

76 Douglas Ridge Close SE Calgary, Alberta T2Z 2M3

$574,999
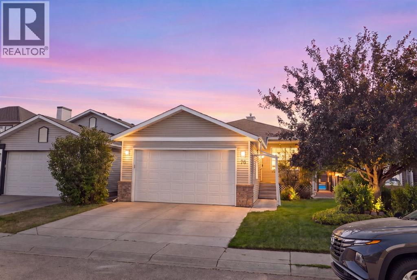
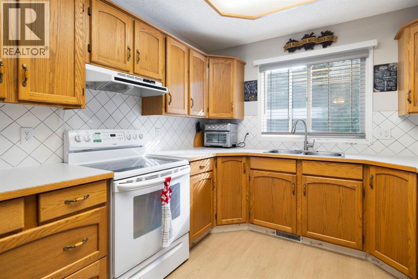
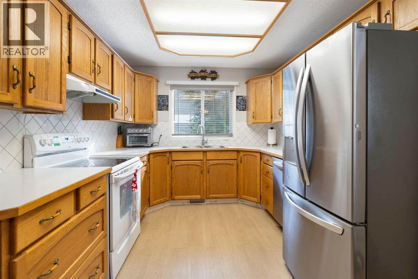
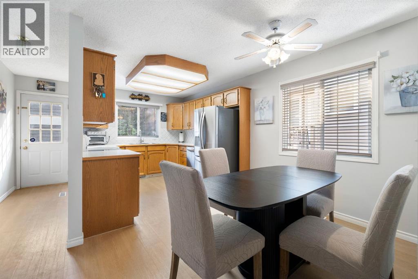
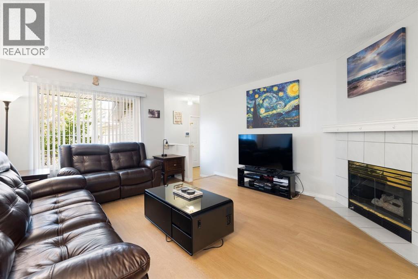
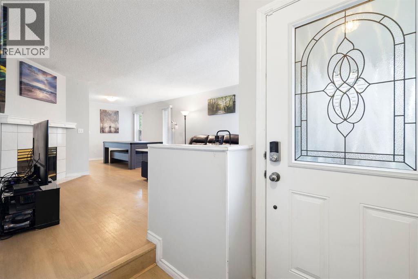
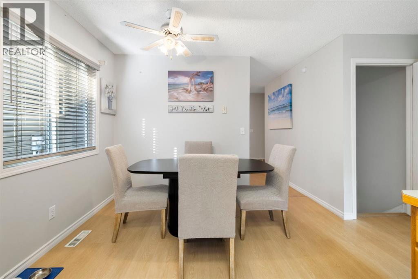
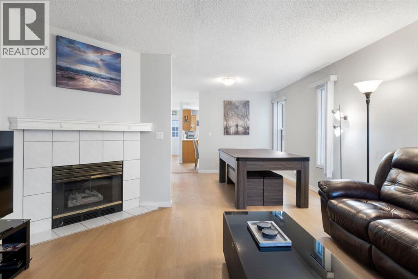
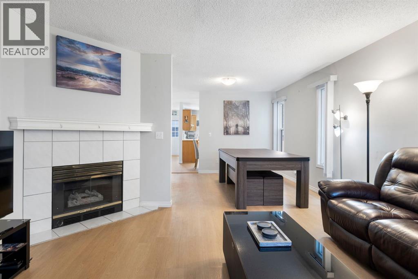
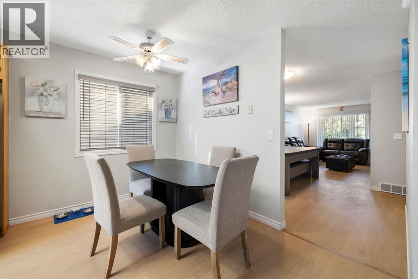
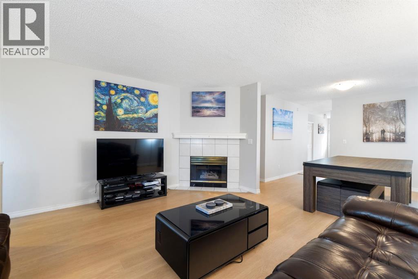
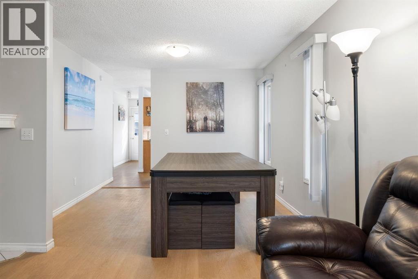
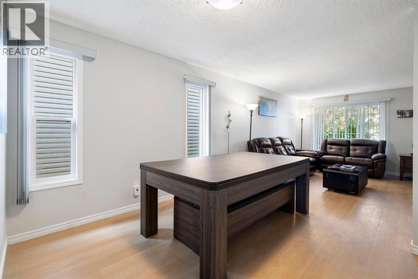
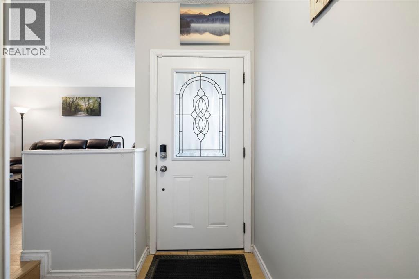
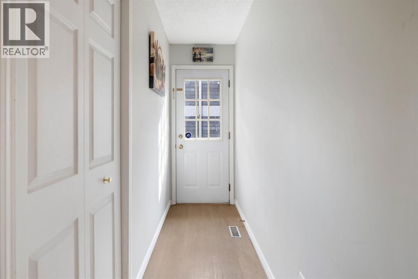
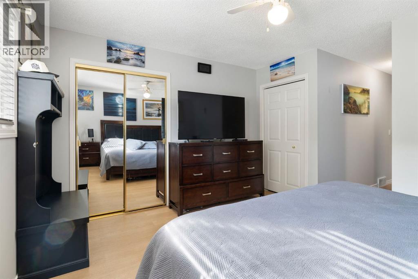
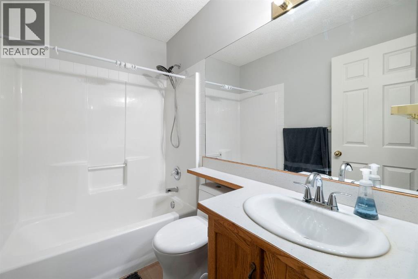
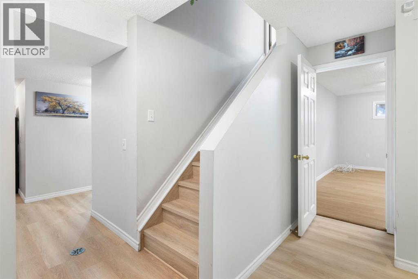
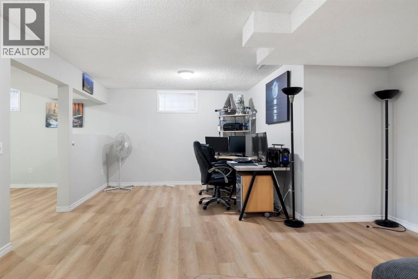
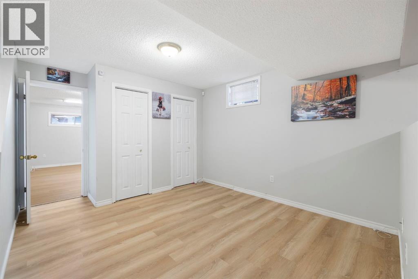
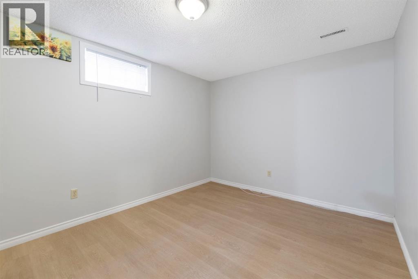
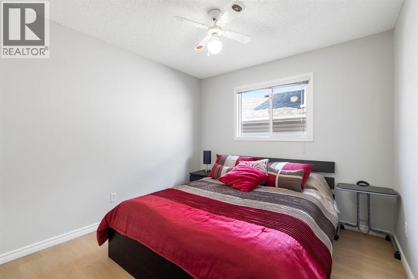
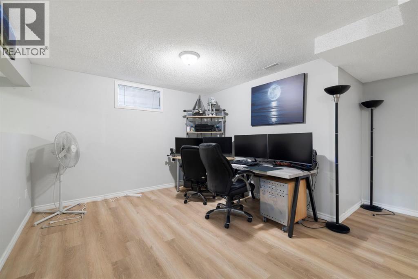
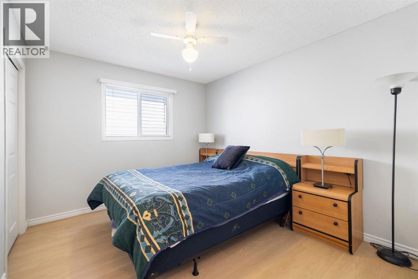
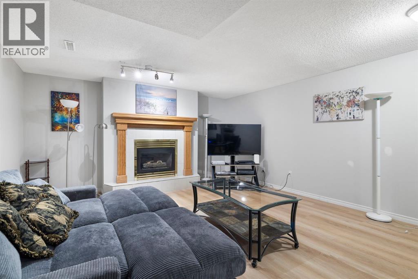
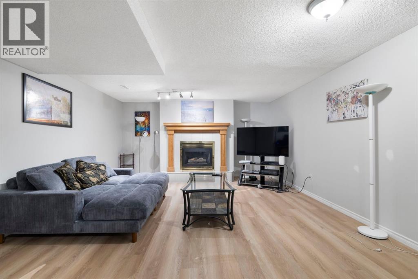
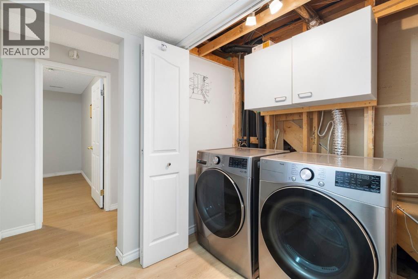
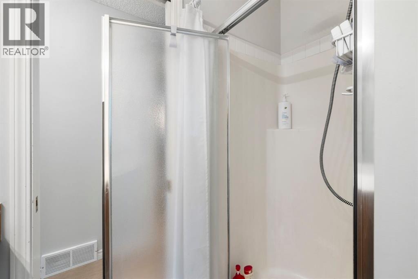
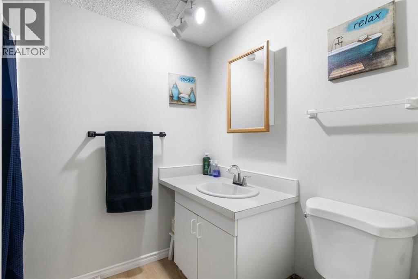
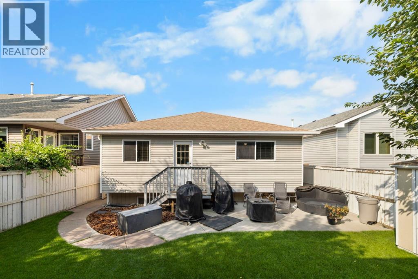
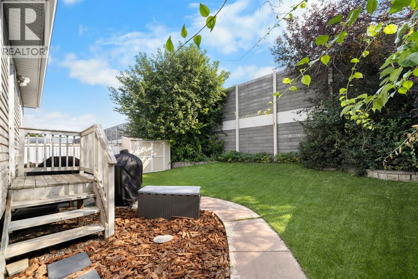
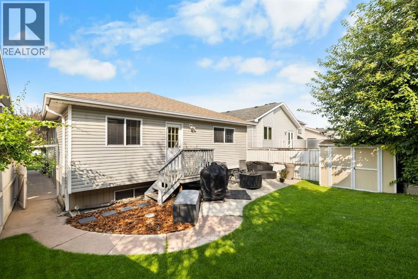
Welcome to 76 Douglas Ridge Close SE! This beautifully maintained bungalow offers over 2,600 sq. ft. of developed living space with 4 bedrooms, 3 full bathrooms, and a double attached garage in the heart of Douglasdale. Thoughtfully cared for and move-in ready, this home offers a functional layout with plenty of space for families, entertaining, or simply enjoying everyday life.The bright and inviting main floor features spacious living and dining areas, a well-appointed kitchen with ample cabinetry and workspace, and a comfortable primary retreat with a private ensuite. Downstairs, the fully finished basement extends your living space with a large family room, one additional bedroom, a full bathroom, and the added warmth of a second gas fireplace—giving you two cozy gathering spaces to enjoy throughout the home.Step outside to a beautifully landscaped, fully fenced backyard with a large patio, mature trees, and plenty of room to relax, entertain, or let the kids and pets play.Located just minutes from Douglasdale Golf Course, the Bow River pathway system, parks, schools, shopping, and restaurants, with quick access to Deerfoot and Stoney Trail, this home offers the perfect combination of comfort, convenience, and an exceptional southeast Calgary lifestyle. (id:52784)
Property Details
| MLS® Number | A2335520 |
| Property Type | Single Family |
| Community Name | Douglasdale/Glen |
| Amenities Near By | Golf Course, Park, Schools, Shopping |
| Community Features | Golf Course Development |
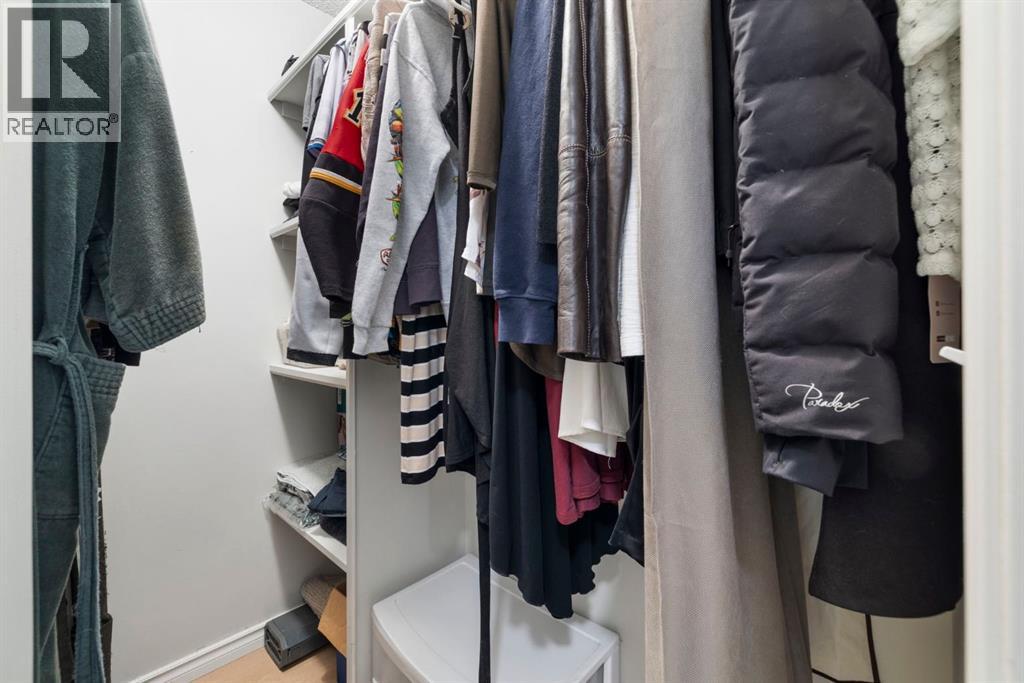
| Features | Closet Organizers, No Smoking Home |
| Parking Space Total | 2 |
| Plan | 9312257 |
| Structure | Deck |
Building
| Bathroom Total | 3 |
| Bedrooms Above Ground | 3 |
| Bedrooms Below Ground | 1 |
| Bedrooms Total | 4 |
| Appliances | Dishwasher, Stove, Freezer, Microwave Range Hood Combo, Washer & Dryer |
| Architectural Style | Bungalow |
| Basement Development | Finished |
| Basement Type | Full (finished) |
| Constructed Date | 1994 |
| Construction Material | Wood Frame |
| Construction Style Attachment | Detached |
| Exterior Finish | Vinyl Siding |
| Fireplace Present | Yes |
| Fireplace Total | 2 |
| Flooring Type | Vinyl Plank |
| Foundation Type | Wood |
| Heating Fuel | Natural Gas |
| Heating Type | Other, Forced Air |
| Stories Total | 1 |
| Size Interior | 1,427 Sqft |
| Total Finished Area | 1427.25 Sqft |
| Type | House |
Parking
| Attached Garage | 2 |
Land
| Acreage | No |
| Fence Type | Fence |
| Land Amenities | Golf Course, Park, Schools, Shopping |
| Size Depth | 36.01 M |
| Size Frontage | 11.53 M |
| Size Irregular | 4520.84 |
| Size Total | 4520.84 Sqft|4,051 - 7,250 Sqft |
| Size Total Text | 4520.84 Sqft|4,051 - 7,250 Sqft |
| Zoning Description | R-cg |
Rooms
| Level | Type | Length | Width | Dimensions |
|---|---|---|---|---|
| Basement | 3pc Bathroom | 5.92 Ft x 8.00 Ft | ||
| Basement | Bedroom | 9.83 Ft x 10.83 Ft | ||
| Basement | Bonus Room | 12.08 Ft x 15.17 Ft | ||
| Basement | Family Room | 28.92 Ft x 15.25 Ft | ||
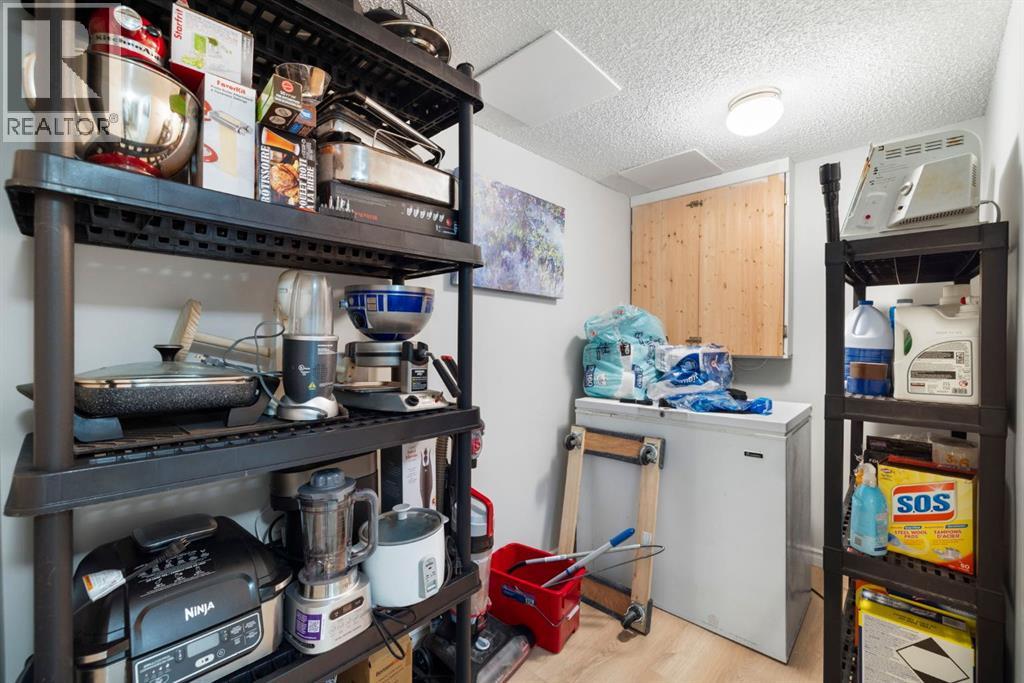
| Basement | Storage | 8.92 Ft x 5.17 Ft | ||
| Basement | Storage | 6.17 Ft x 10.83 Ft | ||
| Basement | Furnace | 3.42 Ft x 3.50 Ft | ||
| Main Level | 3pc Bathroom | 5.92 Ft x 7.58 Ft | ||
| Main Level | 4pc Bathroom | 4.92 Ft x 7.58 Ft | ||
| Main Level | Bedroom | 11.25 Ft x 10.00 Ft | ||
| Main Level | Bedroom | 14.67 Ft x 9.67 Ft | ||
| Main Level | Dining Room | 10.92 Ft x 10.25 Ft | ||
| Main Level | Kitchen | 14.33 Ft x 17.58 Ft | ||
| Main Level | Living Room | 14.33 Ft x 15.33 Ft | ||
| Main Level | Primary Bedroom | 13.33 Ft x 24.50 Ft |
https://www.realtor.ca/real-estate/30126534/76-douglas-ridge-close-se-calgary-douglasdaleglen
Contact Us
Contact us for more information

The trademarks REALTOR®, REALTORS®, and the REALTOR® logo are controlled by The Canadian Real Estate Association (CREA) and identify real estate professionals who are members of CREA. The trademarks MLS®, Multiple Listing Service® and the associated logos are owned by The Canadian Real Estate Association (CREA) and identify the quality of services provided by real estate professionals who are members of CREA. The trademark DDF® is owned by The Canadian Real Estate Association (CREA) and identifies CREA's Data Distribution Facility (DDF®)
September 20 2026 12:17:41
Calgary Real Estate Board
Royal LePage Solutions