

48115 279 Avenue E Rural Foothills County, Alberta T1S 4N8

$2,468,000
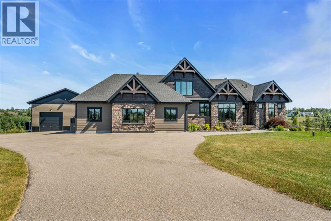
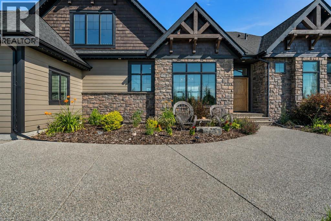
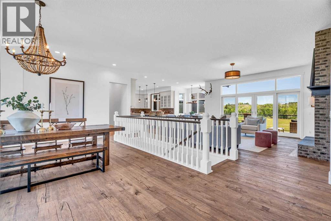
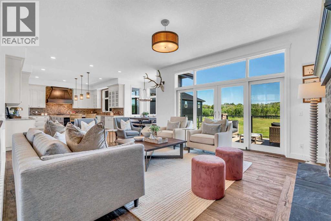
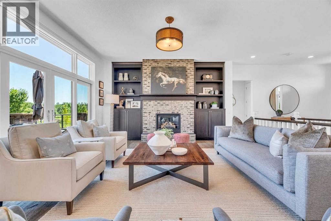
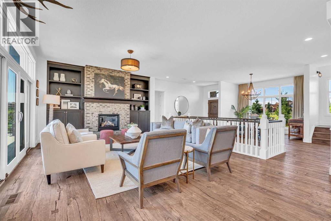
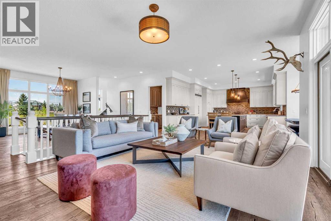
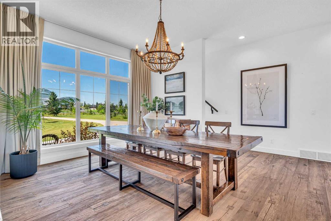
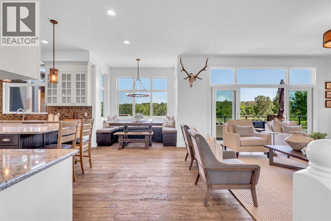
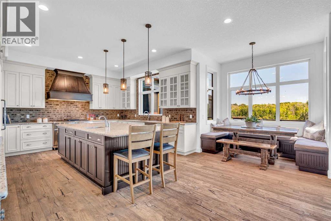
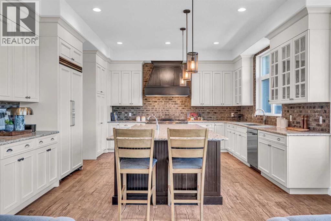
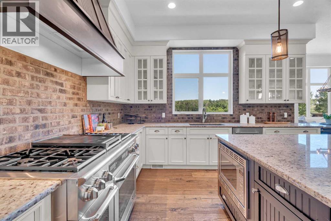
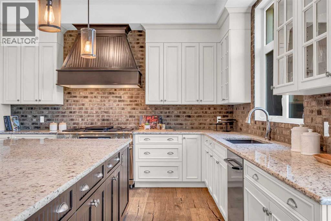
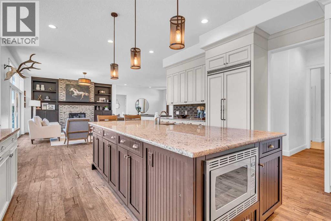
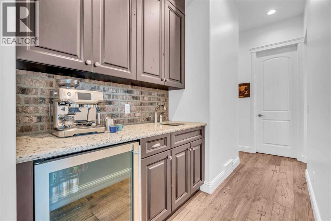
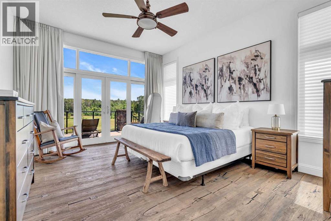
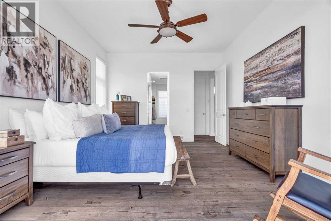
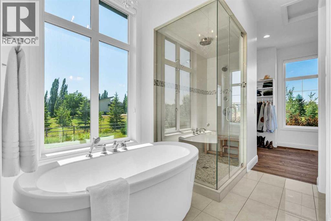
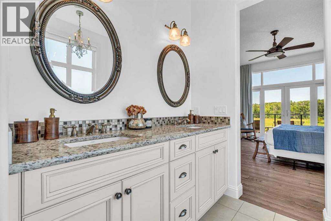
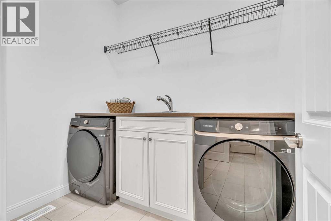
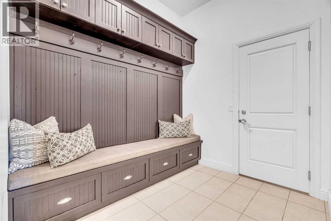
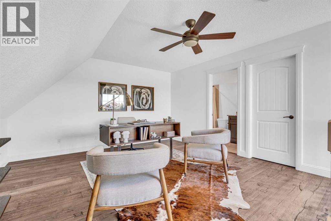
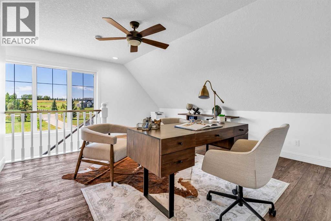
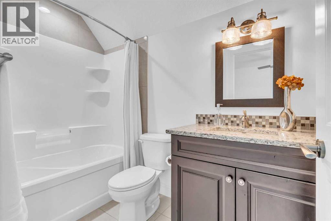
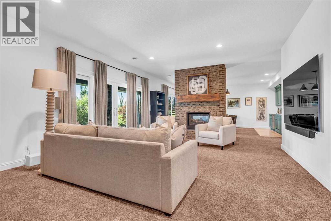
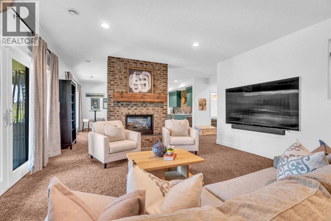
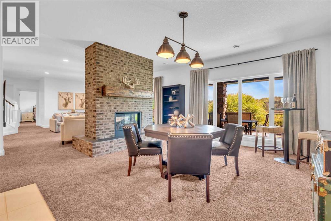
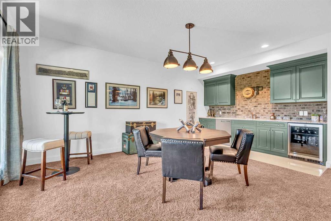
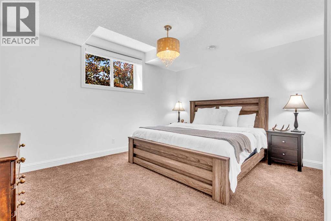
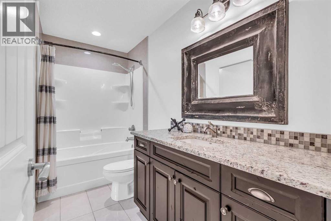
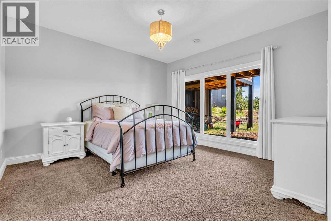
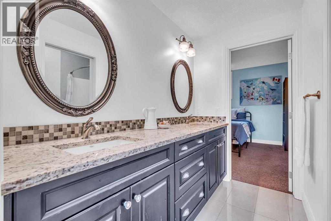
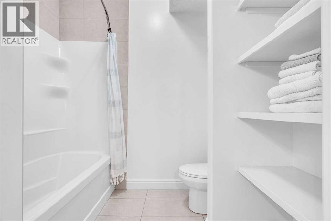
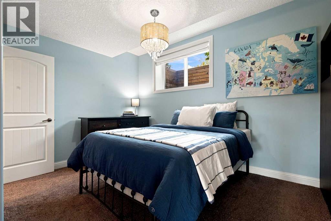
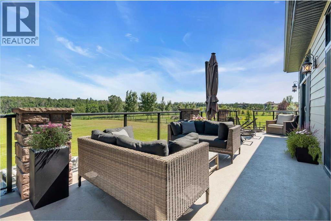
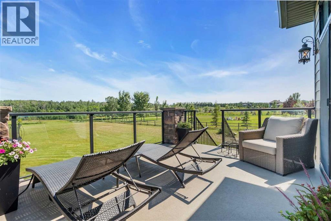
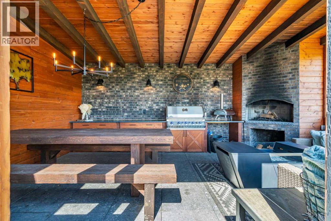
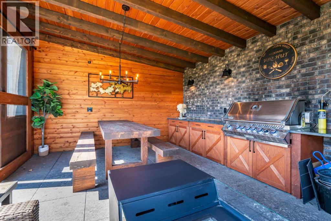
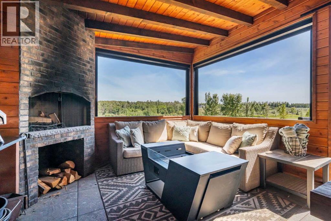
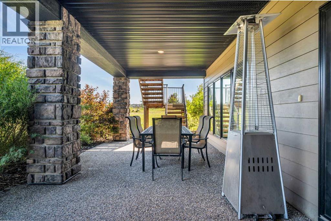
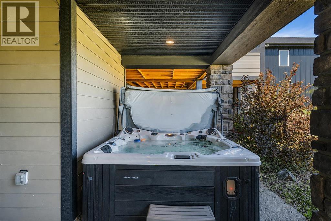
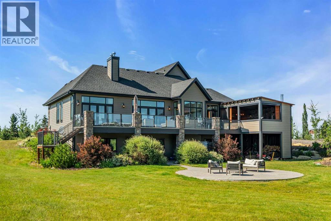
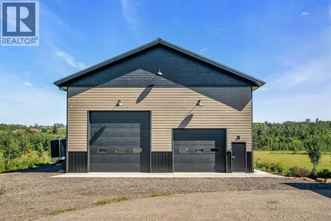
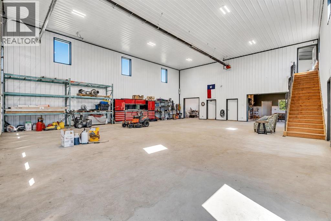
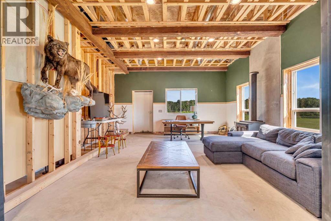
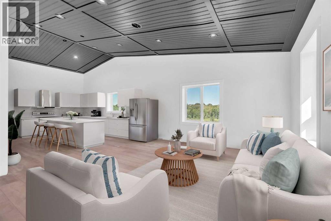
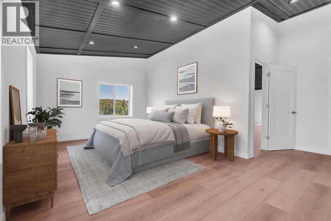
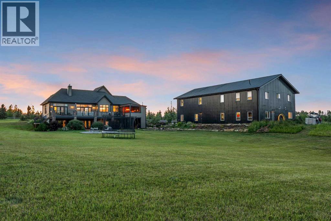
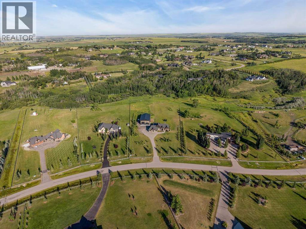
5 BEDROOMS | 4.5 BATHROOMS | 4,400 SQFT OF LIVING SPACE | WALKOUT BUNGALOW WITH LOFT | HEATED TRIPLE ATTACHED GARAGE | COMMERCIAL-GRADE SHOP | 3.74 ACRES | BACKING ONTO TREED CREEK | Nestled on 3.74 beautifully landscaped acres in Deer Creek Estates, this exceptional walkout bungalow offers the perfect blend of luxury, rustic farmhouse elegance, and functionality. This remarkable property features over 4,400 sqft of beautifully designed living space, a heated triple attached garage, and a commercial-grade shop, creating an unmatched acreage lifestyle. The open-concept main floor is filled with natural light from expansive triple-pane windows and features soaring 10-foot ceilings, wide plank engineered hardwood flooring, and breathtaking views in every direction. The spacious living room is anchored by a stunning custom brick fireplace with wood mantle, matching built-in bookshelves, and oversized sliding doors leading to the expansive deck. The chef-inspired kitchen showcases granite countertops, built-in Sub-Zero refrigerator and freezer, six-burner gas stove, custom hood fan, striking brick backsplash, oversized island, walk-in pantry, and butler's kitchen. The bright breakfast nook is surrounded by windows while the spacious dining area is ideal for hosting family gatherings and entertaining. Privately tucked away on the main floor, the primary retreat offers deck access, a spacious walk-in closet, and a beautifully appointed spa-inspired 5-piece ensuite. The versatile loft with its own 4-piece bathroom is perfect as a home office, guest suite, gym, or playroom. A spacious mudroom with custom built-ins connects to the heated triple attached garage, while the main floor laundry includes brand new Samsung washer and dryer. The fully finished walkout basement is designed for entertaining with a spacious recreation room centred around a double-sided brick fireplace, games area with custom wet bar and wine fridge, and sliding doors leading to the lower patio with hot tub. Three generous bedrooms complete the lower level, including one with a walk-through closet and 4-piece bathroom, while the remaining two bedrooms each feature walk-in closets and share a 5-piece Jack-and-Jill bathroom. Outdoor living is equally impressive with an expansive deck and incredible covered entertaining area featuring Phantom screens, custom sliding doors, a brick wood-burning fireplace, built-in fir dining table and benches and additional gas hookup. The beautifully landscaped grounds also include a fire pit gathering area, mature trees, expansive green space, and paved access. The property is further enhanced by a commercial-grade shop, offering exceptional flexibility for hobbies, storage, or workspace, with a finished upper level providing endless future possibilities. Additional highlights include Savant smart home automation, Gemstone lighting on both the home and shop and a location that offers peaceful acreage living just minutes from Calgary and Okotoks city amenities. (id:52784)
Property Details
| MLS® Number | A2328992 |
| Property Type | Single Family |
| Community Name | Deer Creek Estates |
| Amenities Near By | Golf Course, Schools |
| Community Features | Golf Course Development |
| Features | Cul-de-sac, Wet Bar, Closet Organizers, No Smoking Home, Environmental Reserve, Gas Bbq Hookup |
| Plan | 0912887 |
| Structure | Deck |
| View Type | View |
Building
| Bathroom Total | 5 |
| Bedrooms Above Ground | 2 |
| Bedrooms Below Ground | 3 |
| Bedrooms Total | 5 |
| Amperage | 200 Amp Service |
| Architectural Style | Bungalow |
| Basement Development | Finished |
| Basement Features | Walk Out |
| Basement Type | Full (finished) |
| Constructed Date | 2014 |
| Construction Material | Wood Frame |
| Construction Style Attachment | Detached |
| Cooling Type | Central Air Conditioning |
| Exterior Finish | Composite Siding, Stone |
| Fireplace Present | Yes |
| Fireplace Total | 2 |
| Flooring Type | Carpeted, Ceramic Tile, Hardwood |
| Foundation Type | Poured Concrete |
| Half Bath Total | 1 |
| Heating Fuel | Natural Gas |
| Heating Type | Forced Air |
| Stories Total | 1 |
| Size Interior | 2,443 Sqft |
| Total Finished Area | 2442.63 Sqft |
| Type | House |
| Utility Power | 200 Amp Service |
| Utility Water | Well |
Parking
| Garage | |
| Heated Garage | |
| Oversize | |
| Parking Pad | |
| R V | |
| Attached Garage | 3 |
Land
| Acreage | Yes |
| Fence Type | Partially Fenced |
| Land Amenities | Golf Course, Schools |
| Landscape Features | Landscaped, Lawn |
| Sewer | Septic Field, Septic Tank |
| Size Irregular | 3.74 |
| Size Total | 3.74 Ac|2 - 4.99 Acres |
| Size Total Text | 3.74 Ac|2 - 4.99 Acres |
| Zoning Description | Cr |
Rooms
| Level | Type | Length | Width | Dimensions |
|---|---|---|---|---|
| Second Level | Bedroom | 17.75 Ft x 12.25 Ft | ||
| Second Level | 4pc Bathroom | 8.58 Ft x 5.08 Ft | ||
| Basement | Recreational, Games Room | 16.75 Ft x 24.25 Ft | ||
| Basement | Family Room | 14.75 Ft x 12.00 Ft | ||
| Basement | Bedroom | 13.50 Ft x 13.17 Ft | ||
| Basement | Other | 12.83 Ft x 5.00 Ft | ||
| Basement | 5pc Bathroom | 8.00 Ft x 11.00 Ft | ||
| Basement | Bedroom | 11.50 Ft x 13.33 Ft | ||
| Basement | Other | 11.67 Ft x 5.00 Ft | ||
| Basement | Bedroom | 14.42 Ft x 11.83 Ft | ||
| Basement | Other | 6.58 Ft x 7.58 Ft | ||
| Basement | 4pc Bathroom | 10.58 Ft x 4.92 Ft | ||
| Basement | Furnace | 10.58 Ft x 10.50 Ft | ||
| Main Level | Foyer | 15.00 Ft x 6.83 Ft | ||
| Main Level | Dining Room | 19.08 Ft x 16.33 Ft | ||
| Main Level | Living Room | 16.08 Ft x 28.67 Ft | ||
| Main Level | Kitchen | 15.83 Ft x 14.00 Ft | ||
| Main Level | Breakfast | 4.92 Ft x 9.08 Ft | ||
| Main Level | Primary Bedroom | 16.08 Ft x 13.08 Ft | ||
| Main Level | 5pc Bathroom | 12.17 Ft x 13.08 Ft | ||
| Main Level | Other | 9.33 Ft x 13.08 Ft | ||
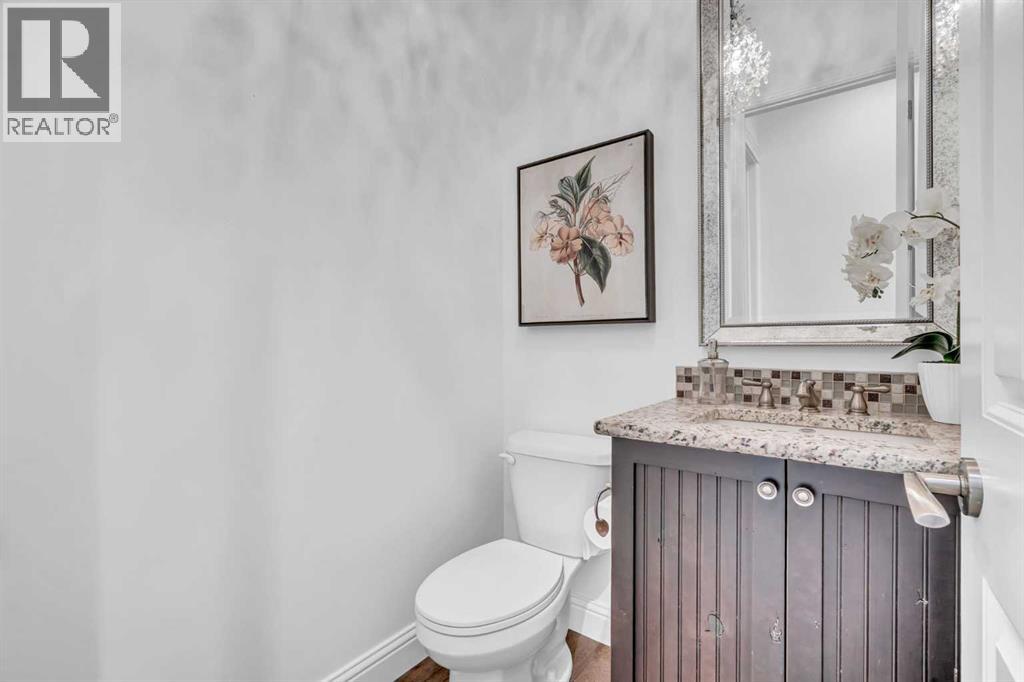
| Main Level | 2pc Bathroom | 5.00 Ft x 5.08 Ft | ||
| Main Level | Laundry Room | 7.92 Ft x 6.50 Ft | ||
| Main Level | Other | 9.00 Ft x 12.33 Ft |
Utilities
| Electricity | Connected |
| Natural Gas | Connected |
| Telephone | Connected |
Contact Us
Contact us for more information

The trademarks REALTOR®, REALTORS®, and the REALTOR® logo are controlled by The Canadian Real Estate Association (CREA) and identify real estate professionals who are members of CREA. The trademarks MLS®, Multiple Listing Service® and the associated logos are owned by The Canadian Real Estate Association (CREA) and identify the quality of services provided by real estate professionals who are members of CREA. The trademark DDF® is owned by The Canadian Real Estate Association (CREA) and identifies CREA's Data Distribution Facility (DDF®)
August 07 2026 08:18:00
Calgary Real Estate Board
RE/MAX First