

463 Templeton Road NE Calgary, Alberta T1Y 4L8

$555,000
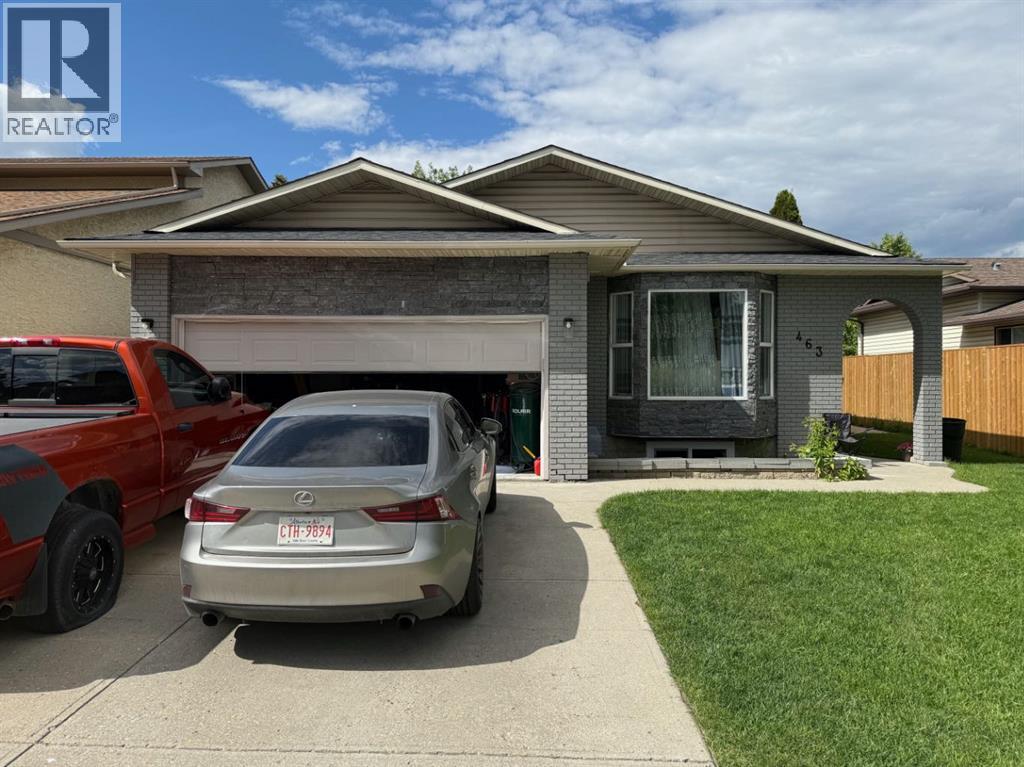
This spacious 4 level back split offers a functional layout with plenty of room for a growing family. The main level features a bright living room, dining area, and kitchen with ample cabinet and counter space. The upper level includes three bedrooms, including a primary bedroom with a 3 piece ensuite, as well as a full main bathroom.The lower level offers a large family room, an additional bedroom, a flexible office or den, and another full bathroom. The fourth level provides additional developed living space, including another bedroom. The property also features a double front attached garage and a large driveway and is conveniently located close to schools, parks, shopping, public transit, and other amenities. This property requires 24 hr notice or ample notice to show (id:52784)
Property Details
| MLS® Number | A2335189 |
| Property Type | Single Family |
| Community Name | Temple |
| Amenities Near By | Playground, Schools, Shopping |
| Parking Space Total | 2 |
| Plan | 8010406 |
| Structure | Deck |
Building
| Bathroom Total | 3 |
| Bedrooms Above Ground | 3 |
| Bedrooms Below Ground | 1 |
| Bedrooms Total | 4 |
| Appliances | See Remarks |
| Architectural Style | 4 Level |
| Basement Development | Finished |
| Basement Type | Full (finished) |
| Constructed Date | 1981 |
| Construction Style Attachment | Detached |
| Cooling Type | None |
| Fireplace Present | Yes |
| Fireplace Total | 1 |
| Flooring Type | Carpeted, Ceramic Tile, Hardwood |
| Foundation Type | Poured Concrete |
| Heating Type | Forced Air |
| Size Interior | 1,443 Sqft |
| Total Finished Area | 1443 Sqft |
| Type | House |
Parking
| Attached Garage | 2 |
Land
| Acreage | No |
| Fence Type | Fence |
| Land Amenities | Playground, Schools, Shopping |
| Size Depth | 33 M |
| Size Frontage | 15.2 M |
| Size Irregular | 464.00 |
| Size Total | 464 M2|4,051 - 7,250 Sqft |
| Size Total Text | 464 M2|4,051 - 7,250 Sqft |
| Zoning Description | R-cg |
Rooms
| Level | Type | Length | Width | Dimensions |
|---|---|---|---|---|
| Second Level | Bedroom | 4.29 M x 3.10 M | ||
| Second Level | Bedroom | 3.58 M x 2.69 M | ||
| Second Level | Primary Bedroom | 5.79 M x 3.59 M | ||
| Second Level | 3pc Bathroom | .00 M x .00 M | ||
| Second Level | 4pc Bathroom | .00 M x .00 M | ||
| Lower Level | Family Room | 5.18 M x 5.28 M | ||
| Lower Level | Bedroom | 3.89 M x 3.17 M | ||
| Lower Level | 4pc Bathroom | .00 M x .00 M | ||
| Main Level | Kitchen | 3.89 M x 2.90 M | ||
| Main Level | Living Room | 7.29 M x 3.89 M | ||
| Main Level | Dining Room | 2.90 M x 2.49 M |
https://www.realtor.ca/real-estate/30120639/463-templeton-road-ne-calgary-temple
Contact Us
Contact us for more information

The trademarks REALTOR®, REALTORS®, and the REALTOR® logo are controlled by The Canadian Real Estate Association (CREA) and identify real estate professionals who are members of CREA. The trademarks MLS®, Multiple Listing Service® and the associated logos are owned by The Canadian Real Estate Association (CREA) and identify the quality of services provided by real estate professionals who are members of CREA. The trademark DDF® is owned by The Canadian Real Estate Association (CREA) and identifies CREA's Data Distribution Facility (DDF®)
August 06 2026 01:31:21
Calgary Real Estate Board
Maxwell Capital Realty