

473 Hawkford Way NW Calgary, Alberta T3G 3J6

$799,900
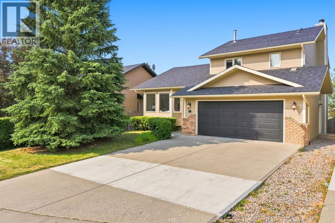

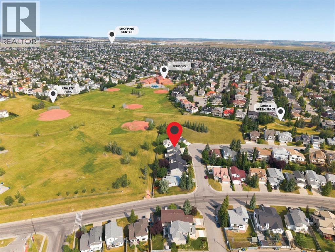
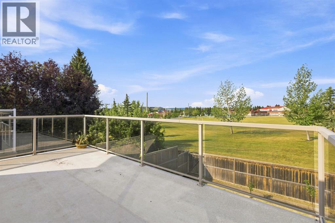
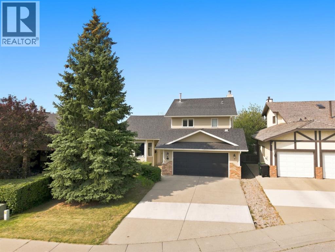
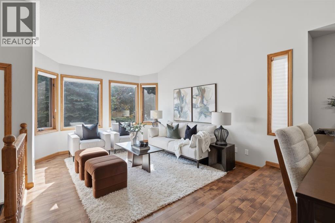
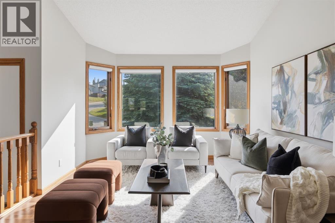
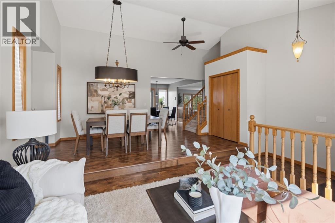
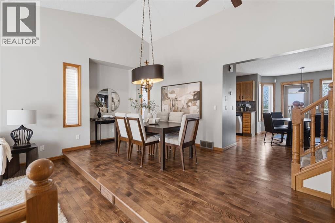
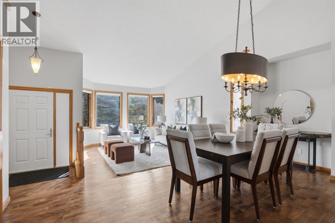
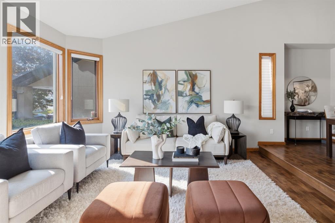
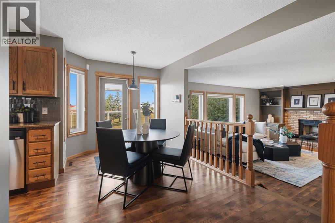
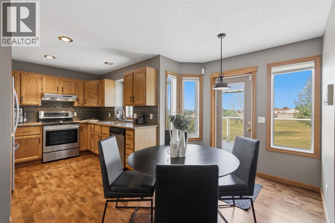
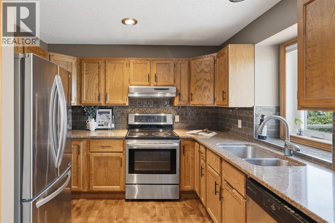
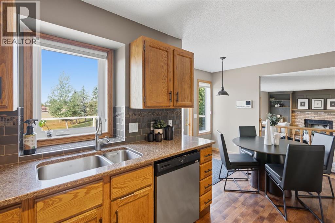
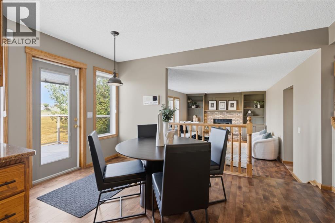
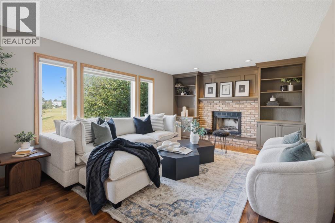
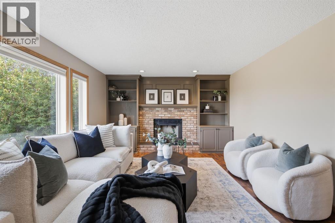
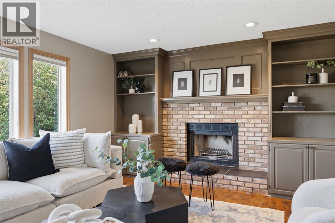
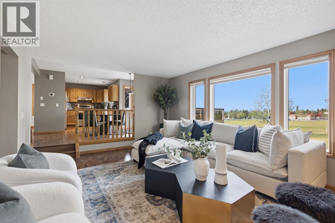
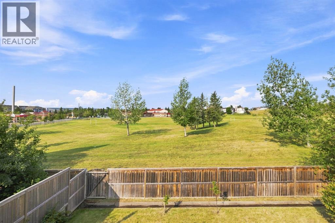
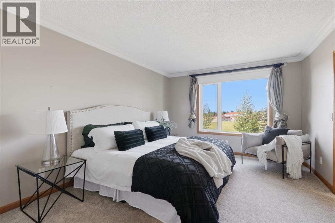
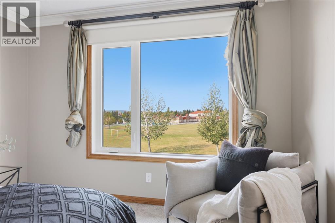
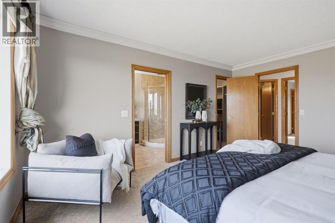
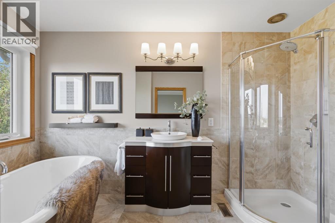
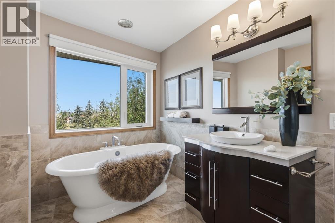
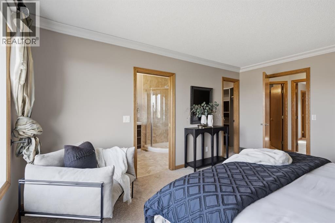
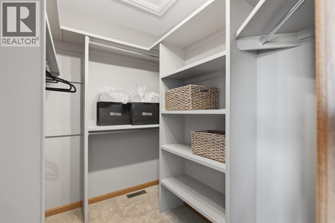
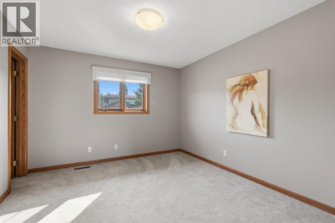
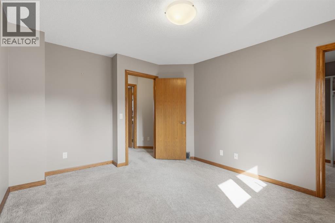
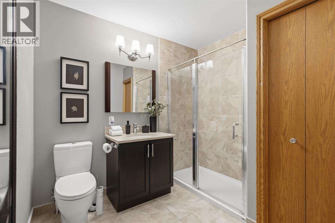
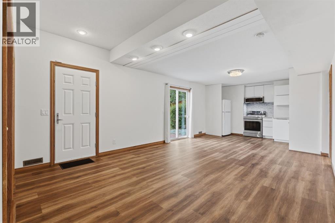
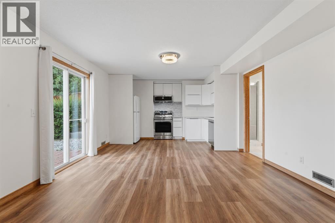
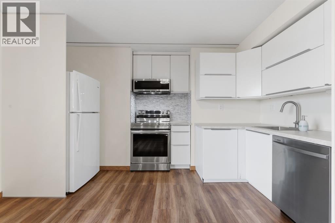
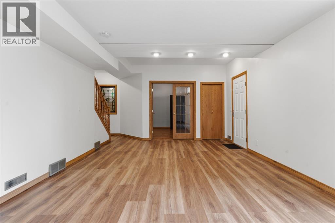
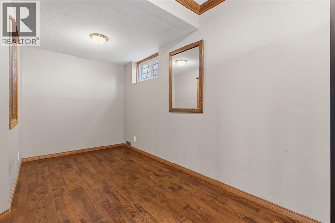
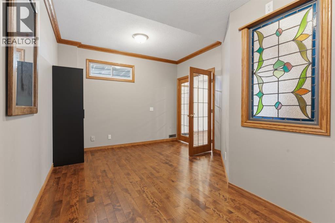
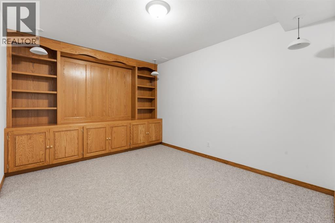
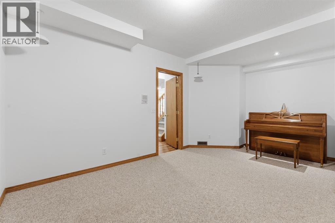
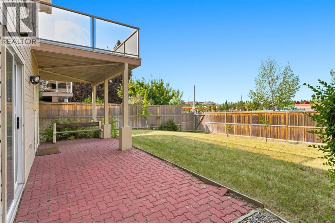
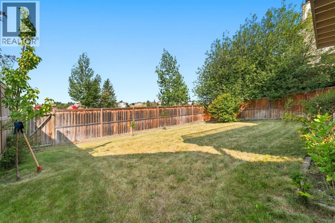
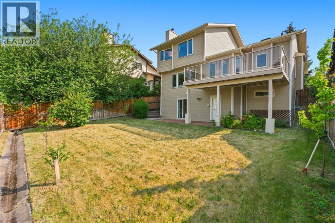
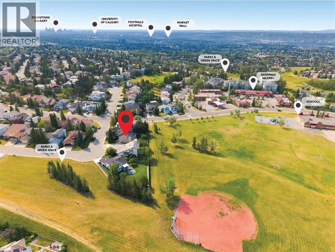
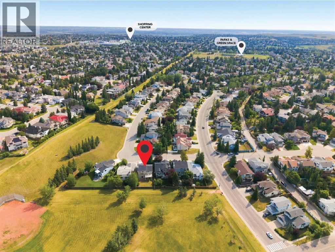
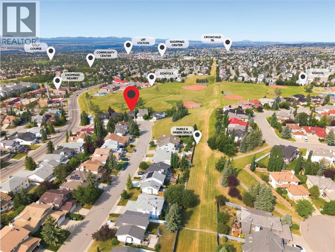
*Watch the Video* Open House Saturday Aug 8th, 12-3 pm, Sunday Aug 9th, 2-4 pm* Welcome to **473 Hawkford Way NW**, an exceptional walkout home nestled on one of Hawkwood's most desirable and quiet locations. Situated on a peaceful street with **no rear neighbours** and backing onto a beautiful **green space**, this meticulously maintained home offers over **2,700 sq. ft. of developed living space** (1,738 sq. ft. above grade), combining privacy, functionality, and outstanding value.Step inside and be welcomed by a **soaring vaulted ceiling** over the spacious living and dining room, creating a bright and impressive first impression. The heart of the home features a well-appointed kitchen, sunny breakfast nook, and cozy family room, all enjoying tranquil views of the green space behind. The spacious primary bedroom also overlooks the park-like setting, offering a peaceful retreat.The upper level offers **2 generous bedrooms**, while the fully developed **walkout basement** features **1 bedroom plus a den**, a **newly renovated kitchen**, separate living space, and excellent natural light, making it an ideal **illegal suite** with outstanding rental or multi-generational living potential.Outside, you'll love the **private, oversized backyard**, perfect for entertaining, relaxing, or letting children play while enjoying the open green space beyond. The home also features an oversized **21' x 21' double attached garage** and an extra-long driveway providing ample parking.This home has been lovingly maintained and extensively updated over the past few years, offering tremendous peace of mind. Major improvements include a **newer roof, furnace, hot water tank, complete replacement of Poly-B plumbing with PEX piping, renovated basement kitchen, newer appliances, and most windows replaced**, along with numerous additional updates throughout.The location is truly unbeatable. You'll enjoy quick access to **Crowfoot Crossing**, Crowfoot LRT Station, the YMCA, librar y, restaurants, shopping, schools, parks, pathways, and major routes including **Crowchild Trail, Stoney Trail, and John Laurie Boulevard**, making commuting anywhere in the city simple and convenient. Hawkwood is known for its mature trees, family-friendly atmosphere, excellent schools, and extensive pathway system. This is a rare opportunity to own a beautifully updated walkout home in one of Northwest Calgary's most sought-after communities. Homes with this location, level of care, and income potential don't come along often. Schedule your private viewing today! (id:52784)
Open House
This property has open houses!
2:00 pm
Ends at:4:00 pm
Property Details
| MLS® Number | A2334849 |
| Property Type | Single Family |
| Community Name | Hawkwood |
| Amenities Near By | Park, Playground, Recreation Nearby, Schools, Shopping |
| Features | Cul-de-sac, No Neighbours Behind, No Smoking Home |
| Parking Space Total | 4 |
| Plan | 8610685 |
| Structure | Deck |
Building
| Bathroom Total | 4 |
| Bedrooms Above Ground | 2 |
| Bedrooms Below Ground | 1 |
| Bedrooms Total | 3 |
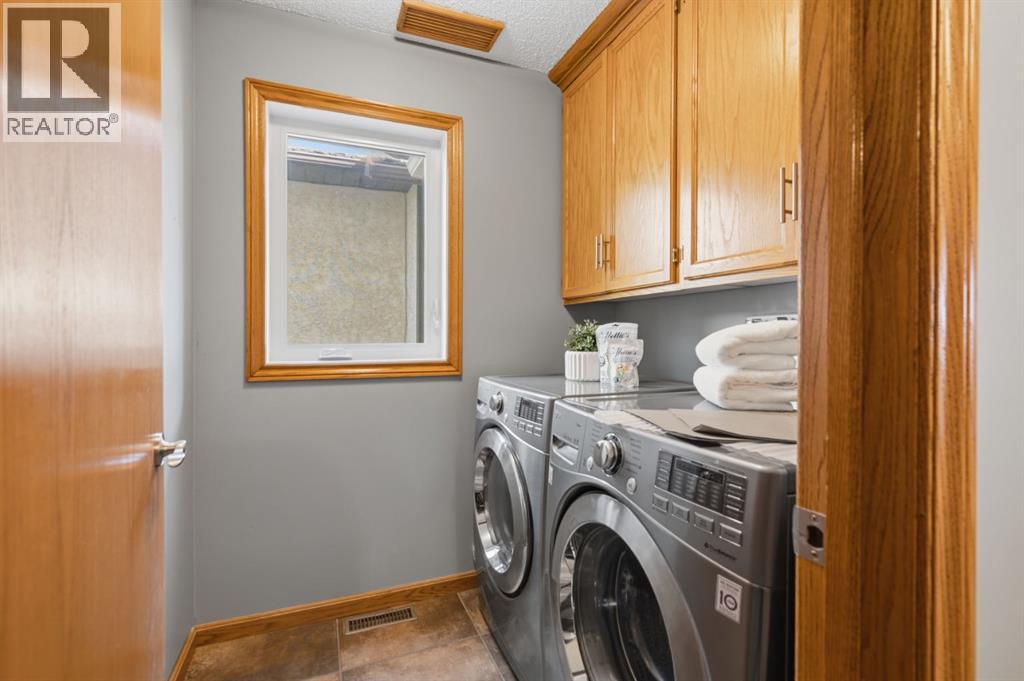
| Appliances | Washer, Refrigerator, Dishwasher, Stove, Dryer, Microwave, Window Coverings, Garage Door Opener |
| Basement Development | Finished |
| Basement Features | Separate Entrance, Walk Out, Suite |
| Basement Type | Full (finished) |
| Constructed Date | 1987 |
| Construction Material | Wood Frame |
| Construction Style Attachment | Detached |
| Cooling Type | None |
| Exterior Finish | Wood Siding |
| Fireplace Present | Yes |
| Fireplace Total | 1 |
| Flooring Type | Carpeted, Hardwood, Laminate |
| Foundation Type | Poured Concrete |
| Half Bath Total | 1 |
| Heating Type | Forced Air |
| Stories Total | 2 |
| Size Interior | 1,738 Sqft |
| Total Finished Area | 1738 Sqft |
| Type | House |
Parking
| Attached Garage | 2 |
Land
| Acreage | No |
| Fence Type | Fence |
| Land Amenities | Park, Playground, Recreation Nearby, Schools, Shopping |
| Landscape Features | Landscaped |
| Size Depth | 34 M |
| Size Frontage | 15.24 M |
| Size Irregular | 540.00 |
| Size Total | 540 M2|4,051 - 7,250 Sqft |
| Size Total Text | 540 M2|4,051 - 7,250 Sqft |
| Zoning Description | R-cg |
Rooms
| Level | Type | Length | Width | Dimensions |
|---|---|---|---|---|
| Basement | Recreational, Games Room | 22.50 Ft x 20.33 Ft | ||
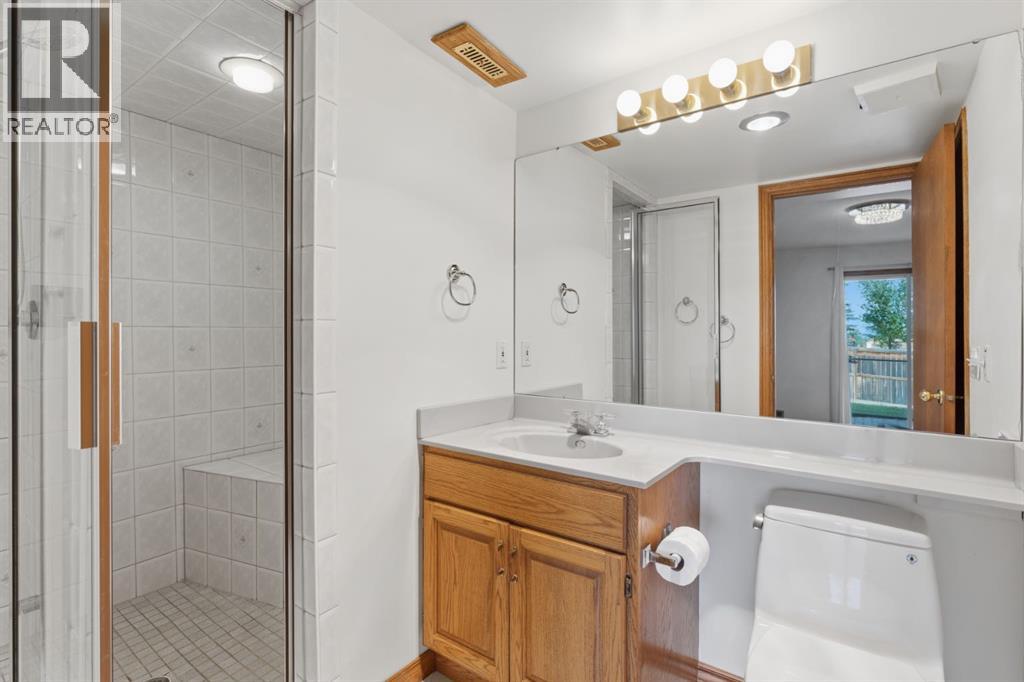
| Basement | 3pc Bathroom | Measurements not available | ||
| Basement | Bedroom | 11.50 Ft x 16.92 Ft | ||
| Basement | Den | 17.25 Ft x 13.50 Ft | ||
| Main Level | Living Room | 11.92 Ft x 14.08 Ft | ||
| Main Level | Dining Room | 16.83 Ft x 9.33 Ft | ||
| Main Level | Breakfast | 8.33 Ft x 13.50 Ft | ||
| Main Level | Family Room | 19.17 Ft x 13.42 Ft | ||
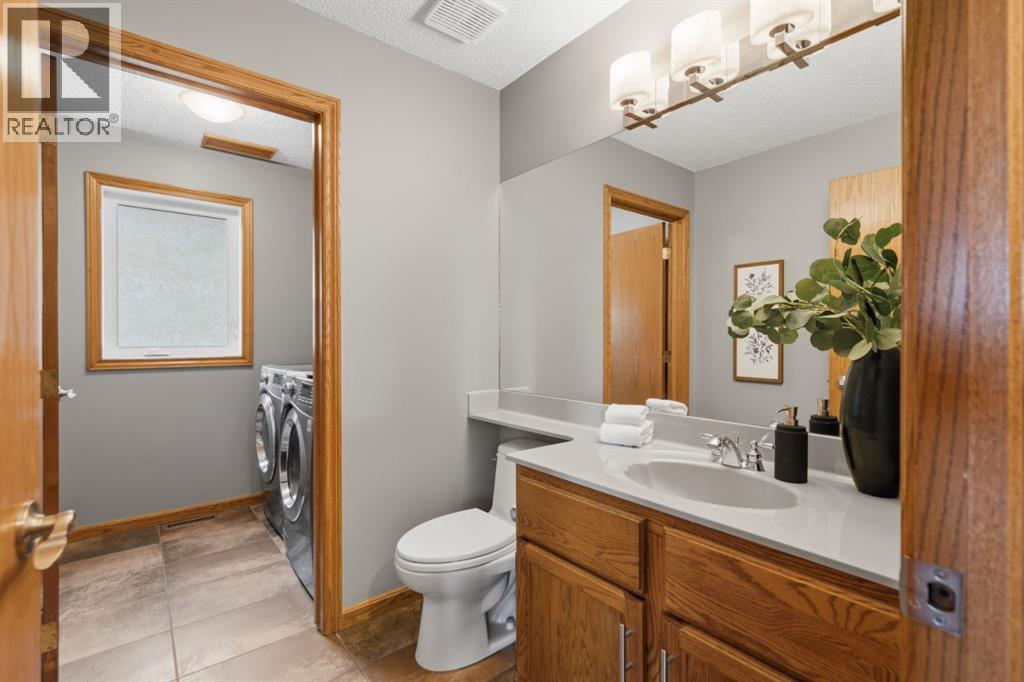
| Main Level | 2pc Bathroom | Measurements not available | ||
| Upper Level | Primary Bedroom | 11.67 Ft x 15.25 Ft | ||
| Upper Level | 4pc Bathroom | Measurements not available | ||
| Upper Level | 3pc Bathroom | Measurements not available | ||
| Upper Level | Bedroom | 11.08 Ft x 13.42 Ft |
https://www.realtor.ca/real-estate/30122698/473-hawkford-way-nw-calgary-hawkwood
Contact Us
Contact us for more information

The trademarks REALTOR®, REALTORS®, and the REALTOR® logo are controlled by The Canadian Real Estate Association (CREA) and identify real estate professionals who are members of CREA. The trademarks MLS®, Multiple Listing Service® and the associated logos are owned by The Canadian Real Estate Association (CREA) and identify the quality of services provided by real estate professionals who are members of CREA. The trademark DDF® is owned by The Canadian Real Estate Association (CREA) and identifies CREA's Data Distribution Facility (DDF®)
August 09 2026 12:19:49
Calgary Real Estate Board
Cir Realty