

22 Moe Avenue NW Langdon, Alberta T0J 1X2

$667,000
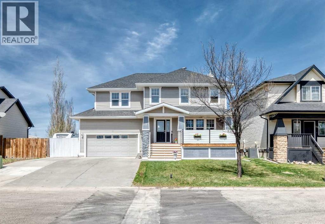
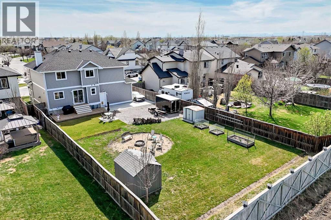
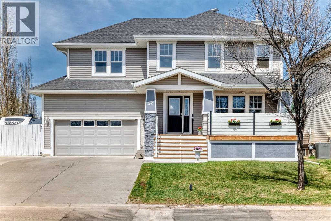
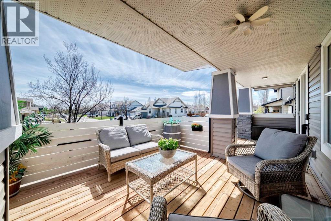
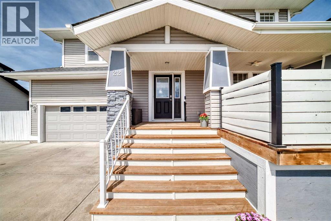
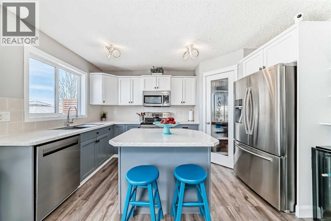
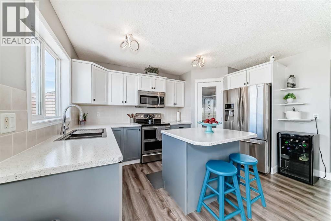
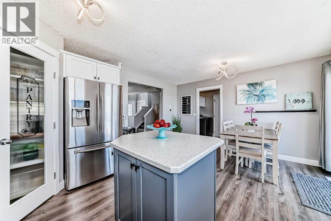
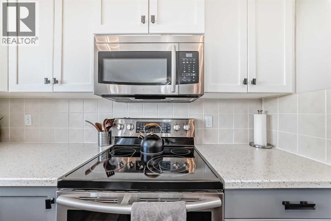
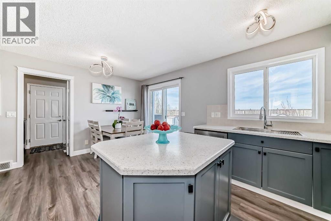
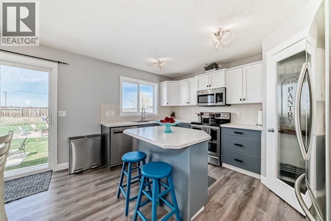
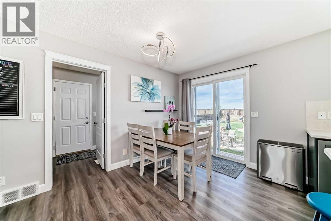
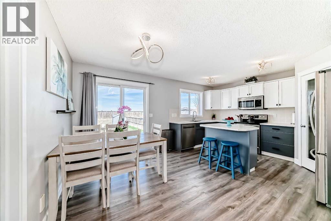
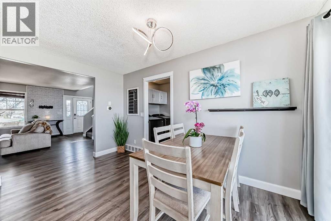
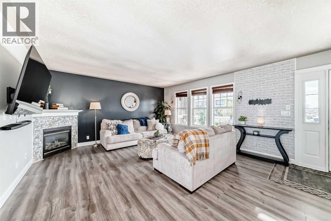
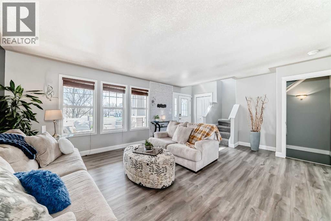
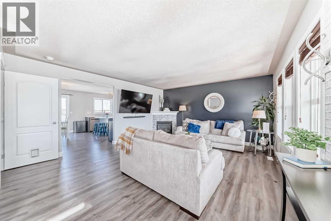
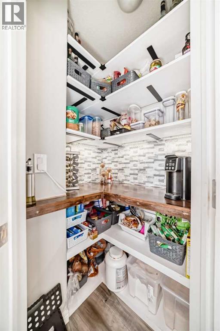
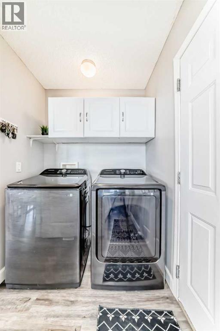
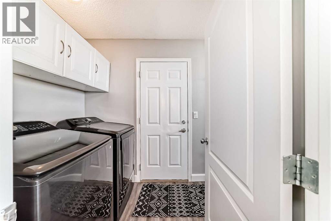
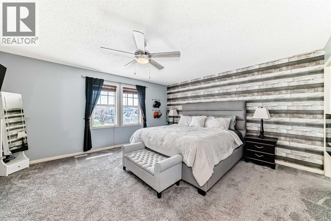
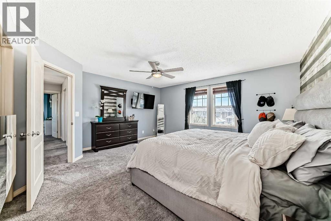
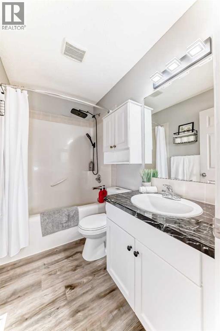
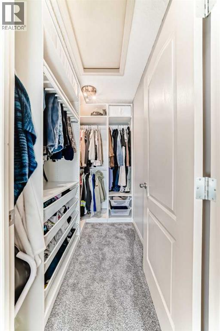
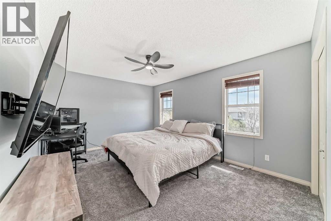
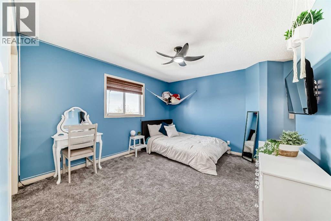
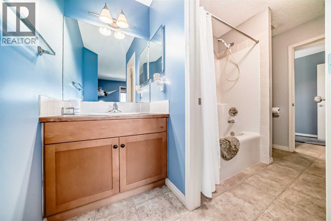
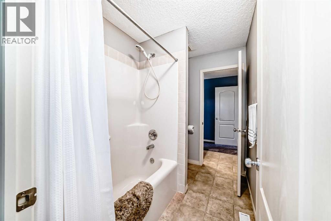
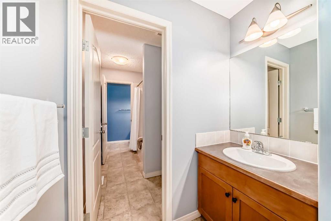
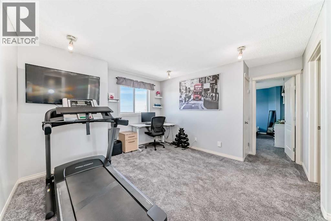
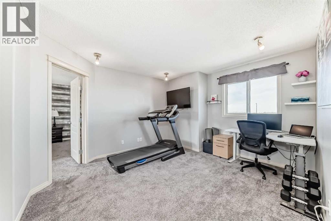
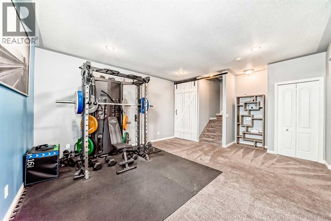
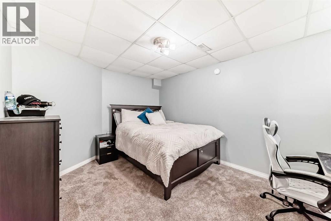
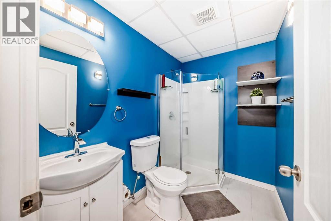
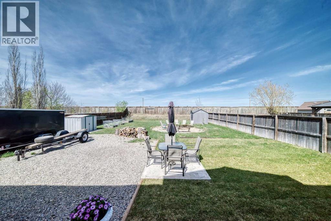
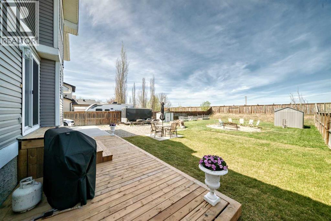
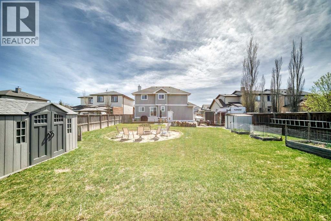
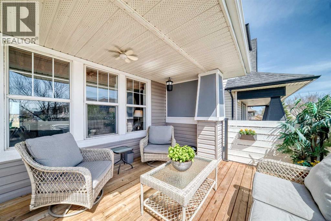
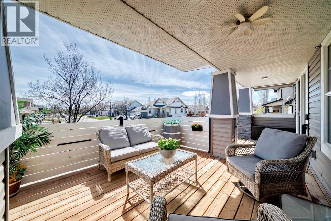
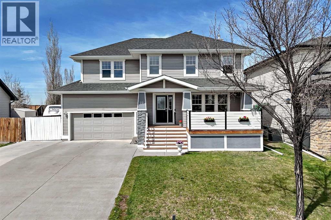
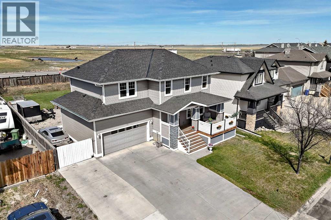
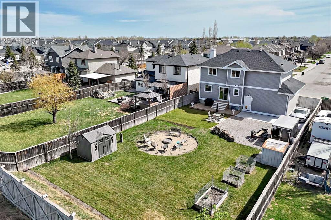
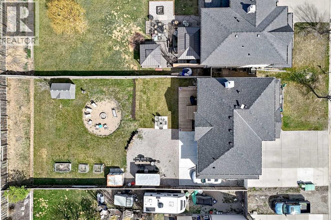
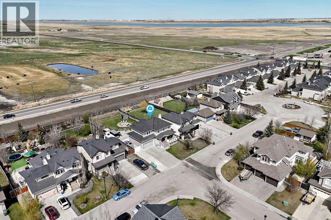
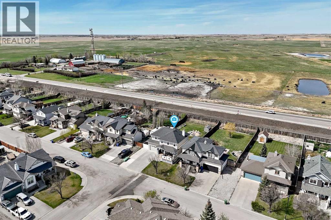
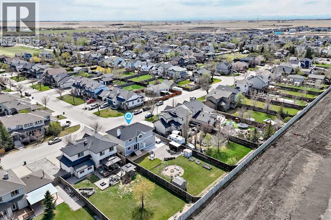
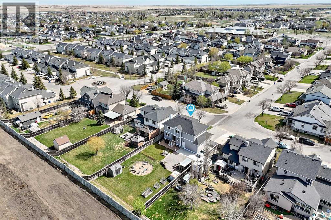
SPACE, PRIVACY & ROOM FOR THE TOYS! If you’ve been searching for a home that gives you more than just a place to live, this deserves a look! Situated on a generous, nearly a quarter acre lot lot with a massive, fully fenced backyard, side access and room for trailer parking, a double attached garage and no neighbours directly behind you, this property offers the kind of space that’s increasingly difficult to find in a community setting.Whether you have a trailer, quads, multiple vehicles, recreational toys, work vehicles or simply want more room to park, store and enjoy your property, this yard offers flexibility that many traditional suburban homes simply can’t. Need somewhere to keep your trailer? Why pay for storage when you can keep it right at home? The side access provides a convenient route into the backyard, giving you the ability to bring your trailer or recreational equipment onto your own property and keep it close and ready for your next adventure. There’s still plenty of room for kids, pets, gardening, entertaining and relaxing.Inside, this well-maintained 2 storey home offers over 2,360 sq. ft. of developed living space with 4 bedrooms and 3.5 bathrooms. The main floor features a spacious living room with gas fireplace, main floor laundry and an updated kitchen with two-tone cabinetry, stainless steel appliances, centre island, plenty of prep space and a large corner pantry. The dining area overlooks the backyard and provides direct access outside for easy summer entertaining.Upstairs, you’ll find three generously sized bedrooms, a central bonus room and a spacious primary retreat with a walk in closet and private ensuite. The fully finished basement adds even more usable space with high ceilings, a large family room, fourth bedroom, full bathroom and additional storage ideal for teenagers, guests, a home office, gym, media room or whatever your lifestyle requires.The outdoor space is where this property really separates itself. The large priva te yard features a firepit area, garden boxes, sheds and excellent side access for additional parking and storage. The generous lot provides plenty of flexibility for buyers who need room for vehicles, trailers, recreational equipment or other personal belongings.Additional highlights include a freshly painted double attached garage, furnace replaced in 2024, roof redone in 2021 and an updated primary ensuite. Located within walking distance to Langdon School, parks and pathways, this is an opportunity to enjoy small-town living while having the space and flexibility that many buyers are searching for.If you’ve been looking for a property where your home, vehicles, trailer, recreational equipment and outdoor lifestyle can all fit comfortably in one place, this could be the one. (id:52784)
Property Details
| MLS® Number | A2335160 |
| Property Type | Single Family |
| Amenities Near By | Golf Course, Park, Playground, Schools, Shopping |
| Community Features | Golf Course Development |
| Features | See Remarks, Other, Closet Organizers |
| Parking Space Total | 6 |
| Plan | 0311120 |
| Structure | Deck |
Building
| Bathroom Total | 4 |
| Bedrooms Above Ground | 3 |
| Bedrooms Below Ground | 1 |
| Bedrooms Total | 4 |
| Appliances | Washer, Refrigerator, Dishwasher, Stove, Dryer, Microwave Range Hood Combo, Garage Door Opener |
| Basement Development | Finished |
| Basement Type | Full (finished) |
| Constructed Date | 2004 |
| Construction Material | Wood Frame |
| Construction Style Attachment | Detached |
| Cooling Type | None |
| Exterior Finish | Vinyl Siding |
| Fireplace Present | Yes |
| Fireplace Total | 1 |
| Flooring Type | Carpeted, Laminate, Linoleum, Other |
| Foundation Type | Poured Concrete |
| Half Bath Total | 1 |
| Heating Fuel | Natural Gas |
| Heating Type | Forced Air |
| Stories Total | 2 |
| Size Interior | 1,816 Sqft |
| Total Finished Area | 1815.5 Sqft |
| Type | House |
Parking
| Attached Garage | 2 |
Land
| Acreage | No |
| Fence Type | Fence |
| Land Amenities | Golf Course, Park, Playground, Schools, Shopping |
| Landscape Features | Landscaped, Lawn |
| Size Depth | 49.98 M |
| Size Frontage | 18 M |
| Size Irregular | 0.22 |
| Size Total | 0.22 Ac|7,251 - 10,889 Sqft |
| Size Total Text | 0.22 Ac|7,251 - 10,889 Sqft |
| Zoning Description | Dc75 |
Rooms
| Level | Type | Length | Width | Dimensions |
|---|---|---|---|---|
| Basement | Bedroom | 14.58 Ft x 11.33 Ft | ||
| Basement | 3pc Bathroom | 7.67 Ft x 5.17 Ft | ||
| Basement | Family Room | 14.58 Ft x 15.33 Ft | ||
| Main Level | Other | 3.33 Ft x 4.33 Ft | ||
| Main Level | Living Room | 19.00 Ft x 15.08 Ft | ||
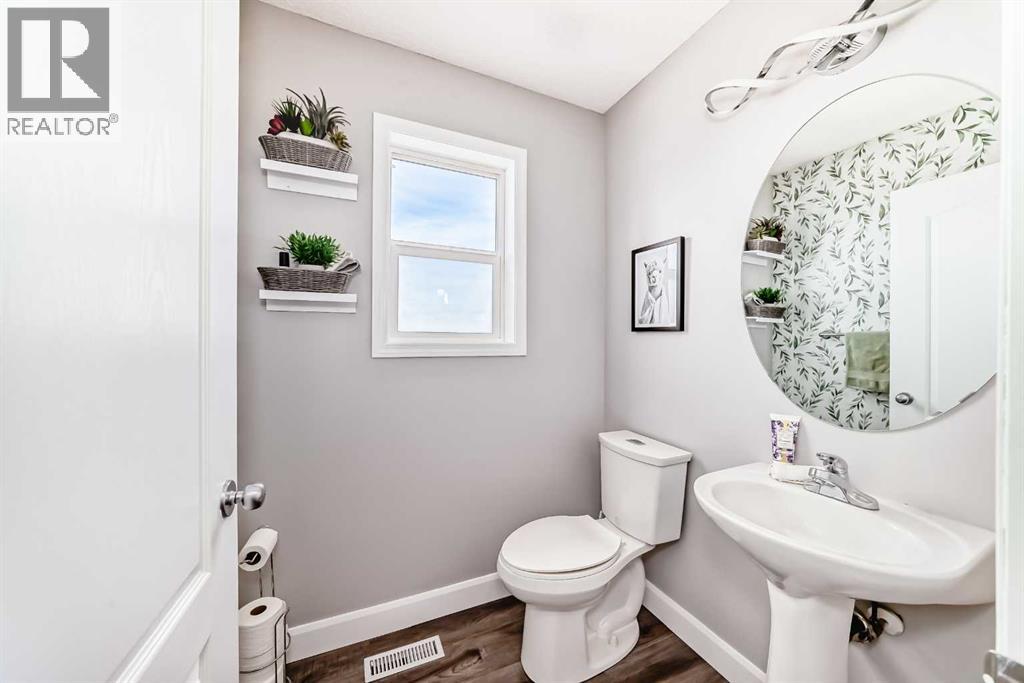
| Main Level | 2pc Bathroom | 4.83 Ft x 5.33 Ft | ||
| Main Level | Other | 6.00 Ft x 5.50 Ft | ||
| Main Level | Other | 8.17 Ft x 13.50 Ft | ||
| Main Level | Dining Room | 9.00 Ft x 12.50 Ft | ||
| Main Level | Pantry | 3.75 Ft x 3.92 Ft | ||
| Upper Level | Primary Bedroom | 15.67 Ft x 14.67 Ft | ||
| Upper Level | 4pc Bathroom | 7.83 Ft x 5.00 Ft | ||
| Upper Level | Other | 7.92 Ft x 4.92 Ft | ||
| Upper Level | Bonus Room | 12.92 Ft x 12.00 Ft | ||
| Upper Level | Bedroom | 12.92 Ft x 11.33 Ft | ||
| Upper Level | 5pc Bathroom | 5.67 Ft x 11.33 Ft | ||
| Upper Level | Bedroom | 18.92 Ft x 11.25 Ft |
https://www.realtor.ca/real-estate/30124190/22-moe-avenue-nw-langdon
Contact Us
Contact us for more information

The trademarks REALTOR®, REALTORS®, and the REALTOR® logo are controlled by The Canadian Real Estate Association (CREA) and identify real estate professionals who are members of CREA. The trademarks MLS®, Multiple Listing Service® and the associated logos are owned by The Canadian Real Estate Association (CREA) and identify the quality of services provided by real estate professionals who are members of CREA. The trademark DDF® is owned by The Canadian Real Estate Association (CREA) and identifies CREA's Data Distribution Facility (DDF®)
October 07 2026 05:44:10
Calgary Real Estate Board
Exp Realty