

4 Abingdon Court NE Calgary, Alberta T2A 6S5

$549,900
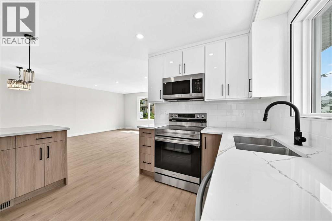
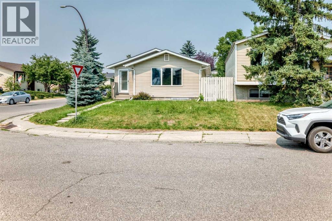
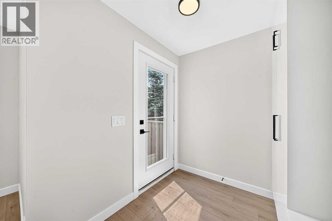
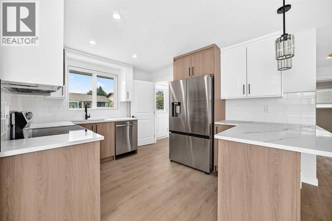
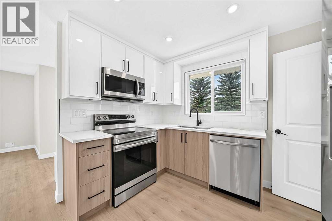
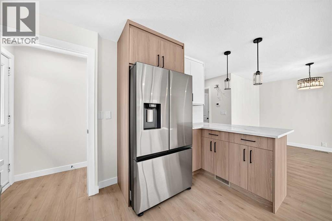
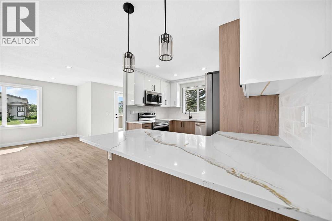
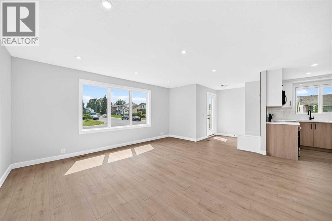
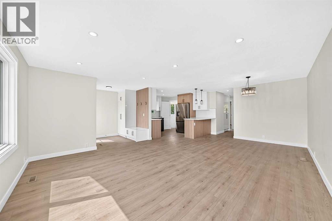
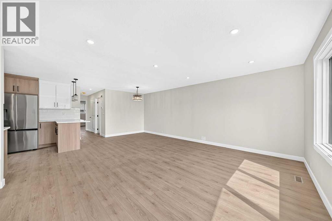
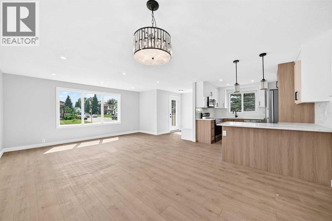
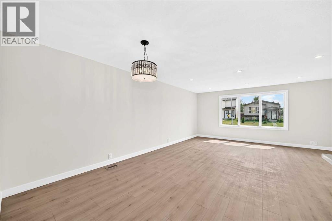
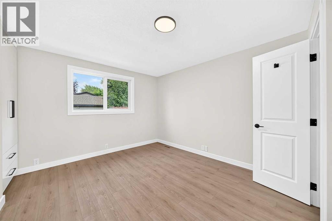
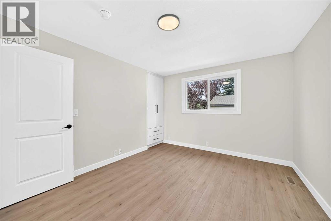
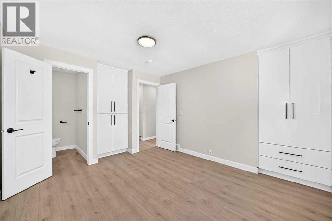
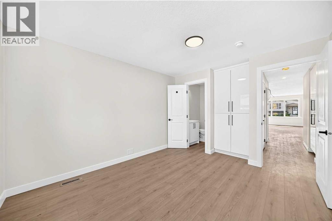
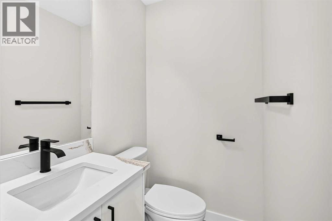
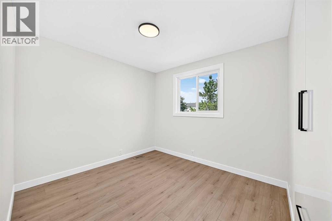
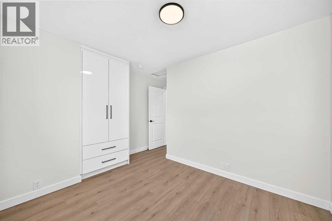
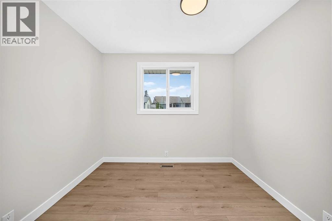
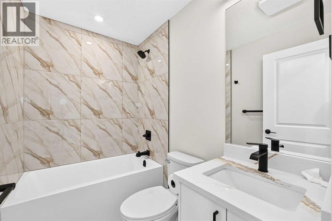
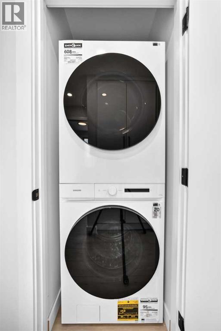
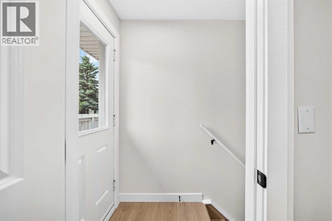
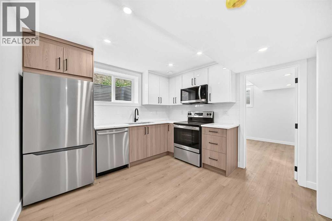
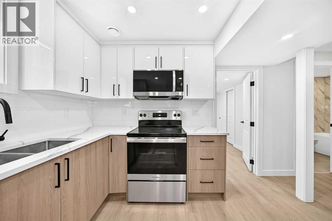
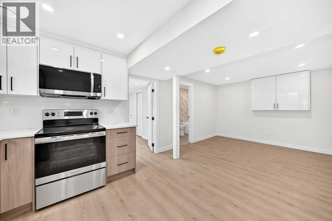
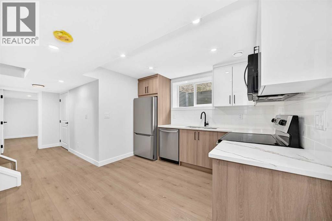
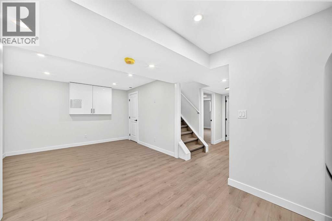
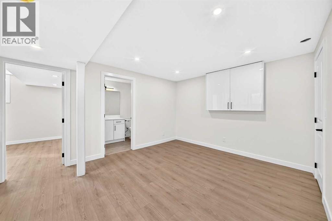
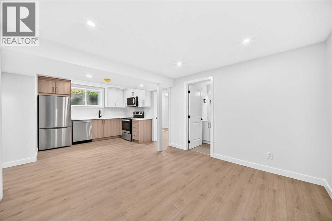
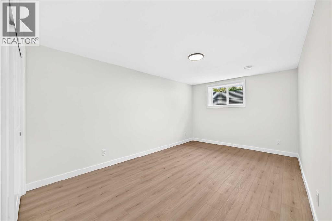
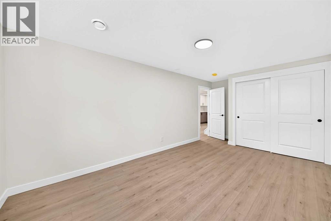
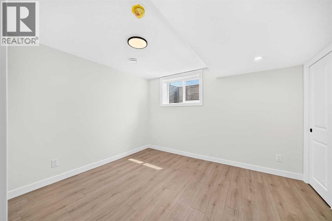
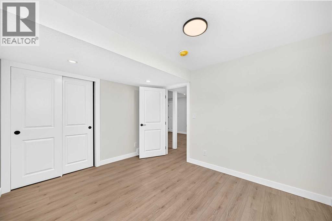
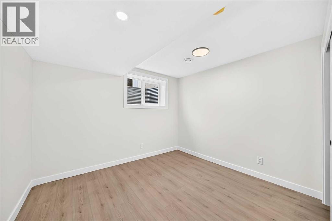
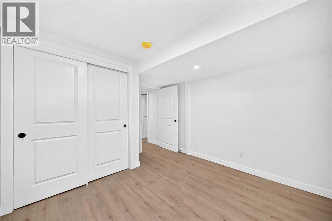
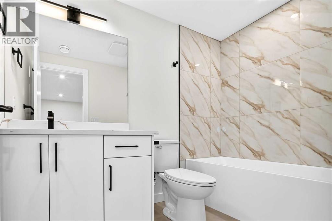
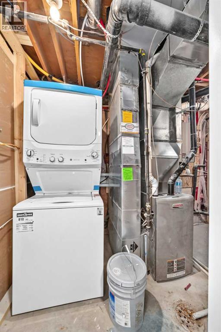
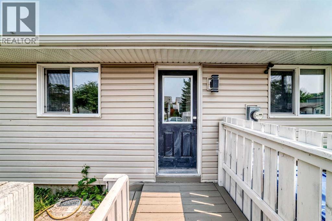
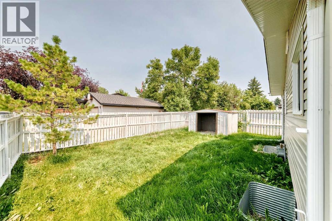
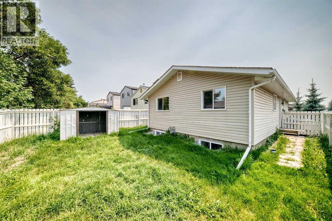
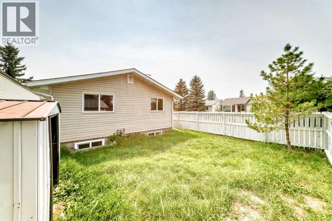
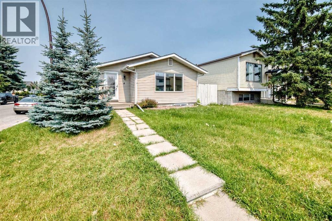
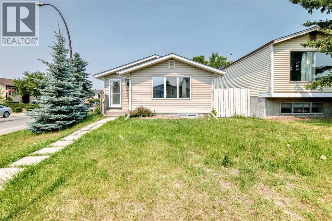
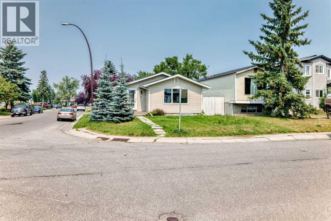
Welcome to this beautiful detached Bungalow, totally renovated yet a designer home this time in desired Community of Abbeydale, Perfect Investment, income property, Live up and rent down or keep all to yourself as its ideal for a big family or folks like to live around mature tree, Corner Lot, front of the school, comes with total 6 bedrooms, 2.5 washrooms, 2 living, kitchens, wet bar, laundry, basement have its own entrance, huge backyard, fenced all around the property. Here we go, as you entered, a closet and setting on left, greeted with open concept living room, high end kitchen with SS Appliances, stackable washer dryer and a dining area, high end vinyl plank throughout the floor. On the left have 4 pc washroom, and three bed rooms. Basement is fully finished with comes with separate entrance and offers living room, kitchen 3 bedrooms, 4pc bath, Furness and laundry room. Close to all the amentias, enjoy the showing and feedback will be appreciated thx. (id:52784)
Property Details
| MLS® Number | A2334799 |
| Property Type | Single Family |
| Community Name | Abbeydale |
| Amenities Near By | Park, Playground, Schools |
| Features | No Animal Home, No Smoking Home |
| Parking Space Total | 2 |
| Plan | 8010247 |
| Structure | Deck |
Building
| Bathroom Total | 3 |
| Bedrooms Above Ground | 3 |
| Bedrooms Below Ground | 3 |
| Bedrooms Total | 6 |
| Appliances | Washer, Refrigerator, Dishwasher, Stove, Dryer, Microwave Range Hood Combo, Washer & Dryer |
| Architectural Style | Bungalow |
| Basement Development | Finished |
| Basement Features | Separate Entrance, Suite |
| Basement Type | Full (finished) |
| Constructed Date | 1980 |
| Construction Style Attachment | Detached |
| Cooling Type | None |
| Exterior Finish | Vinyl Siding |
| Flooring Type | Tile, Vinyl Plank |
| Foundation Type | Poured Concrete |
| Half Bath Total | 1 |
| Heating Fuel | Natural Gas |
| Heating Type | Forced Air |
| Stories Total | 1 |
| Size Interior | 1,075 Sqft |
| Total Finished Area | 1075.4 Sqft |
| Type | House |
Parking
| Other |
Land
| Acreage | No |
| Fence Type | Fence |
| Land Amenities | Park, Playground, Schools |
| Size Depth | 7.62 M |
| Size Frontage | 2.13 M |
| Size Irregular | 343.00 |
| Size Total | 343 M2|0-4,050 Sqft |
| Size Total Text | 343 M2|0-4,050 Sqft |
| Zoning Description | R-cg |
Rooms
| Level | Type | Length | Width | Dimensions |
|---|---|---|---|---|
| Basement | Bedroom | 9.83 Ft x 11.83 Ft | ||
| Basement | Eat In Kitchen | 10.58 Ft x 10.42 Ft | ||
| Basement | Family Room | 10.67 Ft x 11.58 Ft | ||
| Basement | 4pc Bathroom | 4.92 Ft x 8.92 Ft | ||
| Basement | Storage | 3.00 Ft x 10.92 Ft | ||
| Basement | Laundry Room | 10.58 Ft x 5.75 Ft | ||
| Basement | Bedroom | 10.33 Ft x 18.00 Ft | ||
| Basement | Bedroom | 11.92 Ft x 10.50 Ft | ||
| Main Level | Other | 3.75 Ft x 3.33 Ft | ||
| Main Level | Other | 10.33 Ft x 12.17 Ft | ||
| Main Level | Dining Room | 7.50 Ft x 10.33 Ft | ||
| Main Level | Living Room | 12.33 Ft x 16.00 Ft | ||
| Main Level | Other | 7.00 Ft x 6.92 Ft | ||
| Main Level | 4pc Bathroom | 7.08 Ft x 4.92 Ft | ||
| Main Level | Laundry Room | 2.58 Ft x 3.00 Ft | ||
| Main Level | Primary Bedroom | 11.83 Ft x 10.75 Ft | ||
| Main Level | 2pc Bathroom | 5.33 Ft x 3.83 Ft | ||
| Main Level | Bedroom | 11.83 Ft x 9.00 Ft | ||
| Main Level | Bedroom | 8.25 Ft x 9.42 Ft |
https://www.realtor.ca/real-estate/30114840/4-abingdon-court-ne-calgary-abbeydale
Contact Us
Contact us for more information

The trademarks REALTOR®, REALTORS®, and the REALTOR® logo are controlled by The Canadian Real Estate Association (CREA) and identify real estate professionals who are members of CREA. The trademarks MLS®, Multiple Listing Service® and the associated logos are owned by The Canadian Real Estate Association (CREA) and identify the quality of services provided by real estate professionals who are members of CREA. The trademark DDF® is owned by The Canadian Real Estate Association (CREA) and identifies CREA's Data Distribution Facility (DDF®)
August 05 2026 12:16:15
Calgary Real Estate Board
Real Estate Professionals Inc.