

706 Everridge Drive SW Calgary, Alberta T2Y 4W5

$509,900
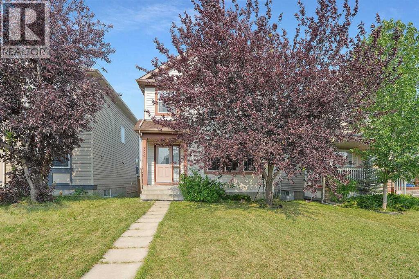
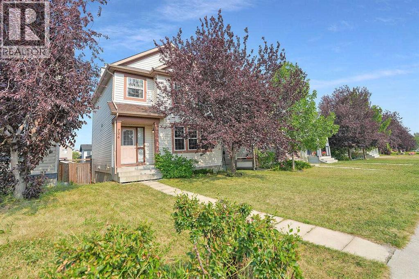
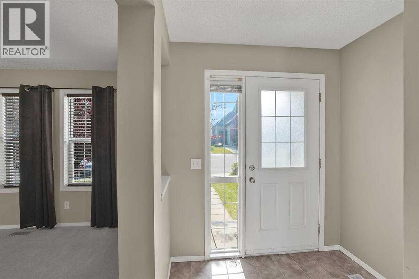
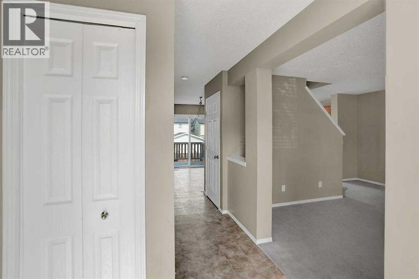
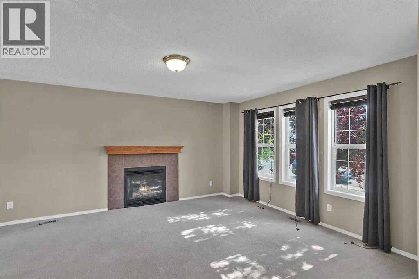
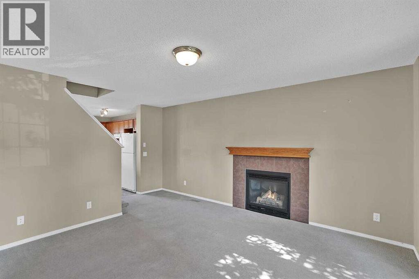
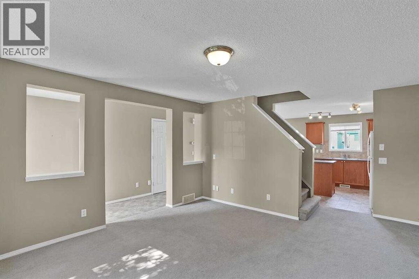
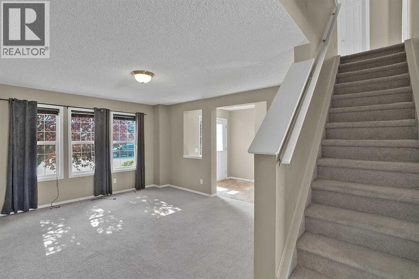
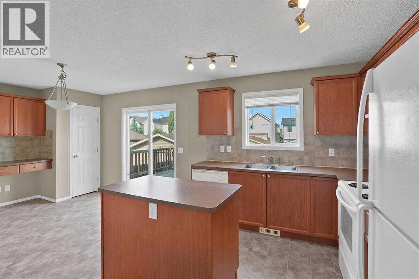
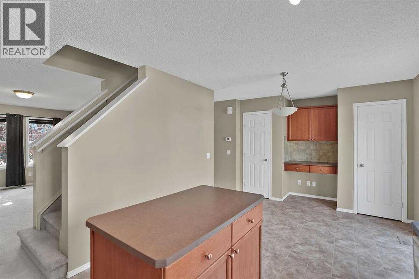
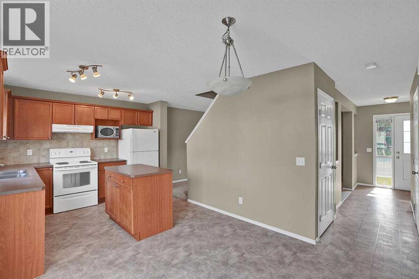
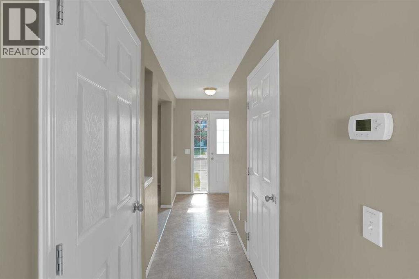
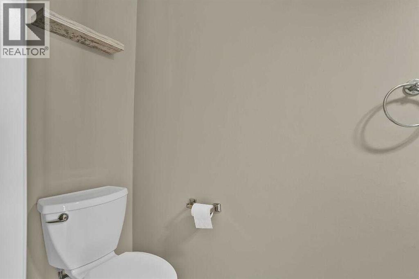
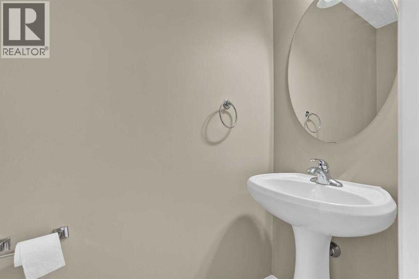
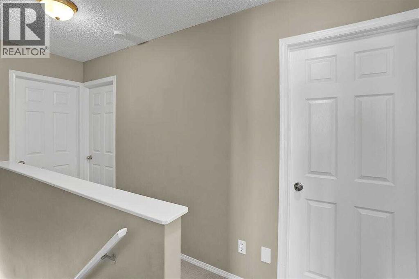
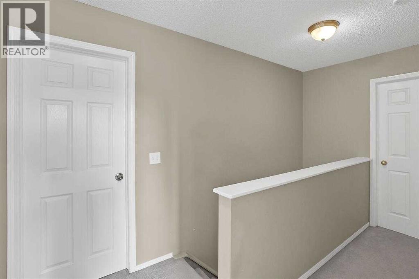
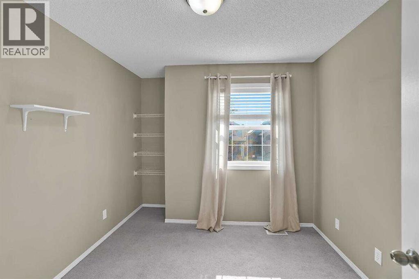
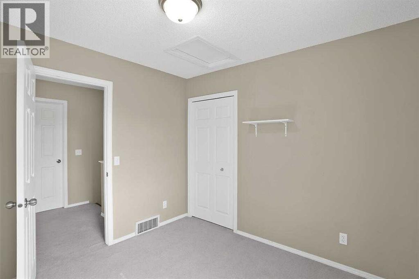
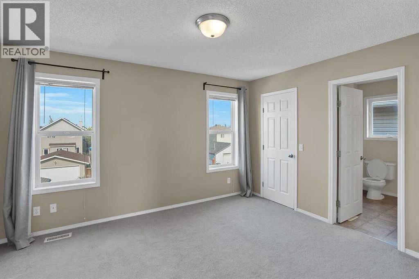
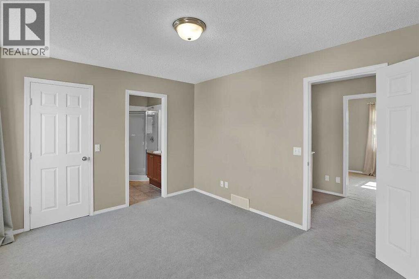
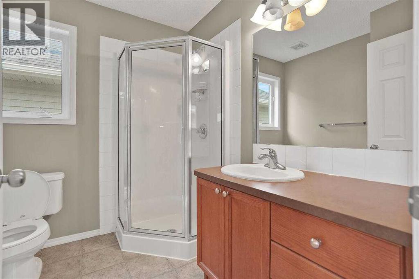
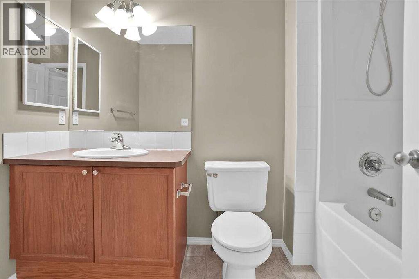
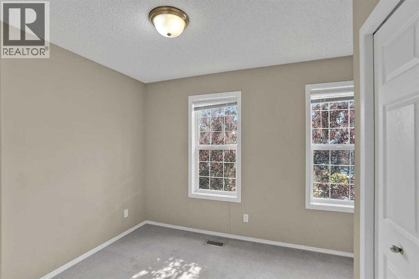
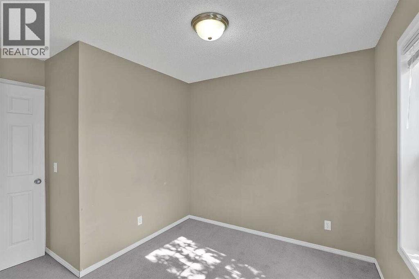
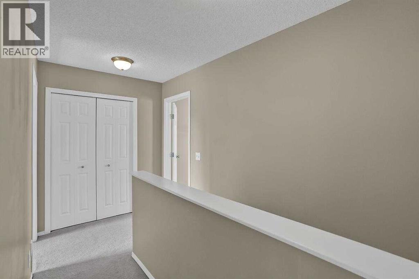
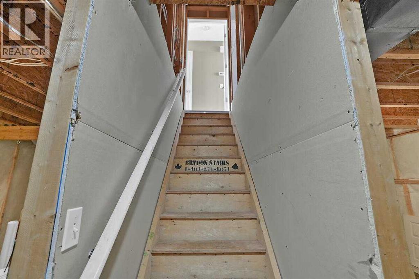
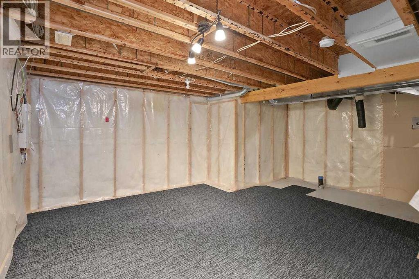
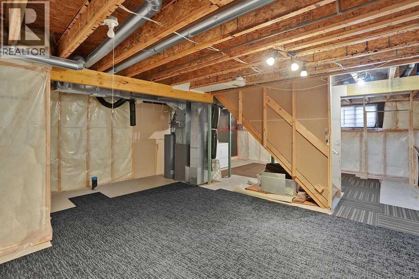
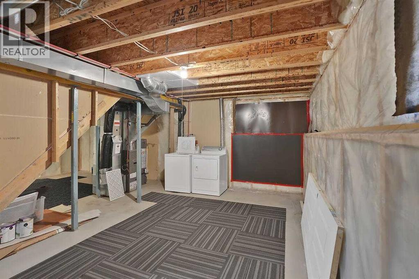
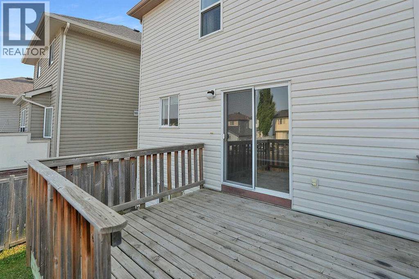
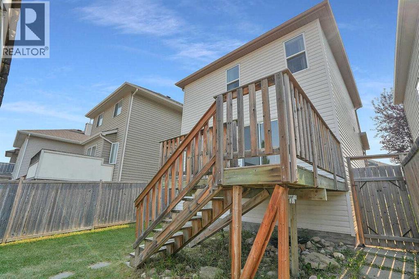
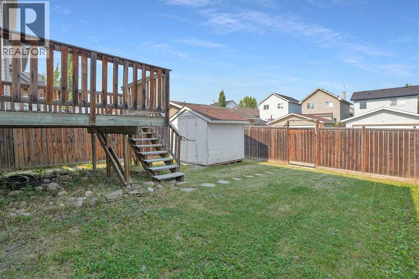
THIS IS IT!! In the family community of Evergreen, good floor plan, nice lot and location. Playground is just down the street. Large bright kitchen and eating area with centre island, sliding door onto rear deck. Good size living room with gas fireplace. 3 bedrooms up, primary with a 3pce ensuite and walk in closet. Basement has roughed in plumbing, 2 large windows, laundry area and just waiting to be developed to your liking. Off street parking. Evergreen is well located to Stoney Trail, shopping, parks, schools and transportation and Fish Creek Park. (id:52784)
Property Details
| MLS® Number | A2334297 |
| Property Type | Single Family |
| Community Name | Evergreen |
| Amenities Near By | Playground, Schools, Shopping |
| Parking Space Total | 2 |
| Plan | 0511297 |
| Structure | Deck |
Building
| Bathroom Total | 3 |
| Bedrooms Above Ground | 3 |
| Bedrooms Total | 3 |
| Appliances | Washer, Refrigerator, Dishwasher, Stove, Dryer, Microwave, Hood Fan, Window Coverings |
| Basement Development | Unfinished |
| Basement Type | Full (unfinished) |
| Constructed Date | 2006 |
| Construction Material | Wood Frame |
| Construction Style Attachment | Detached |
| Cooling Type | None |
| Exterior Finish | Vinyl Siding |
| Fireplace Present | Yes |
| Fireplace Total | 1 |
| Flooring Type | Carpeted, Linoleum |
| Foundation Type | Poured Concrete |
| Half Bath Total | 1 |
| Heating Fuel | Natural Gas |
| Heating Type | Forced Air |
| Stories Total | 2 |
| Size Interior | 1,291 Sqft |
| Total Finished Area | 1290.73 Sqft |
| Type | House |
Parking
| Other |
Land
| Acreage | No |
| Fence Type | Fence |
| Land Amenities | Playground, Schools, Shopping |
| Size Depth | 33.02 M |
| Size Frontage | 9.17 M |
| Size Irregular | 302.00 |
| Size Total | 302 M2|0-4,050 Sqft |
| Size Total Text | 302 M2|0-4,050 Sqft |
| Zoning Description | R-g |
Rooms
| Level | Type | Length | Width | Dimensions |
|---|---|---|---|---|
| Main Level | Living Room | 18.75 Ft x 13.58 Ft | ||
| Main Level | Kitchen | 10.58 Ft x 8.75 Ft | ||
| Main Level | Breakfast | 10.58 Ft x 12.17 Ft | ||
| Main Level | 2pc Bathroom | Measurements not available | ||
| Upper Level | Primary Bedroom | 10.75 Ft x 13.17 Ft | ||
| Upper Level | Bedroom | 11.58 Ft x 11.08 Ft | ||
| Upper Level | Bedroom | 11.42 Ft x 9.42 Ft | ||
| Upper Level | 4pc Bathroom | Measurements not available | ||
| Upper Level | 3pc Bathroom | Measurements not available |
https://www.realtor.ca/real-estate/30107764/706-everridge-drive-sw-calgary-evergreen
Contact Us
Contact us for more information

The trademarks REALTOR®, REALTORS®, and the REALTOR® logo are controlled by The Canadian Real Estate Association (CREA) and identify real estate professionals who are members of CREA. The trademarks MLS®, Multiple Listing Service® and the associated logos are owned by The Canadian Real Estate Association (CREA) and identify the quality of services provided by real estate professionals who are members of CREA. The trademark DDF® is owned by The Canadian Real Estate Association (CREA) and identifies CREA's Data Distribution Facility (DDF®)
August 06 2026 04:25:16
Calgary Real Estate Board
Century 21 Bamber Realty Ltd.