

87 Heirloom Boulevard SE Calgary, Alberta T3S 0H2

$614,999
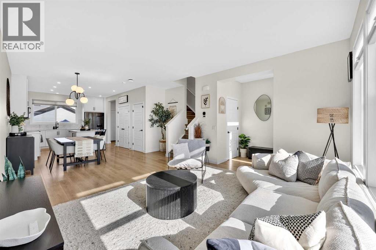
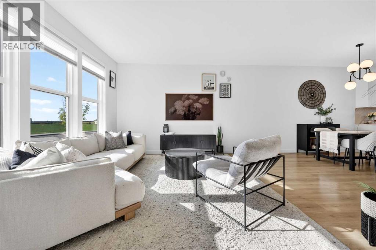
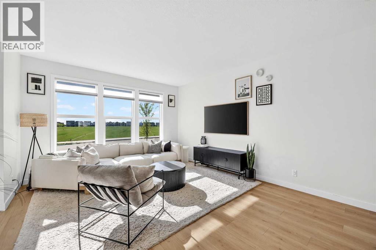
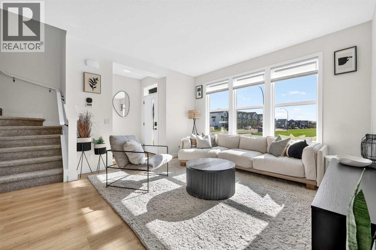
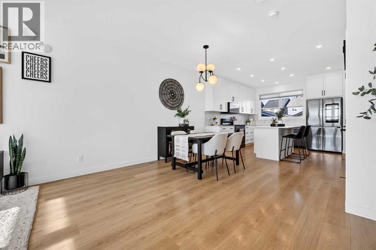
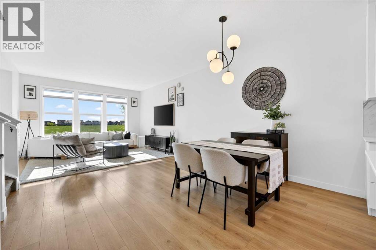
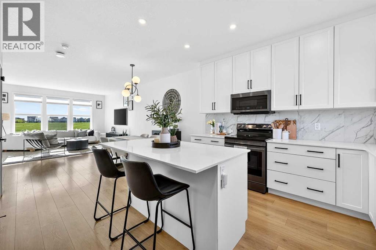
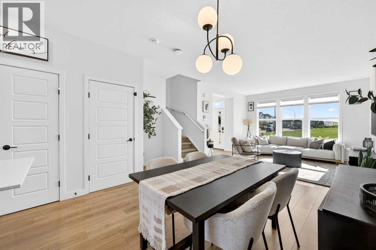
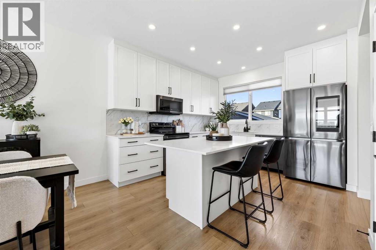
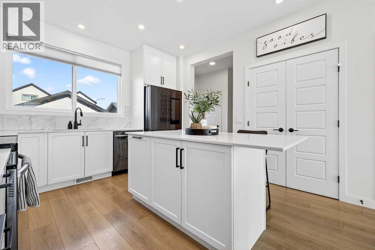
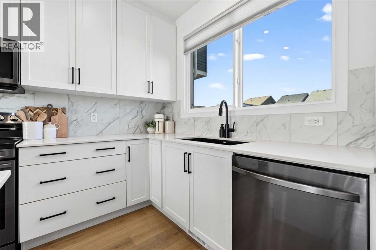
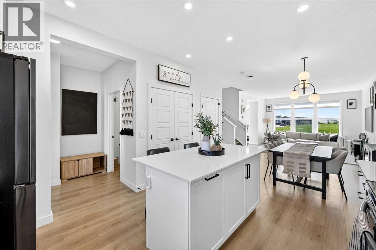
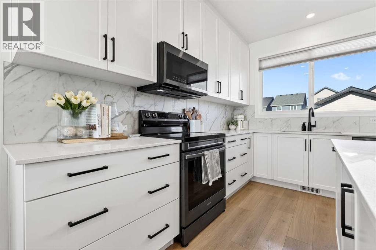
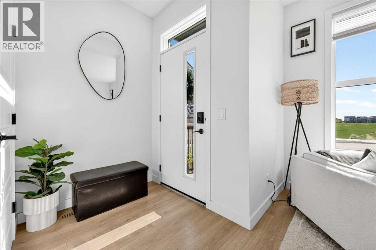
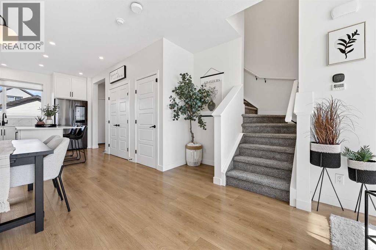
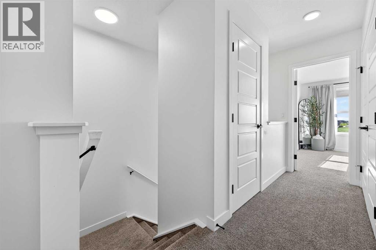
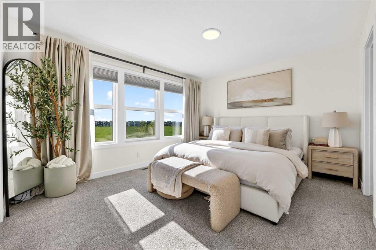
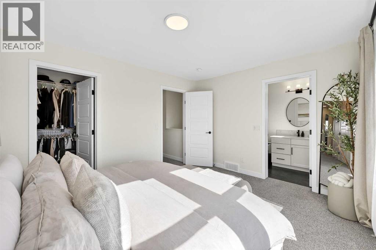
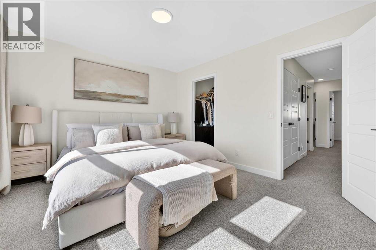
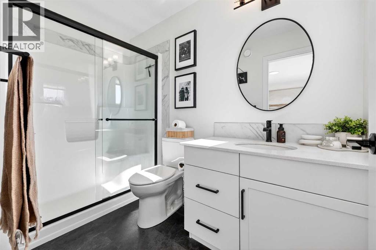
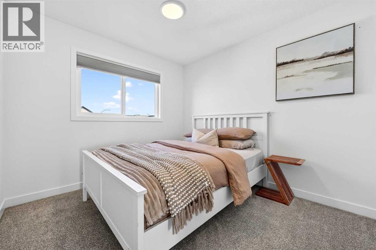
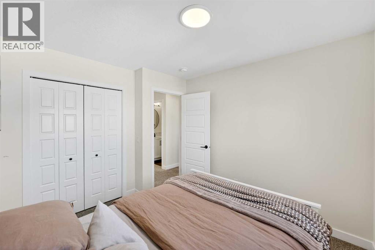
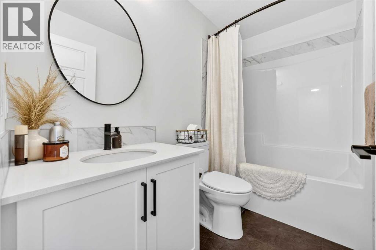
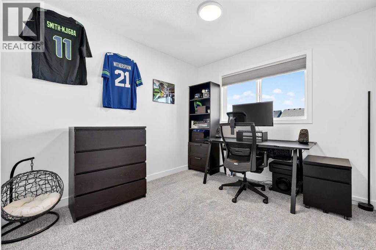
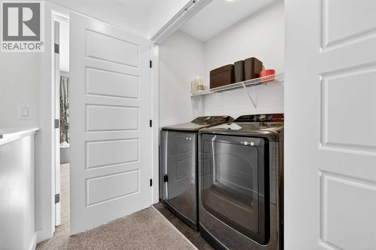
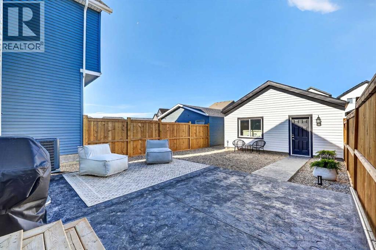
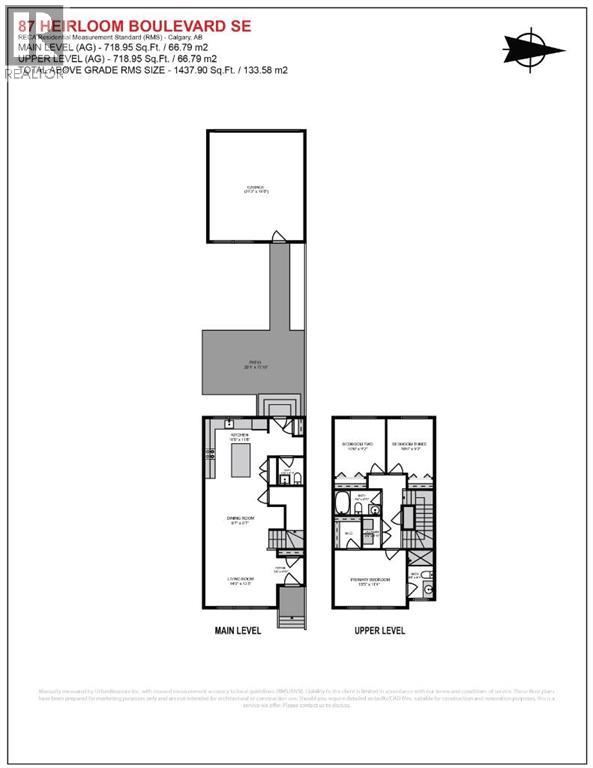
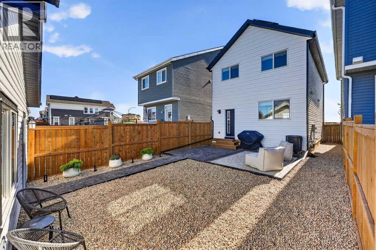
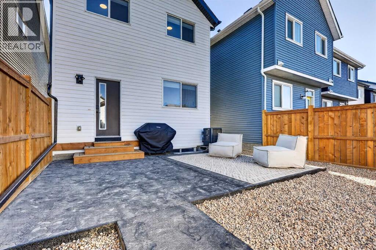
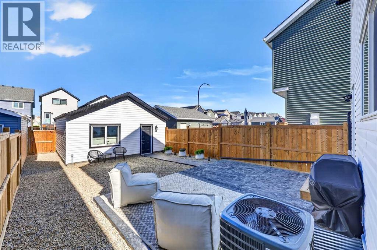
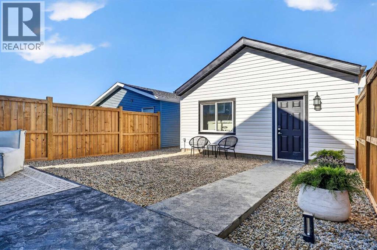
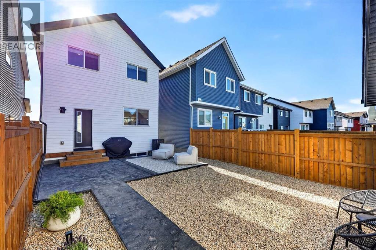
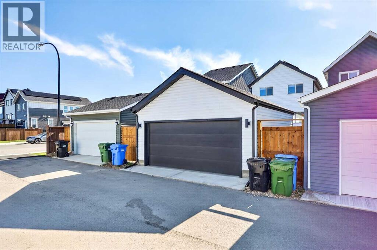
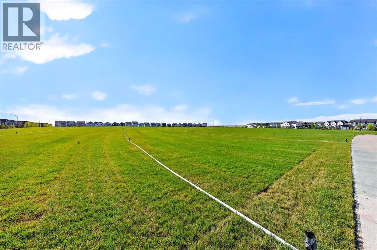
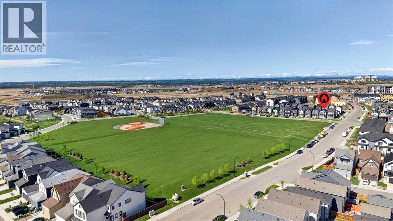
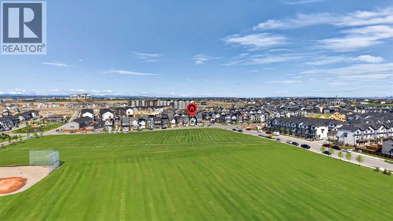
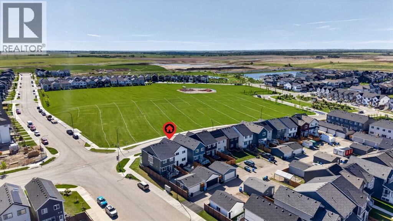
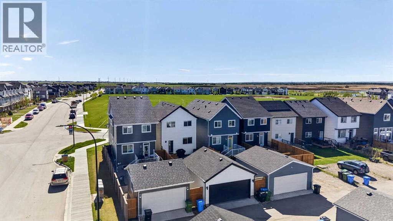
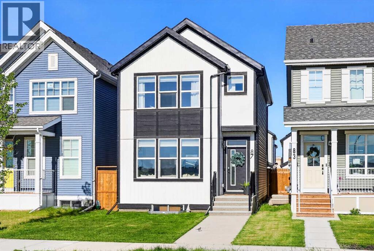
PARK-FACING LOCATION | ORIGINAL-OWNER HOME | AIR CONDITIONING | SOLAR PANELS | OVERSIZED GARAGEBeautifully curated and immaculately maintained by its original owner, this nearly new Jayman BUILT home enjoys an exceptional location directly across from a park and greenspace in Calgary’s vibrant garden-to-table community of Rangeview. Offering more than 1,437 sq. ft. of thoughtfully designed & award-winning living space, this air-conditioned Brooklyn 20 model combines contemporary style, energy-efficient features, and extensive upgrades. Highlights include nine-foot main-floor ceilings, 10 solar panels, a tankless water heater, oversized windows, upgraded LED lighting and plumbing fixtures, Gemstone exterior lighting, and a 22' x 20' detached double garage. Luxury wide-plank vinyl flooring welcomes you through the front foyer and into the bright, open-concept main level. The spacious Great Room flows seamlessly into the dining area and chef-inspired kitchen, creating an inviting setting for everyday living and entertaining. The impressive kitchen features quartz countertops, tall custom white cabinetry, a central island with a flush eating bar, a granite undermount sink positioned beneath the window, a separate walk-in pantry, recessed lighting, and sleek smoked stainless-steel appliances. A convenient rear mudroom and powder room complete the main level. Upstairs, you will find three bedrooms, two full bathrooms, and a dedicated laundry room. The spacious primary retreat features a walk-in closet and private three-piece ensuite. The west-facing backyard has been designed for low-maintenance outdoor enjoyment. It includes a private 20' x 16' stamped-concrete patio, an adjoining walkway and barbecue area, wood fencing, rear-lane access, and an oversized detached garage. The undeveloped lower level offers high ceilings, large windows, and a three-piece bathroom rough-in, providing excellent potential for future development. The home’s striking black-and-white exterior creates memorable curb appeal, while its park-facing setting provides beautiful greenspace views from the front of the property. Enjoy convenient access to shopping, schools, parks, playgrounds, pathways, community gardens, off-leash areas, the YMCA, South Health Campus, and Stoney Trail. Quick possession is available. Contact your REALTOR® today to arrange a private viewing of this exceptional Rangeview home. (id:52784)
Property Details
| MLS® Number | A2334299 |
| Property Type | Single Family |
| Community Name | Rangeview |
| Amenities Near By | Park, Playground, Shopping |
| Features | Back Lane, Pvc Window, Closet Organizers |
| Parking Space Total | 2 |
| Plan | 2310464 |
Building
| Bathroom Total | 3 |
| Bedrooms Above Ground | 3 |
| Bedrooms Total | 3 |
| Appliances | Refrigerator, Dishwasher, Stove, Microwave Range Hood Combo, Window Coverings, Garage Door Opener, Washer & Dryer, Water Heater - Tankless |
| Basement Development | Unfinished |
| Basement Type | Full (unfinished) |
| Constructed Date | 2023 |
| Construction Material | Wood Frame |
| Construction Style Attachment | Detached |
| Cooling Type | Central Air Conditioning |
| Exterior Finish | Vinyl Siding |
| Flooring Type | Carpeted, Vinyl Plank |
| Foundation Type | Poured Concrete |
| Half Bath Total | 1 |
| Heating Fuel | Natural Gas |
| Heating Type | Central Heating, Other, Forced Air |
| Stories Total | 2 |
| Size Interior | 1,438 Sqft |
| Total Finished Area | 1437.9 Sqft |
| Type | House |
Parking
| Detached Garage | 2 |
| Street |
Land
| Acreage | No |
| Fence Type | Fence |
| Land Amenities | Park, Playground, Shopping |
| Size Depth | 34.98 M |
| Size Frontage | 7.65 M |
| Size Irregular | 267.00 |
| Size Total | 267 M2|0-4,050 Sqft |
| Size Total Text | 267 M2|0-4,050 Sqft |
| Zoning Description | R-g |
Rooms
| Level | Type | Length | Width | Dimensions |
|---|---|---|---|---|
| Basement | Furnace | .00 Ft x .00 Ft | ||
| Main Level | Living Room | 14.75 Ft x 13.42 Ft | ||
| Main Level | Dining Room | 9.58 Ft x 8.58 Ft | ||
| Main Level | Kitchen | 11.67 Ft x 11.50 Ft | ||
| Main Level | Foyer | 5.50 Ft x 4.92 Ft | ||
| Main Level | Other | 7.17 Ft x 4.25 Ft | ||
| Main Level | 2pc Bathroom | .00 Ft x .00 Ft | ||
| Upper Level | Primary Bedroom | 13.42 Ft x 11.33 Ft | ||
| Upper Level | 3pc Bathroom | .00 Ft x .00 Ft | ||
| Upper Level | Bedroom | 10.50 Ft x 9.17 Ft | ||
| Upper Level | Bedroom | 10.50 Ft x 9.17 Ft | ||
| Upper Level | Laundry Room | .00 Ft x .00 Ft | ||
| Upper Level | 4pc Bathroom | .00 Ft x .00 Ft |
https://www.realtor.ca/real-estate/30109510/87-heirloom-boulevard-se-calgary-rangeview
Contact Us
Contact us for more information

The trademarks REALTOR®, REALTORS®, and the REALTOR® logo are controlled by The Canadian Real Estate Association (CREA) and identify real estate professionals who are members of CREA. The trademarks MLS®, Multiple Listing Service® and the associated logos are owned by The Canadian Real Estate Association (CREA) and identify the quality of services provided by real estate professionals who are members of CREA. The trademark DDF® is owned by The Canadian Real Estate Association (CREA) and identifies CREA's Data Distribution Facility (DDF®)
August 04 2026 02:48:34
Calgary Real Estate Board
Jayman Realty Inc.