

155 Applefield Close SE Calgary, Alberta T2A 7P9

$579,900
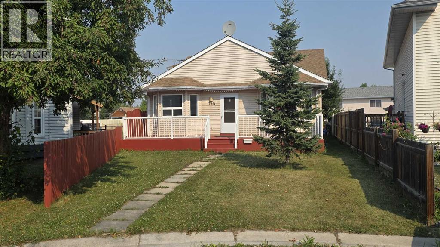
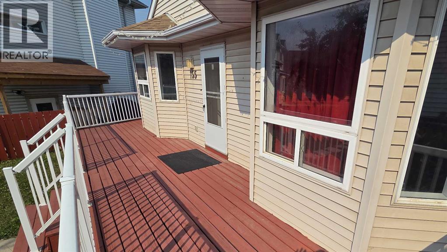
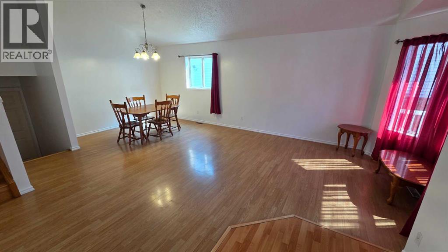
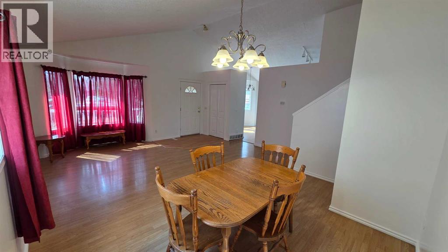
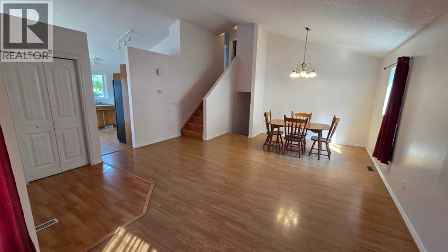
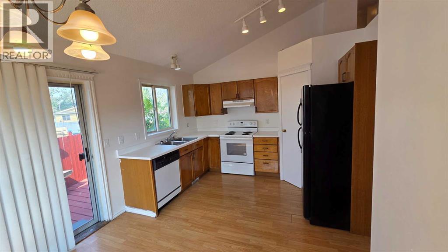
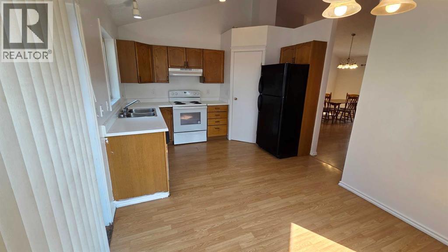
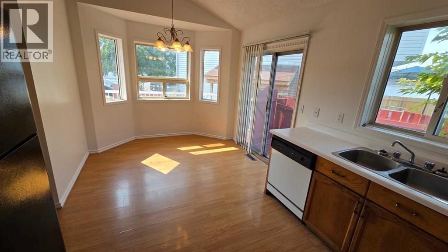
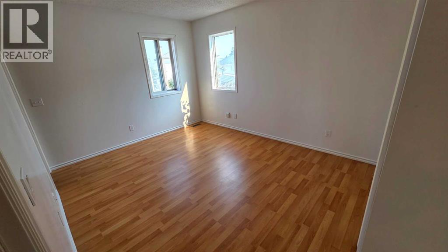
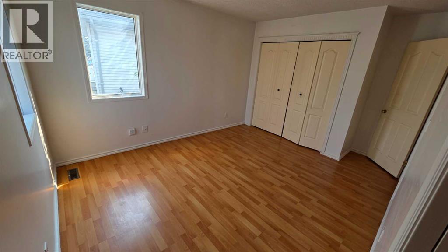
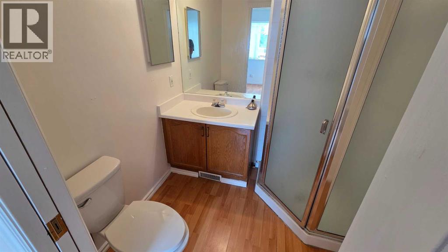
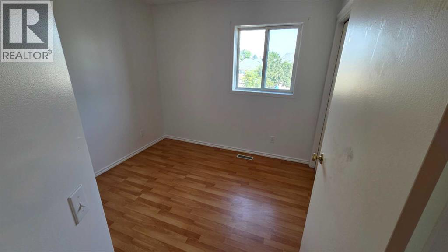
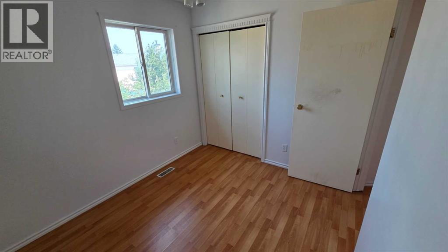
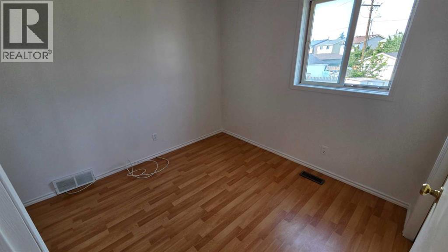
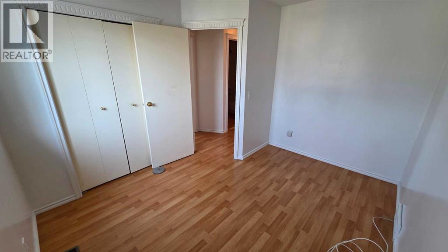
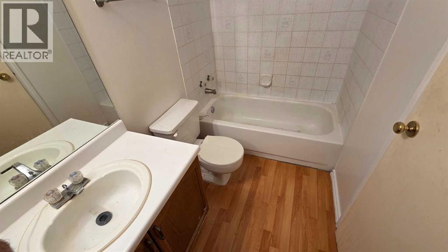
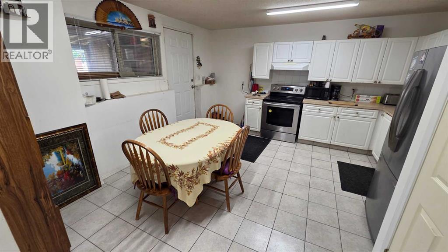
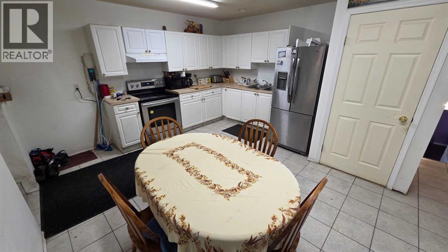
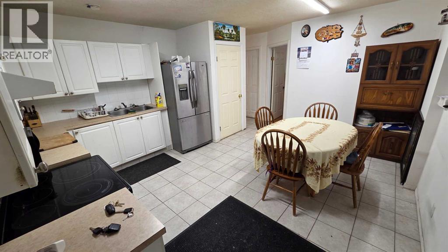
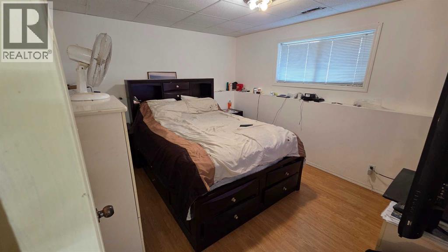
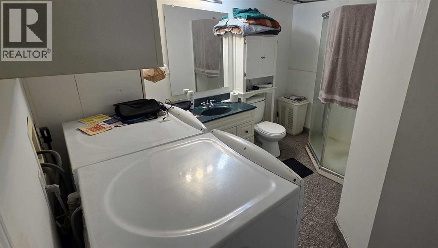
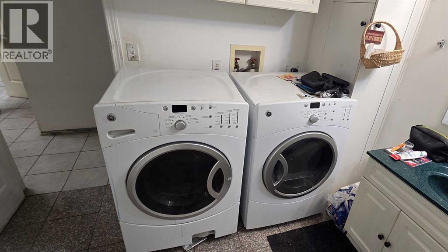
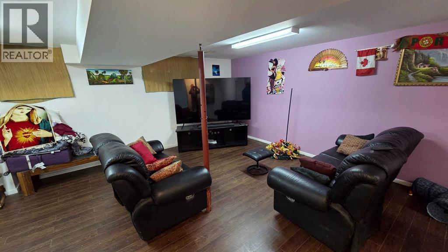
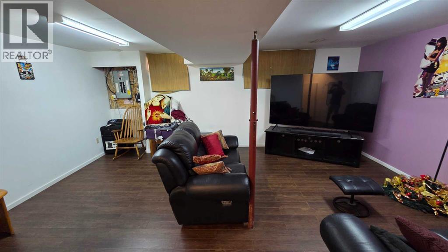
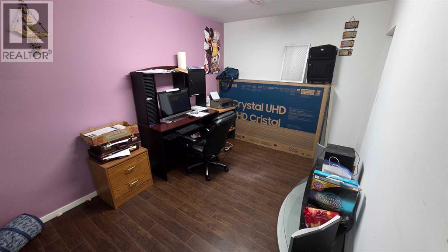
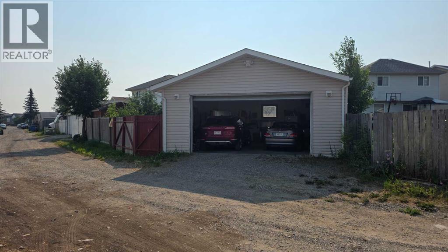
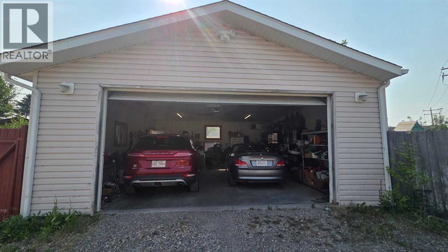
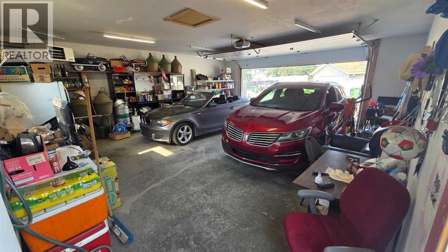
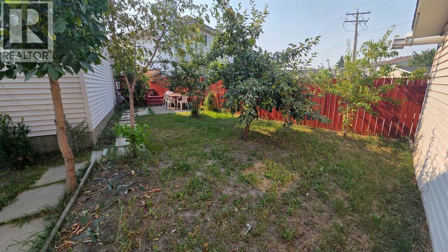
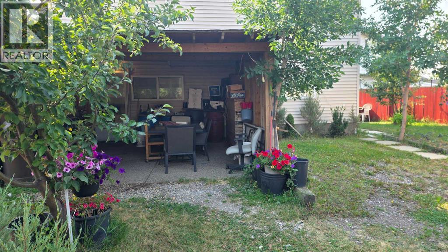
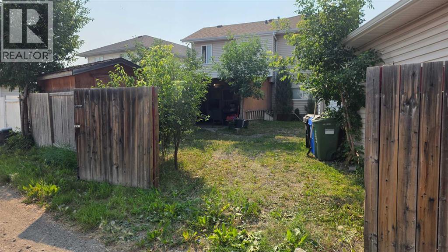
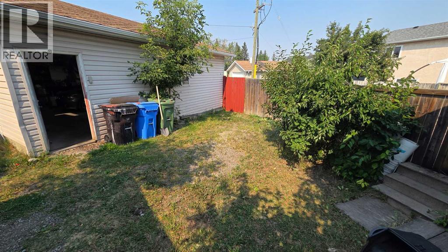
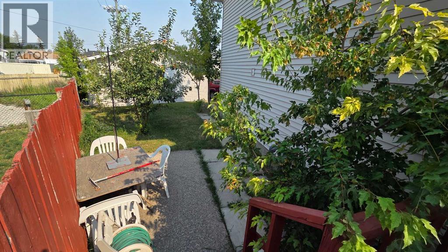
155 Applefield Close SE. | 1,175 sq. ft above grade | 4-Level Split | 4 Bedrooms. Welcome to this well-designed 4-level split offering thoughtful living space across multiple levels and a private pie-shaped lot. This home needs some TLC and is ready for its next owner to add their personal touch. Step inside to the main floor featuring a large, bright living room that flows into a formal dining area and a functional kitchen complete with a breakfast nook—perfect for casual meals and everyday living. The primary bedroom includes a convenient 3-piece ensuite, while the walkout lower level adds excellent versatility with a second kitchen, a fourth bedroom, and a 3-piece bathroom that also houses the washer and dryer. The fully developed basement provides even more room to spread out, with a big family room and a separate den area ideal for a home office, media space, or playroom. Outside, the pie lot measures over 5,435 sq. ft. and features a spacious covered patio and several mature fruit trees, creating a private and enjoyable backyard setting. The 26' x 24' detached garage is fully finished with insulation, drywall, heat, and 220 power ready for vehicles, hobbies, or a workshop. A practical layout, solid outdoor space, and a well-equipped garage make this home a strong option for buyers seeking flexibility and value with the opportunity to update and make it their own. (id:52784)
Property Details
| MLS® Number | A2333926 |
| Property Type | Single Family |
| Community Name | Applewood Park |
| Amenities Near By | Park, Playground, Schools, Shopping |
| Features | Back Lane |
| Parking Space Total | 2 |
| Plan | 9210115 |
| Structure | Deck |
Building
| Bathroom Total | 3 |
| Bedrooms Above Ground | 3 |
| Bedrooms Below Ground | 1 |
| Bedrooms Total | 4 |
| Appliances | Refrigerator, Stove, Washer & Dryer |
| Architectural Style | 4 Level |
| Basement Development | Finished |
| Basement Features | Separate Entrance, Walk Out, Suite |
| Basement Type | Full (finished) |
| Constructed Date | 1992 |
| Construction Material | Wood Frame |
| Construction Style Attachment | Detached |
| Cooling Type | None |
| Exterior Finish | Vinyl Siding |
| Flooring Type | Laminate, Linoleum |
| Foundation Type | Poured Concrete |
| Heating Type | Forced Air |
| Size Interior | 1,175 Sqft |
| Total Finished Area | 1174.57 Sqft |
| Type | House |
Parking
| Detached Garage | 2 |
Land
| Acreage | No |
| Fence Type | Fence |
| Land Amenities | Park, Playground, Schools, Shopping |
| Landscape Features | Fruit Trees |
| Size Depth | 41.77 M |
| Size Frontage | 7.12 M |
| Size Irregular | 505.00 |
| Size Total | 505 M2|4,051 - 7,250 Sqft |
| Size Total Text | 505 M2|4,051 - 7,250 Sqft |
| Zoning Description | R-cg |
Rooms
| Level | Type | Length | Width | Dimensions |
|---|---|---|---|---|
| Second Level | Primary Bedroom | 12.58 Ft x 10.42 Ft | ||
| Second Level | Bedroom | 11.25 Ft x 9.50 Ft | ||
| Second Level | Bedroom | 9.33 Ft x 8.42 Ft | ||
| Second Level | 4pc Bathroom | 8.25 Ft x 4.92 Ft | ||
| Second Level | 3pc Bathroom | 6.42 Ft x 5.92 Ft | ||
| Basement | Family Room | 19.58 Ft x 16.75 Ft | ||
| Basement | Den | 11.17 Ft x 8.58 Ft | ||
| Lower Level | Kitchen | 14.92 Ft x 14.42 Ft | ||
| Lower Level | Bedroom | 13.00 Ft x 10.83 Ft | ||
| Lower Level | 3pc Bathroom | 10.75 Ft x 9.00 Ft | ||
| Main Level | Living Room | 16.33 Ft x 11.00 Ft | ||
| Main Level | Dining Room | 13.83 Ft x 8.50 Ft | ||
| Main Level | Kitchen | 9.58 Ft x 8.67 Ft | ||
| Main Level | Breakfast | 9.58 Ft x 7.83 Ft |
https://www.realtor.ca/real-estate/30106901/155-applefield-close-se-calgary-applewood-park
Contact Us
Contact us for more information

The trademarks REALTOR®, REALTORS®, and the REALTOR® logo are controlled by The Canadian Real Estate Association (CREA) and identify real estate professionals who are members of CREA. The trademarks MLS®, Multiple Listing Service® and the associated logos are owned by The Canadian Real Estate Association (CREA) and identify the quality of services provided by real estate professionals who are members of CREA. The trademark DDF® is owned by The Canadian Real Estate Association (CREA) and identifies CREA's Data Distribution Facility (DDF®)
August 03 2026 02:59:15
Calgary Real Estate Board
Royal LePage Blue Sky