

354 West Creek Springs Chestermere, Alberta T1X 1R7

$650,000
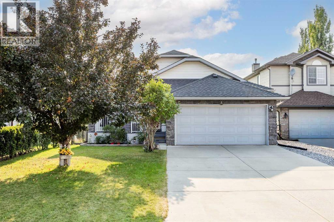
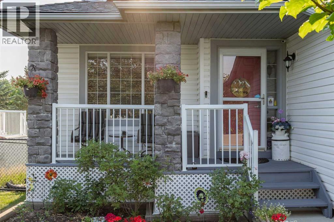
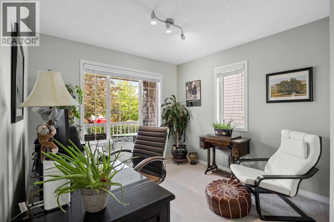
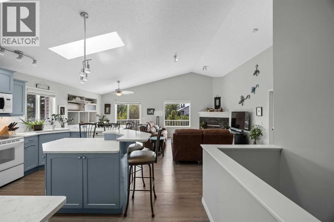
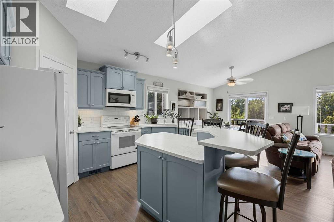
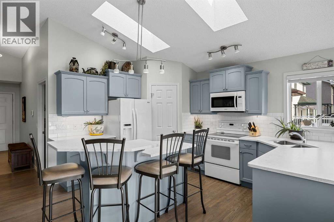
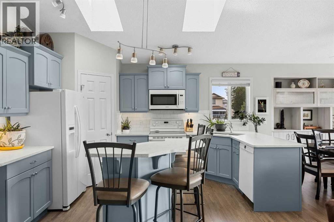
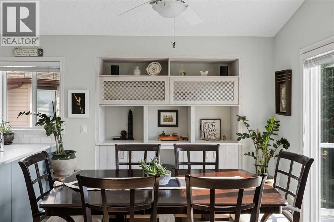
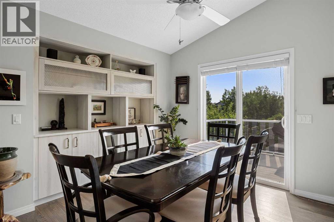
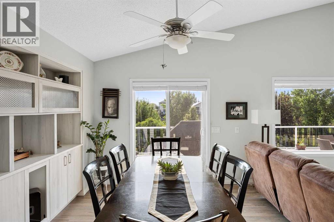
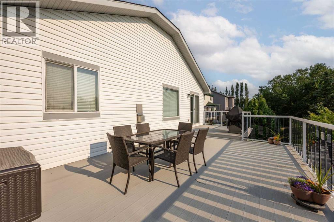
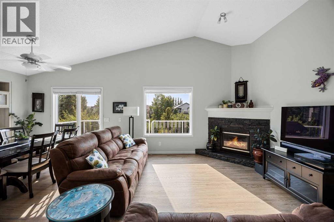
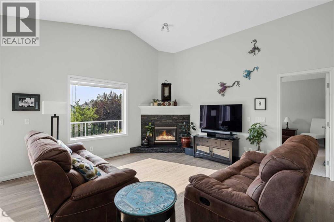
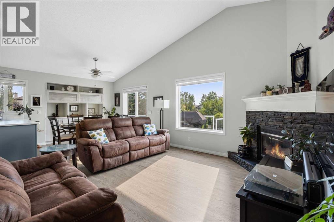
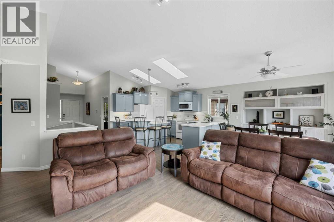
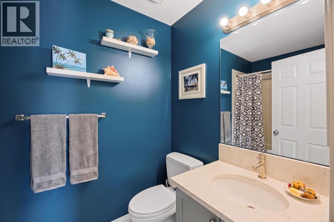
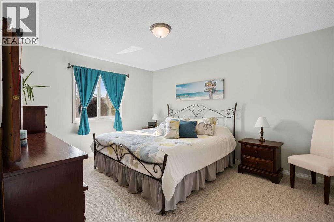
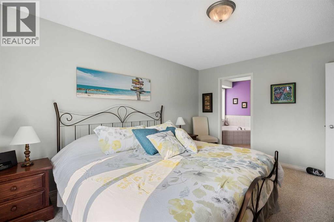
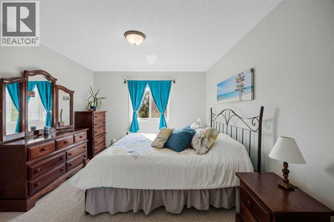
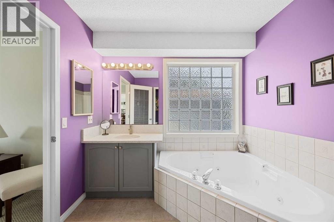
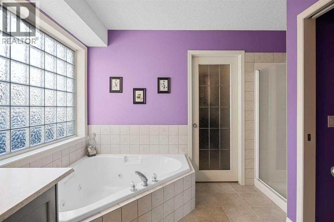
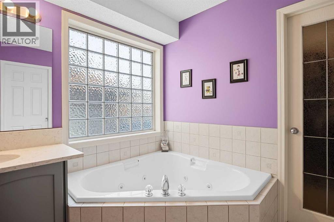
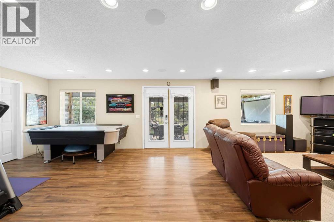
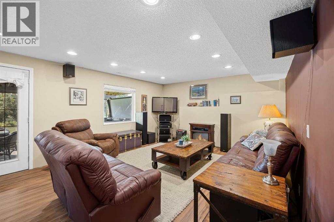
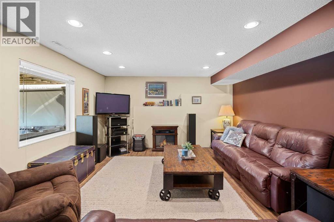
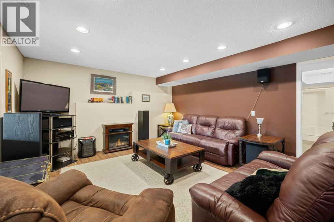
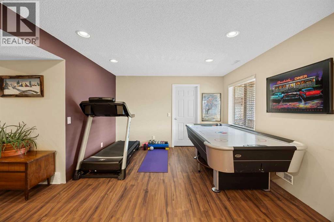
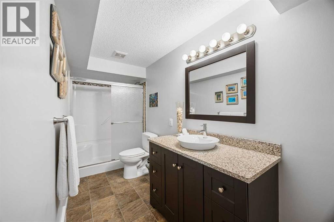
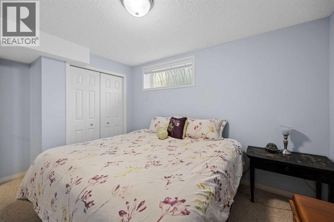
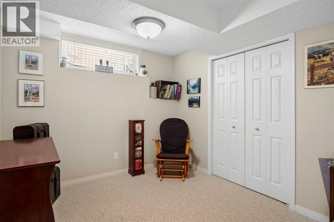
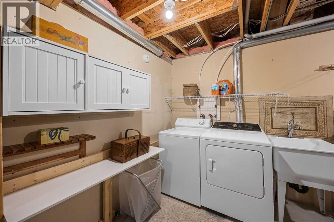
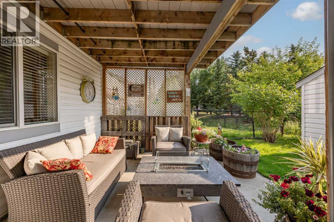
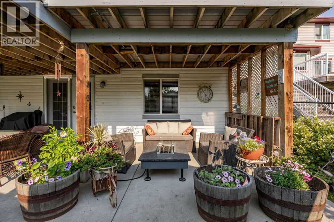
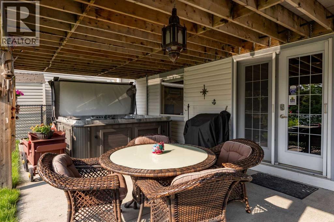
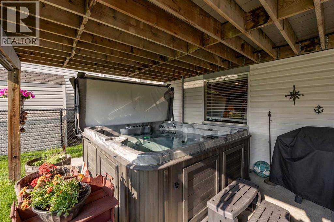
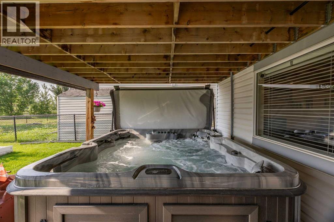
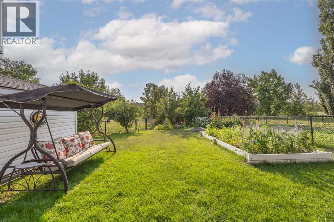
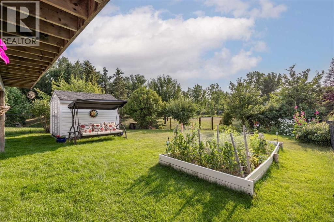
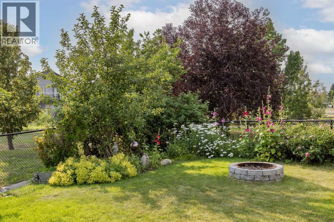
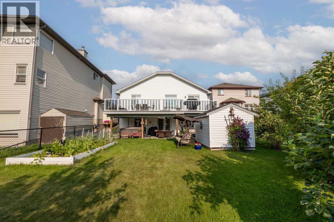
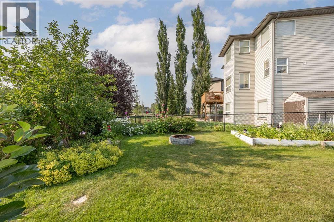
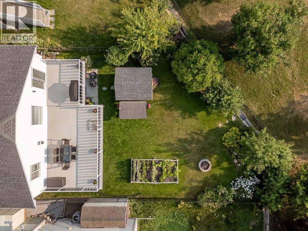
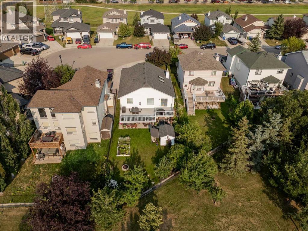
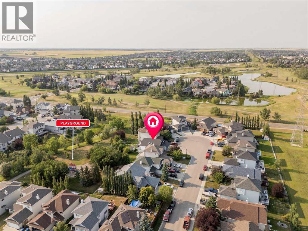
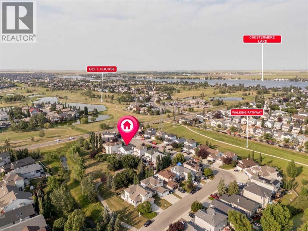
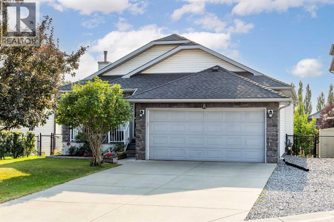
Welcome to this beautifully maintained home situated in West Creek community of Chestermere, offering comfort, convenience, and modern finishes throughout, this property is truly move-in ready. Step inside to an inviting and functional open layout with soaring vaulted ceilings. The well-appointed kitchen is complete with a pantry, lots of counter space and skylights bringing in extra light. The dining space flows into an expansive composite deck with glass panels and BBQ gas line. Large windows throughout the main living spaces fill the home with natural light. There are two bedrooms on the main level, including a primary suite with a walk-in closet and ensuite with separate shower & tub. A second full 4 pc bathroom completes the main level. The fully finished walkout basement has a large rec room, two additional bedrooms, a full 3 pc bath and a separate storage room. Walk outside directly into a private patio space with a beautiful view into the garden and green space behind. Gas line available for a fire table on the patio as well. There is even a playground in the green belt right behind the home! Located just minutes from local schools, parks, walking trails, shopping, Golf Course and Chestermere Lake, this home delivers the perfect blend of small-town charm and city convenience. (id:52784)
Property Details
| MLS® Number | A2332237 |
| Property Type | Single Family |
| Community Name | West Creek |
| Amenities Near By | Park, Playground, Schools, Shopping |
| Features | Cul-de-sac, Gas Bbq Hookup |
| Parking Space Total | 5 |
| Plan | 0410396 |
| Structure | Deck |
Building
| Bathroom Total | 3 |
| Bedrooms Above Ground | 2 |
| Bedrooms Below Ground | 2 |
| Bedrooms Total | 4 |
| Appliances | Refrigerator, Dishwasher, Stove, Microwave Range Hood Combo, Washer & Dryer |
| Architectural Style | Bungalow |
| Basement Development | Finished |
| Basement Features | Walk Out |
| Basement Type | Full (finished) |
| Constructed Date | 2004 |
| Construction Style Attachment | Detached |
| Cooling Type | Central Air Conditioning, Wall Unit |
| Exterior Finish | Stone |
| Fireplace Present | Yes |
| Fireplace Total | 1 |
| Flooring Type | Carpeted, Ceramic Tile, Hardwood, Laminate, Linoleum |
| Foundation Type | Poured Concrete |
| Heating Type | Forced Air |
| Stories Total | 1 |
| Size Interior | 1,218 Sqft |
| Total Finished Area | 1218.15 Sqft |
| Type | House |
Parking
| Attached Garage | 2 |
Land
| Acreage | No |
| Fence Type | Fence |
| Land Amenities | Park, Playground, Schools, Shopping |
| Landscape Features | Landscaped |
| Size Frontage | 16.85 M |
| Size Irregular | 6455.00 |
| Size Total | 6455 Sqft|4,051 - 7,250 Sqft |
| Size Total Text | 6455 Sqft|4,051 - 7,250 Sqft |
| Zoning Description | R-1 |
Rooms
| Level | Type | Length | Width | Dimensions |
|---|---|---|---|---|
| Basement | 3pc Bathroom | 4.83 Ft x 13.83 Ft | ||
| Basement | Bedroom | 9.92 Ft x 13.83 Ft | ||
| Basement | Bedroom | 9.92 Ft x 9.33 Ft | ||
| Basement | Recreational, Games Room | 29.92 Ft x 23.50 Ft | ||
| Basement | Storage | 3.00 Ft x 11.50 Ft | ||
| Basement | Furnace | 17.25 Ft x 15.00 Ft | ||
| Main Level | 4pc Bathroom | 8.17 Ft x 4.92 Ft | ||
| Main Level | 4pc Bathroom | 11.42 Ft x 8.33 Ft | ||
| Main Level | Primary Bedroom | 11.33 Ft x 14.50 Ft | ||
| Main Level | Bedroom | 9.92 Ft x 12.25 Ft | ||
| Main Level | Dining Room | 10.08 Ft x 8.25 Ft | ||
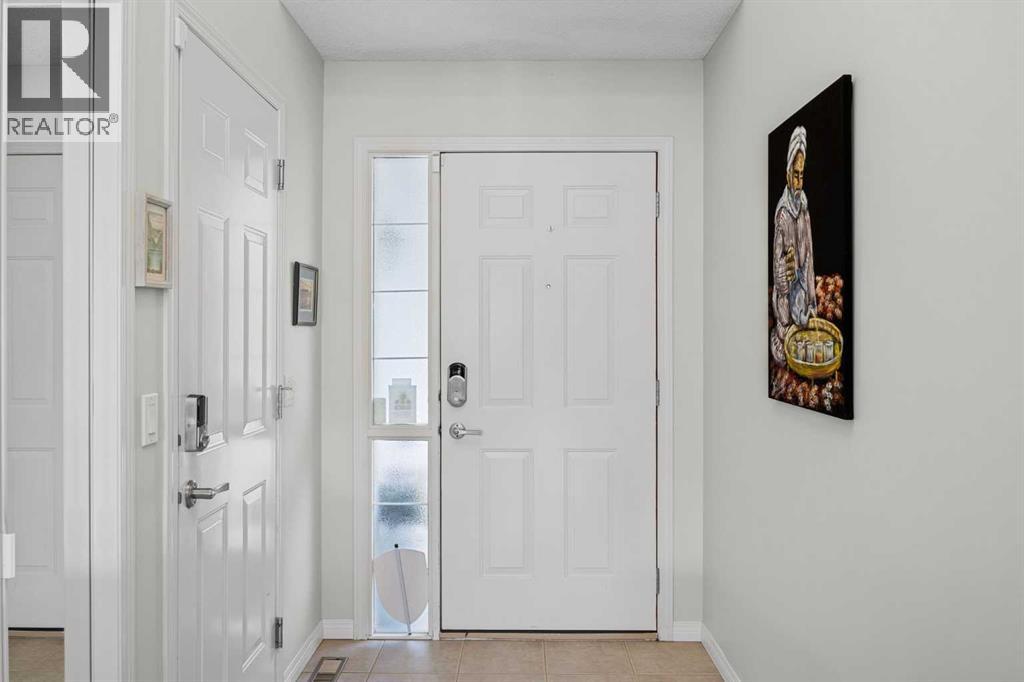
| Main Level | Foyer | 5.25 Ft x 9.92 Ft | ||
| Main Level | Kitchen | 14.42 Ft x 20.08 Ft | ||
| Main Level | Living Room | 14.67 Ft x 23.17 Ft |
https://www.realtor.ca/real-estate/30107550/354-west-creek-springs-chestermere-west-creek
Contact Us
Contact us for more information

The trademarks REALTOR®, REALTORS®, and the REALTOR® logo are controlled by The Canadian Real Estate Association (CREA) and identify real estate professionals who are members of CREA. The trademarks MLS®, Multiple Listing Service® and the associated logos are owned by The Canadian Real Estate Association (CREA) and identify the quality of services provided by real estate professionals who are members of CREA. The trademark DDF® is owned by The Canadian Real Estate Association (CREA) and identifies CREA's Data Distribution Facility (DDF®)
August 08 2026 07:47:39
Calgary Real Estate Board
Real Broker