

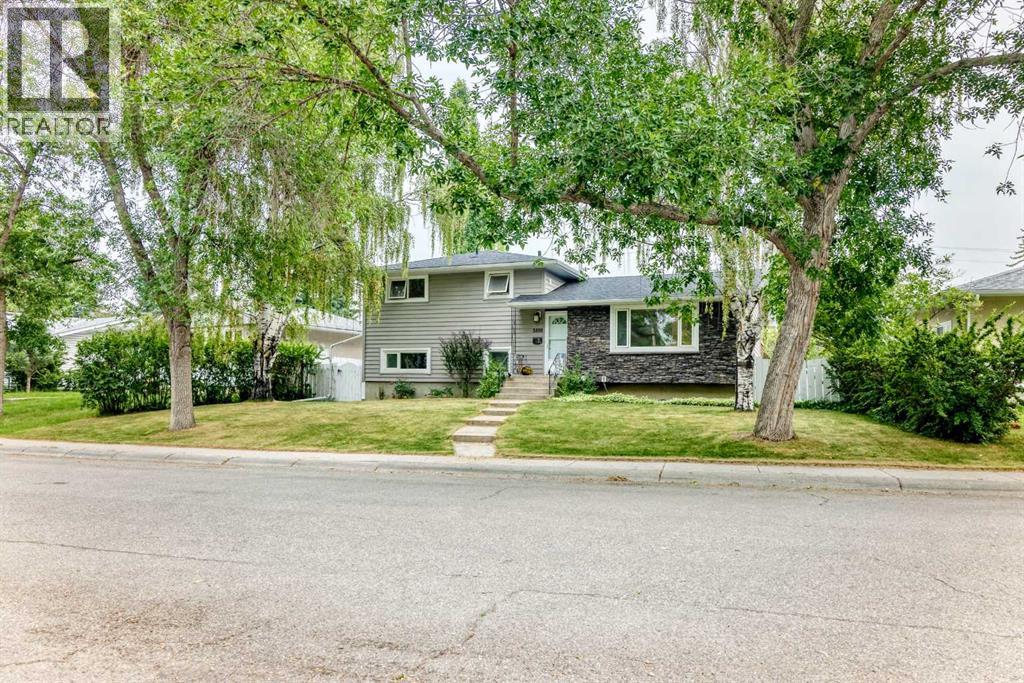
2808 Brecken Road NW Calgary, Alberta T2L 1H6

$815,000
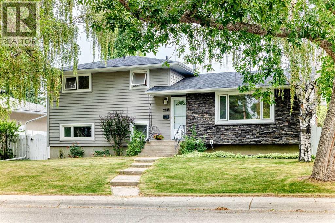
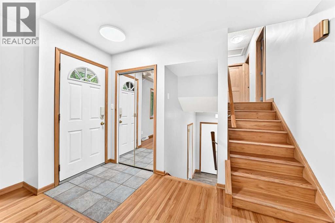
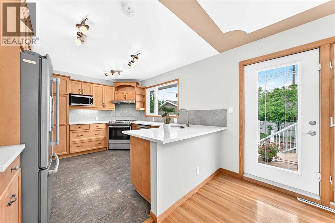
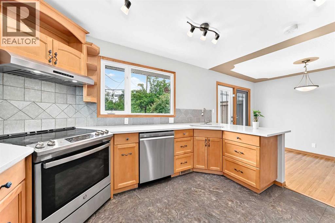
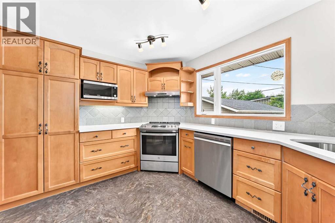
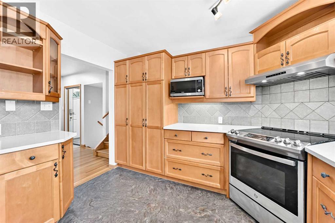
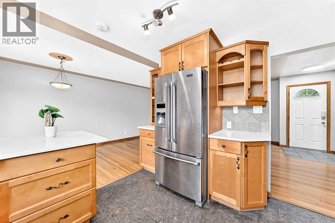
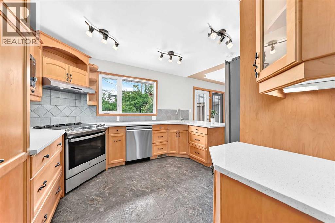
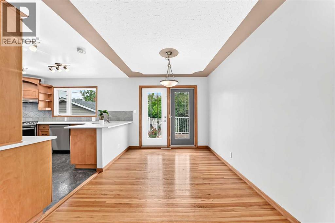
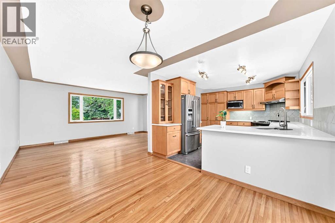
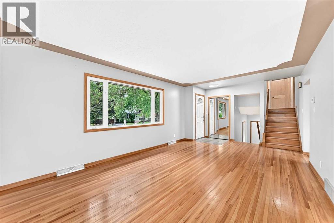
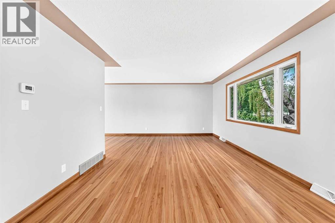
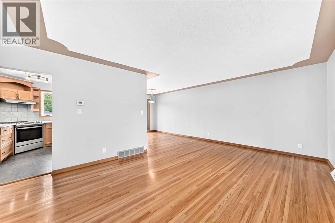
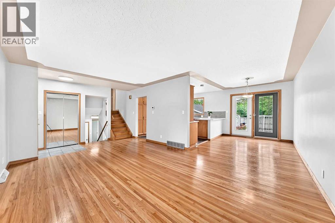
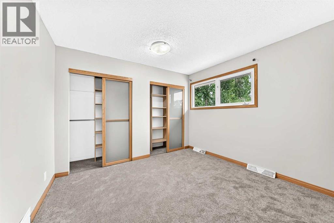
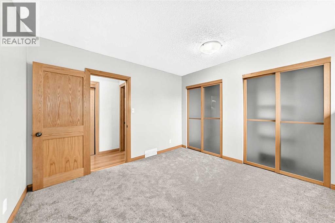
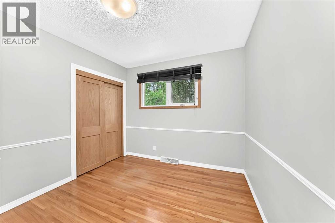
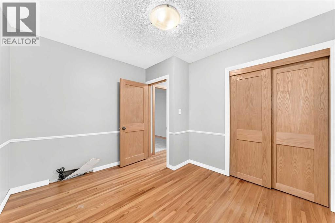
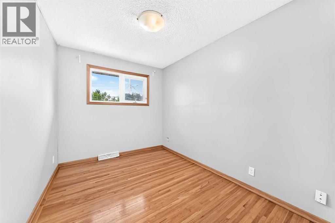
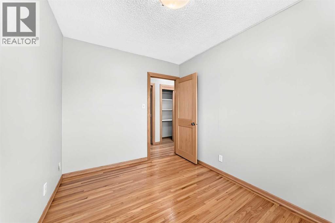
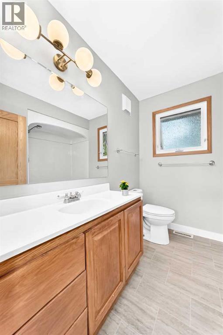
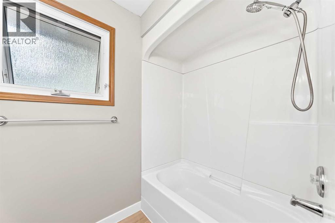
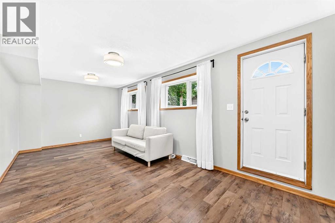
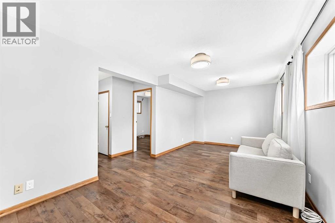
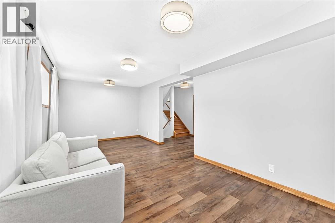
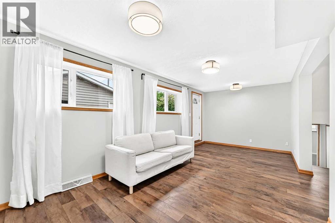
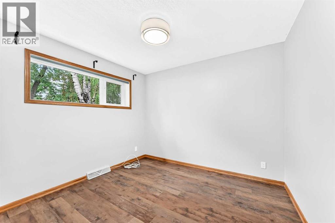
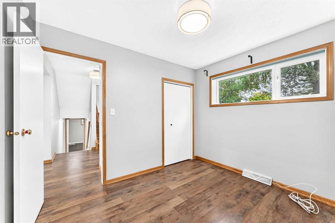
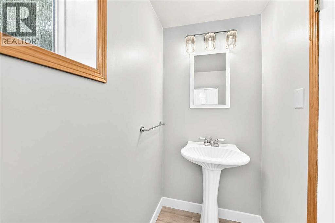
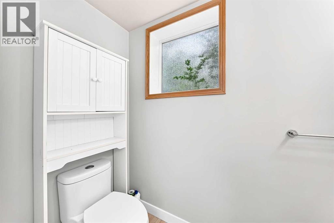
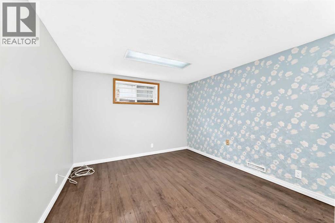
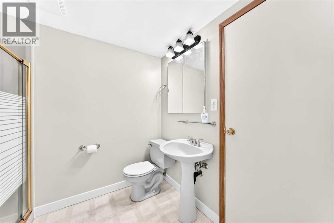
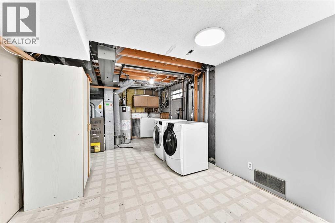
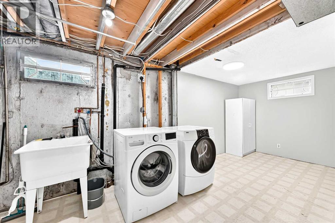
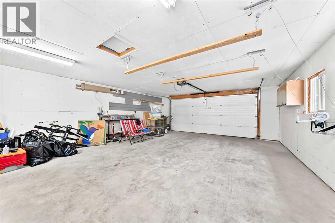
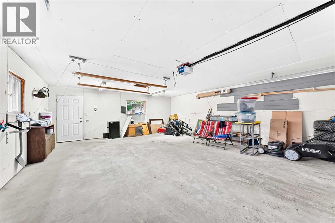
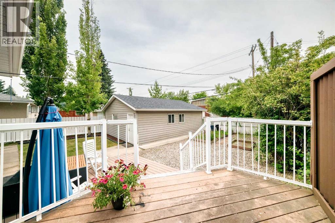
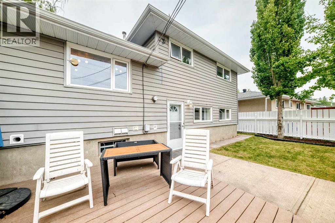
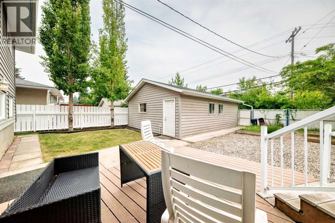
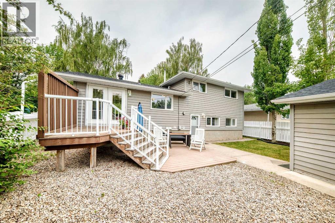
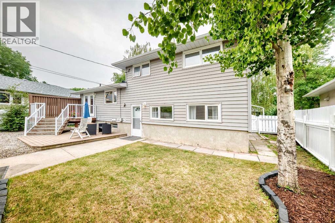
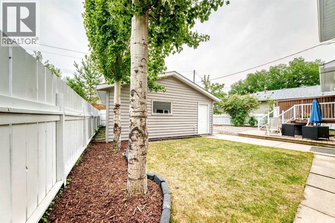
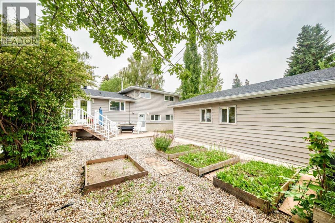
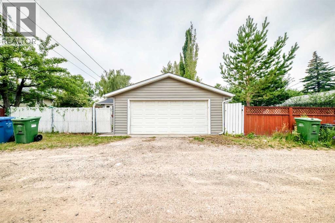
Perfectly situated on a highly sought-after neighborhood in one of Calgary's most established communities, this beautifully maintained 4-level split offers over 1760 square feet of bright living space. The open-concept main level features a well-appointed kitchen with brand-new quartz countertops, plenty oak cabinetry, and newer stainless steel appliances that flow into an open dining room, which steps directly out onto a backyard upper deck. The upper level hosts three bedrooms and an updated full bathroom, while the lower level provides exceptional flexibility with an additional bedroom or office, a bathroom, and a large family room walking out directly to the backyard. The fully developed basement offers a fifth bedroom and another full bathroom, alongside a large utility room with plenty of storage. Outside, the private, low-maintenance backyard retreat boasts a cozy lawn, a lower deck, and a gravel pad that can be used as designated RV parking, an oversized detached double garage. Combining fresh modern updates with unbeatable convenience, this exceptional property sits just minutes from top-rated schools, brentwood school, St luke school, University of Calgary, Foothills Medical Centre, Nose Hill Park, and major transit lines. Highlights: Unmatched Prime Location: Combines quiet, residential street living with unbeatable neighborhood convenience.Excellent School & University Proximity: Steps from the University of Calgary, major hospitals, and top-rated K-12 schools.Exceptional Space & Functionality: Generous 5-bedroom, 3-bathroom layout perfect for growing families.Modernized Kitchen: Features brand-new quartz countertops, classic oak cabinetry, and newer stainless steel appliances.Multiple Living Areas: Includes an open-concept main floor and a spacious lower-level family room.Seamless Indoor-Outdoor Flow: Offers direct access to a sunny upper deck and a walk-out lower level.Extensive Parking & Storage: Boasts an oversized detached double garage, separ ate RV parking pad, and ample utility storage. (id:52784)
Property Details
| MLS® Number | A2333965 |
| Property Type | Single Family |
| Community Name | Brentwood |
| Amenities Near By | Playground, Schools, Shopping |
| Features | Back Lane, Pvc Window, No Animal Home |
| Parking Space Total | 2 |
| Plan | 6jk |
| Structure | Deck |
Building
| Bathroom Total | 3 |
| Bedrooms Above Ground | 3 |
| Bedrooms Below Ground | 2 |
| Bedrooms Total | 5 |
| Appliances | Washer, Refrigerator, Range - Electric, Dishwasher, Dryer, Hood Fan, Garage Door Opener |
| Architectural Style | 4 Level |
| Basement Development | Finished |
| Basement Features | Separate Entrance, Walk Out |
| Basement Type | Full (finished) |
| Constructed Date | 1961 |
| Construction Material | Poured Concrete, Wood Frame |
| Construction Style Attachment | Detached |
| Cooling Type | None |
| Exterior Finish | Concrete, Stone, Vinyl Siding |
| Flooring Type | Carpeted, Hardwood, Laminate |
| Foundation Type | Poured Concrete |
| Half Bath Total | 1 |
| Heating Fuel | Natural Gas |
| Heating Type | Forced Air |
| Size Interior | 1,059 Sqft |
| Total Finished Area | 1059 Sqft |
| Type | House |
Parking
| Detached Garage | 2 |
| Oversize |
Land
| Acreage | No |
| Fence Type | Fence |
| Land Amenities | Playground, Schools, Shopping |
| Size Depth | 28.37 M |
| Size Frontage | 22.03 M |
| Size Irregular | 522.00 |
| Size Total | 522 M2|4,051 - 7,250 Sqft |
| Size Total Text | 522 M2|4,051 - 7,250 Sqft |
| Zoning Description | R-cg |
Rooms
| Level | Type | Length | Width | Dimensions |
|---|---|---|---|---|
| Basement | Bedroom | 11.92 Ft x 10.42 Ft | ||
| Basement | 3pc Bathroom | 6.75 Ft x 7.75 Ft | ||
| Lower Level | Bedroom | 10.33 Ft x 9.42 Ft | ||
| Lower Level | Recreational, Games Room | 21.75 Ft x 10.17 Ft | ||
| Lower Level | 2pc Bathroom | 6.83 Ft x 3.50 Ft | ||
| Main Level | Living Room | 17.17 Ft x 12.50 Ft | ||
| Main Level | Dining Room | 11.33 Ft x 8.42 Ft | ||
| Main Level | Kitchen | 12.67 Ft x 10.92 Ft | ||
| Upper Level | Bedroom | 10.83 Ft x 8.08 Ft | ||
| Upper Level | Bedroom | 11.00 Ft x 9.42 Ft | ||
| Upper Level | Primary Bedroom | 10.83 Ft x 11.50 Ft | ||
| Upper Level | 4pc Bathroom | 7.50 Ft x 7.42 Ft |
https://www.realtor.ca/real-estate/30103162/2808-brecken-road-nw-calgary-brentwood
Contact Us
Contact us for more information

The trademarks REALTOR®, REALTORS®, and the REALTOR® logo are controlled by The Canadian Real Estate Association (CREA) and identify real estate professionals who are members of CREA. The trademarks MLS®, Multiple Listing Service® and the associated logos are owned by The Canadian Real Estate Association (CREA) and identify the quality of services provided by real estate professionals who are members of CREA. The trademark DDF® is owned by The Canadian Real Estate Association (CREA) and identifies CREA's Data Distribution Facility (DDF®)
August 03 2026 12:17:12
Calgary Real Estate Board
Homecare Realty Ltd.