

36 Heartwood Lane SE Calgary, Alberta T3S 0P9

$655,000
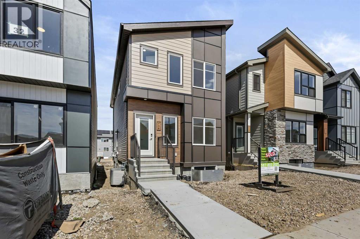
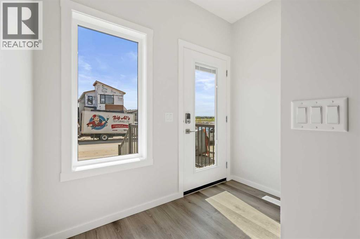
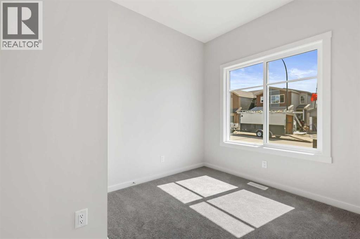
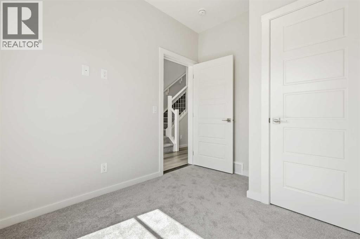
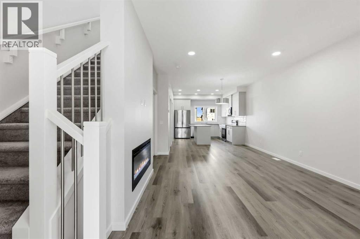
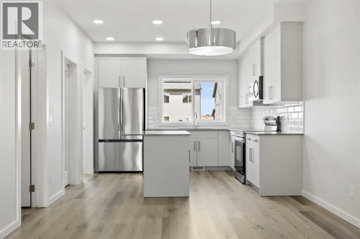
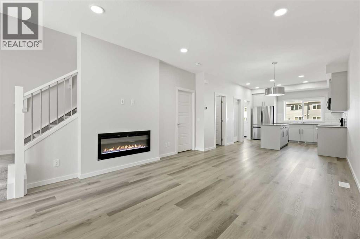
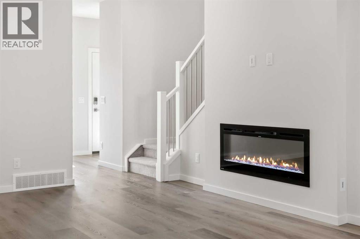
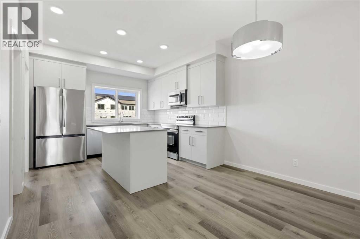
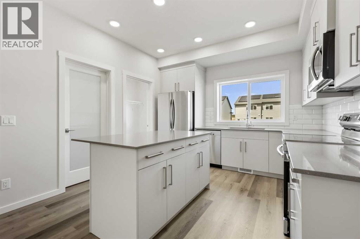
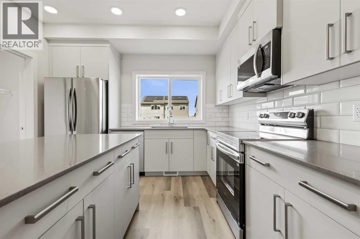
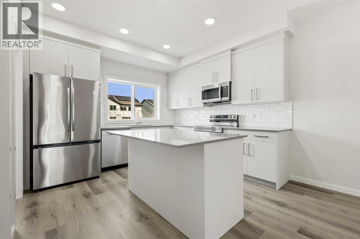
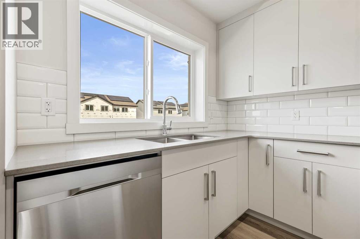
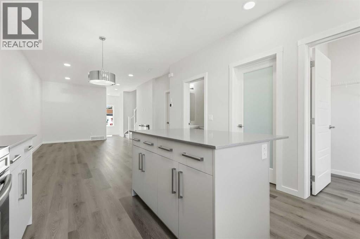
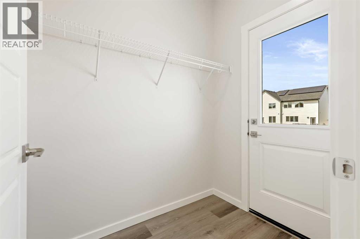
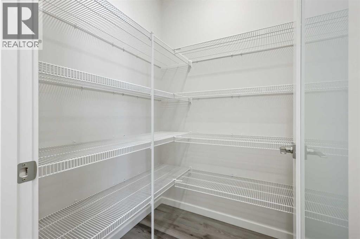
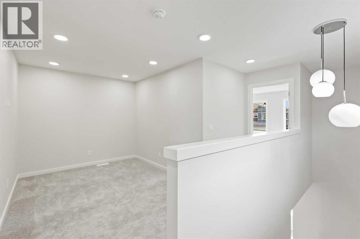
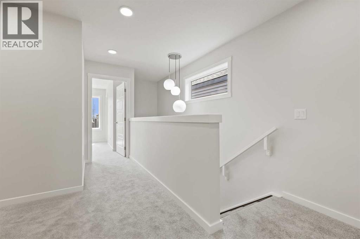
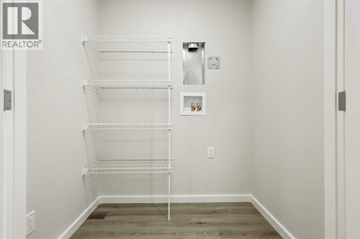
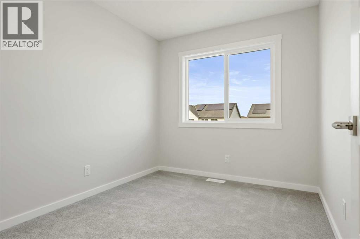
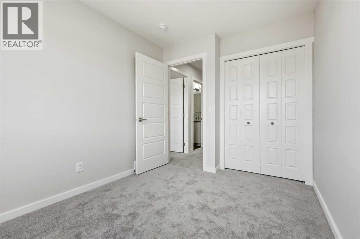
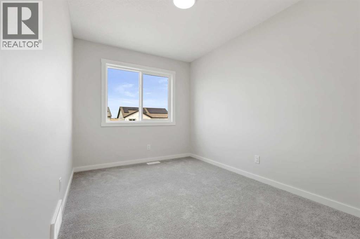
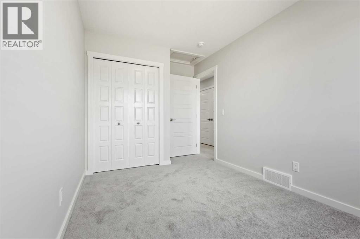
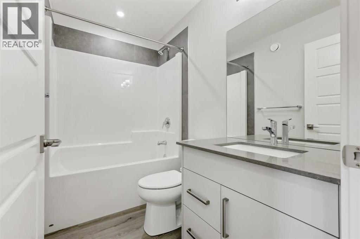
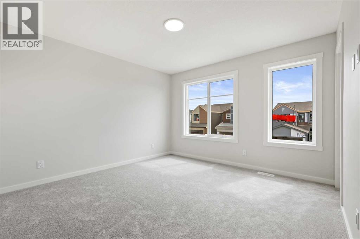
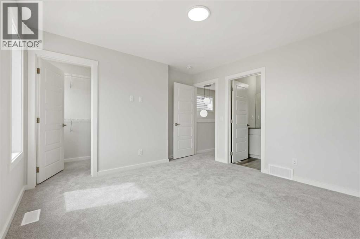
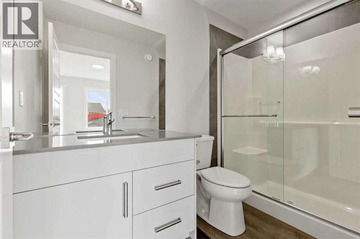
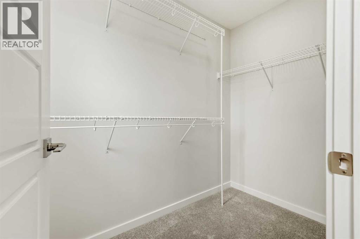
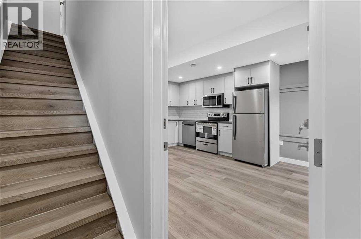
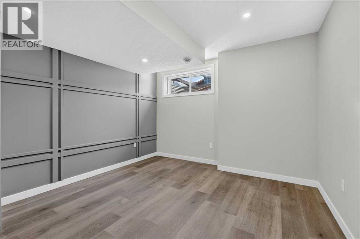
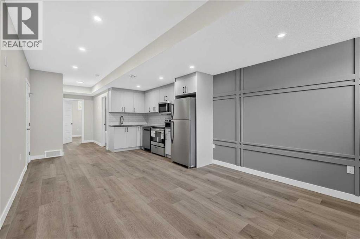
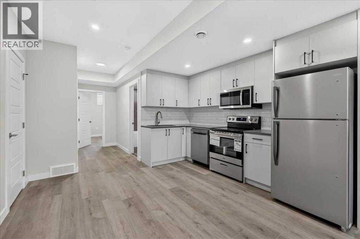
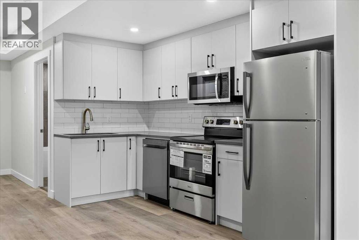
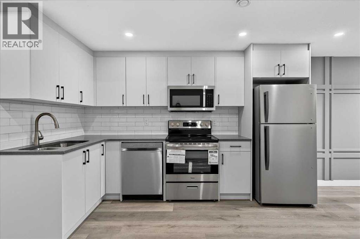
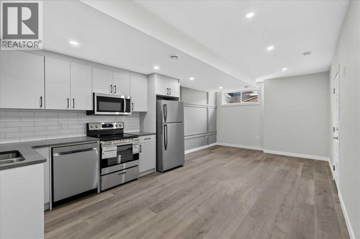
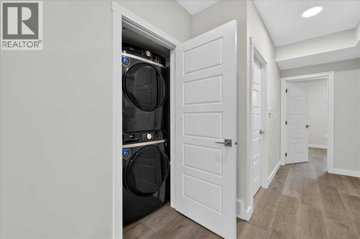
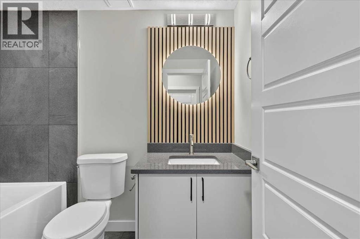
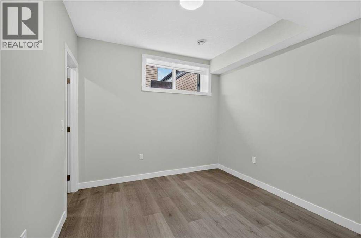
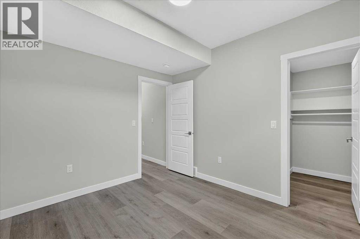
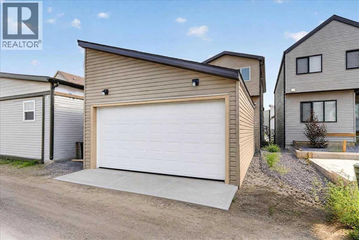
Whether you’re looking for your forever home or a smart investment, this beautifully finished property delivers style, functionality, and exceptional value—all in a home that’s ready for its very first occupants. The bright, open-concept main floor offers an inviting living space centered around a stylish electric fireplace, creating the perfect place to gather with family and friends. The spacious kitchen features plenty of cabinet space, a large island, and a walk-in pantry, making it ideal for cooking, entertaining, and everyday convenience. A mud room at the back entrance adds practical functionality for busy households. A dedicated main-floor office with a closet provides exceptional flexibility and can easily serve as a fourth bedroom. Upstairs, you’ll find three spacious bedrooms, 2.5 bathrooms, a bonus room and the convenient upper-level laundry, making everyday living effortless. A large deck off the main living area extends your living space outdoors, perfect for relaxing or entertaining. The fully developed one-bedroom legal basement suite features its own private entrance, offering an excellent opportunity for rental income, mortgage assistance, or comfortable multigenerational living. Completing the property is a double detached garage, providing plenty of parking and storage. Come see this home today. (id:52784)
Property Details
| MLS® Number | A2331967 |
| Property Type | Single Family |
| Community Name | Rangeview |
| Amenities Near By | Park, Playground, Schools, Shopping |
| Features | Back Lane, Pvc Window |
| Parking Space Total | 2 |
| Plan | 2412358 |
| Structure | Deck |
Building
| Bathroom Total | 4 |
| Bedrooms Above Ground | 4 |
| Bedrooms Below Ground | 1 |
| Bedrooms Total | 5 |
| Appliances | Refrigerator, Range - Electric, Dishwasher, Microwave Range Hood Combo |
| Basement Development | Finished |
| Basement Features | Separate Entrance, Suite |
| Basement Type | Full (finished) |
| Constructed Date | 2024 |
| Construction Material | Wood Frame |
| Construction Style Attachment | Detached |
| Cooling Type | None |
| Exterior Finish | Vinyl Siding |
| Fireplace Present | Yes |
| Fireplace Total | 1 |
| Flooring Type | Carpeted, Tile, Vinyl Plank |
| Foundation Type | Poured Concrete |
| Half Bath Total | 1 |
| Heating Fuel | Natural Gas |
| Heating Type | Forced Air |
| Stories Total | 2 |
| Size Interior | 1,637 Sqft |
| Total Finished Area | 1637 Sqft |
| Type | House |
Parking
| Detached Garage | 2 |
Land
| Acreage | No |
| Fence Type | Not Fenced |
| Land Amenities | Park, Playground, Schools, Shopping |
| Size Depth | 32.5 M |
| Size Frontage | 7.05 M |
| Size Irregular | 238.00 |
| Size Total | 238 M2|0-4,050 Sqft |
| Size Total Text | 238 M2|0-4,050 Sqft |
| Zoning Description | R-g |
Rooms
| Level | Type | Length | Width | Dimensions |
|---|---|---|---|---|
| Second Level | Bonus Room | 16.75 Ft x 14.08 Ft | ||
| Second Level | Laundry Room | 4.50 Ft x 5.58 Ft | ||
| Second Level | Primary Bedroom | 12.67 Ft x 12.58 Ft | ||
| Second Level | Other | 5.75 Ft x 8.58 Ft | ||
| Second Level | Bedroom | 8.25 Ft x 13.58 Ft | ||
| Second Level | Bedroom | 8.25 Ft x 10.50 Ft | ||
| Second Level | 4pc Bathroom | Measurements not available | ||
| Second Level | 4pc Bathroom | Measurements not available | ||
| Basement | Bedroom | 10.58 Ft x 9.67 Ft | ||
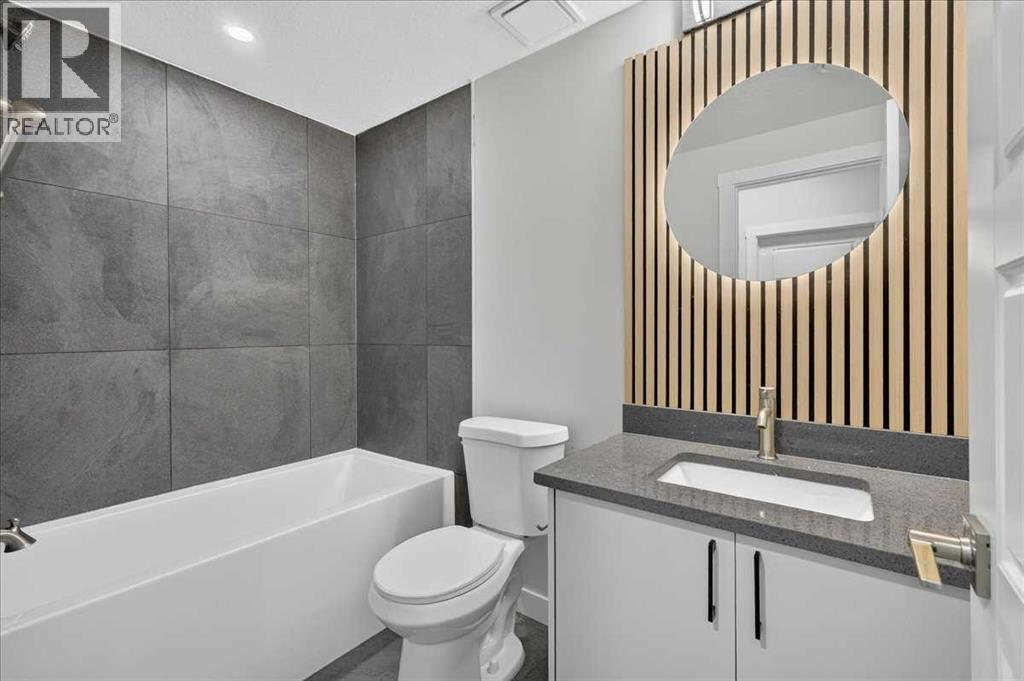
| Basement | 4pc Bathroom | Measurements not available | ||
| Basement | Living Room/dining Room | 12.25 Ft x 10.92 Ft | ||
| Basement | Kitchen | 12.17 Ft x 11.83 Ft | ||
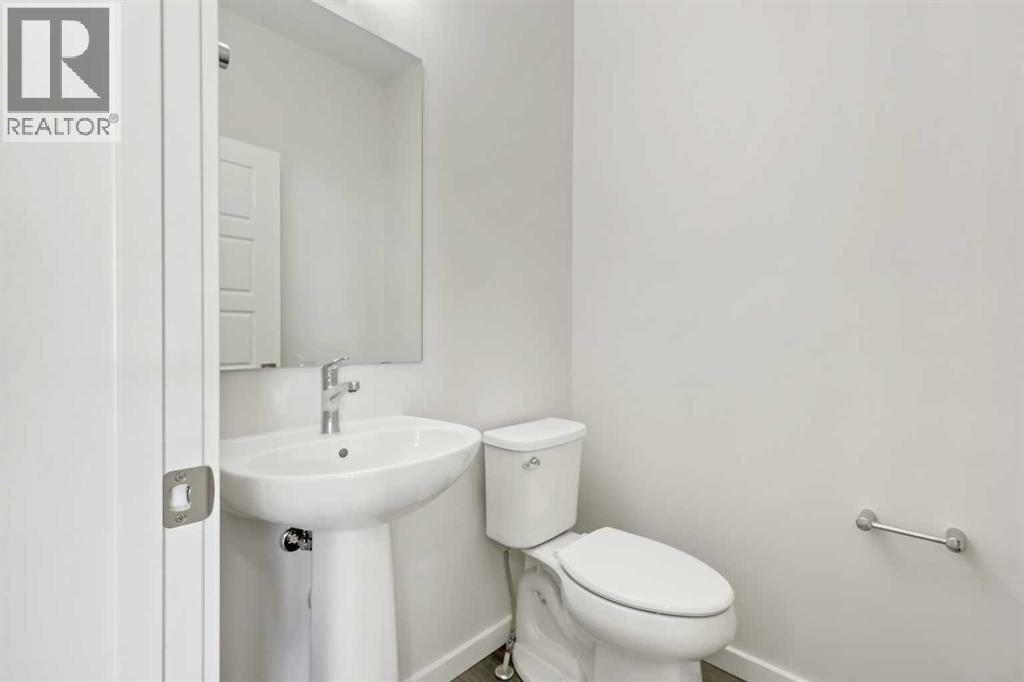
| Main Level | 2pc Bathroom | Measurements not available | ||
| Main Level | Kitchen | 11.75 Ft x 10.58 Ft | ||
| Main Level | Dining Room | 11.75 Ft x 6.50 Ft | ||
| Main Level | Living Room | 13.08 Ft x 18.25 Ft | ||
| Main Level | Bedroom | 7.75 Ft x 10.17 Ft | ||
| Main Level | Foyer | 8.58 Ft x 7.17 Ft | ||
| Main Level | Other | 4.58 Ft x 6.33 Ft | ||
| Main Level | Pantry | 4.58 Ft x 4.67 Ft |
https://www.realtor.ca/real-estate/30098693/36-heartwood-lane-se-calgary-rangeview
Contact Us
Contact us for more information

The trademarks REALTOR®, REALTORS®, and the REALTOR® logo are controlled by The Canadian Real Estate Association (CREA) and identify real estate professionals who are members of CREA. The trademarks MLS®, Multiple Listing Service® and the associated logos are owned by The Canadian Real Estate Association (CREA) and identify the quality of services provided by real estate professionals who are members of CREA. The trademark DDF® is owned by The Canadian Real Estate Association (CREA) and identifies CREA's Data Distribution Facility (DDF®)
October 03 2026 04:17:48
Calgary Real Estate Board
RE/MAX First