

813 Hampshire Crescent NE High River, Alberta T1V 0E3

$799,900
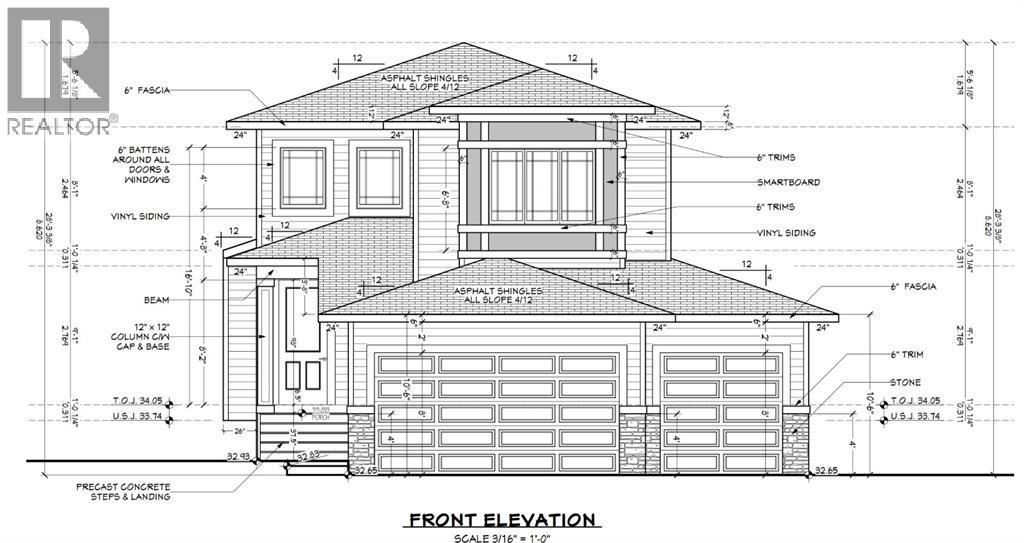
Well built 2,200 sq ft family home with a triple garage, a paved back lane, a separate basement entrance and high quality finishing throughout. This home has an excellent floorplan with a dramatic two storey foyer, a large kitchen with a butlers pantry, and a flex room that is perfect for an office, den or fourth bedroom. Upstairs there is a bonus room and three spacious bedrooms including a luxurious primary suite with a 50 sq ft walk-in closet with custom cabinetry. The basement has an outside entrance, supersized windows and 9' ceilings to provide lots of options. Other extras include a full appliance package, concrete front porch, 15'x10' deck, fireplace, second floor laundry room and a big mudroom on the main floor. The triple garage has a full 22.5' garage bay. (id:52784)
Property Details
| MLS® Number | A2331316 |
| Property Type | Single Family |
| Community Name | Hampton Hills |
| Amenities Near By | Playground, Schools |
| Features | Back Lane, No Animal Home, No Smoking Home, Gas Bbq Hookup |
| Parking Space Total | 6 |
| Plan | 1711763 |
| Structure | Deck |
Building
| Bathroom Total | 3 |
| Bedrooms Above Ground | 3 |
| Bedrooms Total | 3 |
| Appliances | Washer, Refrigerator, Dishwasher, Range, Dryer, Microwave, Oven - Built-in, Hood Fan |
| Basement Development | Unfinished |
| Basement Features | Separate Entrance |
| Basement Type | Full (unfinished) |
| Constructed Date | 2026 |
| Construction Material | Wood Frame |
| Construction Style Attachment | Detached |
| Cooling Type | None |
| Fireplace Present | Yes |
| Fireplace Total | 1 |
| Flooring Type | Carpeted, Vinyl Plank |
| Foundation Type | Poured Concrete |
| Heating Type | Forced Air |
| Stories Total | 2 |
| Size Interior | 2,203 Sqft |
| Total Finished Area | 2203 Sqft |
| Type | House |
Parking
| Attached Garage | 3 |
Land
| Acreage | No |
| Fence Type | Not Fenced |
| Land Amenities | Playground, Schools |
| Size Depth | 32.07 M |
| Size Frontage | 13.71 M |
| Size Irregular | 438.40 |
| Size Total | 438.4 M2|4,051 - 7,250 Sqft |
| Size Total Text | 438.4 M2|4,051 - 7,250 Sqft |
| Zoning Description | Tnd |
Rooms
| Level | Type | Length | Width | Dimensions |
|---|---|---|---|---|
| Second Level | Primary Bedroom | 14.50 Ft x 13.25 Ft | ||
| Second Level | 5pc Bathroom | 7.83 Ft x 11.00 Ft | ||
| Second Level | Other | 10.00 Ft x 5.08 Ft | ||
| Second Level | Bedroom | 11.33 Ft x 11.00 Ft | ||
| Second Level | 3pc Bathroom | 10.00 Ft x 5.00 Ft | ||
| Second Level | Bedroom | 11.33 Ft x 11.00 Ft | ||
| Second Level | Laundry Room | 6.00 Ft x 5.08 Ft | ||
| Second Level | Bonus Room | 15.83 Ft x 12.67 Ft | ||
| Main Level | Family Room | 15.00 Ft x 14.00 Ft | ||
| Main Level | Other | 11.08 Ft x 10.00 Ft | ||
| Main Level | Other | 9.83 Ft x 9.42 Ft | ||
| Main Level | 3pc Bathroom | 5.00 Ft x 8.08 Ft | ||
| Main Level | Other | 7.58 Ft x 6.25 Ft | ||
| Main Level | Other | 5.58 Ft x 7.75 Ft |
https://www.realtor.ca/real-estate/30098513/813-hampshire-crescent-ne-high-river-hampton-hills
Contact Us
Contact us for more information

The trademarks REALTOR®, REALTORS®, and the REALTOR® logo are controlled by The Canadian Real Estate Association (CREA) and identify real estate professionals who are members of CREA. The trademarks MLS®, Multiple Listing Service® and the associated logos are owned by The Canadian Real Estate Association (CREA) and identify the quality of services provided by real estate professionals who are members of CREA. The trademark DDF® is owned by The Canadian Real Estate Association (CREA) and identifies CREA's Data Distribution Facility (DDF®)
July 30 2026 11:17:11
Calgary Real Estate Board
RE/MAX Southern Realty