

533 3rd Street Canmore, Alberta T1W 2H8

$4,184,000
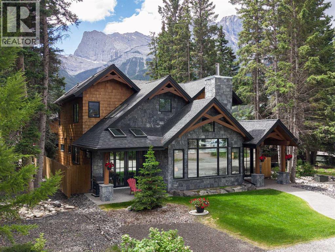
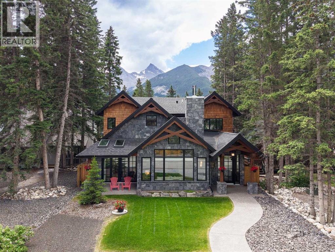
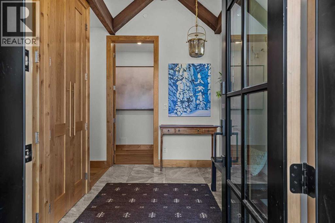
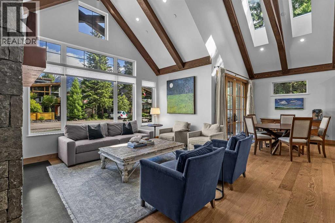
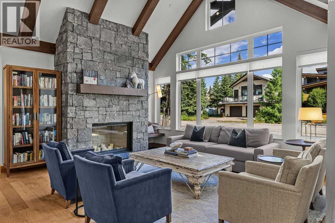
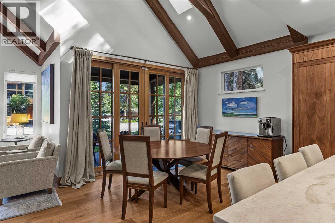
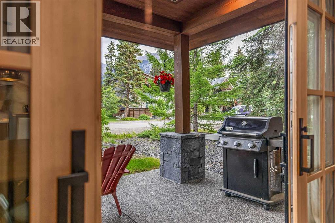
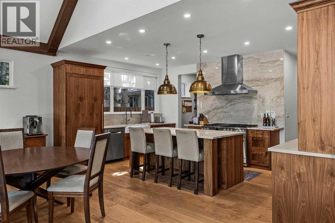
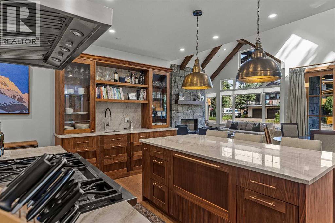
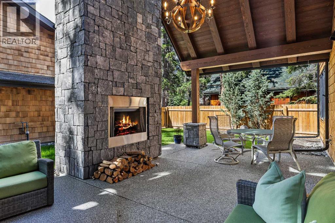
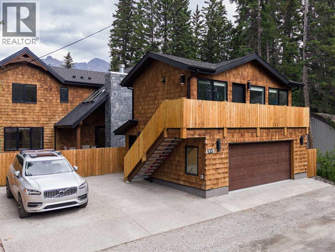
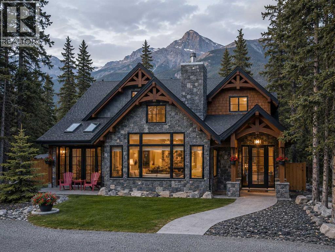
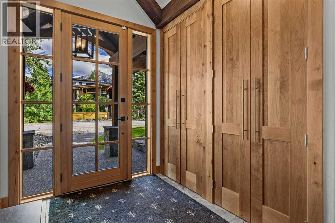
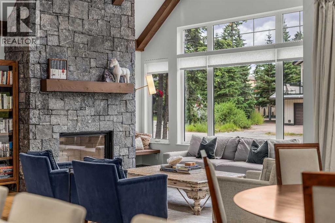
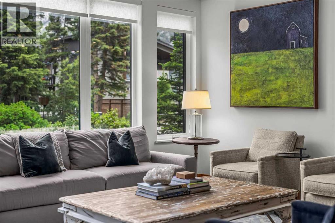
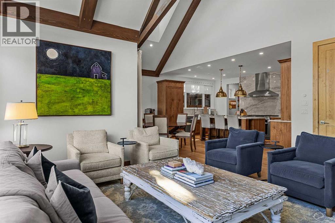
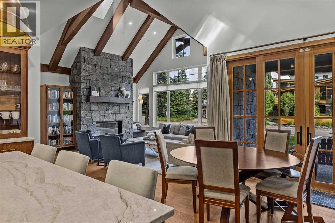
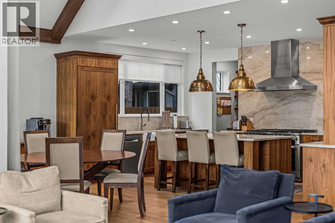
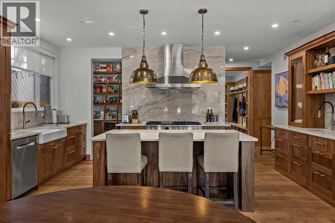
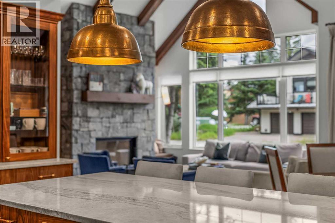
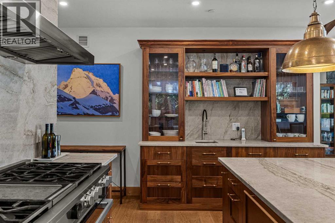
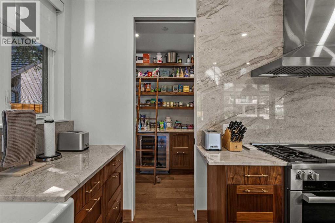
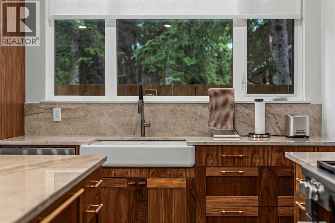
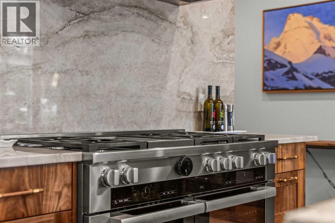
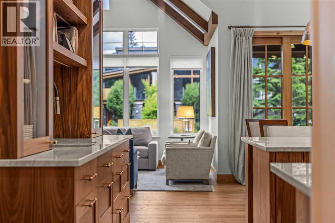
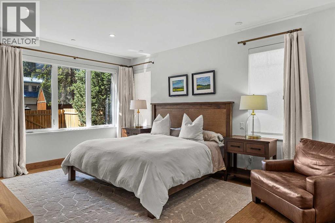
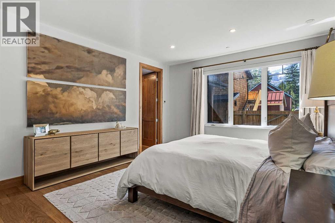
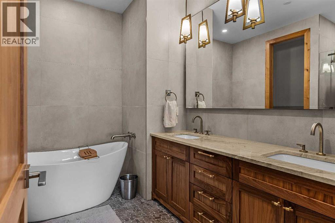
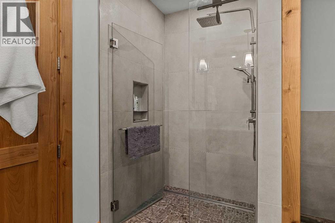
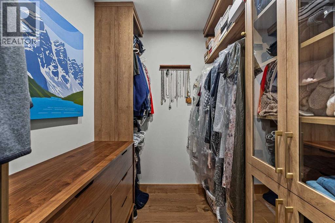
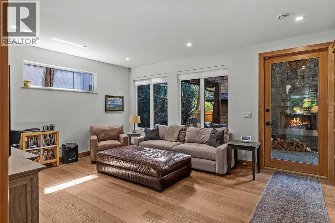
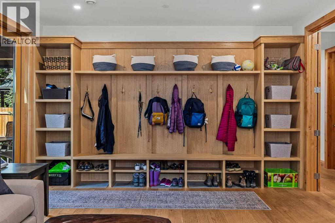
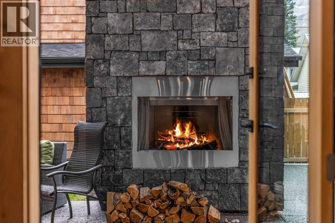
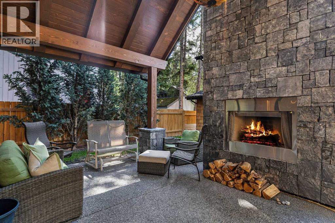
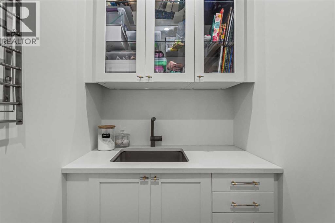
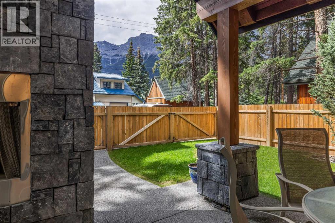
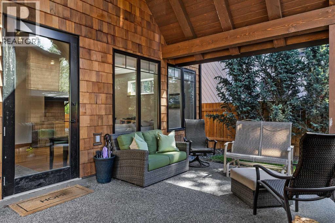
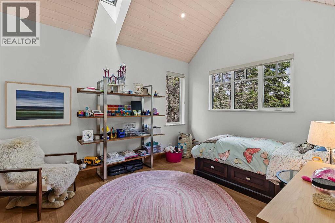
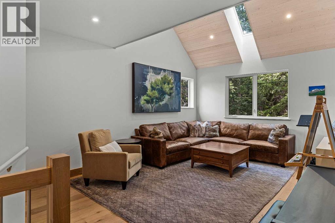
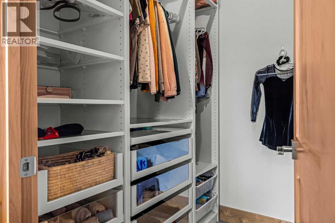
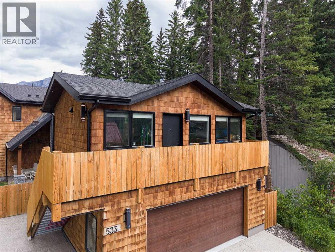
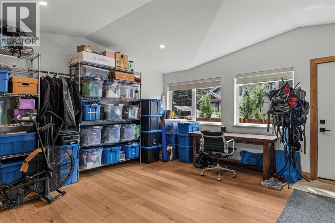
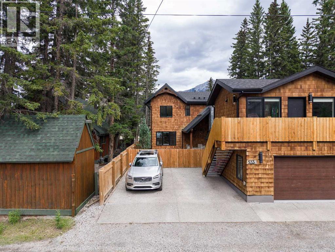
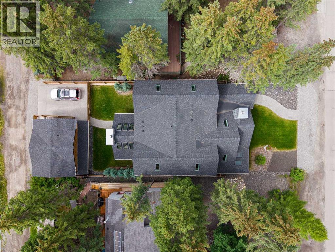
Of all the luxury homes in South Canmore, this property fills a rare niche; a "Grand" Home, suited for the "Family Unit". On entry a generous landing is an inviting prelude. Next, the main living area; a study in thoughtful design & "flow". Under the same soaring vaults warmed by a stone clad fireplace the dining room & nearby BBQ patio see form meeting function. The kitchen is a home chef's dream; ample counter, prep & storage exist on one "stage" ideal for entertaining or the everyday meal. Sharing the main, the master suite boasts a sprawling walk-in wardrobe & ensuite bath evoking the "spa" spirit. A back landing spills into a family room where you'll prep for big days out, or in & flows seamlessly to an outdoor sheltered "living room" w/ cozy fireplace. Upstairs, 3 identical suited bedrooms keep the larger family well accommodated & offers a 3rd family room. With a "courtyard" feel, a massive garage & legal "ADU" frame this private oasis. A study in both value & luxury. (id:52784)
Property Details
| MLS® Number | A2333699 |
| Property Type | Single Family |
| Community Name | South Canmore |
| Amenities Near By | Schools, Shopping |
| Features | Treed, See Remarks, Back Lane, Closet Organizers, Level, Gas Bbq Hookup |
| Parking Space Total | 4 |
| Plan | 1095f |
| View Type | View |
Building
| Bathroom Total | 6 |
| Bedrooms Above Ground | 4 |
| Bedrooms Below Ground | 1 |
| Bedrooms Total | 5 |
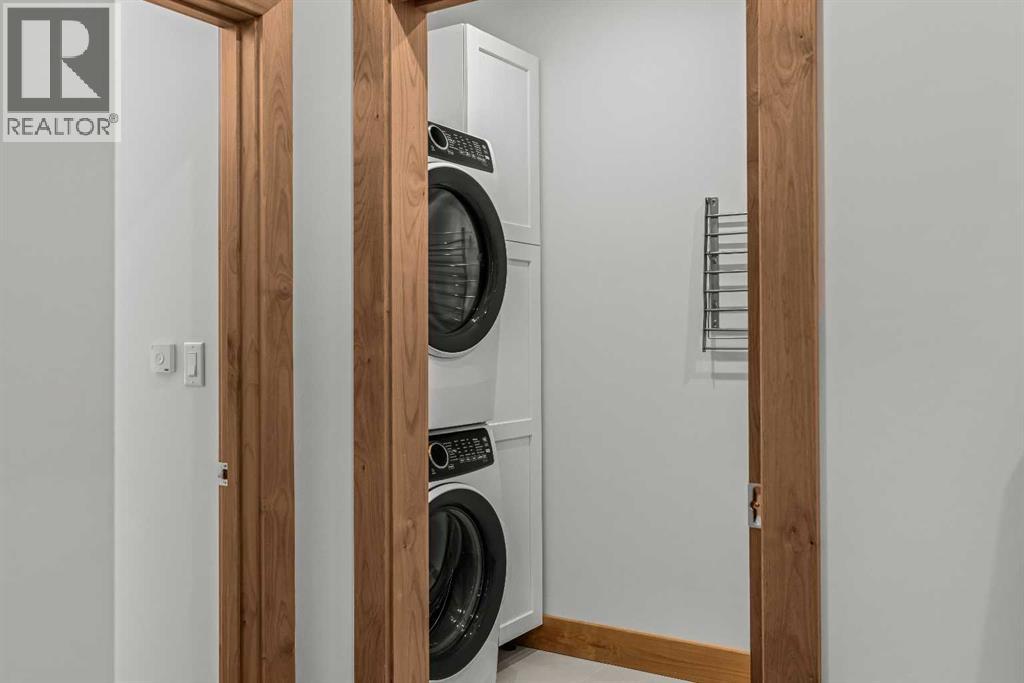
| Appliances | Refrigerator, Range - Gas, Dishwasher, Wine Fridge, Oven, Microwave, Hood Fan, Window Coverings, Garage Door Opener, Washer/dryer Stack-up |
| Basement Type | None |
| Constructed Date | 2023 |
| Construction Material | Wood Frame |
| Construction Style Attachment | Detached |
| Cooling Type | Central Air Conditioning |
| Exterior Finish | Shingles, Stone, Wood Siding |
| Fireplace Present | Yes |
| Fireplace Total | 2 |
| Flooring Type | Tile, Wood |
| Foundation Type | Poured Concrete |
| Half Bath Total | 1 |
| Heating Fuel | Natural Gas |
| Heating Type | Other, Radiant Heat, In Floor Heating |
| Stories Total | 2 |
| Size Interior | 3,671 Sqft |
| Total Finished Area | 3671.27 Sqft |
| Type | House |
Parking
| Exposed Aggregate | |
| Detached Garage | 2 |
| Other | |
| Street |
Land
| Acreage | No |
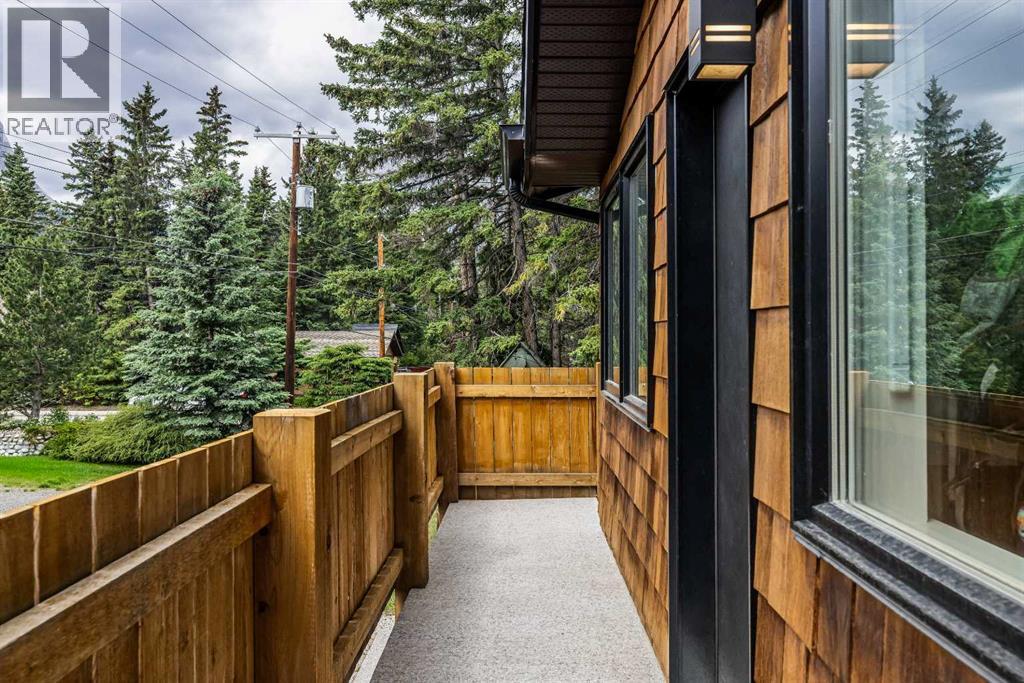
| Fence Type | Fence |
| Land Amenities | Schools, Shopping |
| Size Depth | 40.21 M |
| Size Frontage | 15.21 M |
| Size Irregular | 6587.50 |
| Size Total | 6587.5 Sqft|4,051 - 7,250 Sqft |
| Size Total Text | 6587.5 Sqft|4,051 - 7,250 Sqft |
| Zoning Description | R1 |
Rooms
| Level | Type | Length | Width | Dimensions |
|---|---|---|---|---|
| Second Level | Bedroom | 16.83 Ft x 13.58 Ft | ||
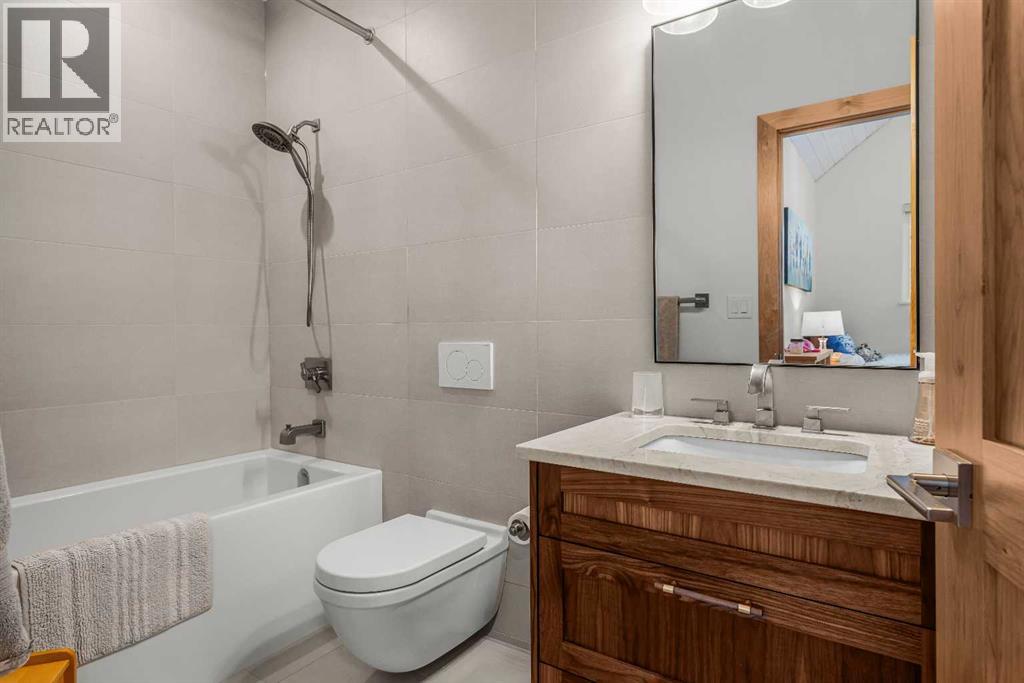
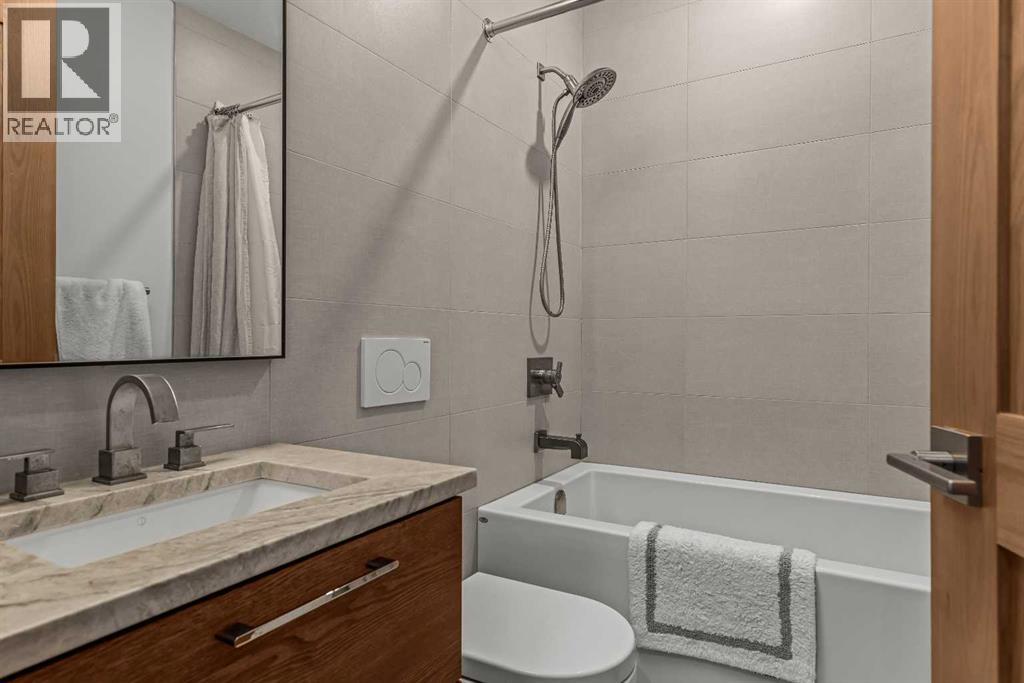
| Second Level | 4pc Bathroom | 9.83 Ft x 4.83 Ft | ||
| Second Level | Bedroom | 13.92 Ft x 13.25 Ft | ||
| Second Level | 4pc Bathroom | 9.58 Ft x 4.92 Ft | ||
| Second Level | Bedroom | 13.83 Ft x 13.58 Ft | ||
| Second Level | 3pc Bathroom | 9.58 Ft x 4.92 Ft | ||
| Second Level | Recreational, Games Room | 24.50 Ft x 13.25 Ft | ||
| Second Level | Laundry Room | 9.92 Ft x 4.33 Ft | ||
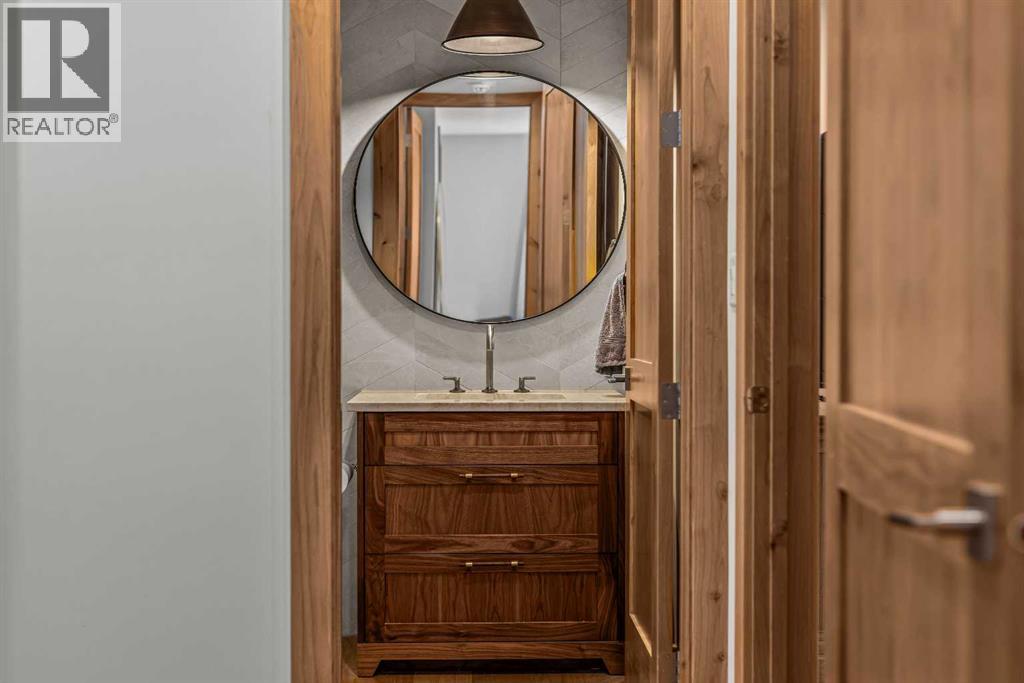
| Main Level | 2pc Bathroom | 6.33 Ft x 4.92 Ft | ||
| Main Level | 5pc Bathroom | 10.92 Ft x 9.50 Ft | ||
| Main Level | Dining Room | 11.92 Ft x 9.50 Ft | ||
| Main Level | Family Room | 18.67 Ft x 14.25 Ft | ||
| Main Level | Foyer | 11.33 Ft x 10.08 Ft | ||
| Main Level | Kitchen | 17.92 Ft x 11.67 Ft | ||
| Main Level | Living Room | 17.42 Ft x 17.00 Ft | ||
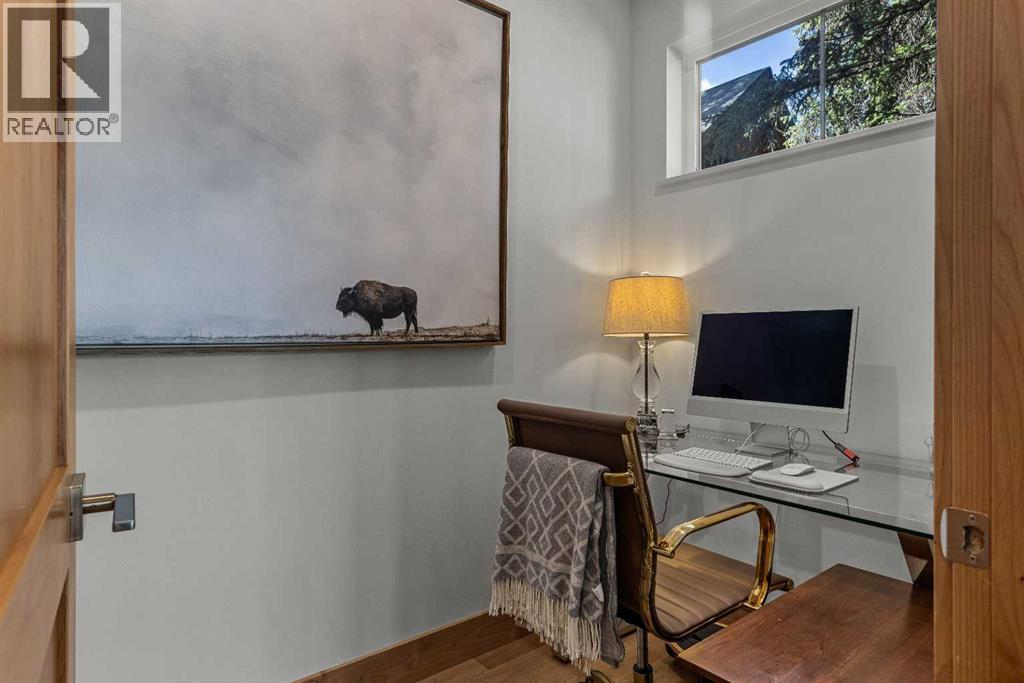
| Main Level | Office | 11.17 Ft x 5.17 Ft | ||
| Main Level | Pantry | 6.83 Ft x 6.33 Ft | ||
| Main Level | Primary Bedroom | 18.33 Ft x 14.42 Ft | ||
| Main Level | Storage | 14.00 Ft x 14.00 Ft | ||
| Main Level | Storage | 5.00 Ft x 4.92 Ft | ||
| Main Level | Furnace | 8.92 Ft x 8.50 Ft | ||
| Main Level | Other | 14.25 Ft x 5.83 Ft | ||
| Unknown | Bedroom | 22.33 Ft x 16.33 Ft | ||
| Unknown | 4pc Bathroom | 7.42 Ft x 4.92 Ft |
https://www.realtor.ca/real-estate/30098871/533-3rd-street-canmore-south-canmore
Contact Us
Contact us for more information

The trademarks REALTOR®, REALTORS®, and the REALTOR® logo are controlled by The Canadian Real Estate Association (CREA) and identify real estate professionals who are members of CREA. The trademarks MLS®, Multiple Listing Service® and the associated logos are owned by The Canadian Real Estate Association (CREA) and identify the quality of services provided by real estate professionals who are members of CREA. The trademark DDF® is owned by The Canadian Real Estate Association (CREA) and identifies CREA's Data Distribution Facility (DDF®)
August 03 2026 04:16:49
Calgary Real Estate Board
RE/MAX Alpine Realty