

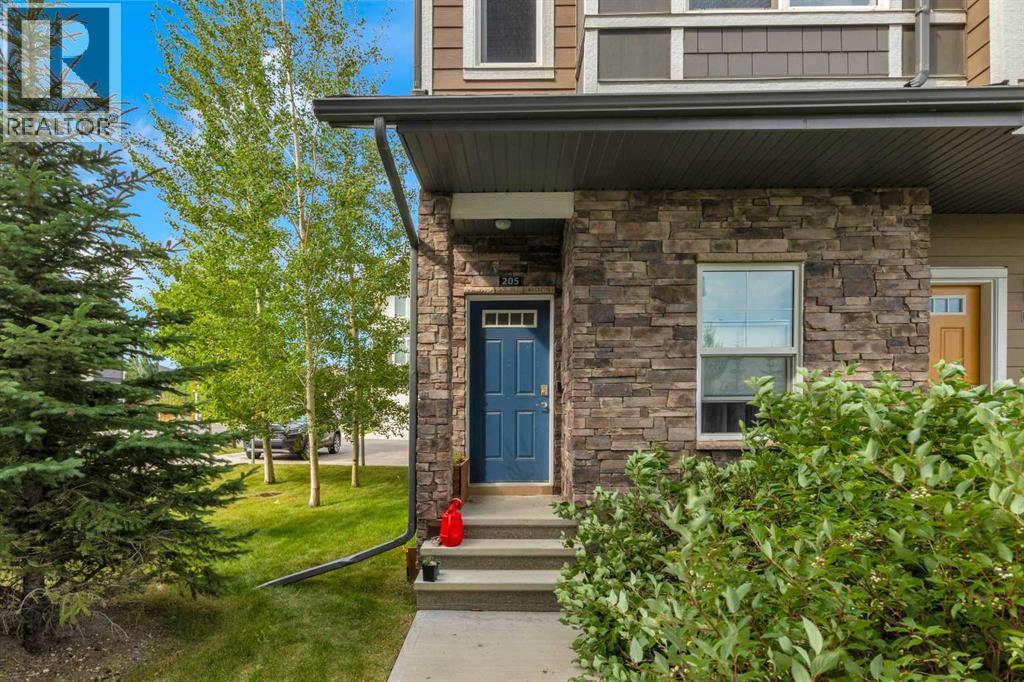
205, 250 Fireside View Cochrane, Alberta T4C 2M2

$320,000Maintenance, Condominium Amenities
$365.11 Monthly
Maintenance, Condominium Amenities
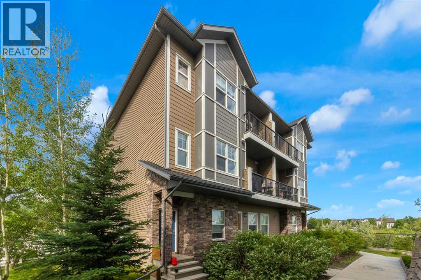
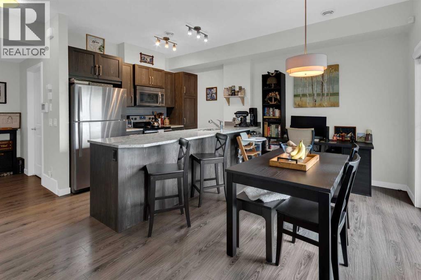
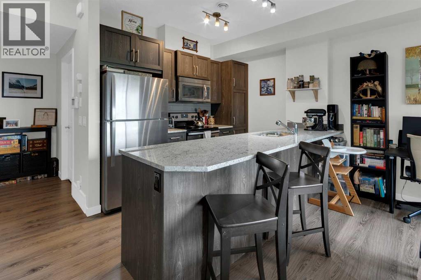
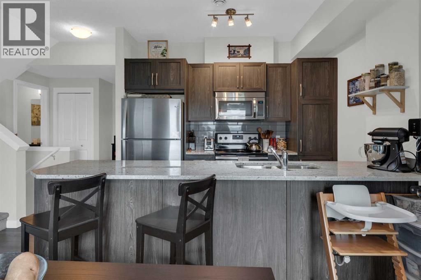
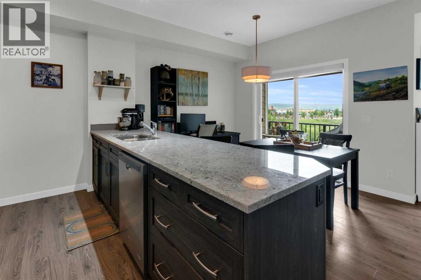
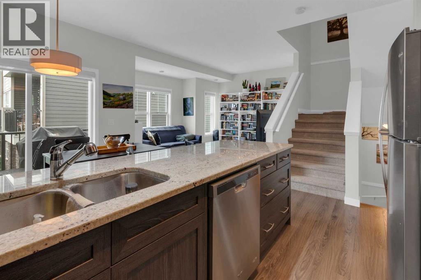
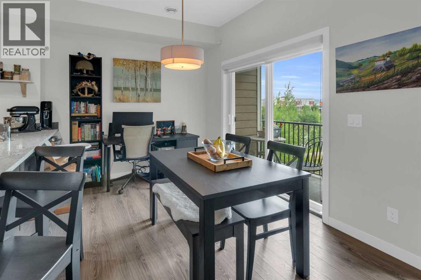
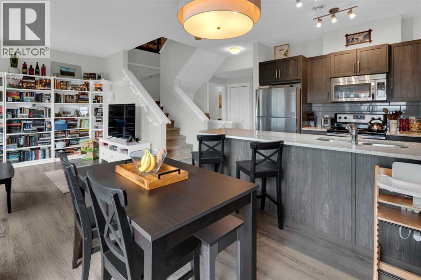
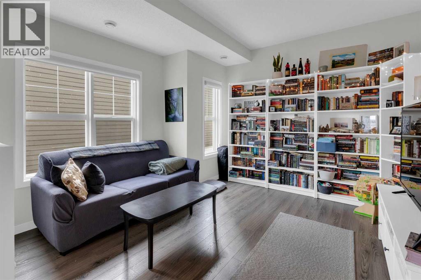
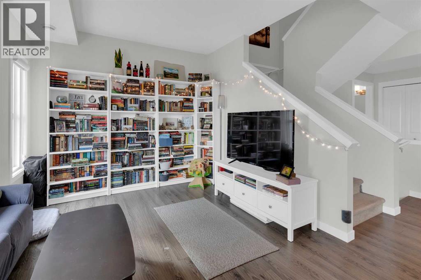
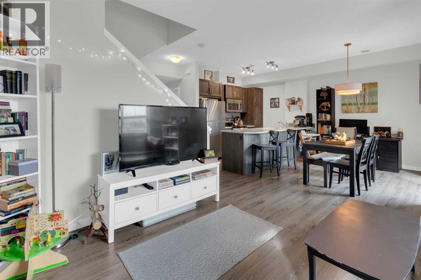
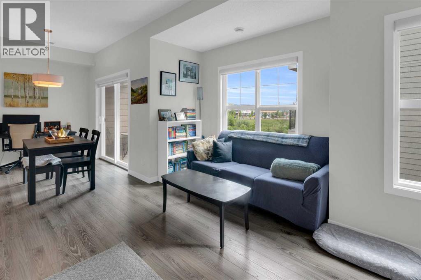
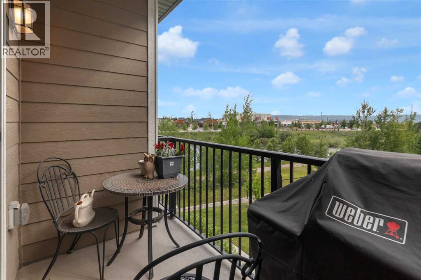
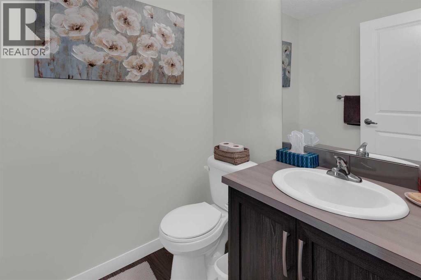
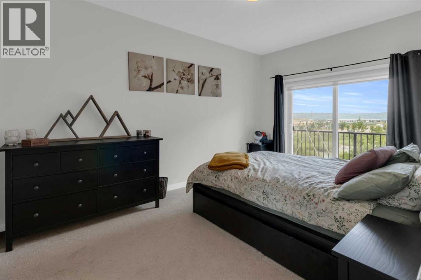
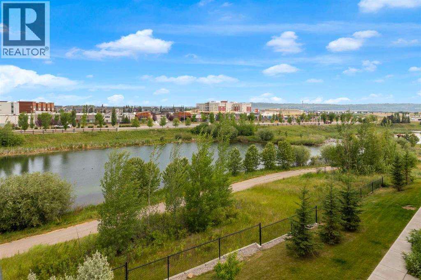
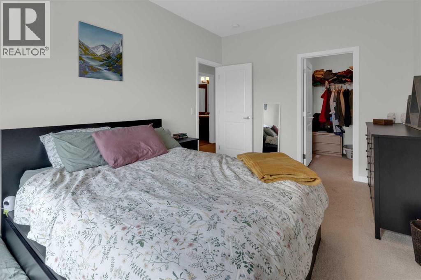
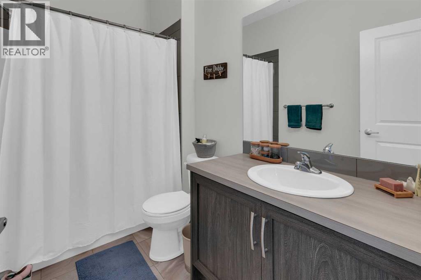
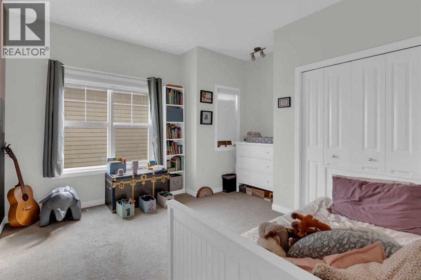
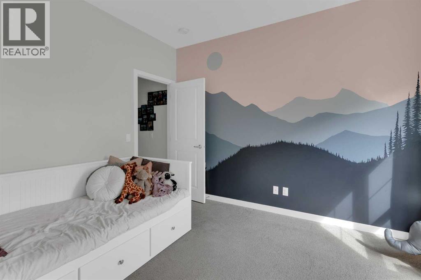
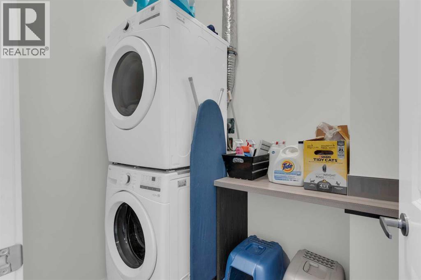
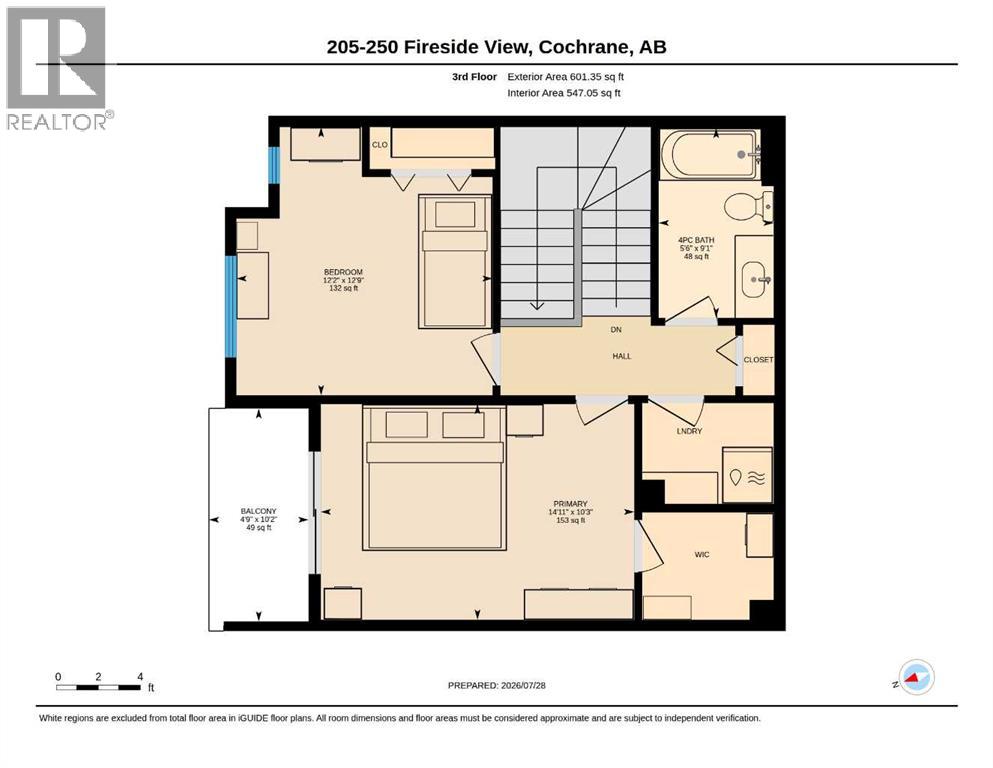
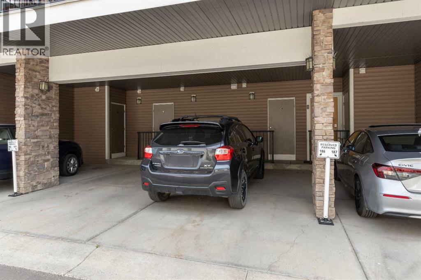
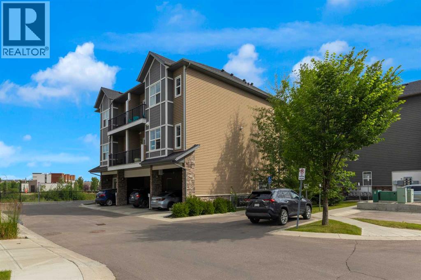
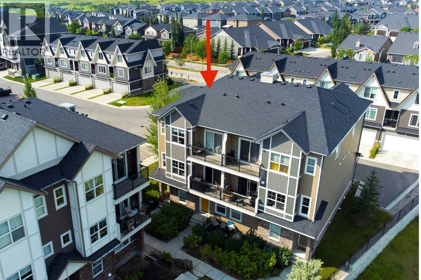
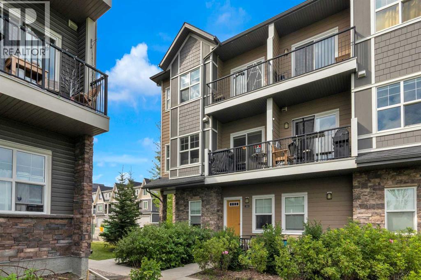
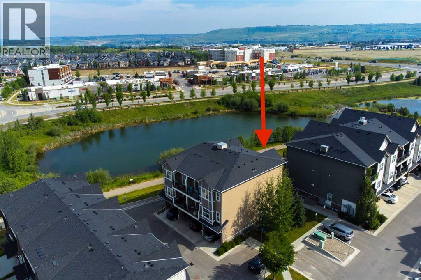
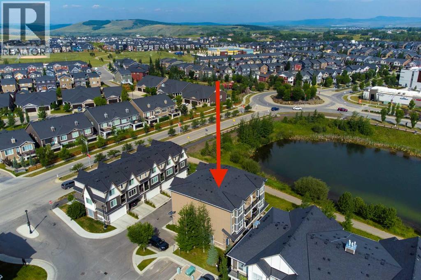
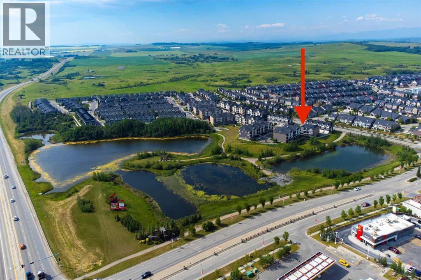
$365.11 MonthlyOPEN HOUSE Saturday Sept. 12 11-1pm |||| Titled Covered Parking | Titled Storage | 2 Balconies featuring Views | 2 Bedrooms offering over 1200SF of Living Space | ....Welcome to this beautifully kept end unit in The Vantage at Fireside, offering the perfect blend of comfort, style, convenience, and space with over 1,200 sq. ft. of living area. Highlights include titled covered parking with storage, 2 bedrooms, 1.5 baths, and 2 balconies, all close to parks, playgrounds, schools, and amenities. Upon entry, you are welcomed by a spacious front foyer that leads to the upper main level, where a bright and airy kitchen, dining area, and living room are filled with natural light. Step out onto the spacious balcony and enjoy views overlooking the pond and park. The open kitchen is ideal for the inspired chef, featuring ample counter space, stainless steel appliances, rich cabinetry, and granite countertops. Completing the main level are a 2-piece bath and utility room. Upstairs, you will find 2 bedrooms, a 4-piece bath, and a laundry room. The primary bedroom features its own private balcony with views, along with a walk-in closet. Outside, enjoy covered parking and additional storage. Make this a must-see! (id:52784)
Property Details
| MLS® Number | A2333035 |
| Property Type | Single Family |
| Community Name | Fireside |
| Amenities Near By | Park, Playground, Schools, Shopping |
| Community Features | Pets Allowed |
| Features | No Smoking Home, Parking |
| Parking Space Total | 1 |
| Plan | 1711556 |
Building
| Bathroom Total | 2 |
| Bedrooms Above Ground | 2 |
| Bedrooms Total | 2 |
| Appliances | Refrigerator, Dishwasher, Stove, Window Coverings, Washer/dryer Stack-up |
| Basement Type | None |
| Constructed Date | 2016 |
| Construction Material | Wood Frame |
| Construction Style Attachment | Attached |
| Cooling Type | None |
| Exterior Finish | Stone, Vinyl Siding |
| Flooring Type | Carpeted, Ceramic Tile, Laminate |
| Foundation Type | Poured Concrete |
| Half Bath Total | 1 |
| Heating Type | Forced Air |
| Stories Total | 3 |
| Size Interior | 1,235 Sqft |
| Total Finished Area | 1235 Sqft |
| Type | Row / Townhouse |
Parking
| Carport |
Land
| Acreage | No |
| Fence Type | Not Fenced |
| Land Amenities | Park, Playground, Schools, Shopping |
| Landscape Features | Landscaped |
| Size Total Text | Unknown |
| Zoning Description | R-md |
Rooms
| Level | Type | Length | Width | Dimensions |
|---|---|---|---|---|
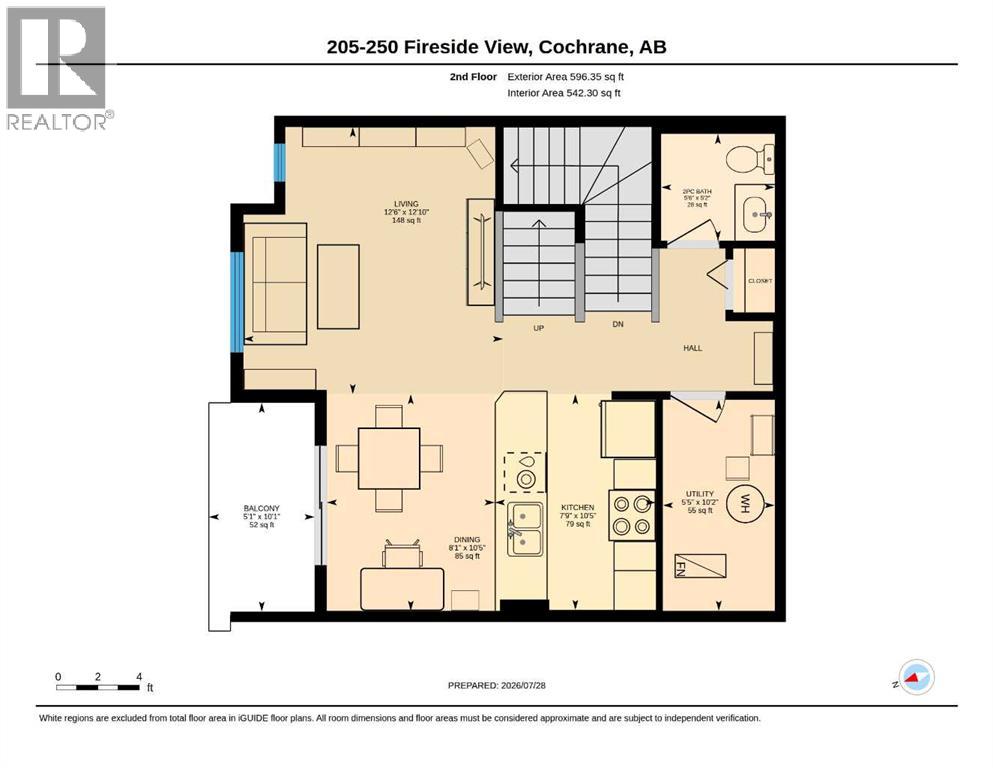
| Second Level | 2pc Bathroom | 5.17 Ft x 5.50 Ft | ||
| Second Level | Other | 10.08 Ft x 5.08 Ft | ||
| Second Level | Dining Room | 10.42 Ft x 8.08 Ft | ||
| Second Level | Kitchen | 10.42 Ft x 7.75 Ft | ||
| Second Level | Furnace | 10.17 Ft x 5.42 Ft | ||
| Third Level | 4pc Bathroom | 9.08 Ft x 5.50 Ft | ||
| Third Level | Other | 10.17 Ft x 4.75 Ft | ||
| Third Level | Bedroom | 12.75 Ft x 12.17 Ft | ||
| Third Level | Primary Bedroom | 10.25 Ft x 14.92 Ft |
https://www.realtor.ca/real-estate/30098608/205-250-fireside-view-cochrane-fireside
Contact Us
Contact us for more information

The trademarks REALTOR®, REALTORS®, and the REALTOR® logo are controlled by The Canadian Real Estate Association (CREA) and identify real estate professionals who are members of CREA. The trademarks MLS®, Multiple Listing Service® and the associated logos are owned by The Canadian Real Estate Association (CREA) and identify the quality of services provided by real estate professionals who are members of CREA. The trademark DDF® is owned by The Canadian Real Estate Association (CREA) and identifies CREA's Data Distribution Facility (DDF®)
September 20 2026 08:16:31
Calgary Real Estate Board
RE/MAX West Real Estate