

310, 60 Lawford Avenue Red Deer, Alberta T4R 3E9

$218,000Maintenance, Common Area Maintenance, Electricity, Heat, Ground Maintenance, Parking, Property Management, Reserve Fund Contributions, Sewer, Waste Removal, Water
$550 Monthly
Maintenance, Common Area Maintenance, Electricity, Heat, Ground Maintenance, Parking, Property Management, Reserve Fund Contributions, Sewer, Waste Removal, Water
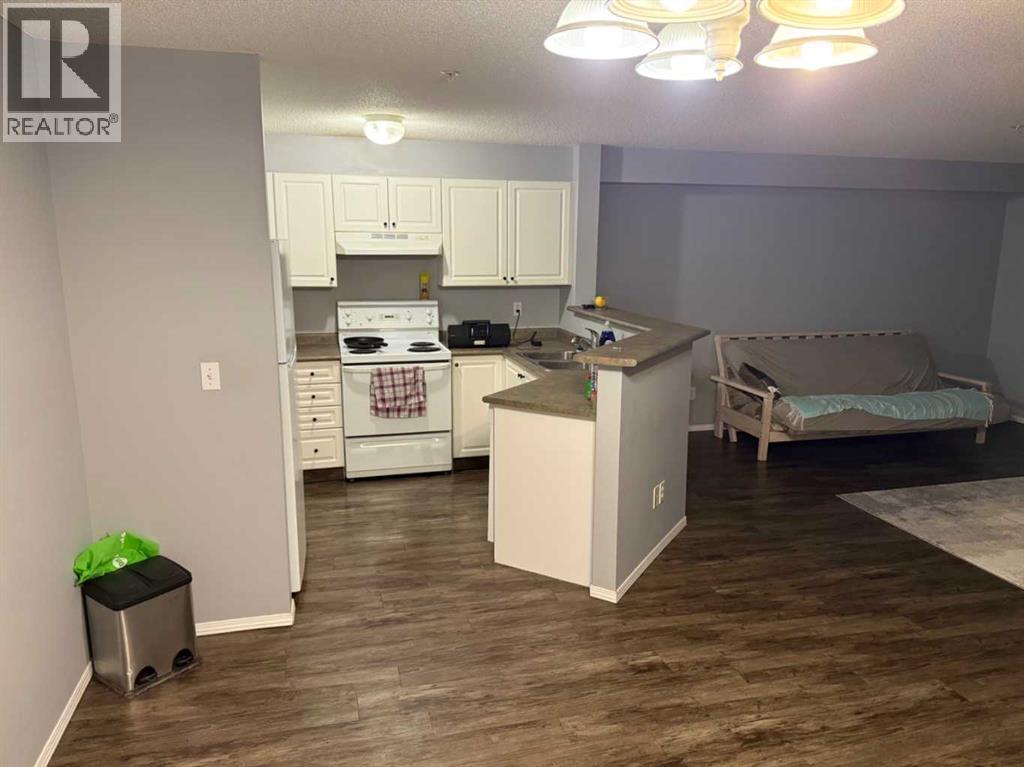
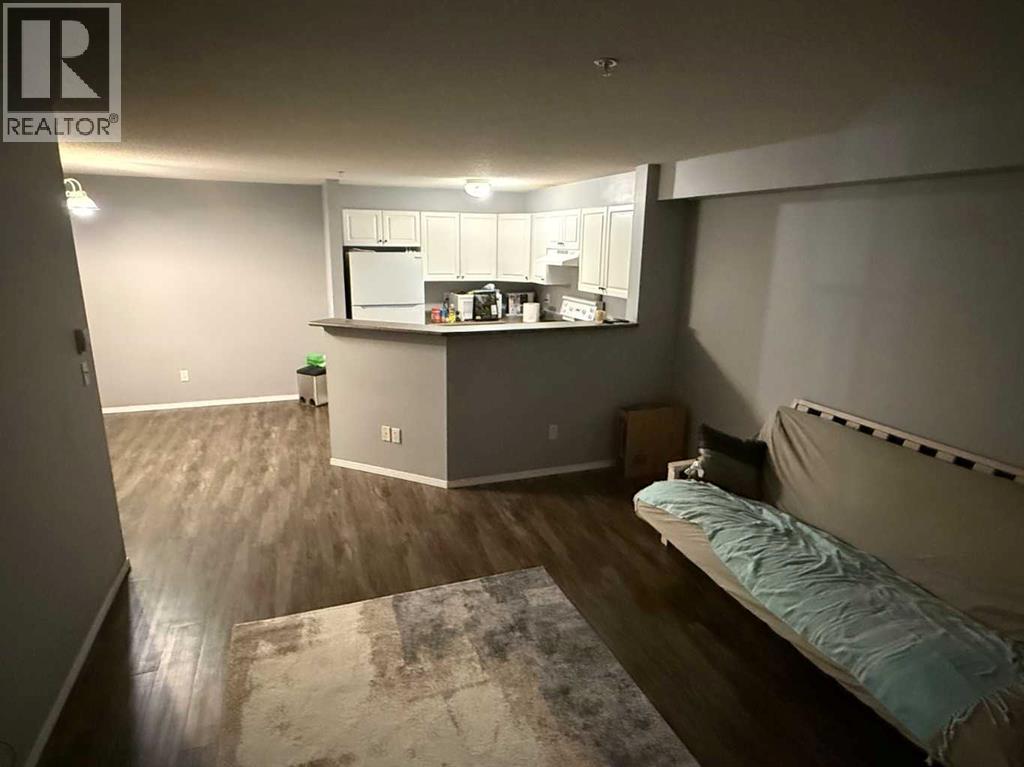
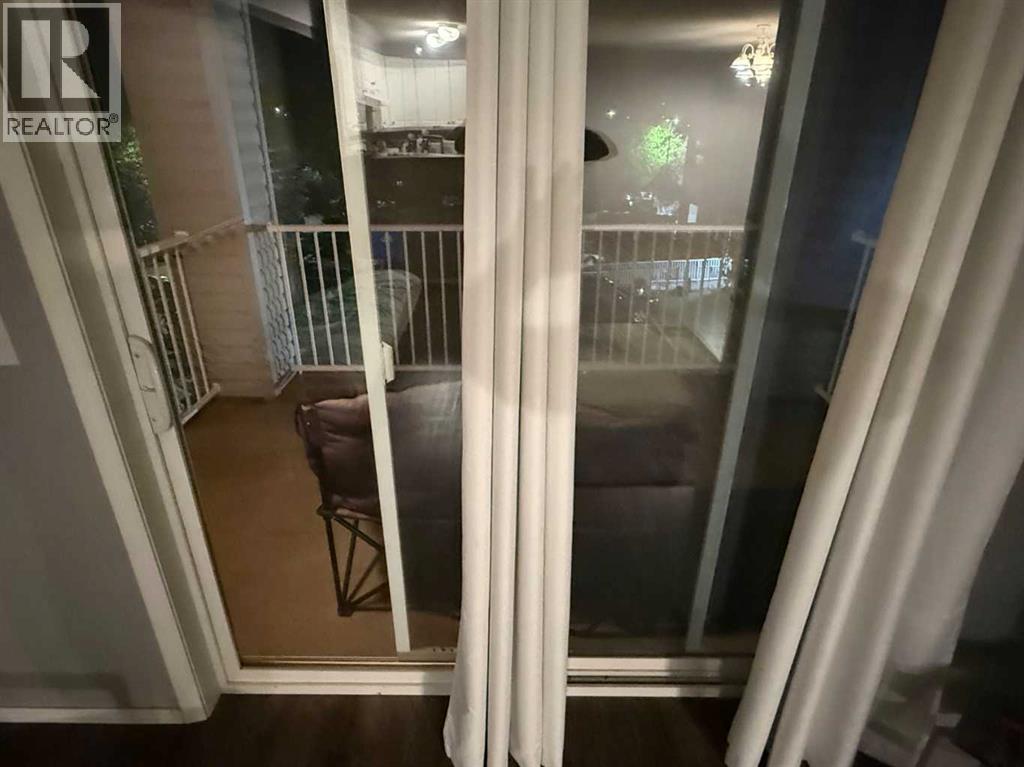
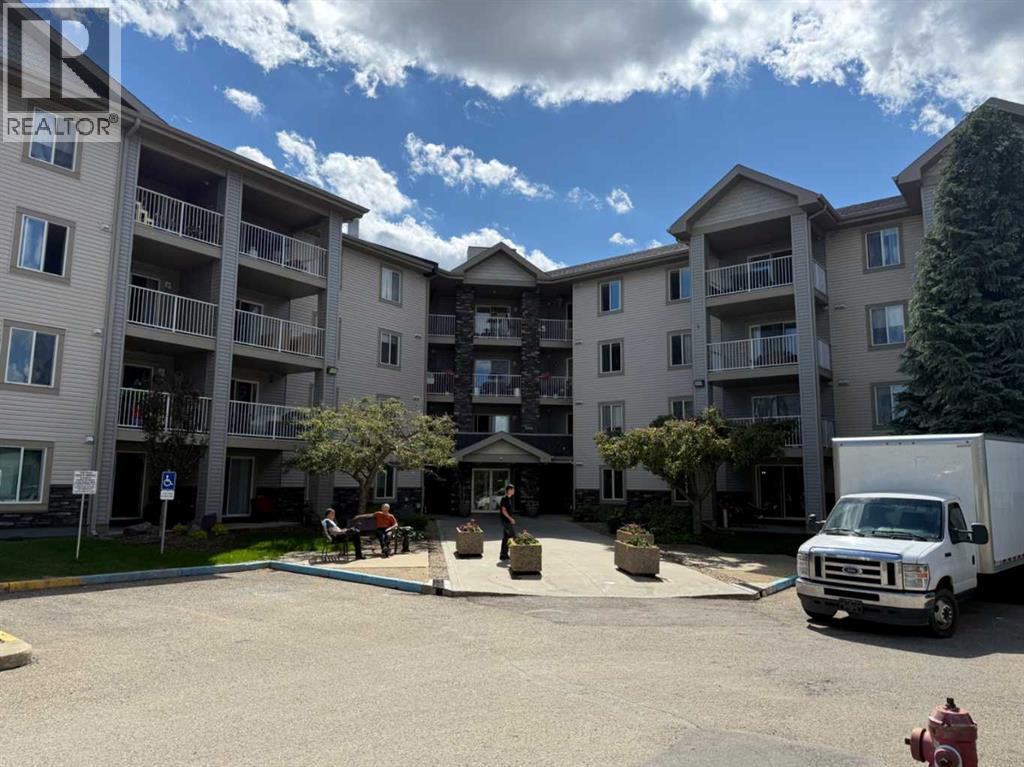
$550 MonthlyClick brochure link for more details** Beautiful, modern, clean, condo with a covered deck for a view. Move in ready, for immediate possession. Secure FOB entry, designated parking stall with power for winter plug in. BRAND NEW! PVC Agon filled exterior windows. (id:52784)
Property Details
| MLS® Number | A2329332 |
| Property Type | Single Family |
| Community Name | Lonsdale |
| Amenities Near By | Golf Course, Park, Playground, Schools |
| Community Features | Golf Course Development, Pets Allowed With Restrictions |
| Features | See Remarks, Parking |
| Parking Space Total | 1 |
| Plan | 0222402 |
Building
| Bathroom Total | 1 |
| Bedrooms Above Ground | 2 |
| Bedrooms Total | 2 |
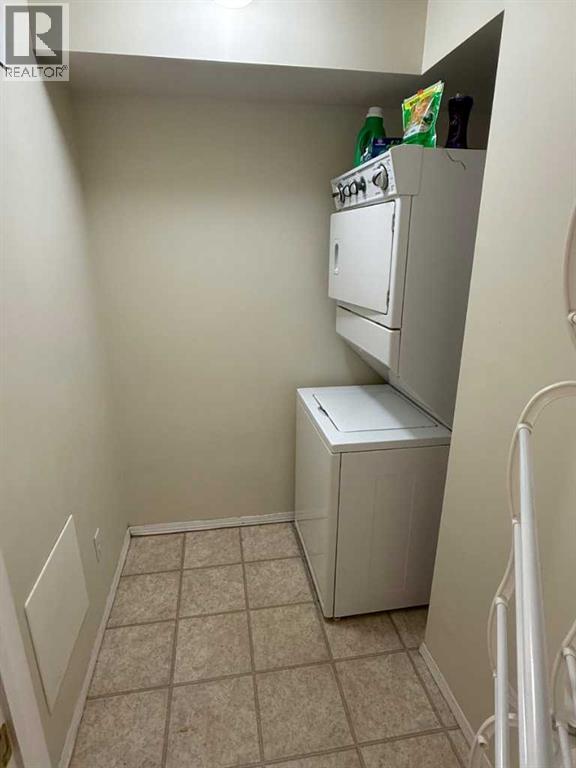
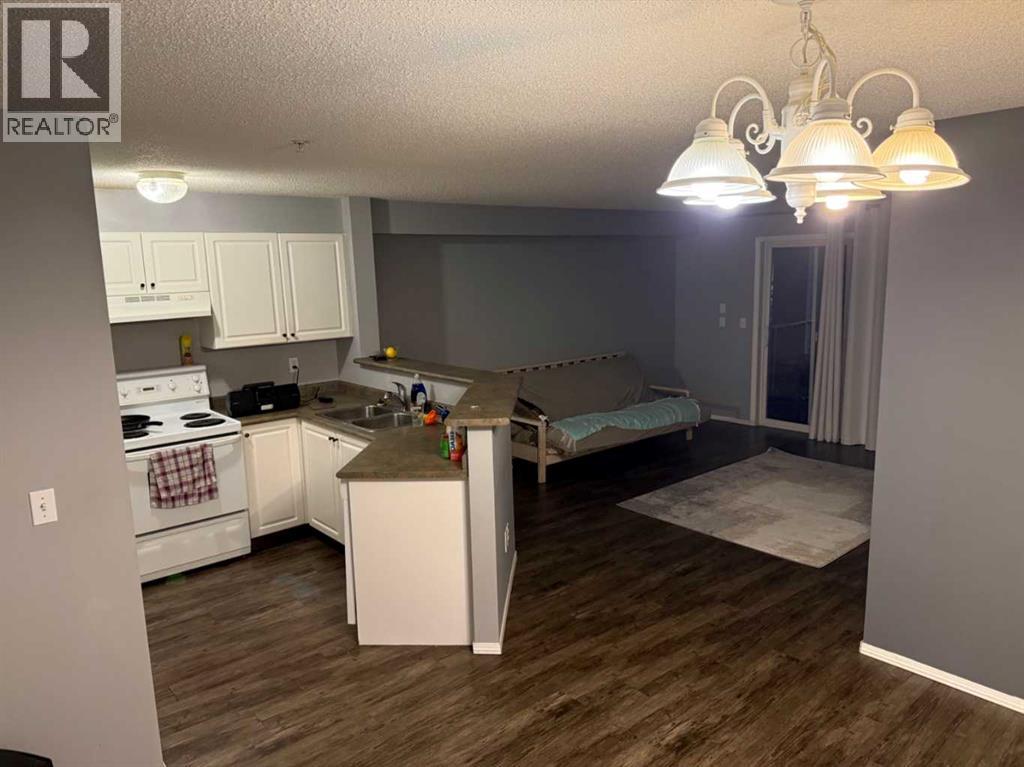
| Appliances | Refrigerator, Stove, Washer & Dryer |
| Basement Type | None |
| Constructed Date | 2002 |
| Construction Material | Wood Frame |
| Construction Style Attachment | Attached |
| Cooling Type | None |
| Flooring Type | Vinyl Plank |
| Foundation Type | Poured Concrete |
| Heating Fuel | Natural Gas |
| Heating Type | Baseboard Heaters |
| Stories Total | 4 |
| Size Interior | 925 Sqft |
| Total Finished Area | 925 Sqft |
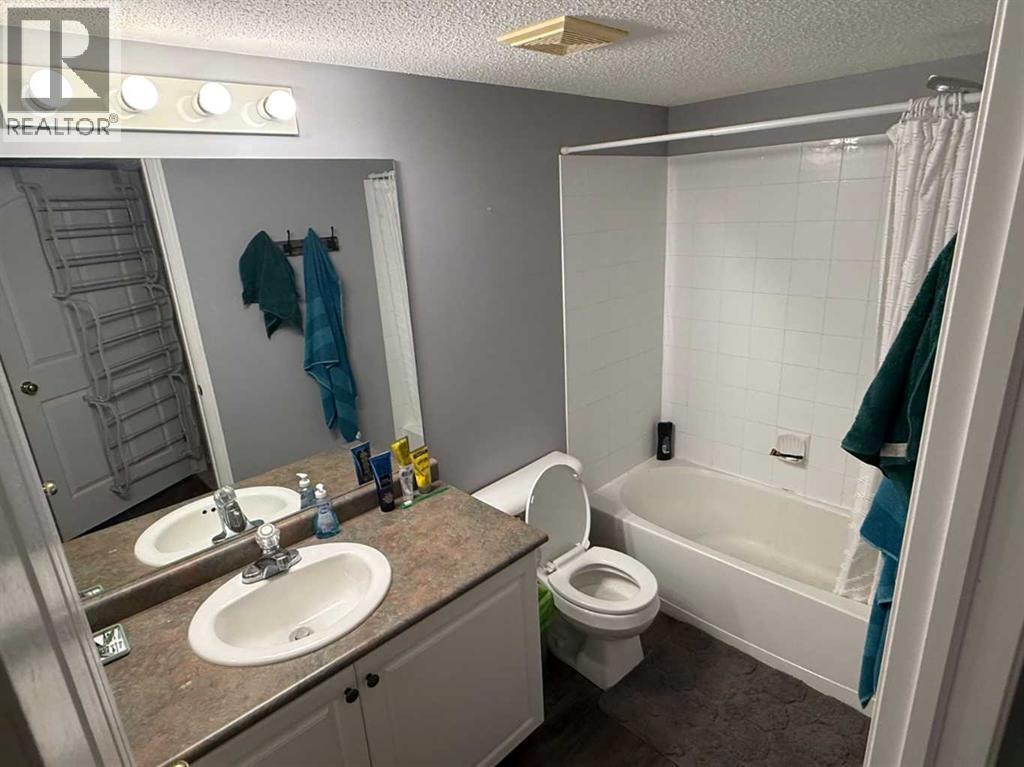
| Type | Apartment |
Land
| Acreage | No |
| Land Amenities | Golf Course, Park, Playground, Schools |
| Size Irregular | 852.00 |
| Size Total | 852 Sqft|0-4,050 Sqft |
| Size Total Text | 852 Sqft|0-4,050 Sqft |
| Zoning Description | R-h |
Rooms
| Level | Type | Length | Width | Dimensions |
|---|---|---|---|---|
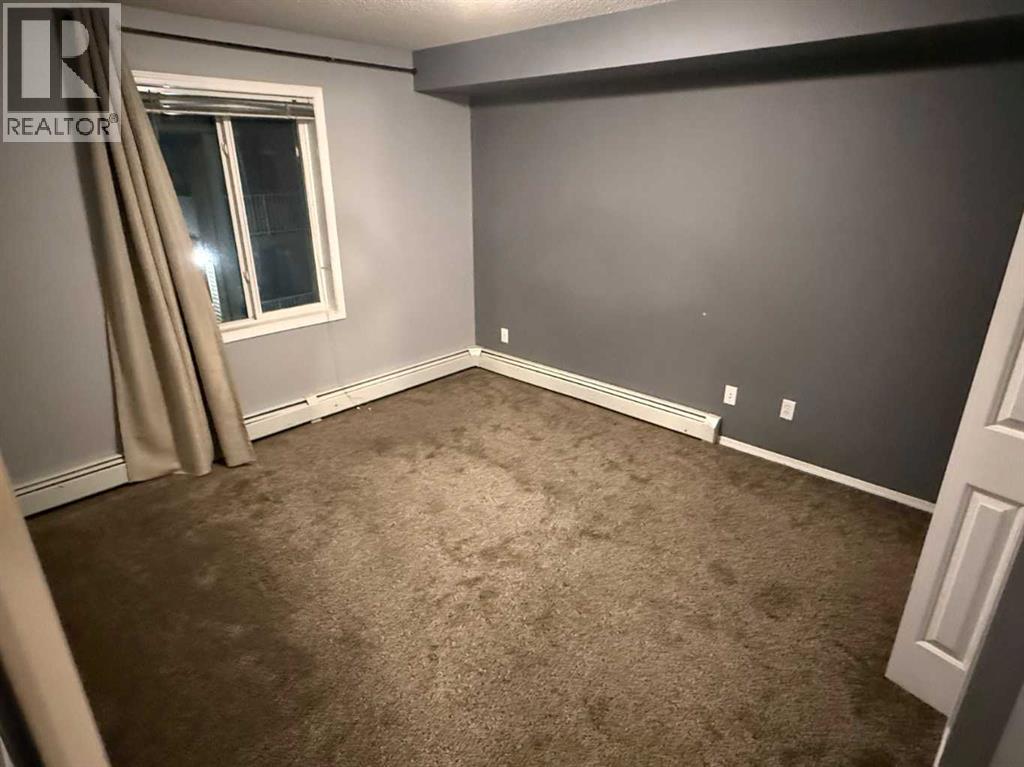
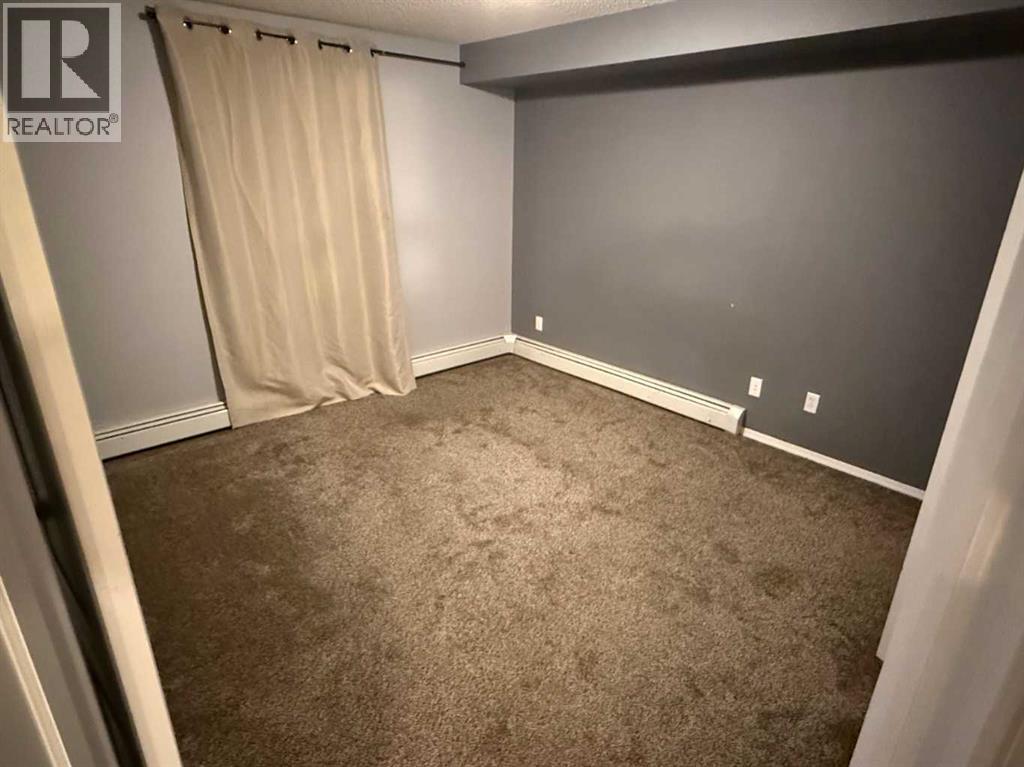
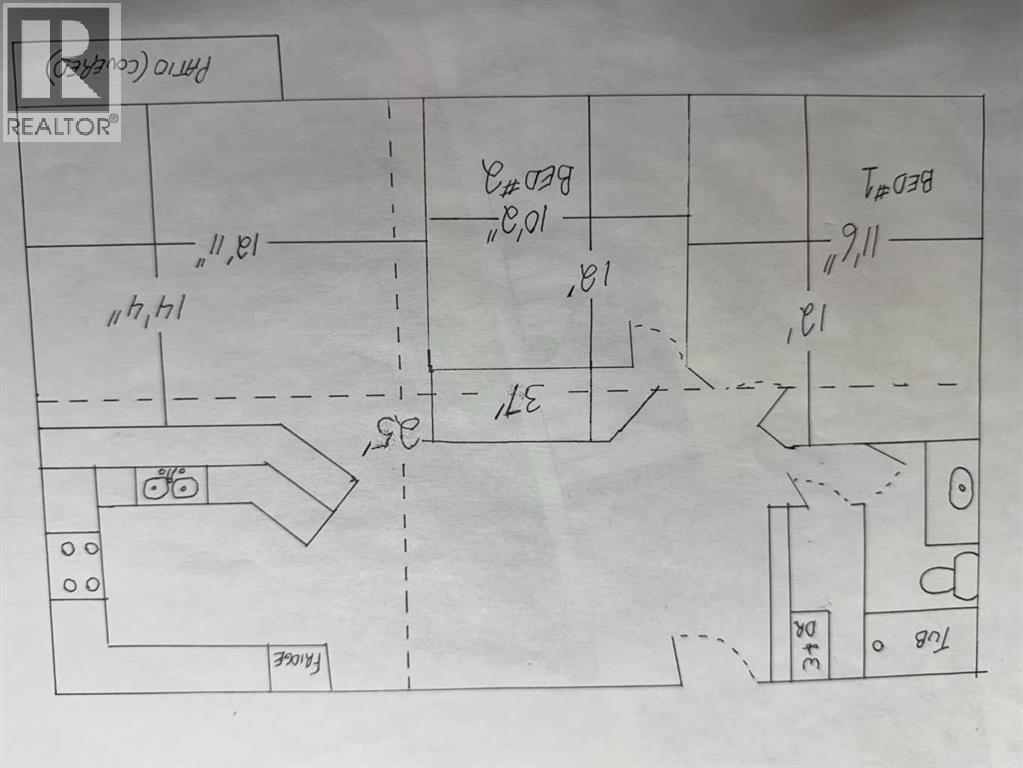
| Main Level | Primary Bedroom | 11.50 Ft x 12.00 Ft | ||
| Main Level | Bedroom | 10.17 Ft x 12.00 Ft | ||
| Main Level | Living Room | 12.92 Ft x 14.33 Ft | ||
| Main Level | 4pc Bathroom | .00 Ft x .00 Ft |
https://www.realtor.ca/real-estate/30096289/310-60-lawford-avenue-red-deer-lonsdale
Contact Us
Contact us for more information

The trademarks REALTOR®, REALTORS®, and the REALTOR® logo are controlled by The Canadian Real Estate Association (CREA) and identify real estate professionals who are members of CREA. The trademarks MLS®, Multiple Listing Service® and the associated logos are owned by The Canadian Real Estate Association (CREA) and identify the quality of services provided by real estate professionals who are members of CREA. The trademark DDF® is owned by The Canadian Real Estate Association (CREA) and identifies CREA's Data Distribution Facility (DDF®)
August 04 2026 06:26:37
Calgary Real Estate Board
Honestdoor Inc.