

39 Chinook Crescent Beiseker, Alberta T0M 0G0

$440,000
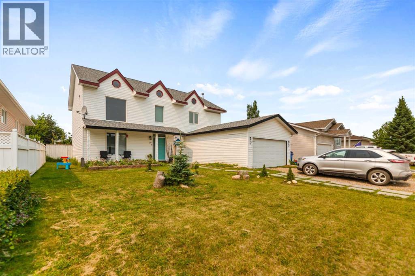
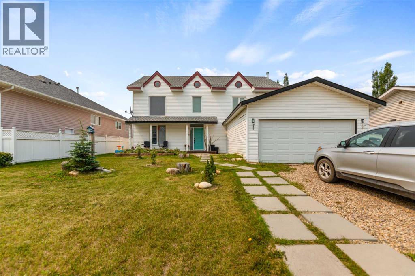
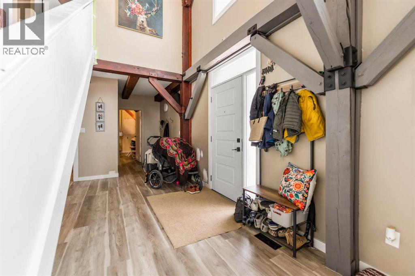
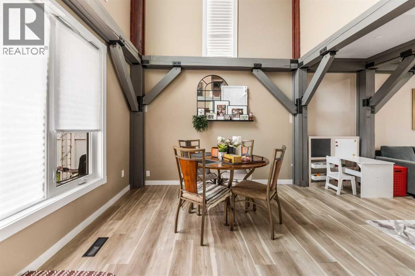
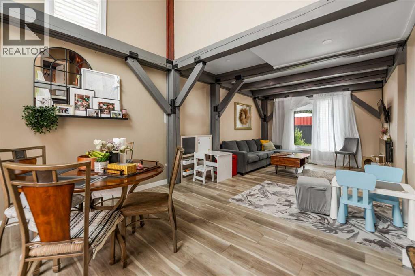
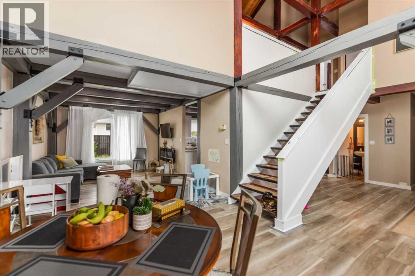
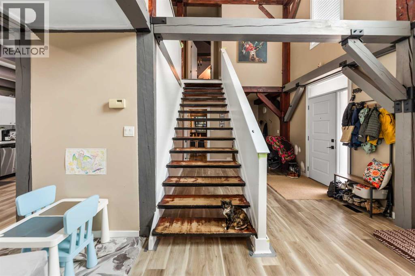
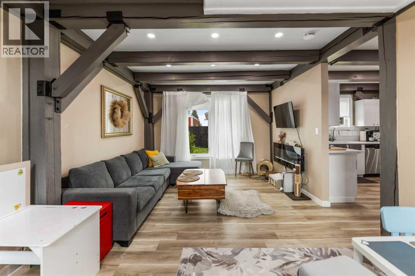
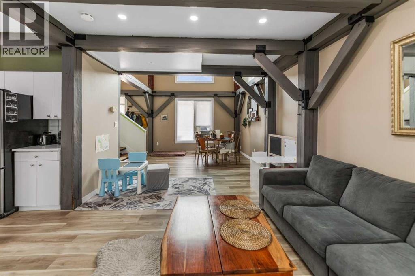
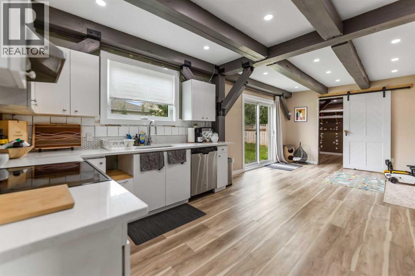
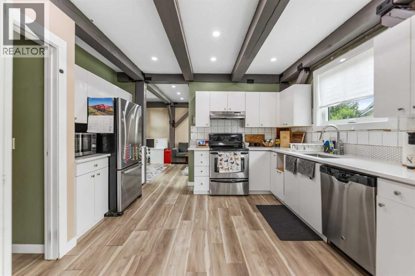
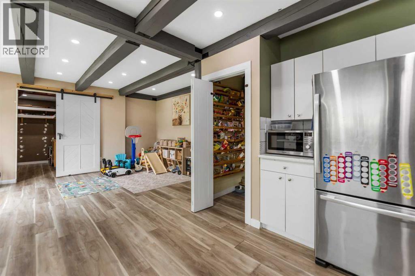
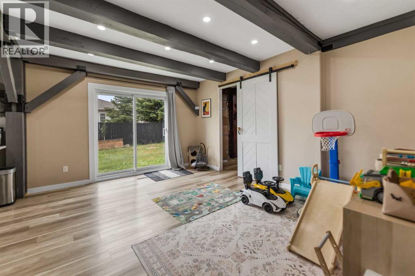
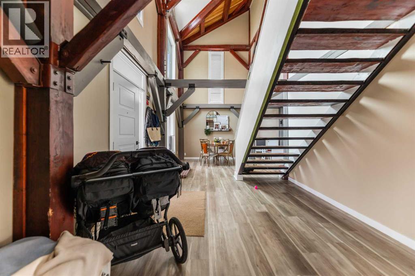
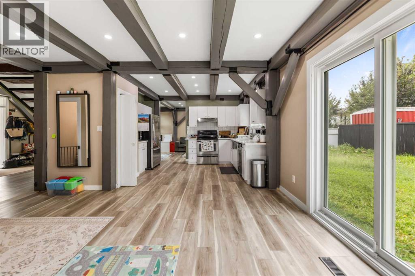
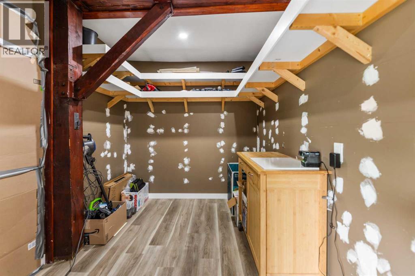
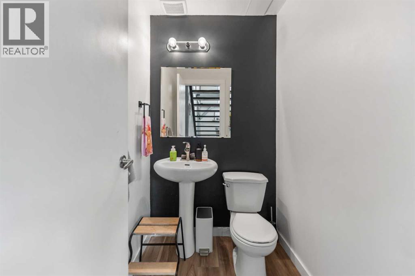
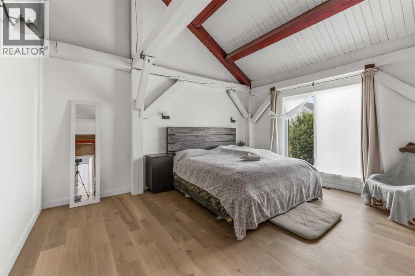
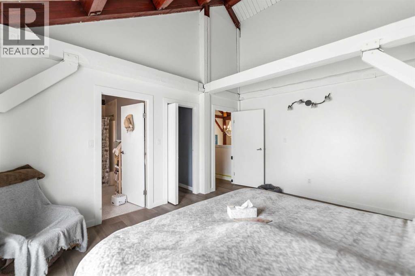
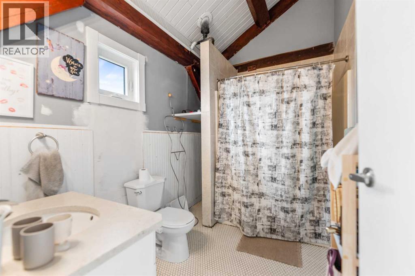
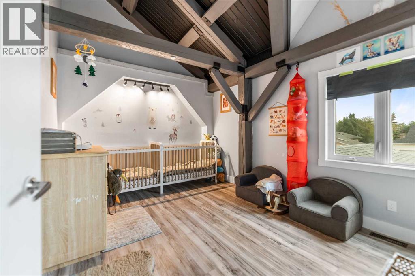
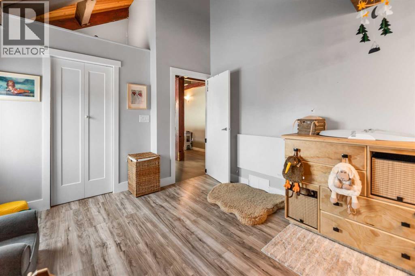
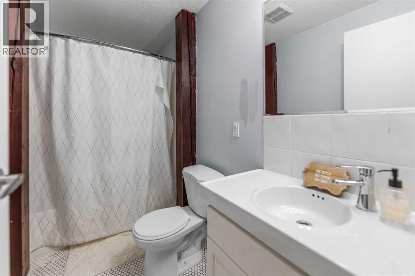
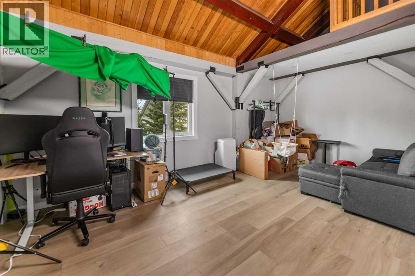
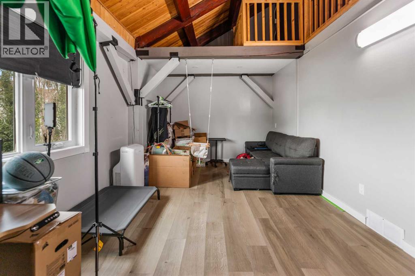
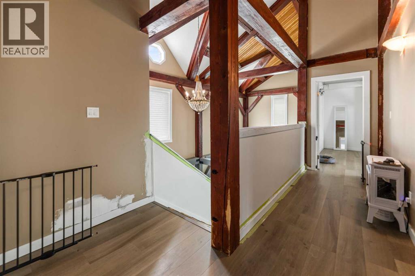
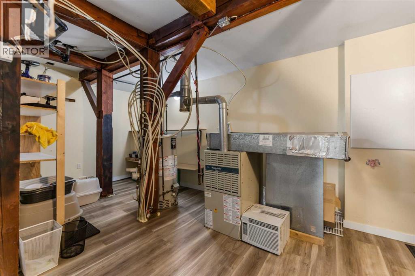
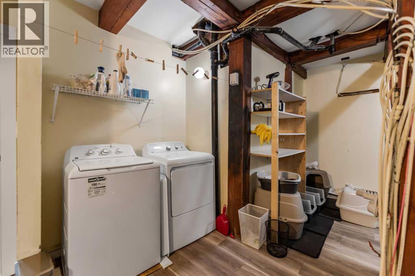
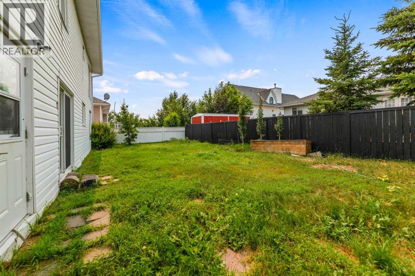
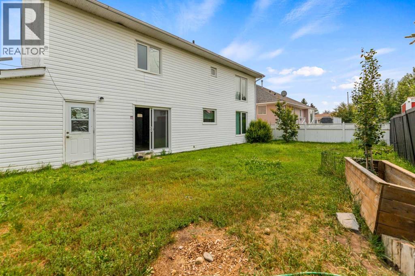
Welcome to the charming Hamlet of Beiseker, where small-town living meets convenience, just 35 minutes north of Calgary and only a short 15-minute drive to Airdrie. Situated on a quiet street, this inviting two-storey home offers the perfect blend of space, comfort, and character. Set on an approximately 60-foot-wide lot, the property features a double attached garage, a spacious driveway, and a large west-facing backyard that's ideal for children, pets, summer barbecues, or simply relaxing and enjoying the evening sun. Step inside and you'll immediately appreciate the warm country-inspired feel, highlighted by beautiful exposed beams that add charm and character throughout the home. The thoughtfully designed main floor offers plenty of room for the whole family, including a welcoming living room, a separate family room, a spacious kitchen with a pantry, a dining room for family gatherings, a versatile flex room that's perfect for a home office or hobby space, plus a convenient laundry and utility room. Upstairs, you'll find a generous primary retreat complete with a private 4-piece ensuite, along with two additional large bedrooms and another full 4-piece bathroom, providing comfortable accommodations for a growing family. If you've been looking for the peace and friendliness of small-town living without sacrificing easy access to city amenities, this home is an outstanding opportunity. With its spacious layout, distinctive character, and family-friendly setting, it's ready for you to move in and make it your own. (id:52784)
Property Details
| MLS® Number | A2333116 |
| Property Type | Single Family |
| Amenities Near By | Playground |
| Parking Space Total | 4 |
| Plan | 8210937 |
| Structure | None |
Building
| Bathroom Total | 3 |
| Bedrooms Above Ground | 3 |
| Bedrooms Total | 3 |
| Appliances | See Remarks |
| Basement Type | Crawl Space |
| Constructed Date | 1993 |
| Construction Material | Wood Frame |
| Construction Style Attachment | Detached |
| Cooling Type | None |
| Flooring Type | Ceramic Tile, Laminate |
| Half Bath Total | 1 |
| Heating Type | Forced Air |
| Stories Total | 2 |
| Size Interior | 2,342 Sqft |
| Total Finished Area | 2342 Sqft |
| Type | House |
Parking
| Attached Garage | 2 |
Land
| Acreage | No |
| Fence Type | Fence |
| Land Amenities | Playground |
| Size Frontage | 18.11 M |
| Size Irregular | 5900.00 |
| Size Total | 5900 Sqft|4,051 - 7,250 Sqft |
| Size Total Text | 5900 Sqft|4,051 - 7,250 Sqft |
| Zoning Description | R1 |
Rooms
| Level | Type | Length | Width | Dimensions |
|---|---|---|---|---|
| Second Level | Primary Bedroom | 15.67 Ft x 12.58 Ft | ||
| Second Level | Bedroom | 18.17 Ft x 11.00 Ft | ||
| Second Level | Bedroom | 14.17 Ft x 10.58 Ft | ||
| Second Level | 4pc Bathroom | 10.25 Ft x 6.92 Ft | ||
| Second Level | 4pc Bathroom | 10.17 Ft x 4.75 Ft | ||
| Main Level | Living Room | 15.58 Ft x 13.17 Ft | ||
| Main Level | Dining Room | 11.17 Ft x 10.92 Ft | ||
| Main Level | Kitchen | 12.92 Ft x 11.17 Ft | ||
| Main Level | Family Room | 16.33 Ft x 12.00 Ft | ||
| Main Level | Other | 9.33 Ft x 7.42 Ft | ||
| Main Level | Furnace | 19.42 Ft x 12.58 Ft | ||
| Main Level | 2pc Bathroom | 5.67 Ft x 4.50 Ft |
https://www.realtor.ca/real-estate/30095444/39-chinook-crescent-beiseker
Contact Us
Contact us for more information

The trademarks REALTOR®, REALTORS®, and the REALTOR® logo are controlled by The Canadian Real Estate Association (CREA) and identify real estate professionals who are members of CREA. The trademarks MLS®, Multiple Listing Service® and the associated logos are owned by The Canadian Real Estate Association (CREA) and identify the quality of services provided by real estate professionals who are members of CREA. The trademark DDF® is owned by The Canadian Real Estate Association (CREA) and identifies CREA's Data Distribution Facility (DDF®)
July 30 2026 02:57:58
Calgary Real Estate Board
Trec The Real Estate Company