

411 Woodland Crescent SE Calgary, Alberta T2J 1J7

$689,900
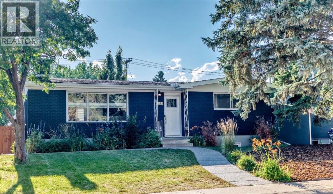
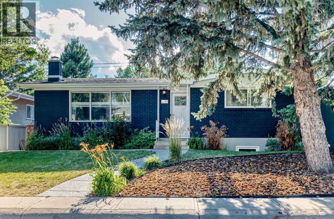
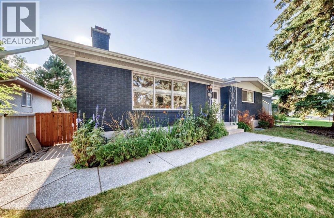
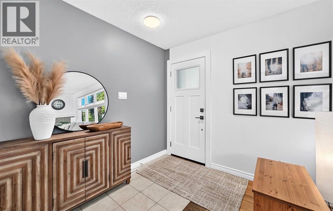
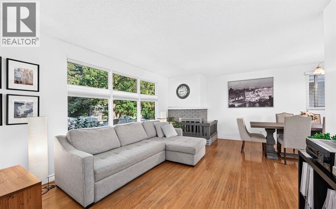
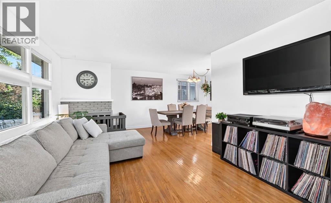
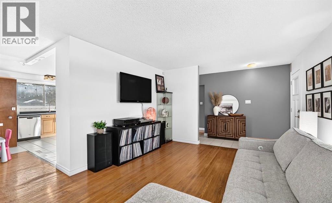
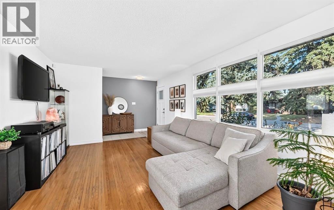
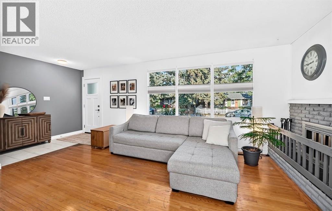
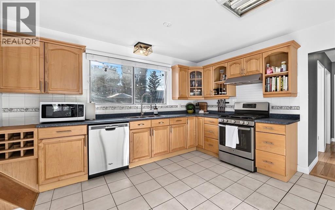
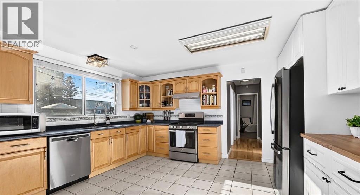
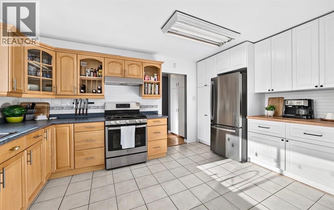
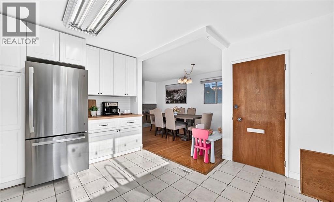
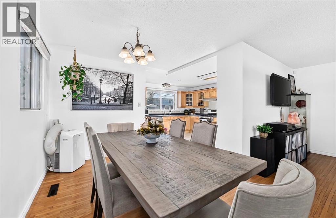
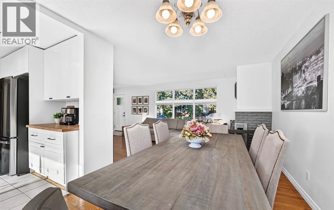
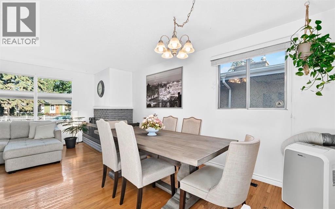
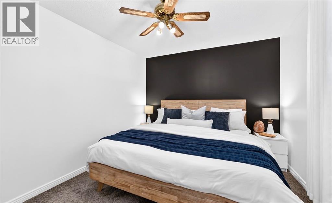
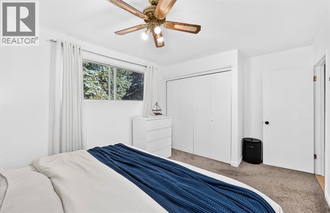
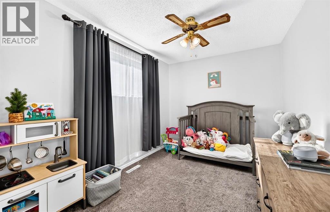
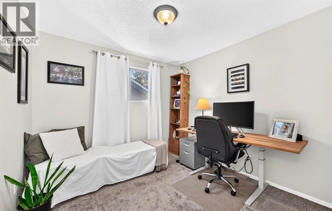
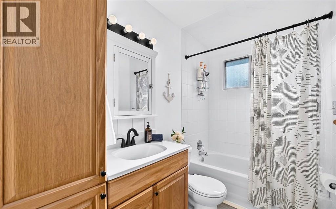
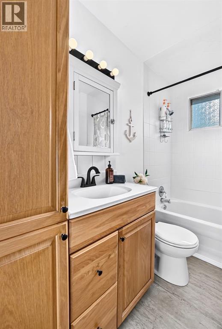
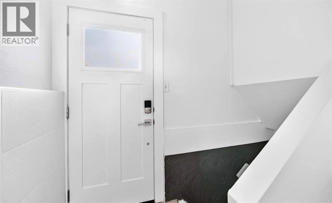
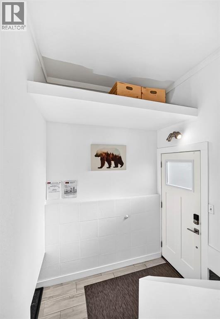
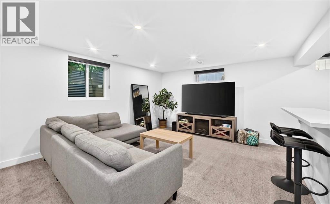
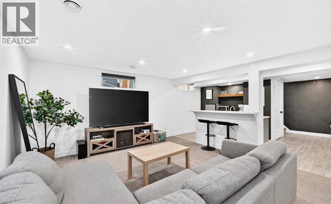
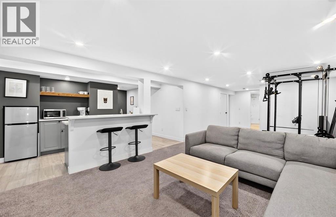
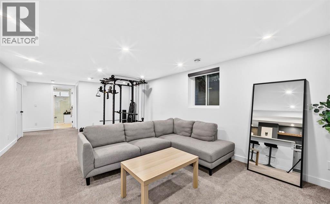
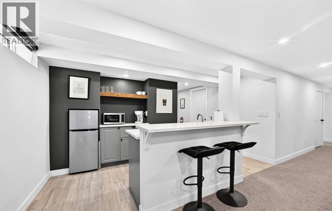
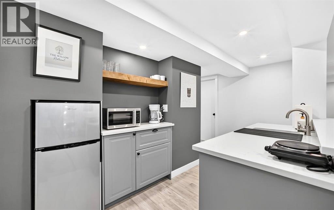
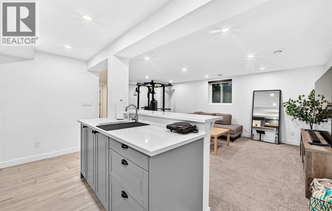
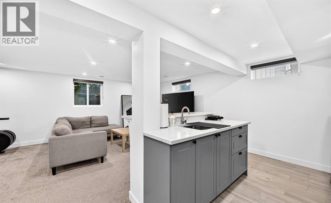
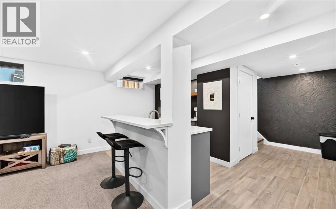
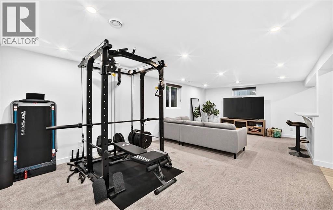
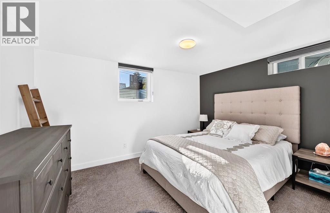
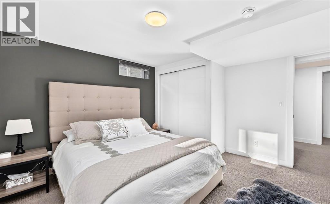
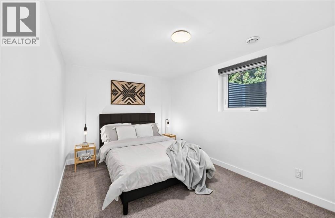
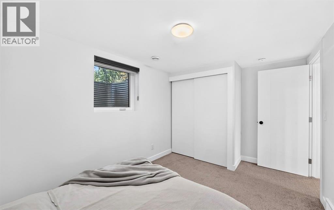
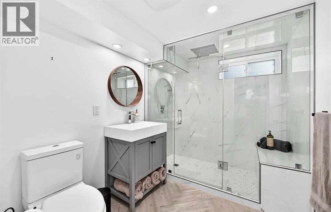
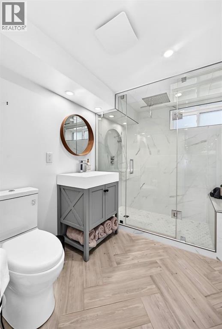
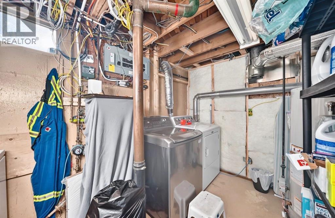
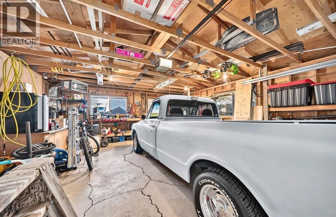
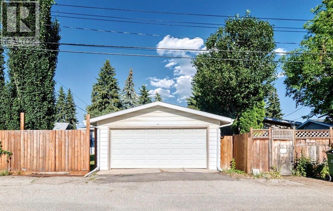
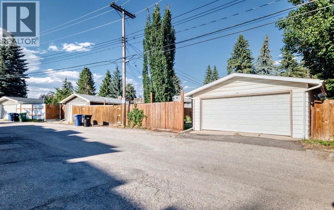
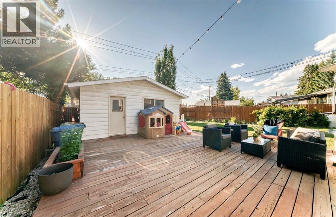
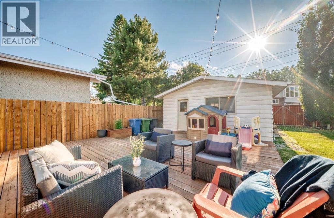
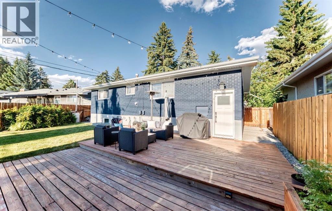
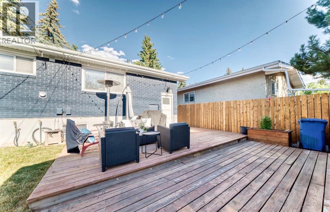
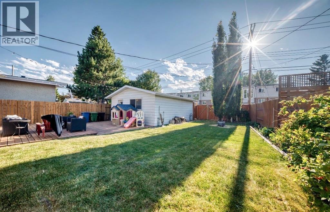
. . : : Welcome 411 Woodland Crescent SE : : . . located in WILLOW PARK! This beautifully updated Keith-Built bungalow sits on a generous pie shaped lot with a SW backyard. This beautiful home offers 5 bedrooms + 2 bathrooms. The timeless craftsmanship, extensive modern upgrades combined with exceptional outdoor living space will definitely impress you. The bright main floor showcases original hardwood flooring, three spacious bedrooms, refreshed cabinetry and a gas range. Modern window coverings, and a cozy wood-burning fireplace complete with a gas lighter. Rough-in for future A/C has already been completed, making future upgrades simple. The fully renovated lower level (2021) was thoughtfully redesigned with quality and comfort in mind. Featuring two additional bedrooms, a spa-inspired bathroom with heated floors and a custom rain shower. Large egress windows throughout, a stylish wet bar, upgraded electrical panel, backflow prevention valve, interconnected smoke and carbon monoxide detectors, and enhanced fire and sound separation, this space is ideal for extended family, guests, or a private retreat. The separate entrance between the 2 levels allows this home to function as two independent living spaces (multigenerational,) or one seamless family home. The lower level has demonstrated excellent income potential, successfully operating as an Airbnb. Whether you're looking for a mortgage helper or a space for your guests, this versatile lower level offers endless possibilities. It also includes a spacious laundry area. Outside, you'll appreciate the many thoughtful improvements. The painted brick facade provides timeless curb appeal and is complemented by a beautiful exposed aggregate front walkway. The expansive deck spans from the home to the impressive 23’7” x 19’8” detached garage, creating an exceptional space for entertaining. The garage is roughed in for natural gas and electrical preparations have already been completed for relocating the overhead power s ervice underground. Natural gas BBQ rough-in makes outdoor dining effortless, while soaking up the the fully fenced west facing backyard. Backing onto an alley provides added privacy and easy garage access. The yard also features underground irrigation, a wide access gate ideal for a small RV, trailer, or future hot tub, and a storage shed that is perfect for seasonal equipment, or a workshop. Additional updates include a newer shingles (2016), new hot water heater (2020), new exterior doors including a rear keypad entry. Willow Park is one of Calgary's most established and desirable communities, renowned for its mature tree lined streets, outstanding schools, parks, and family-friendly atmosphere. Transit is just a two minute walk away, while Willow Park Village is only minutes away, Italian Centre Shop, Tim Hortons, grocery stores, restaurants, and everyday amenities are all just steps away. (id:52784)
Property Details
| MLS® Number | A2332815 |
| Property Type | Single Family |
| Community Name | Willow Park |
| Amenities Near By | Golf Course, Park, Playground, Schools, Shopping |
| Community Features | Golf Course Development |
| Features | Back Lane, No Smoking Home, Gas Bbq Hookup |
| Parking Space Total | 4 |
| Structure | Deck |
Building
| Bathroom Total | 2 |
| Bedrooms Above Ground | 3 |
| Bedrooms Below Ground | 2 |
| Bedrooms Total | 5 |
| Appliances | Washer, Refrigerator, Range - Gas, Dishwasher, Dryer, Window Coverings, Garage Door Opener |
| Architectural Style | Bungalow |
| Basement Development | Finished |
| Basement Features | Walk-up |
| Basement Type | Full (finished) |
| Constructed Date | 1963 |
| Construction Style Attachment | Detached |
| Cooling Type | None |
| Exterior Finish | Brick |
| Fireplace Present | Yes |
| Fireplace Total | 1 |
| Flooring Type | Carpeted, Ceramic Tile, Hardwood |
| Foundation Type | Poured Concrete |
| Heating Fuel | Natural Gas |
| Heating Type | Forced Air |
| Stories Total | 1 |
| Size Interior | 1,158 Sqft |
| Total Finished Area | 1158.5 Sqft |
| Type | House |
Parking
| Detached Garage | 2 |
Land
| Acreage | No |
| Fence Type | Fence |
| Land Amenities | Golf Course, Park, Playground, Schools, Shopping |
| Landscape Features | Landscaped |
| Size Frontage | 18.9 M |
| Size Irregular | 531.96 |
| Size Total | 531.96 M2|4,051 - 7,250 Sqft |
| Size Total Text | 531.96 M2|4,051 - 7,250 Sqft |
| Zoning Description | Rc-1 |
Rooms
| Level | Type | Length | Width | Dimensions |
|---|---|---|---|---|
| Basement | Recreational, Games Room | 23.67 Ft x 13.00 Ft | ||
| Basement | Other | 13.92 Ft x 7.00 Ft | ||
| Basement | Bedroom | 12.17 Ft x 9.00 Ft | ||
| Basement | Bedroom | 11.92 Ft x 12.58 Ft | ||
| Basement | 3pc Bathroom | 9.00 Ft x 6.92 Ft | ||
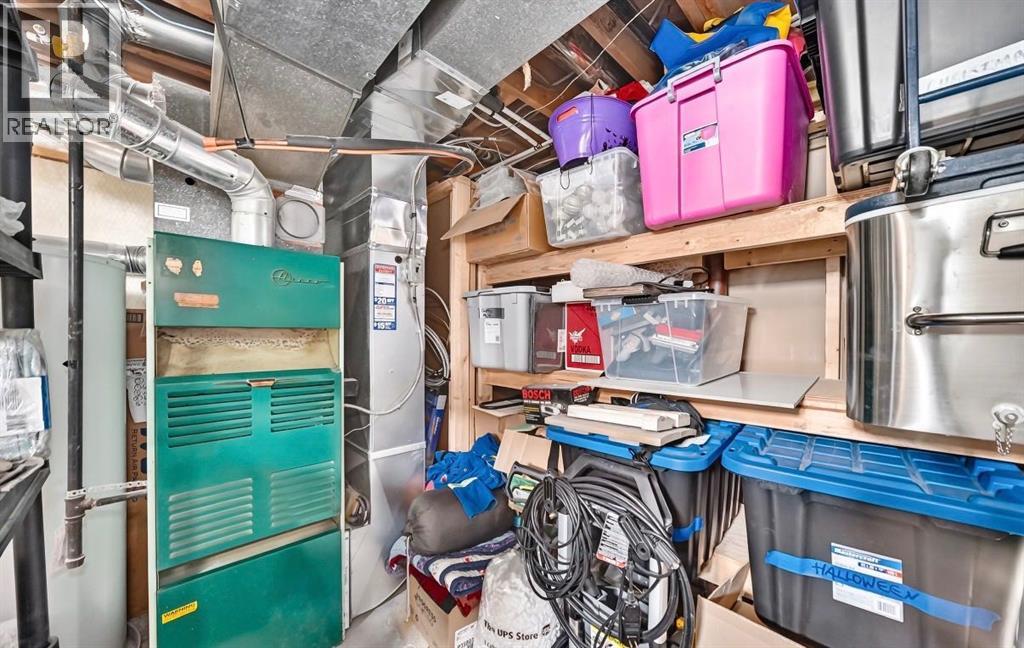
| Basement | Furnace | 11.17 Ft x 13.83 Ft | ||
| Main Level | Kitchen | 14.67 Ft x 12.33 Ft | ||
| Main Level | Living Room | 19.42 Ft x 12.17 Ft | ||
| Main Level | Dining Room | 8.00 Ft x 9.67 Ft | ||
| Main Level | 4pc Bathroom | 8.67 Ft x 4.92 Ft | ||
| Main Level | Bedroom | 11.83 Ft x 8.67 Ft | ||
| Main Level | Bedroom | 9.58 Ft x 9.75 Ft | ||
| Main Level | Primary Bedroom | 12.92 Ft x 10.17 Ft | ||
| Main Level | Other | 8.00 Ft x 3.92 Ft | ||
| Main Level | Other | 6.92 Ft x 3.33 Ft |
https://www.realtor.ca/real-estate/30093550/411-woodland-crescent-se-calgary-willow-park
Contact Us
Contact us for more information

The trademarks REALTOR®, REALTORS®, and the REALTOR® logo are controlled by The Canadian Real Estate Association (CREA) and identify real estate professionals who are members of CREA. The trademarks MLS®, Multiple Listing Service® and the associated logos are owned by The Canadian Real Estate Association (CREA) and identify the quality of services provided by real estate professionals who are members of CREA. The trademark DDF® is owned by The Canadian Real Estate Association (CREA) and identifies CREA's Data Distribution Facility (DDF®)
September 02 2026 03:56:26
Calgary Real Estate Board
Cir Realty