

2203 65 Street NE Calgary, Alberta T1Y 1N5

$659,900
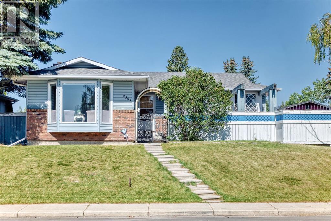
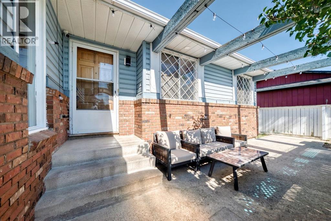
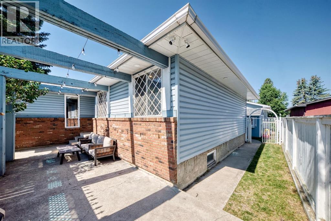
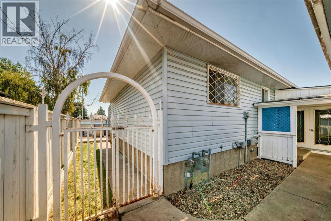
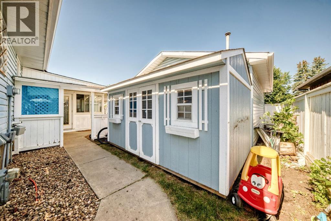
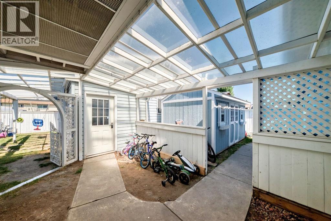
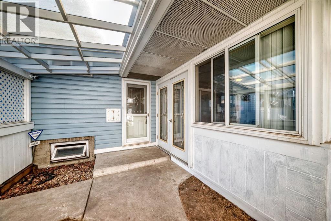
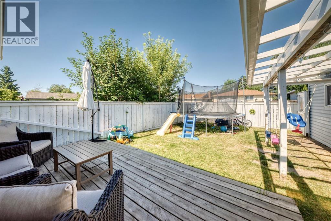
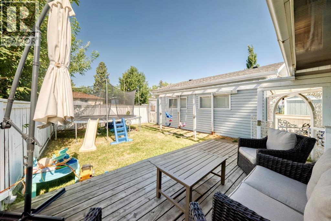
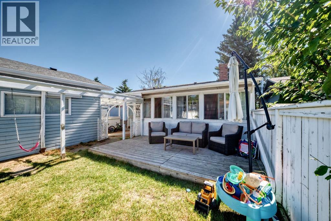
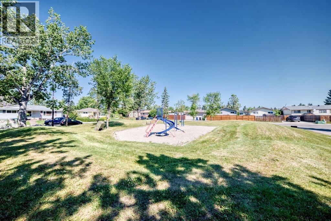
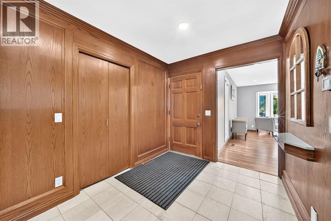
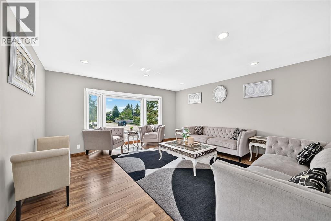
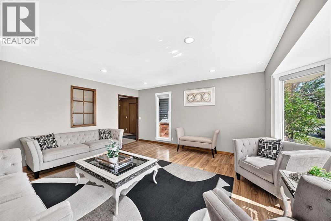
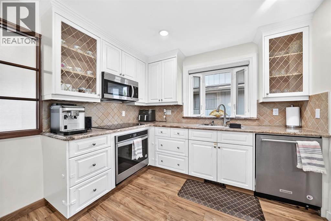
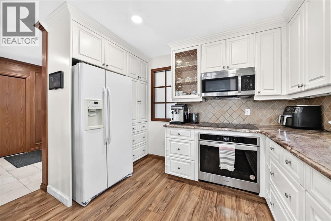
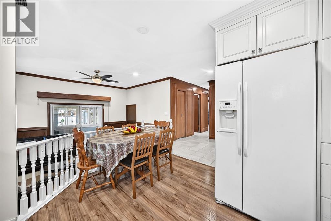
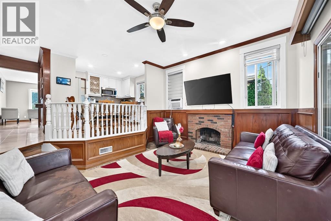
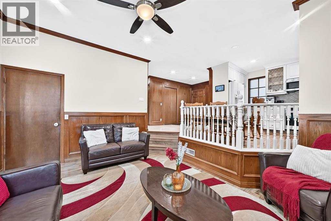
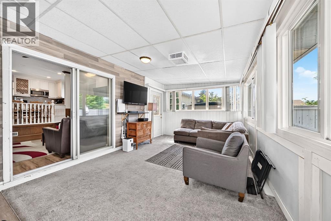
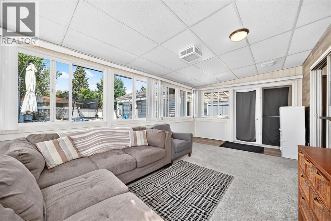
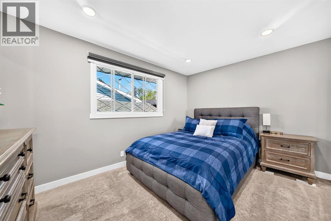
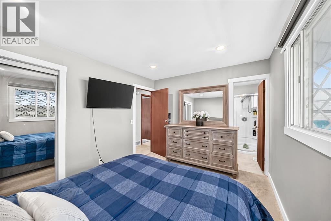
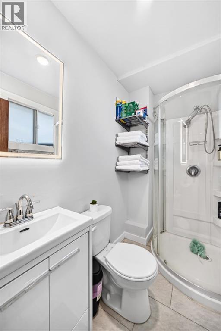
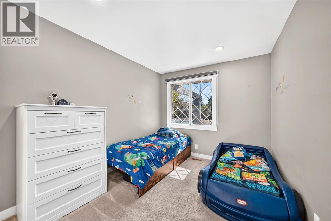
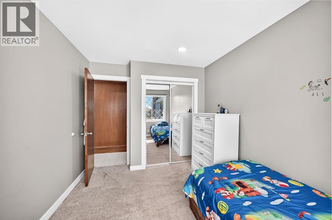
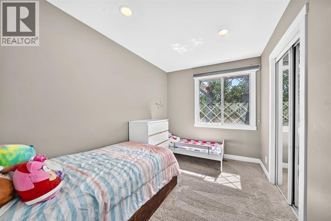
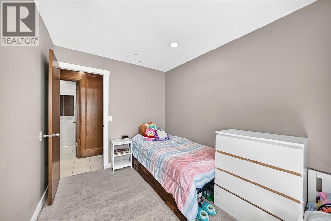
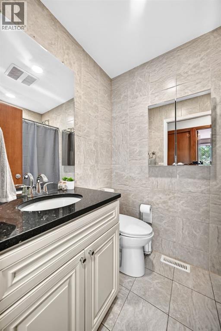
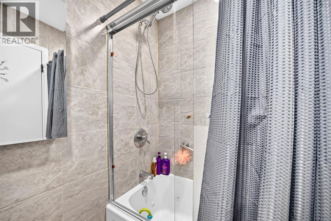
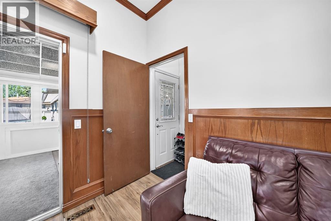
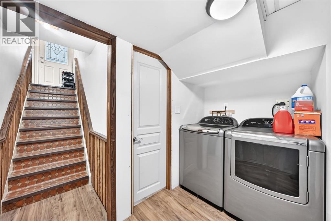
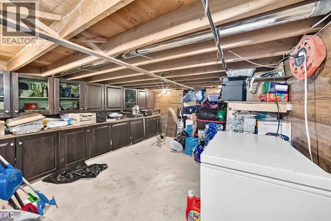
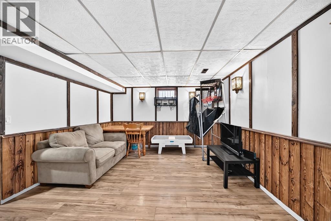
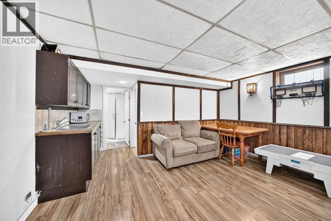
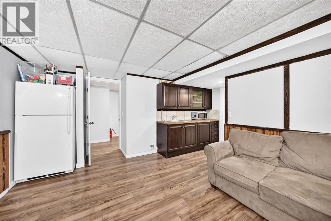
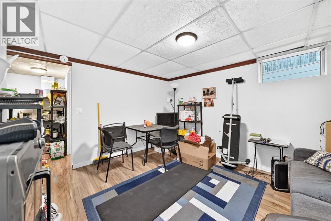
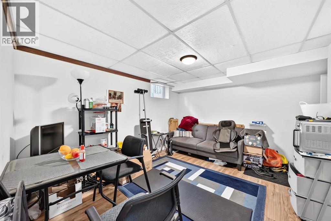
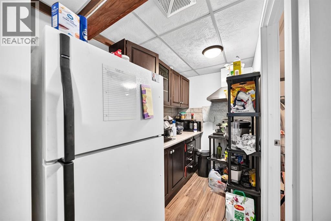
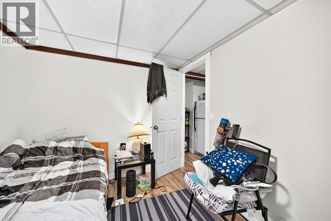
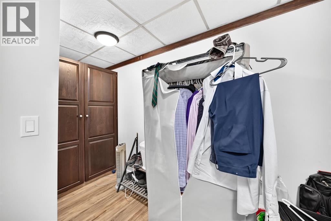
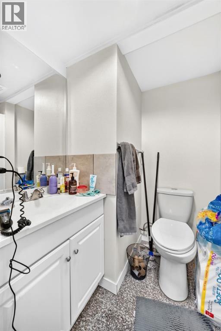
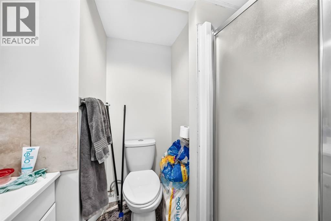
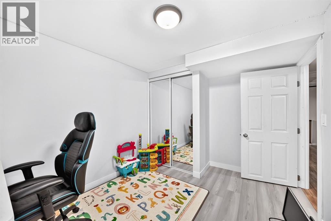
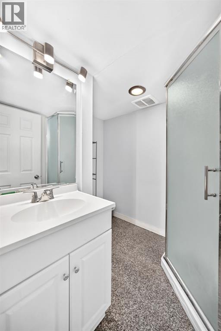
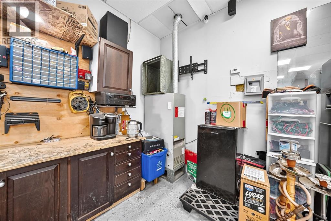
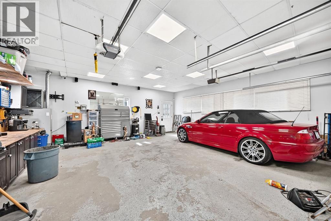
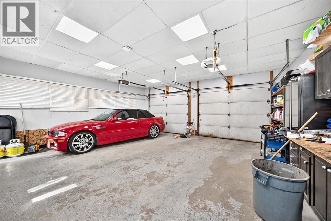
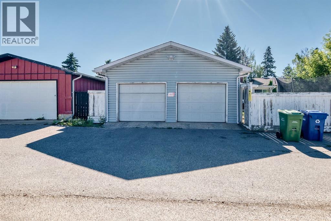
Rare opportunity to own this spacious 1,538 sqft above grade bungalow in Pineridge! The main floor features both a living room and a separate family room with a cozy wood-burning fireplace, a rare layout for the area. You’ll also find 3 bedrooms, 2 bathrooms, a functional kitchen with Brazilian granite countertop, built-in oven and electric cooktop and a bright sunroom addition. The separate rear entrance leads to a basement with two (A&B) self-contained living areas (illegal A & B suites), offering excellent mortgage-helper potential. Additional features include an oversized heated double garage, a large rear deck and a park behind the home. Major updates include the shingles (2023) and the furnace and hot water tank (approx. 2006). Close to schools, parks, shopping and transit ! (id:52784)
Property Details
| MLS® Number | A2331060 |
| Property Type | Single Family |
| Community Name | Pineridge |
| Amenities Near By | Park, Playground, Recreation Nearby, Schools, Shopping |
| Features | Back Lane, No Animal Home, No Smoking Home, Level |
| Parking Space Total | 4 |
| Plan | 731522 |
| Structure | Deck |
Building
| Bathroom Total | 4 |
| Bedrooms Above Ground | 3 |
| Bedrooms Below Ground | 2 |
| Bedrooms Total | 5 |
| Appliances | Refrigerator, Cooktop - Electric, Dishwasher, Microwave Range Hood Combo, Oven - Built-in, Window Coverings, Washer & Dryer |
| Architectural Style | Bungalow |
| Basement Development | Finished |
| Basement Features | Separate Entrance, Suite |
| Basement Type | Full (finished) |
| Constructed Date | 1974 |
| Construction Material | Poured Concrete, Wood Frame |
| Construction Style Attachment | Detached |
| Cooling Type | None |
| Exterior Finish | Aluminum Siding, Brick, Concrete |
| Fireplace Present | Yes |
| Fireplace Total | 1 |
| Flooring Type | Carpeted, Laminate, Tile |
| Foundation Type | Poured Concrete |
| Heating Type | Forced Air |
| Stories Total | 1 |
| Size Interior | 1,538 Sqft |
| Total Finished Area | 1538.3 Sqft |
| Type | House |
Parking
| Detached Garage | 2 |
| Garage | |
| Heated Garage |
Land
| Acreage | No |
| Fence Type | Fence |
| Land Amenities | Park, Playground, Recreation Nearby, Schools, Shopping |
| Landscape Features | Garden Area, Landscaped, Lawn |
| Size Depth | 33.54 M |
| Size Frontage | 17.11 M |
| Size Irregular | 537.00 |
| Size Total | 537 M2|4,051 - 7,250 Sqft |
| Size Total Text | 537 M2|4,051 - 7,250 Sqft |
| Zoning Description | R-cg |
Rooms
| Level | Type | Length | Width | Dimensions |
|---|---|---|---|---|
| Basement | Living Room | 12.67 Ft x 10.83 Ft | ||
| Basement | 3pc Bathroom | 5.33 Ft x 7.17 Ft | ||
| Basement | Kitchen | 8.92 Ft x 5.25 Ft | ||
| Basement | Bedroom | 11.42 Ft x 8.25 Ft | ||
| Basement | Laundry Room | 6.17 Ft x 4.83 Ft | ||
| Basement | Bedroom | 14.17 Ft x 12.00 Ft | ||
| Basement | 3pc Bathroom | 6.17 Ft x 7.83 Ft | ||
| Basement | Furnace | 12.17 Ft x 5.67 Ft | ||
| Main Level | Other | 9.92 Ft x 7.92 Ft | ||
| Main Level | Living Room | 15.42 Ft x 15.67 Ft | ||
| Main Level | Other | 12.17 Ft x 11.25 Ft | ||
| Main Level | Family Room | 14.75 Ft x 13.00 Ft | ||
| Main Level | Sunroom | 19.58 Ft x 11.42 Ft | ||
| Main Level | 4pc Bathroom | 7.17 Ft x 4.92 Ft | ||
| Main Level | Bedroom | 11.75 Ft x 7.92 Ft | ||
| Main Level | Bedroom | 10.58 Ft x 8.92 Ft | ||
| Main Level | Primary Bedroom | 13.08 Ft x 10.00 Ft | ||
| Main Level | 3pc Bathroom | 7.33 Ft x 4.58 Ft |
https://www.realtor.ca/real-estate/30094754/2203-65-street-ne-calgary-pineridge
Contact Us
Contact us for more information

The trademarks REALTOR®, REALTORS®, and the REALTOR® logo are controlled by The Canadian Real Estate Association (CREA) and identify real estate professionals who are members of CREA. The trademarks MLS®, Multiple Listing Service® and the associated logos are owned by The Canadian Real Estate Association (CREA) and identify the quality of services provided by real estate professionals who are members of CREA. The trademark DDF® is owned by The Canadian Real Estate Association (CREA) and identifies CREA's Data Distribution Facility (DDF®)
July 30 2026 12:18:51
Calgary Real Estate Board
Century 21 Bravo Realty