

7343 36 Avenue NW Calgary, Alberta T3B 1V1

$529,900
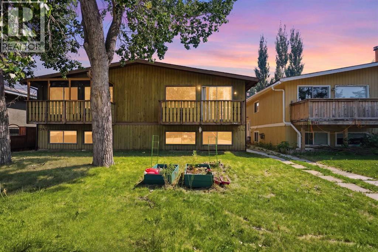
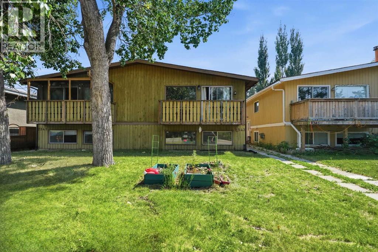
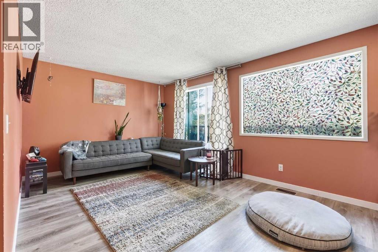
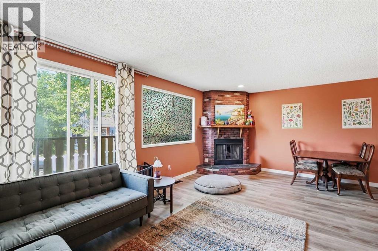
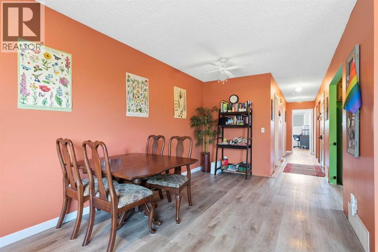
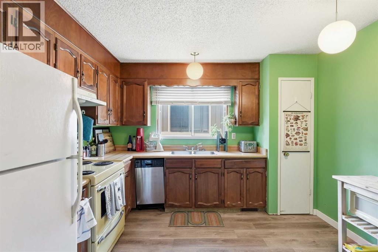
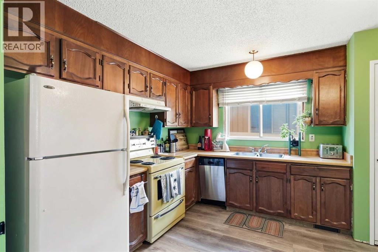
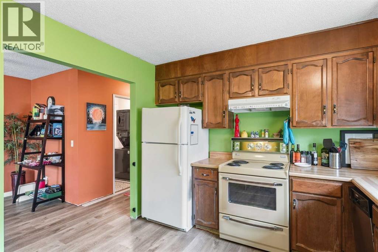
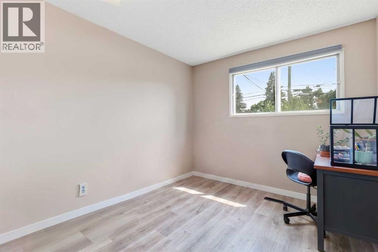
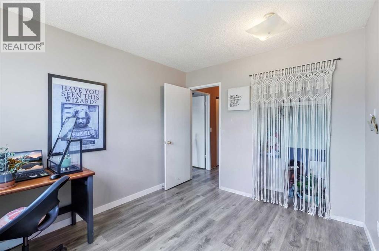
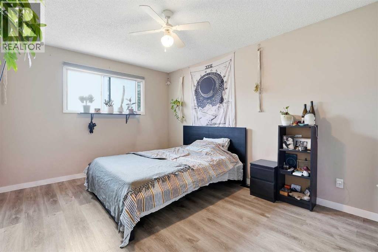
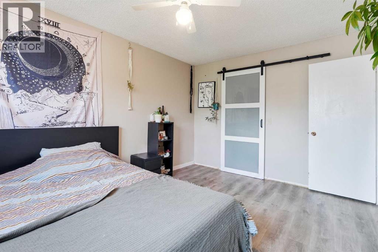
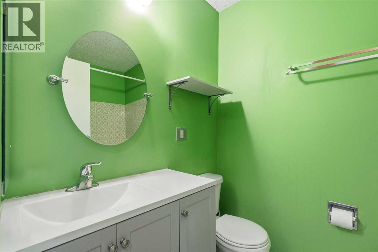
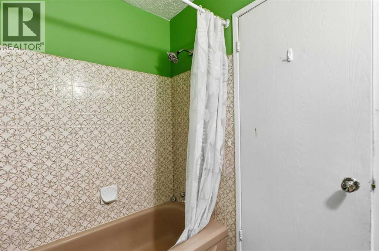
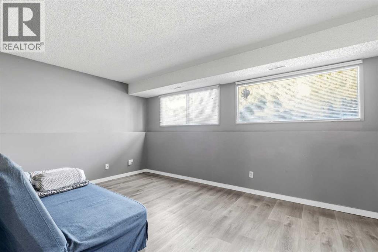
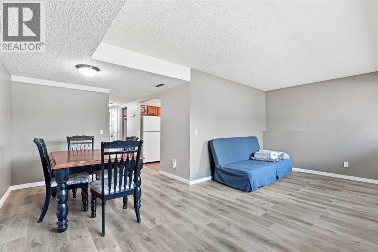
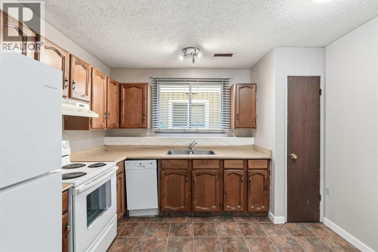
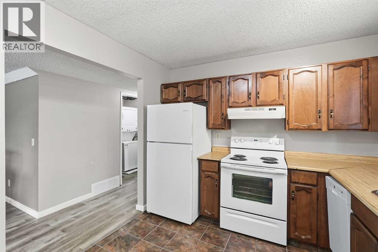
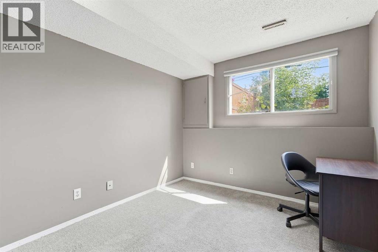
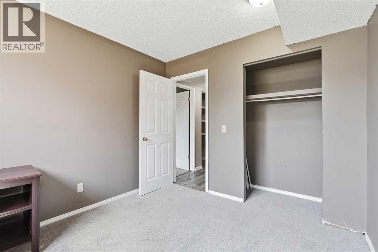
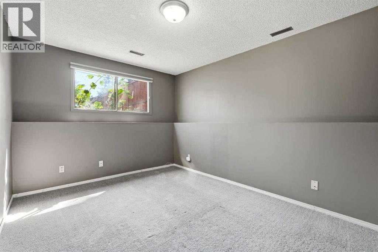
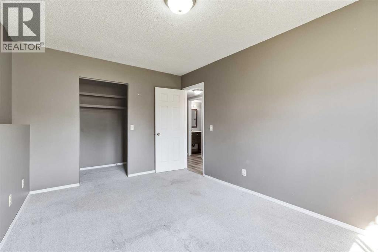
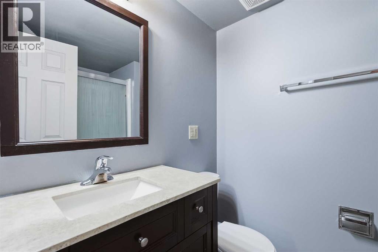
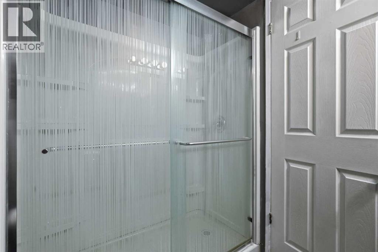
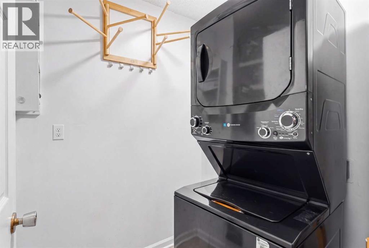
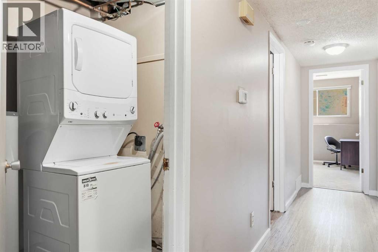
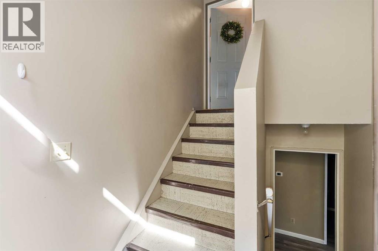
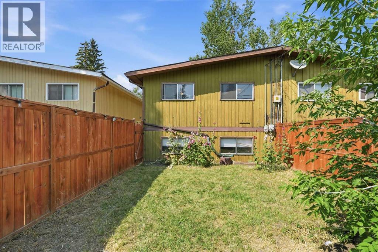
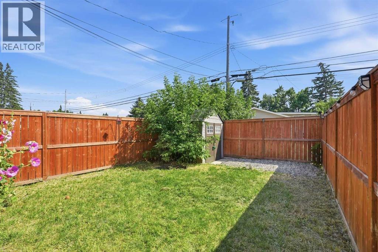
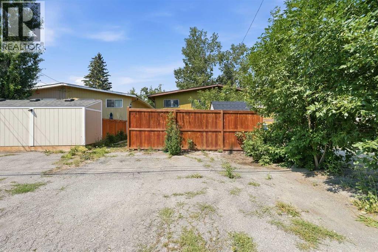
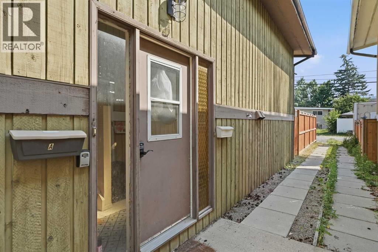
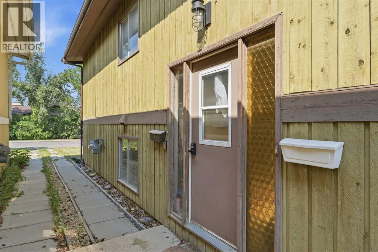
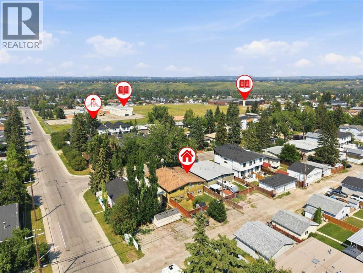
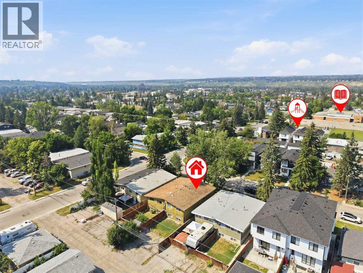
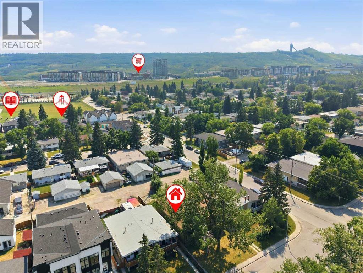
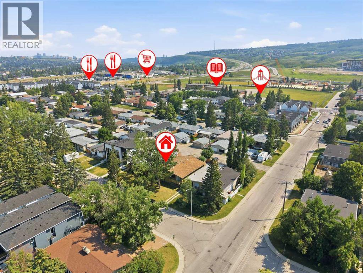
Welcome to this exceptional bi-level half duplex in the desirable community of Bowness, offering incredible versatility and income potential with its fully self-contained basement legal suite. ACT QUICKLY AND OWN BOTH SIDES OF THE DUPLEX!!!The main floor features an open living area centered around a cozy fireplace, seamlessly flowing into a dedicated dining area, perfect for family meals and hosting guests. The functional kitchen offers ample cabinet and counter space, complemented by convenient main-floor laundry, a 4-piece bathroom, a secondary bedroom, and a spacious primary bedroom complete with a private walk-in closet.Downstairs, the self-contained basement legal suite includes a fully equipped kitchen, a large recreation room, a 4-piece bathroom, an additional bedroom, and a second primary bedroom with its own walk-in closet. The utility and laundry spaces share a efficient combined room for maximum convenience. Large bi-level windows ensure the lower level is filled with natural light throughout.Outside, enjoy a shared front yard and a private, fully fenced backyard. Located just minutes from Bowness Park, the Bow River, local amenities, and easy transit access. (id:52784)
Property Details
| MLS® Number | A2333323 |
| Property Type | Single Family |
| Community Name | Bowness |
| Amenities Near By | Park, Schools, Shopping |
| Features | See Remarks |
| Parking Space Total | 2 |
| Plan | 3902jk |
| Structure | None |
Building
| Bathroom Total | 2 |
| Bedrooms Above Ground | 2 |
| Bedrooms Below Ground | 2 |
| Bedrooms Total | 4 |
| Appliances | Refrigerator, Dishwasher, Stove, Washer/dryer Stack-up |
| Basement Development | Finished |
| Basement Features | Separate Entrance, Suite |
| Basement Type | Full (finished) |
| Constructed Date | 1978 |
| Construction Material | Wood Frame |
| Construction Style Attachment | Semi-detached |
| Cooling Type | None |
| Fireplace Present | Yes |
| Fireplace Total | 1 |
| Flooring Type | Vinyl Plank |
| Foundation Type | Poured Concrete |
| Heating Fuel | Natural Gas |
| Heating Type | Forced Air |
| Stories Total | 2 |
| Size Interior | 1,053 Sqft |
| Total Finished Area | 1053.2 Sqft |
| Type | Duplex |
Parking
| Parking Pad |
Land
| Acreage | No |
| Fence Type | Fence |
| Land Amenities | Park, Schools, Shopping |
| Landscape Features | Landscaped |
| Size Frontage | 7.6 M |
| Size Irregular | 284.00 |
| Size Total | 284 M2|0-4,050 Sqft |
| Size Total Text | 284 M2|0-4,050 Sqft |
| Zoning Description | R-cg |
Rooms
| Level | Type | Length | Width | Dimensions |
|---|---|---|---|---|
| Basement | Recreational, Games Room | 16.75 Ft x 19.50 Ft | ||
| Basement | Kitchen | 11.25 Ft x 9.75 Ft | ||
| Basement | Furnace | 9.75 Ft x 5.33 Ft | ||
| Basement | 3pc Bathroom | 7.50 Ft x 5.33 Ft | ||
| Basement | Bedroom | 10.25 Ft x 9.42 Ft | ||
| Basement | Primary Bedroom | 13.83 Ft x 9.75 Ft | ||
| Main Level | Living Room | 11.08 Ft x 20.25 Ft | ||
| Main Level | Dining Room | 8.67 Ft x 9.42 Ft | ||
| Main Level | Kitchen | 11.33 Ft x 10.50 Ft | ||
| Main Level | Laundry Room | 7.42 Ft x 5.33 Ft | ||
| Main Level | 4pc Bathroom | 7.42 Ft x 5.42 Ft | ||
| Main Level | Bedroom | 11.08 Ft x 9.42 Ft | ||
| Main Level | Primary Bedroom | 14.58 Ft x 10.50 Ft |
https://www.realtor.ca/real-estate/30096672/7343-36-avenue-nw-calgary-bowness
Contact Us
Contact us for more information

The trademarks REALTOR®, REALTORS®, and the REALTOR® logo are controlled by The Canadian Real Estate Association (CREA) and identify real estate professionals who are members of CREA. The trademarks MLS®, Multiple Listing Service® and the associated logos are owned by The Canadian Real Estate Association (CREA) and identify the quality of services provided by real estate professionals who are members of CREA. The trademark DDF® is owned by The Canadian Real Estate Association (CREA) and identifies CREA's Data Distribution Facility (DDF®)
August 08 2026 05:22:06
Calgary Real Estate Board
Exp Realty