

1823 65 Street NE Calgary, Alberta T1Y 1N5

$635,000
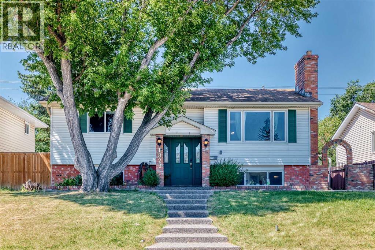
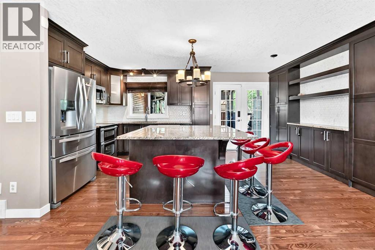
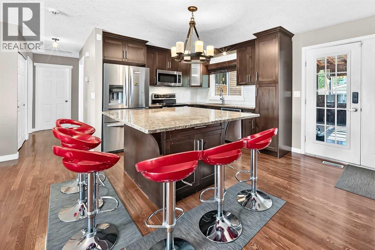
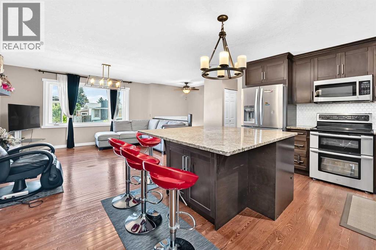
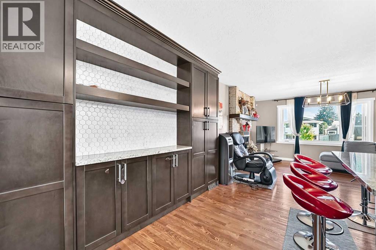
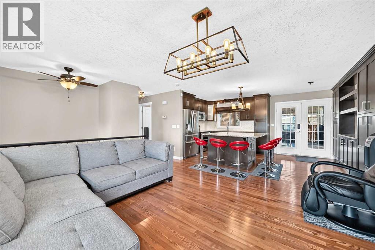
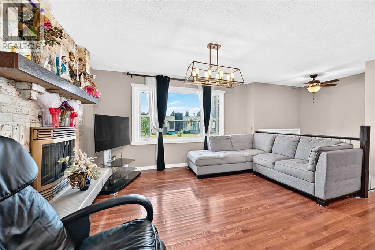
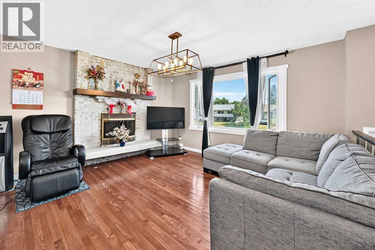
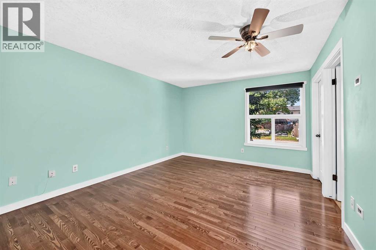
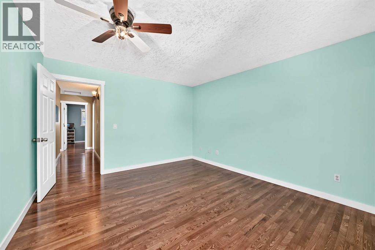
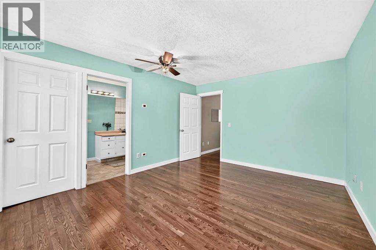
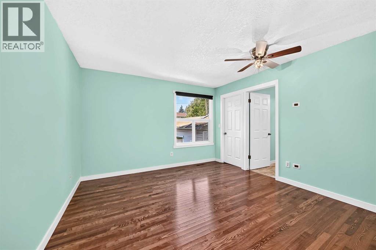
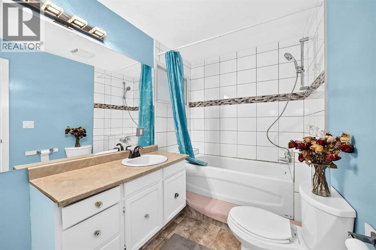
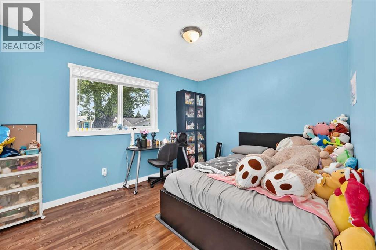
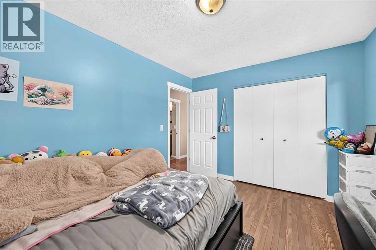
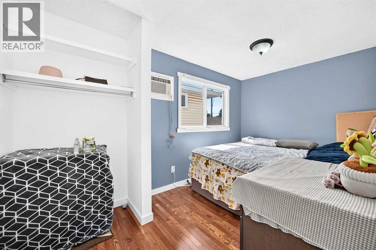
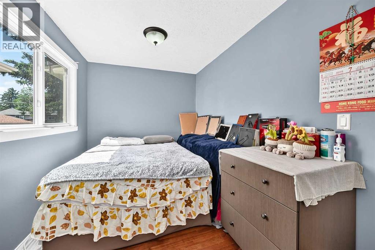
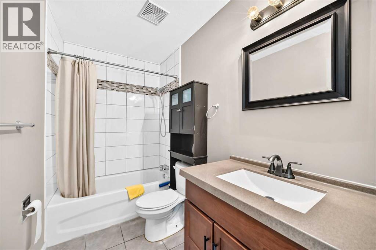
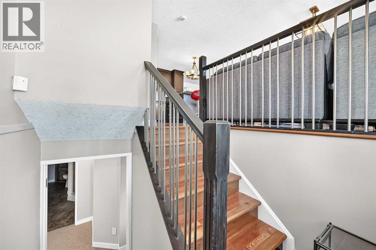
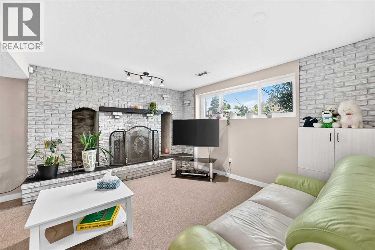
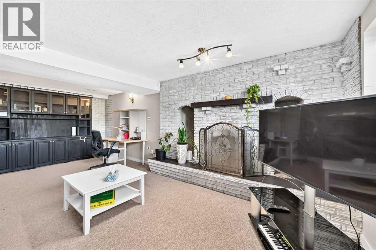
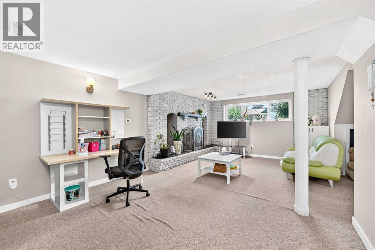
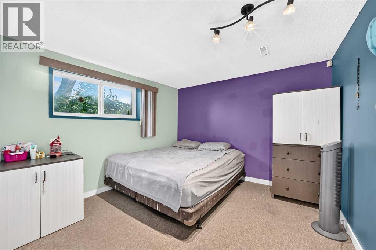
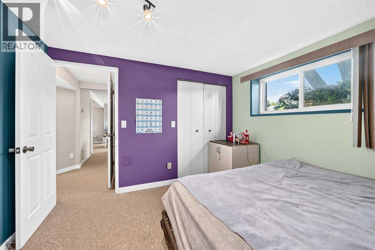
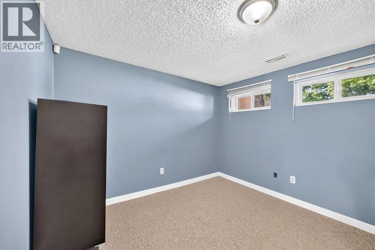
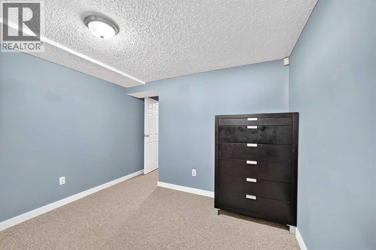
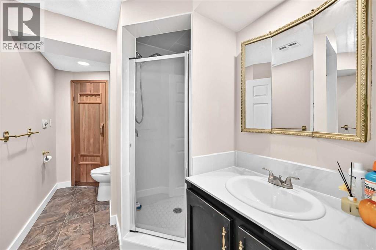
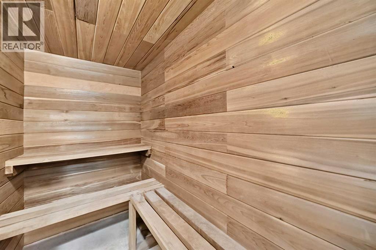
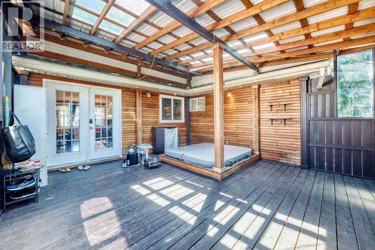
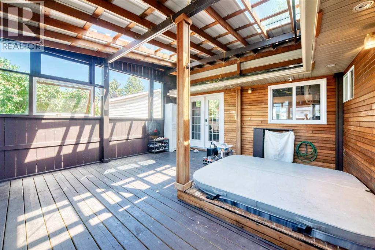
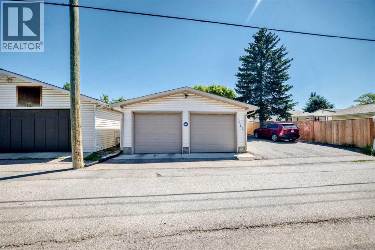
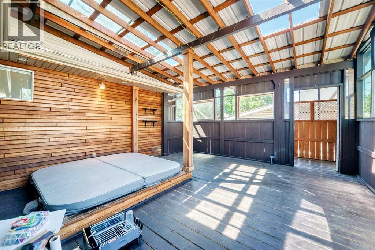
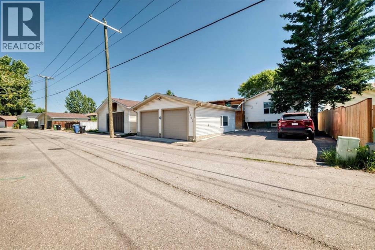
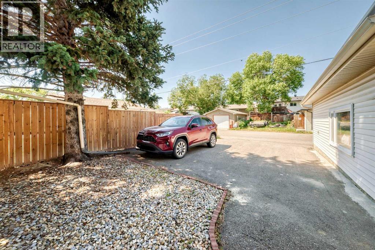
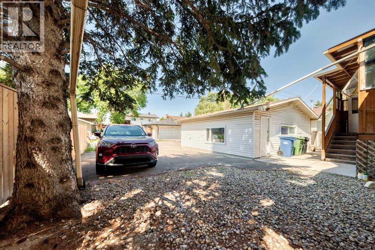
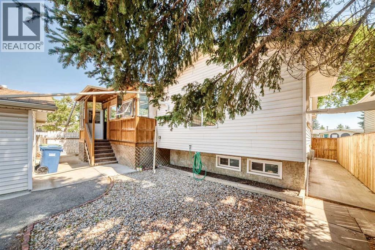
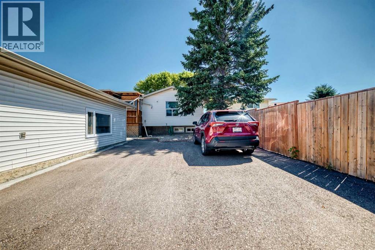
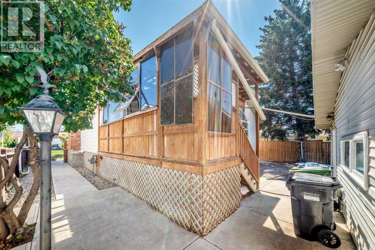
Rarely does a home like this come to market! This beautifully updated 5-bedroom, 3-bathroom family home offers an exceptional open-concept design that is hard to find in the established community of Pineridge. From the attractive exposed concrete walkway to the thoughtfully designed interior, every detail has been crafted for comfortable family living. The bright main floor features rich hardwood flooring, 3 spacious bedrooms, including a large master bedroom with a walk-in closet and private 4pcs ensuite. The stunning kitchen is the heart of the home, showcasing gorgeous maple cabinetry, granite countertops, stainless steel appliances, a stylish backsplash, a large centre island, and a custom coffee bar with abundant storage. The sun-filled living room offers a warm and inviting atmosphere with a beautiful brick fireplace, while French doors lead to your private covered deck complete with a built-in hot tub—perfect for entertaining or unwinding after a long day. The fully developed basement expands your living space with large windows, 2 additional bedrooms, a full bathroom featuring your own private sauna, and a spacious recreation/media room with a second brick fireplace and custom built-in entertainment centre. Outside, enjoy the low-maintenance backyard with a heated double detached garage, an asphalt RV parking pad, and plenty of additional parking. Ideally situated on a quiet street just minutes from schools, parks, shopping, public transit, and all everyday amenities. Combining style, space, and exceptional functionality, this move-in-ready home is a rare opportunity that your family won't want to miss! (id:52784)
Property Details
| MLS® Number | A2333022 |
| Property Type | Single Family |
| Community Name | Pineridge |
| Amenities Near By | Playground, Schools, Shopping |
| Features | Back Lane |
| Parking Space Total | 6 |
| Plan | 731522 |
| Structure | Deck |
Building
| Bathroom Total | 3 |
| Bedrooms Above Ground | 3 |
| Bedrooms Below Ground | 2 |
| Bedrooms Total | 5 |
| Appliances | Washer, Refrigerator, Dishwasher, Stove, Dryer, Microwave Range Hood Combo, Window Coverings, Garage Door Opener |
| Architectural Style | Bi-level |
| Basement Development | Finished |
| Basement Type | Full (finished) |
| Constructed Date | 1974 |
| Construction Material | Wood Frame |
| Construction Style Attachment | Detached |
| Cooling Type | None |
| Exterior Finish | Brick, Vinyl Siding |
| Fireplace Present | Yes |
| Fireplace Total | 2 |
| Flooring Type | Hardwood, Tile |
| Foundation Type | Poured Concrete |
| Heating Fuel | Natural Gas |
| Heating Type | Forced Air |
| Size Interior | 1,177 Sqft |
| Total Finished Area | 1176.7 Sqft |
| Type | House |
Parking
| Detached Garage | 2 |
| R V |
Land
| Acreage | No |
| Fence Type | Fence |
| Land Amenities | Playground, Schools, Shopping |
| Landscape Features | Landscaped |
| Size Frontage | 15.31 M |
| Size Irregular | 512.00 |
| Size Total | 512 M2|4,051 - 7,250 Sqft |
| Size Total Text | 512 M2|4,051 - 7,250 Sqft |
| Zoning Description | R-cg |
Rooms
| Level | Type | Length | Width | Dimensions |
|---|---|---|---|---|
| Basement | Recreational, Games Room | 21.67 Ft x 12.67 Ft | ||
| Basement | Furnace | 11.00 Ft x 5.17 Ft | ||
| Basement | 3pc Bathroom | 9.83 Ft x 5.83 Ft | ||
| Basement | Sauna | 7.33 Ft x 4.33 Ft | ||
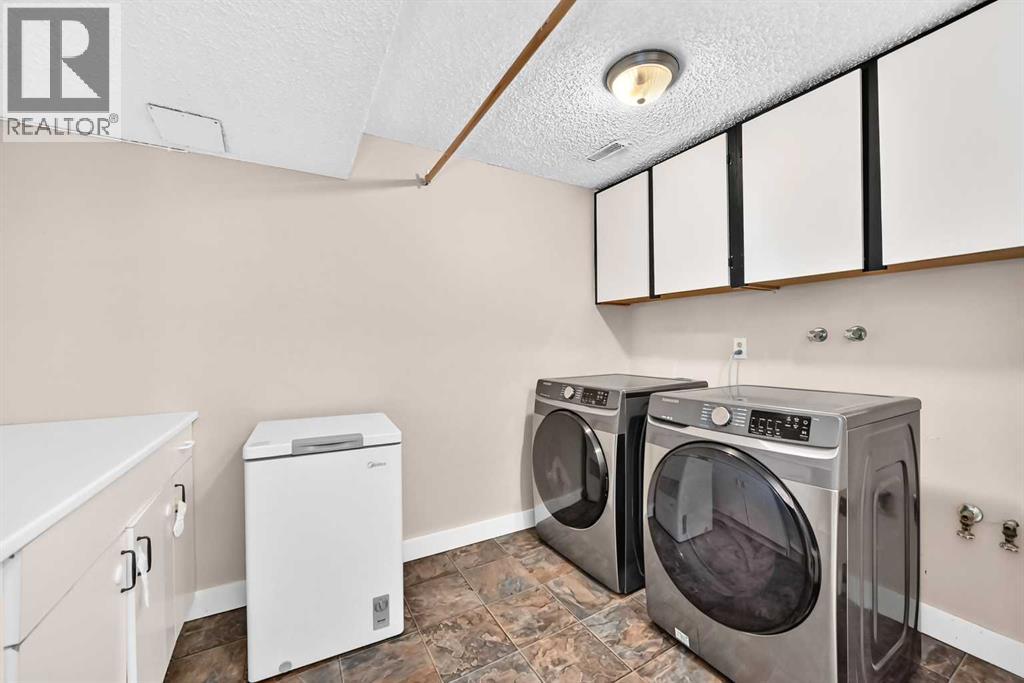
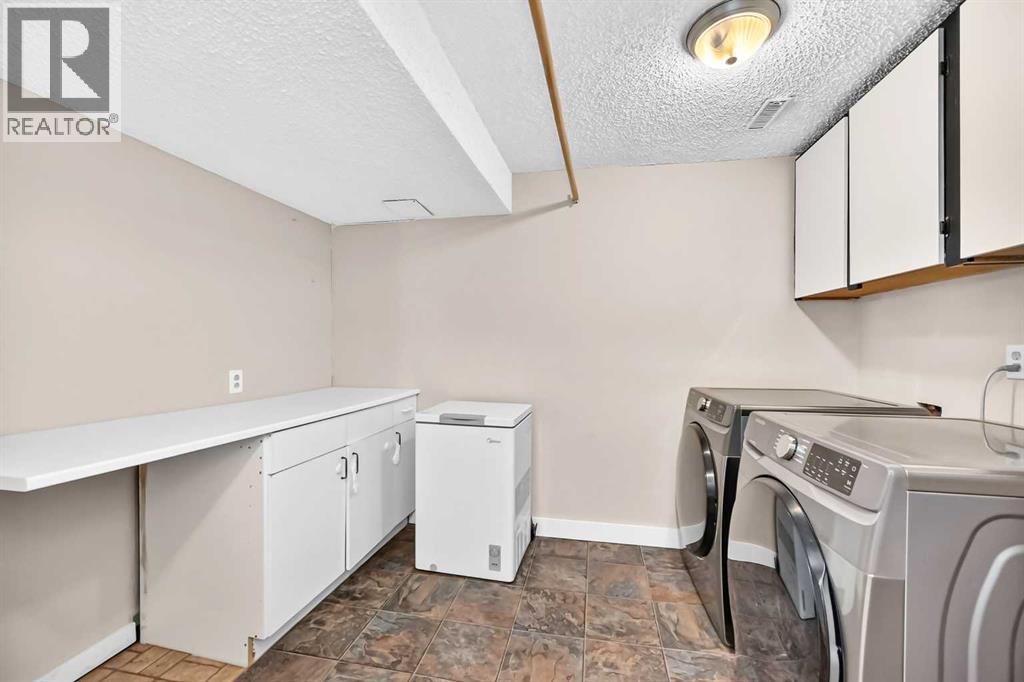
| Basement | Laundry Room | 10.58 Ft x 6.83 Ft | ||
| Basement | Bedroom | 10.00 Ft x 10.25 Ft | ||
| Basement | Bedroom | 10.92 Ft x 10.83 Ft | ||
| Main Level | Primary Bedroom | 14.42 Ft x 11.92 Ft | ||
| Main Level | 4pc Bathroom | 9.92 Ft x 6.17 Ft | ||
| Main Level | Other | 6.17 Ft x 3.75 Ft | ||
| Main Level | Bedroom | 13.58 Ft x 8.08 Ft | ||
| Main Level | Bedroom | 12.00 Ft x 10.00 Ft | ||
| Main Level | 4pc Bathroom | 10.00 Ft x 5.00 Ft | ||
| Main Level | Living Room | 13.92 Ft x 14.25 Ft | ||
| Main Level | Kitchen | 10.50 Ft x 10.75 Ft | ||
| Main Level | Other | 10.50 Ft x 6.83 Ft | ||
| Main Level | Other | 17.75 Ft x 16.50 Ft | ||
| Main Level | Other | 6.25 Ft x 3.33 Ft |
https://www.realtor.ca/real-estate/30097288/1823-65-street-ne-calgary-pineridge
Contact Us
Contact us for more information

The trademarks REALTOR®, REALTORS®, and the REALTOR® logo are controlled by The Canadian Real Estate Association (CREA) and identify real estate professionals who are members of CREA. The trademarks MLS®, Multiple Listing Service® and the associated logos are owned by The Canadian Real Estate Association (CREA) and identify the quality of services provided by real estate professionals who are members of CREA. The trademark DDF® is owned by The Canadian Real Estate Association (CREA) and identifies CREA's Data Distribution Facility (DDF®)
July 30 2026 07:17:57
Calgary Real Estate Board
RE/MAX Realty Professionals