

47 Evanscrest Way NW Calgary, Alberta T3P 0P2

$699,000
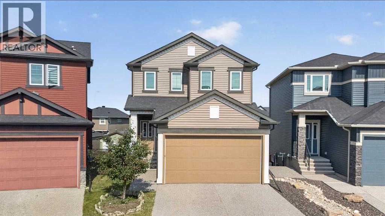
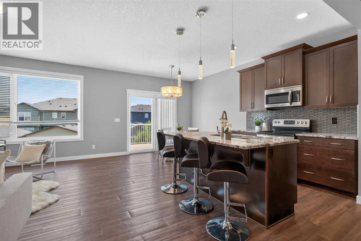
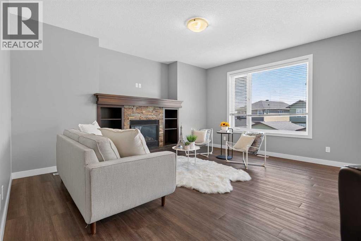
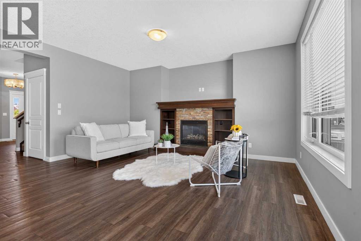
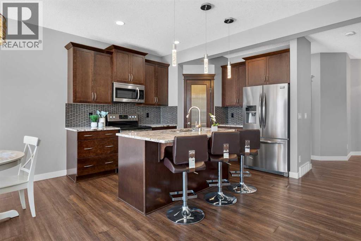
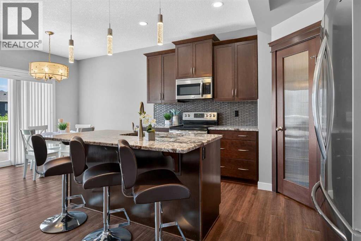
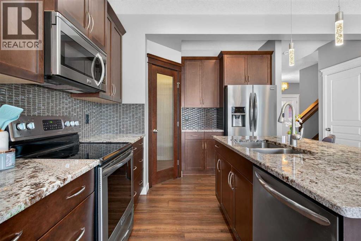
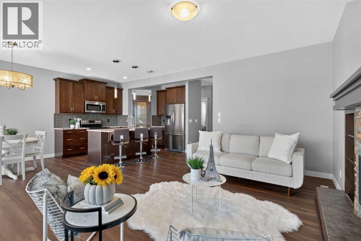
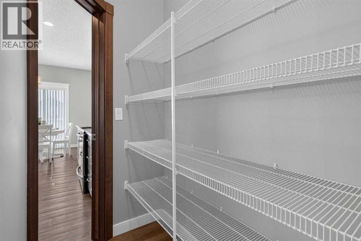
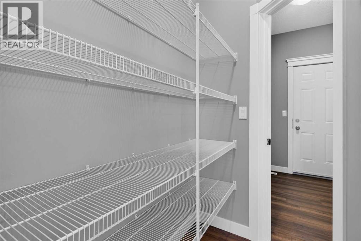
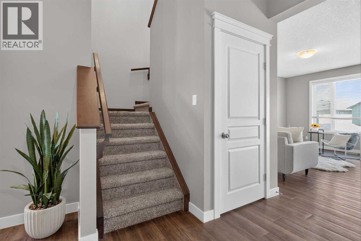
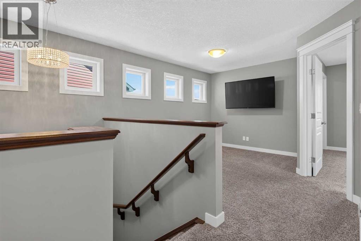
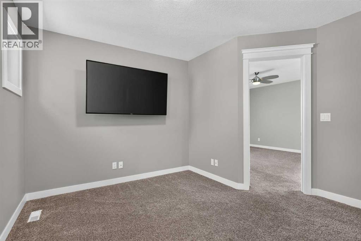
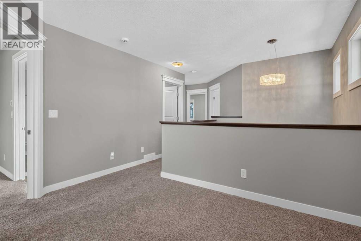
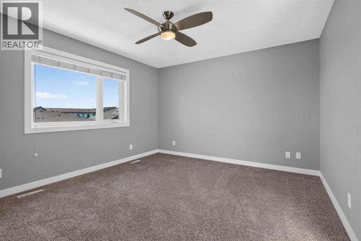
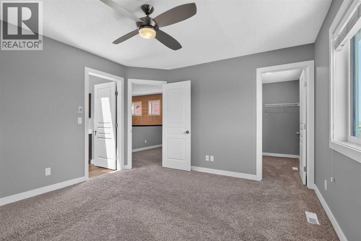
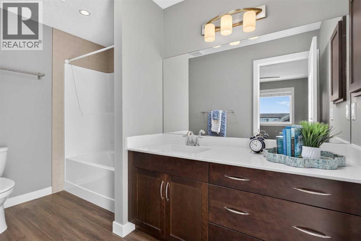
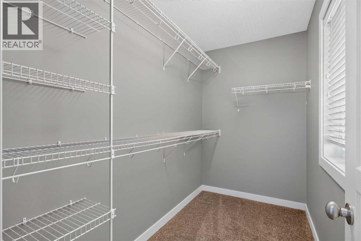
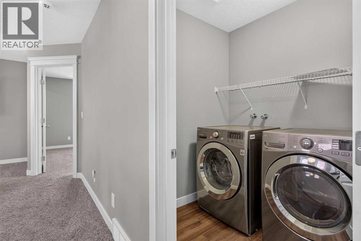
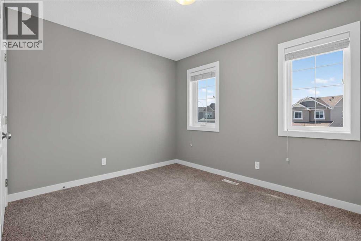
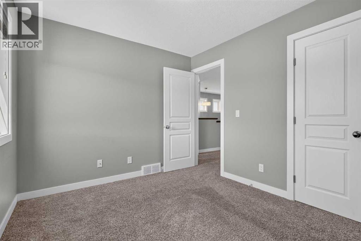
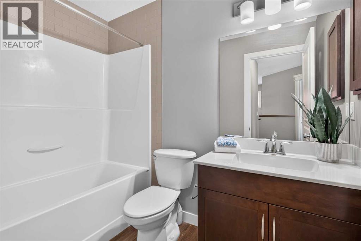
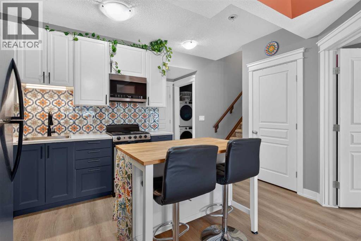
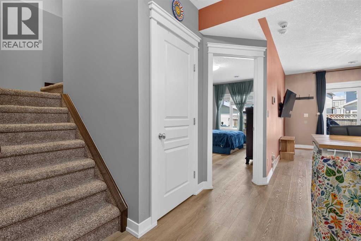
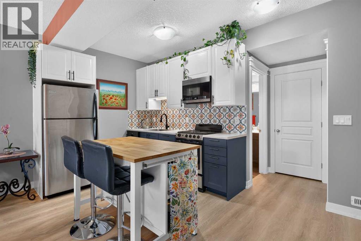
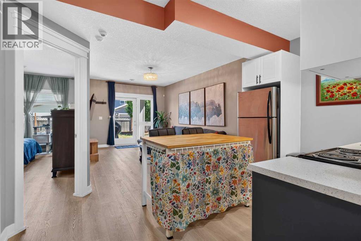
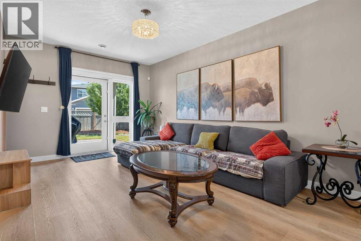
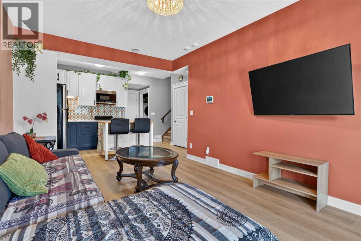
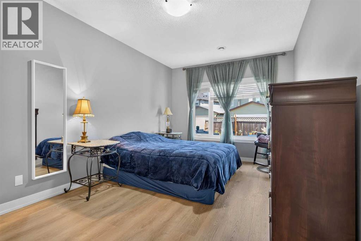
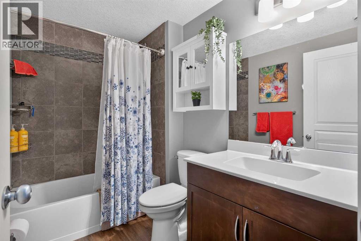
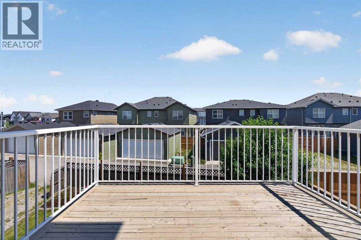
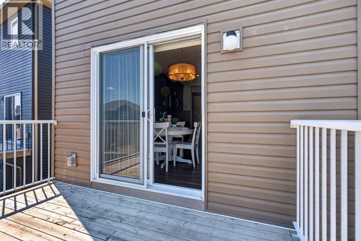
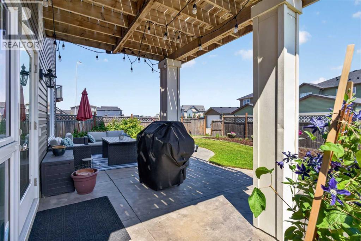
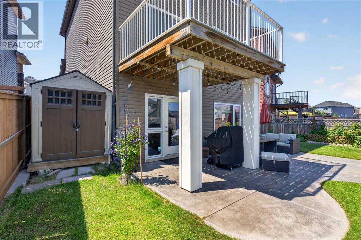
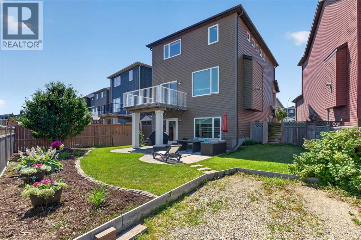
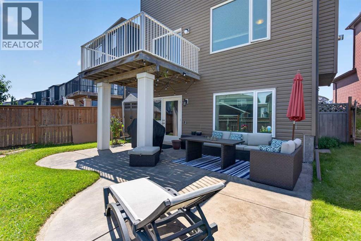
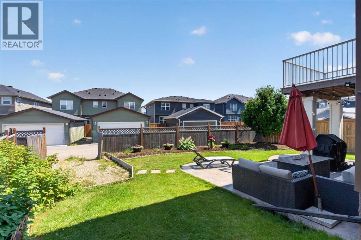
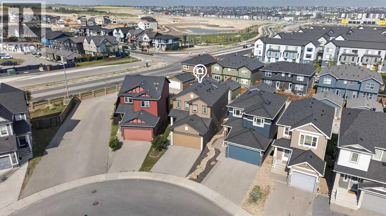
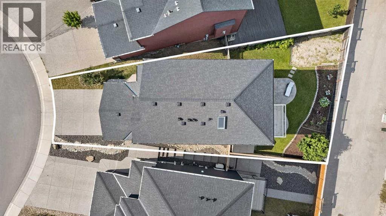
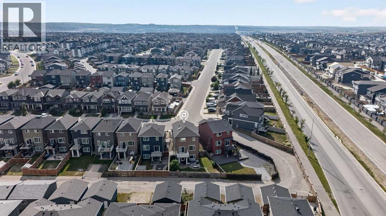
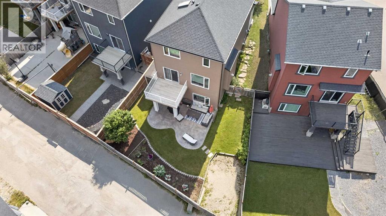
Welcome to this spacious family home offering over 2,400 sq. ft. of total developed living space, a WALKOUT BASEMENT with an ILLEGAL SUITE, and a large pie-shaped yard with GATED lane access and RV PARKING. The main floor features 9-foot ceilings, vinyl plank flooring, a bright open layout, and a cozy gas fireplace with stone detailing and built-ins. The kitchen includes GRANITE COUNTERTOPS, stainless-steel appliances, a WALK-THROUGH pantry, and plenty of room for a large dining table. A mudroom with built-in bench, hooks, and storage adds everyday convenience. Upstairs offers a LARGE BONUS room, three spacious bedrooms, two full bathrooms, and upper-floor laundry. The primary bedroom includes a walk-in closet and private ensuite with a skylight. The WALKOUT lower level has a separate extra-wide entrance, bedroom, full bathroom, laundry hookups, kitchen, and a BRIGHT LIVING ROOM. OTHER FEATURES: Roof (2025), Siding (2025), Hot water tank (2025), Basement upgrade (2025) including new appliances, stamped concrete patio, storage shed, gardens, exposed aggregate driveway, and plenty of space to relax or entertain. Enjoy quick access to major roads, shopping, restaurants, and other everyday amenities, making daily life both convenient and enjoyable. A wonderful opportunity to own a move-in-ready home in a family-friendly community. ***VIRTUAL TOUR AVAILABLE*** (id:52784)
Property Details
| MLS® Number | A2333085 |
| Property Type | Single Family |
| Community Name | Evanston |
| Amenities Near By | Park, Playground, Schools, Shopping |
| Features | Back Lane, Level |
| Parking Space Total | 5 |
| Plan | 1413364 |
| Structure | Deck |
Building
| Bathroom Total | 4 |
| Bedrooms Above Ground | 3 |
| Bedrooms Below Ground | 1 |
| Bedrooms Total | 4 |
| Appliances | Washer, Refrigerator, Dishwasher, Stove, Dryer, Microwave Range Hood Combo |
| Basement Development | Finished |
| Basement Features | Separate Entrance, Walk Out, Suite |
| Basement Type | Full (finished) |
| Constructed Date | 2015 |
| Construction Material | Poured Concrete, Wood Frame |
| Construction Style Attachment | Detached |
| Cooling Type | None |
| Exterior Finish | Concrete |
| Fireplace Present | Yes |
| Fireplace Total | 1 |
| Flooring Type | Carpeted, Vinyl Plank |
| Foundation Type | Poured Concrete |
| Half Bath Total | 1 |
| Heating Type | Forced Air |
| Stories Total | 2 |
| Size Interior | 1,767 Sqft |
| Total Finished Area | 1767.33 Sqft |
| Type | House |
Parking
| Exposed Aggregate | |
| Attached Garage | 2 |
Land
| Acreage | No |
| Fence Type | Fence |
| Land Amenities | Park, Playground, Schools, Shopping |
| Landscape Features | Garden Area, Lawn |
| Size Frontage | 7.31 M |
| Size Irregular | 391.00 |
| Size Total | 391 M2|4,051 - 7,250 Sqft |
| Size Total Text | 391 M2|4,051 - 7,250 Sqft |
| Zoning Description | R-g |
Rooms
| Level | Type | Length | Width | Dimensions |
|---|---|---|---|---|
| Basement | 4pc Bathroom | 8.50 Ft x 6.08 Ft | ||
| Basement | Bedroom | 10.42 Ft x 16.75 Ft | ||
| Basement | Kitchen | 8.67 Ft x 8.00 Ft | ||
| Basement | Living Room | 10.92 Ft x 16.25 Ft | ||
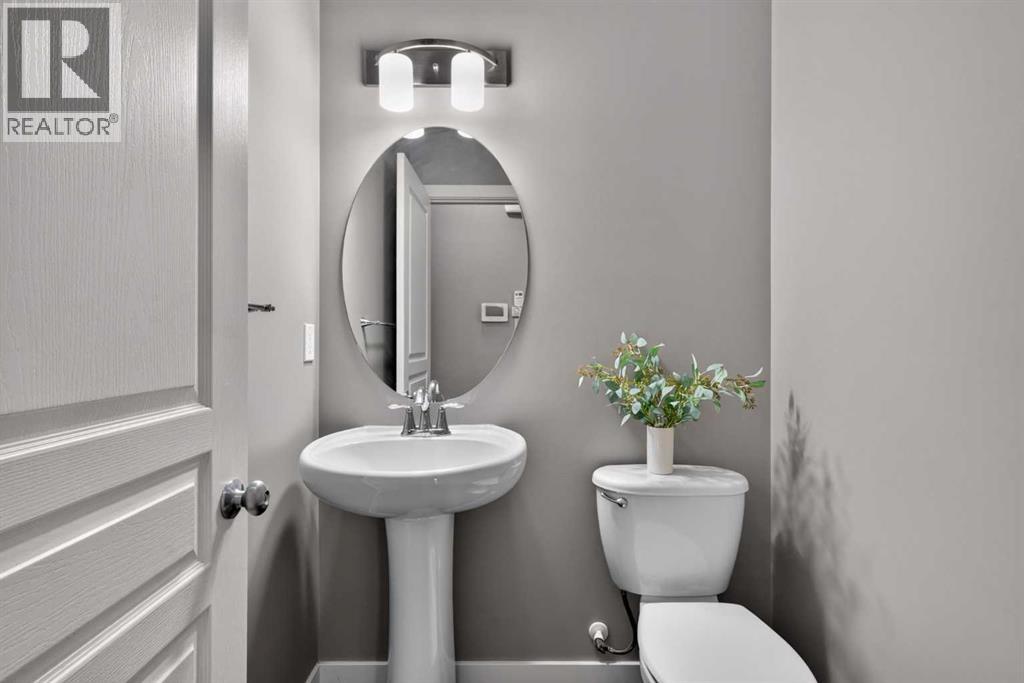
| Main Level | 2pc Bathroom | 4.92 Ft x 4.92 Ft | ||
| Main Level | Dining Room | 10.17 Ft x 8.83 Ft | ||
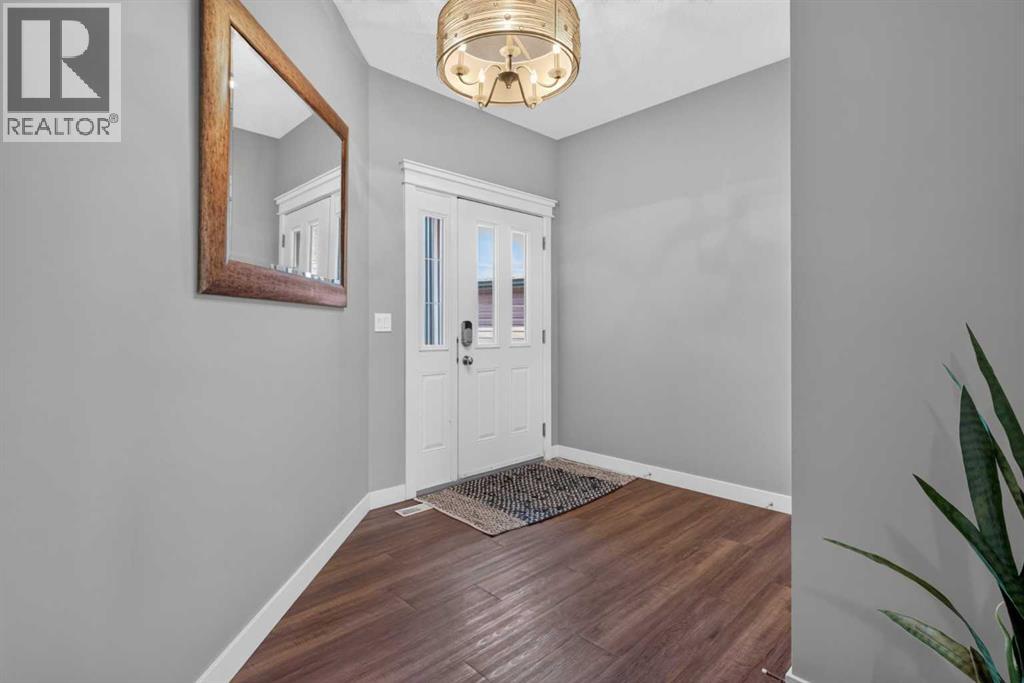
| Main Level | Foyer | 11.17 Ft x 7.67 Ft | ||
| Main Level | Kitchen | 10.08 Ft x 12.42 Ft | ||
| Main Level | Living Room | 14.25 Ft x 16.75 Ft | ||
| Main Level | Other | 6.17 Ft x 8.92 Ft | ||
| Upper Level | 4pc Bathroom | 5.08 Ft x 8.33 Ft | ||
| Upper Level | 4pc Bathroom | 10.92 Ft x 6.83 Ft | ||
| Upper Level | Bedroom | 11.33 Ft x 9.50 Ft | ||
| Upper Level | Bedroom | 11.33 Ft x 10.00 Ft | ||
| Upper Level | Bonus Room | 11.67 Ft x 12.00 Ft | ||
| Upper Level | Laundry Room | 5.58 Ft x 5.83 Ft | ||
| Upper Level | Primary Bedroom | 13.50 Ft x 12.00 Ft | ||
| Upper Level | Other | 9.17 Ft x 5.00 Ft |
https://www.realtor.ca/real-estate/30091672/47-evanscrest-way-nw-calgary-evanston
Contact Us
Contact us for more information

The trademarks REALTOR®, REALTORS®, and the REALTOR® logo are controlled by The Canadian Real Estate Association (CREA) and identify real estate professionals who are members of CREA. The trademarks MLS®, Multiple Listing Service® and the associated logos are owned by The Canadian Real Estate Association (CREA) and identify the quality of services provided by real estate professionals who are members of CREA. The trademark DDF® is owned by The Canadian Real Estate Association (CREA) and identifies CREA's Data Distribution Facility (DDF®)
August 10 2026 12:17:12
Calgary Real Estate Board
Royal LePage Benchmark