

711 Mandalay Link Carstairs, Alberta T0M 0N0

$799,000
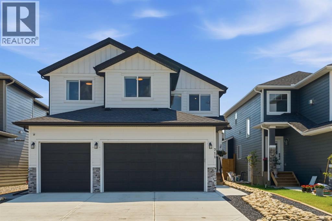
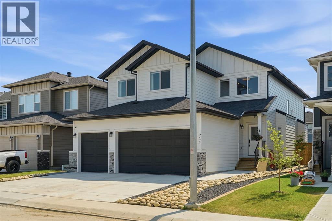
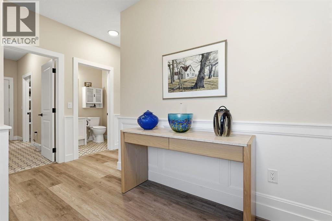
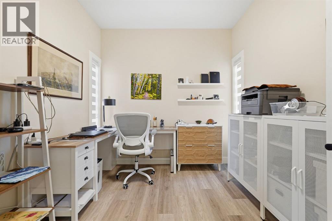
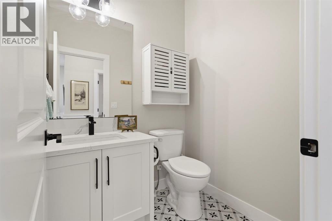
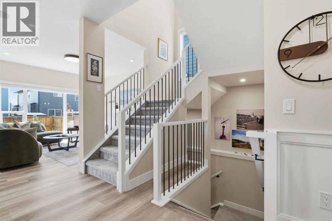
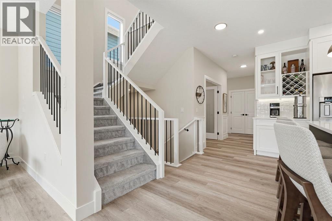
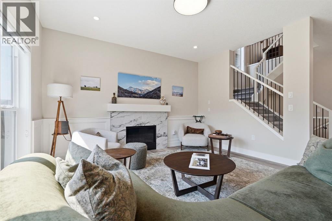
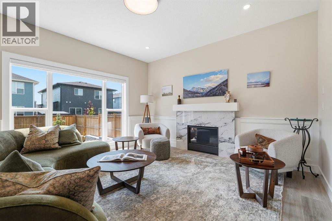
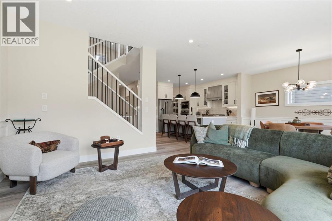
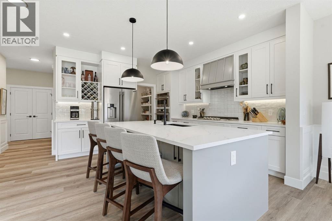
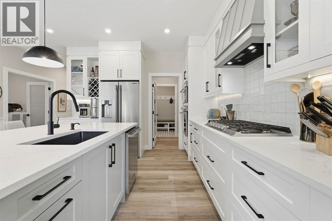
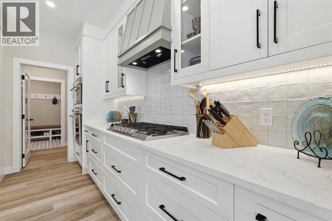
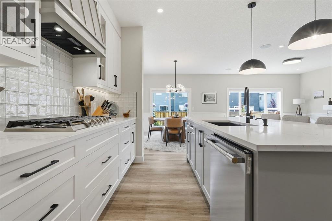
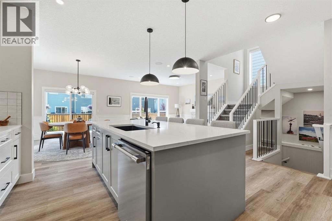
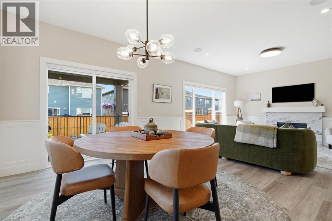
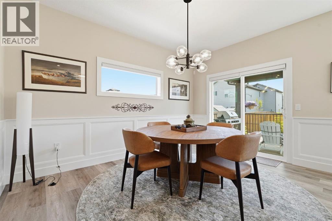
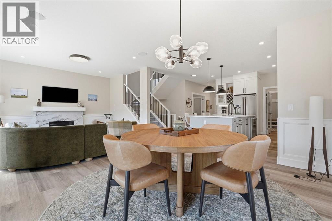
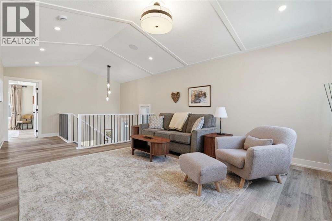
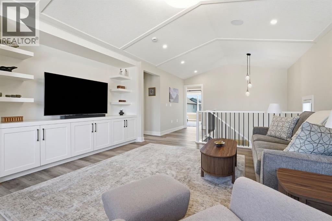
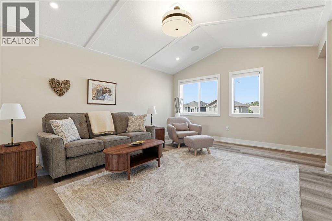
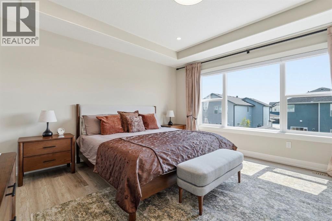
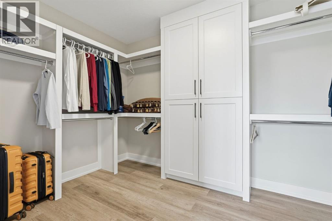
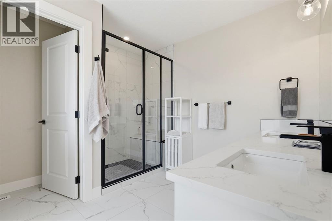
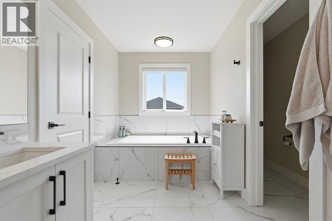
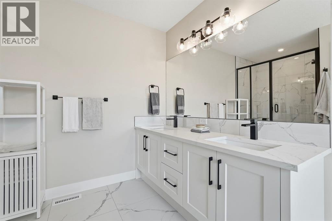
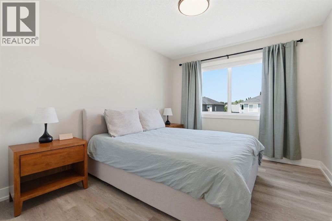
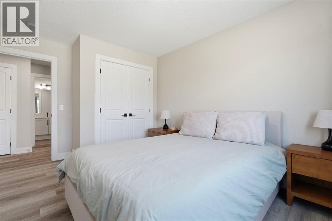
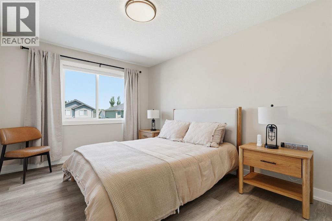
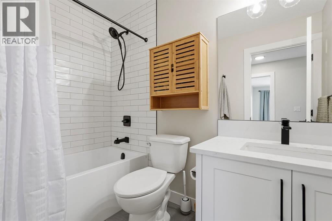
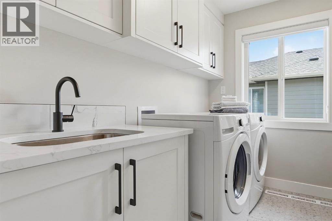
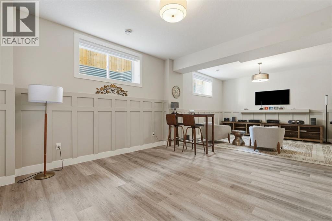
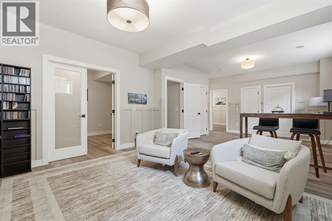
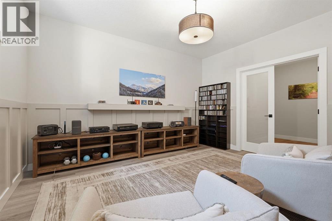
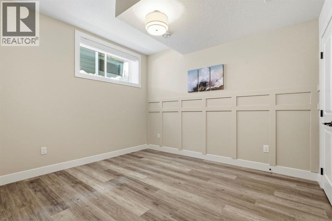
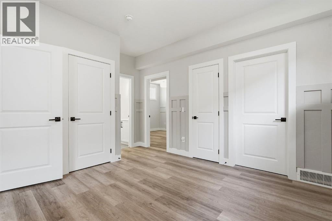
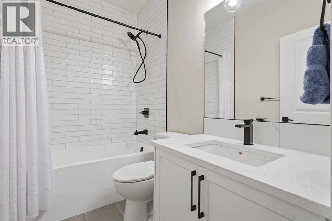
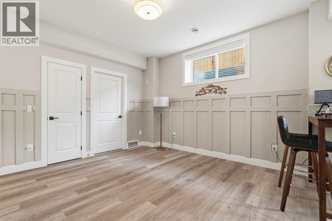
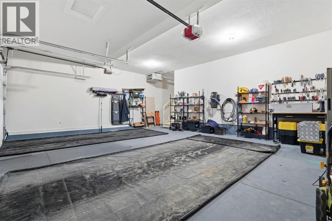
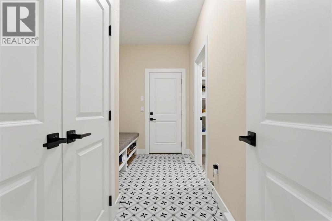
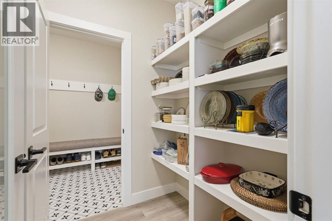
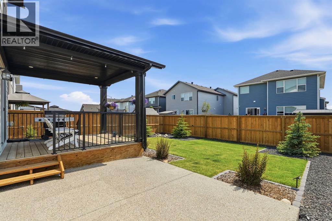
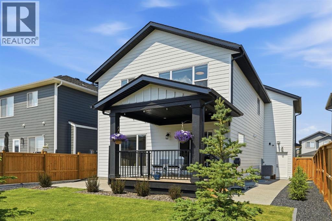
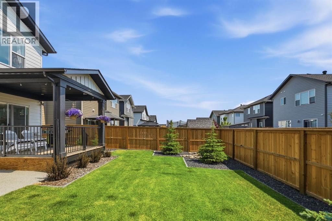
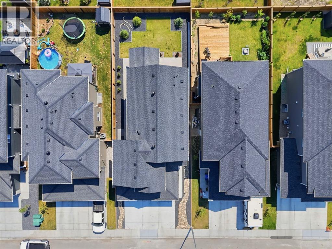
Introducing 711 Mandalay Link in the heart of Carstairs—a fully upgraded, truly turnkey home where every detail has been thoughtfully finished, allowing you to simply move in and start enjoying life.Built by local builder Marygold Homes, this exceptional Birch model combines quality craftsmanship with timeless design, offering over three beautifully finished levels of living space. Featuring 4 bedrooms, 4 bathrooms, a spacious bonus room with soaring vaulted ceilings, upstairs laundry, and a triple attached garage, this home delivers the functionality today’s families are looking for without compromising on style.From the moment you step inside, you’ll notice the difference. Custom wainscoting adds warmth and character throughout, while luxury vinyl plank flooring extends onto the second level for both beauty and durability. The thoughtfully designed kitchen is as practical as it is stunning, featuring abundant pull-out drawers for effortless organization, warm designer lighting, and a layout built for everyday living and entertaining alike. Every closet has been upgraded with solid shelving—no wire shelving anywhere—adding another layer of quality that’s rarely found.The finished basement continues the home’s attention to detail, complete with high ceilings that create an open, welcoming feel and a built-in desk in the bedroom, making it an ideal space for working from home, studying, or hosting guests.Comfort and convenience have been prioritized throughout with upgrades including central air conditioning, a heated and fully drywalled triple garage, water softener, reverse osmosis drinking water system connected to the refrigerator, blackout window coverings, and countless thoughtful touches that make daily life just a little easier.Outside, the work has already been done. Enjoy a beautifully landscaped yard complete with fencing, retaining walls, an upgraded concrete pad, and a covered rear porch that extends your living space outdoors—perfect for morni ng coffee, summer barbecues, or relaxing evenings after a day spent enjoying everything Carstairs has to offer.Finished with durable Hardie Board siding and showcasing showhome-quality finishes from top to bottom, this home offers the rare opportunity to purchase a nearly new property without the expense, time, or effort of completing landscaping, fencing, or post-possession upgrades.Located in the welcoming community of Carstairs, where small-town charm meets everyday convenience, you’ll enjoy excellent schools, parks, walking paths, local shops, and an easy commute to Airdrie and Calgary. This is the kind of home that doesn’t simply check boxes—it elevates everyday living.Move-in ready, meticulously upgraded, and built to impress—711 Mandalay Link is ready to welcome you home. (id:52784)
Property Details
| MLS® Number | A2332689 |
| Property Type | Single Family |
| Neigbourhood | Mandalay Bay |
| Amenities Near By | Golf Course, Park |
| Community Features | Golf Course Development |
| Features | Closet Organizers |
| Parking Space Total | 6 |
| Plan | 2211104 |
Building
| Bathroom Total | 4 |
| Bedrooms Above Ground | 3 |
| Bedrooms Below Ground | 1 |
| Bedrooms Total | 4 |
| Appliances | Refrigerator, Oven - Electric, Water Softener, Range - Gas, Dishwasher, Microwave, Hood Fan, Window Coverings, Garage Door Opener, Washer & Dryer |
| Basement Development | Finished |
| Basement Type | Full (finished) |
| Constructed Date | 2025 |
| Construction Material | Wood Frame |
| Construction Style Attachment | Detached |
| Cooling Type | Central Air Conditioning |
| Fireplace Present | Yes |
| Fireplace Total | 1 |
| Flooring Type | Carpeted, Vinyl |
| Foundation Type | Poured Concrete |
| Half Bath Total | 1 |
| Heating Type | Forced Air |
| Stories Total | 2 |
| Size Interior | 2,469 Sqft |
| Total Finished Area | 2469.25 Sqft |
| Type | House |
Parking
| Attached Garage | 3 |
Land
| Acreage | No |
| Fence Type | Fence |
| Land Amenities | Golf Course, Park |
| Landscape Features | Landscaped |
| Size Frontage | 3.97 M |
| Size Irregular | 5122.00 |
| Size Total | 5122 Sqft|4,051 - 7,250 Sqft |
| Size Total Text | 5122 Sqft|4,051 - 7,250 Sqft |
| Zoning Description | R1 |
Rooms
| Level | Type | Length | Width | Dimensions |
|---|---|---|---|---|
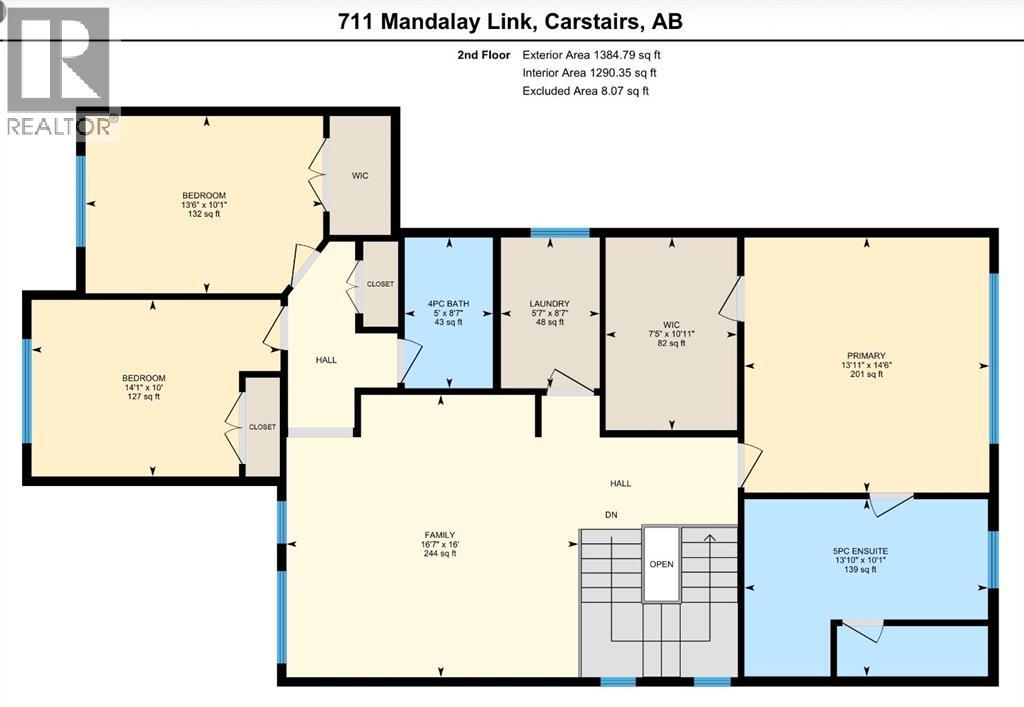
| Second Level | 4pc Bathroom | 8.58 Ft x 5.00 Ft | ||
| Second Level | 5pc Bathroom | 10.08 Ft x 13.83 Ft | ||
| Second Level | Bedroom | 10.08 Ft x 13.83 Ft | ||
| Second Level | Bedroom | 10.00 Ft x 14.08 Ft | ||
| Second Level | Family Room | 16.00 Ft x 16.58 Ft | ||
| Second Level | Laundry Room | 8.58 Ft x 5.58 Ft | ||
| Second Level | Primary Bedroom | 14.50 Ft x 13.92 Ft | ||
| Second Level | Other | 10.92 Ft x 7.42 Ft | ||
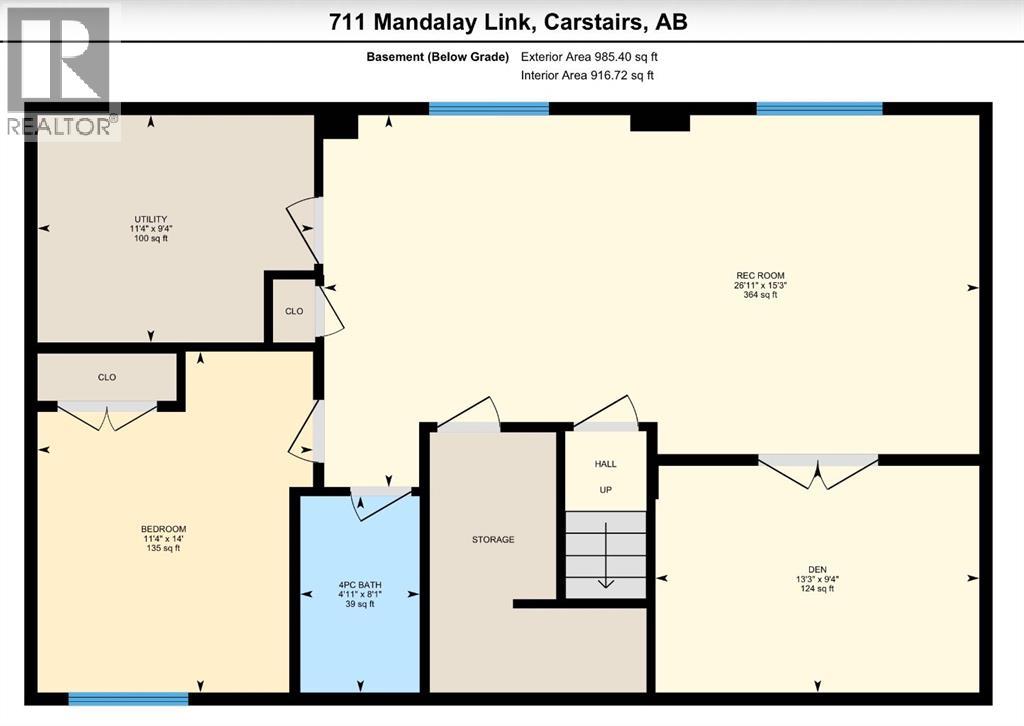
| Basement | 4pc Bathroom | 8.08 Ft x 4.92 Ft | ||
| Basement | Bedroom | 14.00 Ft x 11.33 Ft | ||
| Basement | Den | 9.33 Ft x 13.25 Ft | ||
| Basement | Recreational, Games Room | 15.25 Ft x 26.92 Ft | ||
| Basement | Furnace | 9.33 Ft x 11.33 Ft | ||
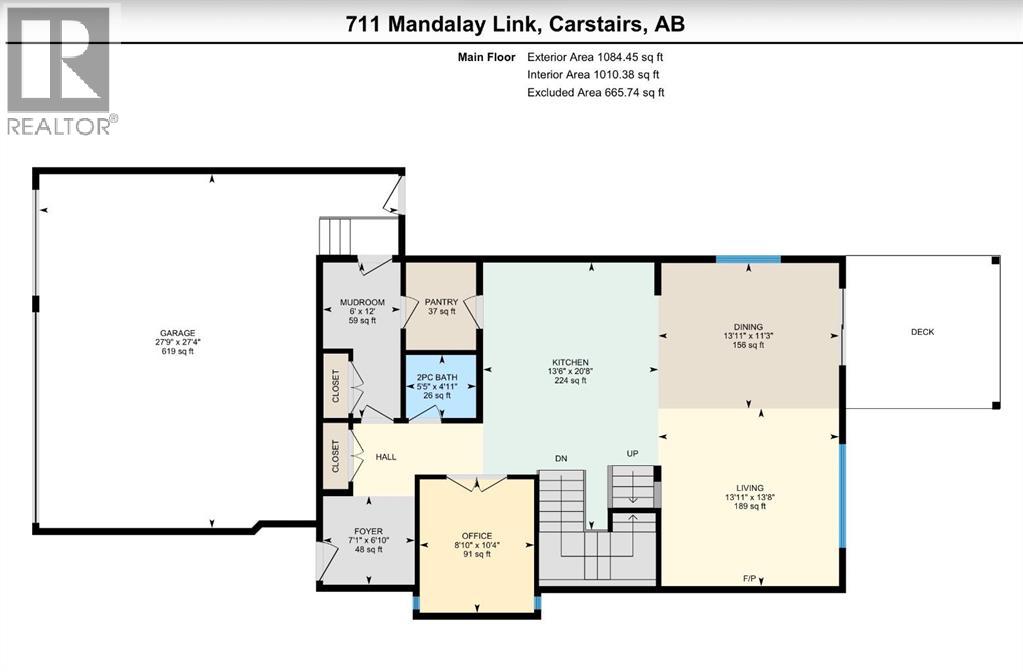
| Main Level | 2pc Bathroom | 4.92 Ft x 5.42 Ft | ||
| Main Level | Dining Room | 11.25 Ft x 13.92 Ft | ||
| Main Level | Foyer | 6.83 Ft x 7.08 Ft | ||
| Main Level | Kitchen | 20.67 Ft x 13.50 Ft | ||
| Main Level | Living Room | 13.67 Ft x 13.92 Ft | ||
| Main Level | Other | 12.00 Ft x 6.00 Ft | ||
| Main Level | Office | 10.33 Ft x 8.83 Ft |
https://www.realtor.ca/real-estate/30088626/711-mandalay-link-carstairs
Contact Us
Contact us for more information

The trademarks REALTOR®, REALTORS®, and the REALTOR® logo are controlled by The Canadian Real Estate Association (CREA) and identify real estate professionals who are members of CREA. The trademarks MLS®, Multiple Listing Service® and the associated logos are owned by The Canadian Real Estate Association (CREA) and identify the quality of services provided by real estate professionals who are members of CREA. The trademark DDF® is owned by The Canadian Real Estate Association (CREA) and identifies CREA's Data Distribution Facility (DDF®)
July 28 2026 08:47:01
Calgary Real Estate Board
Cir Realty