

31 Huntford Road NE Calgary, Alberta T2K 3Y8

$439,900
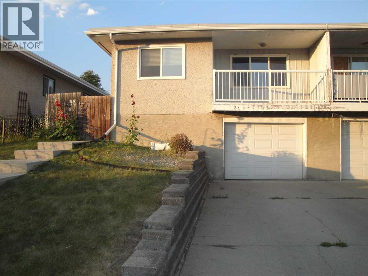
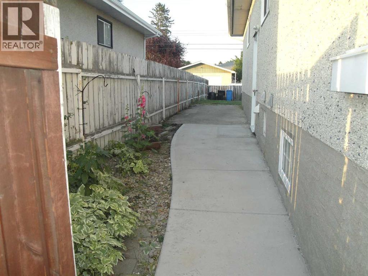
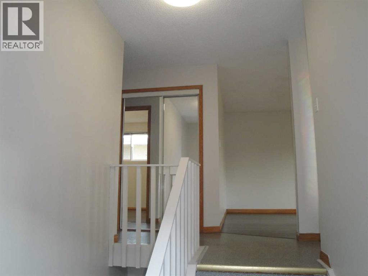
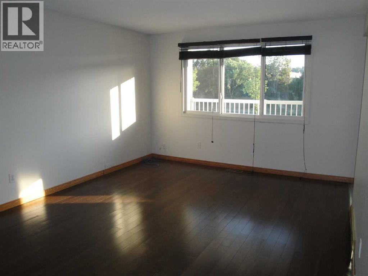
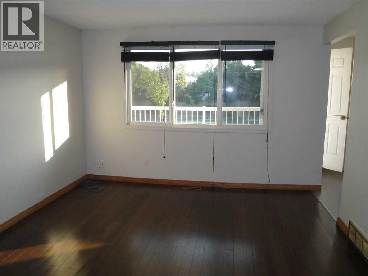
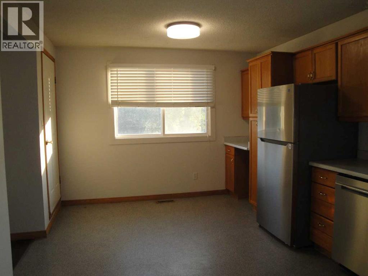
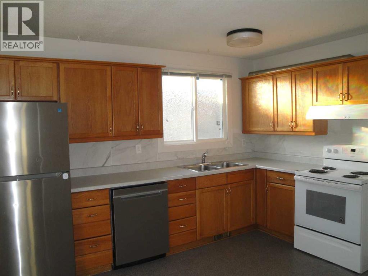
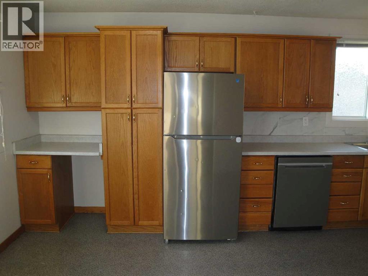
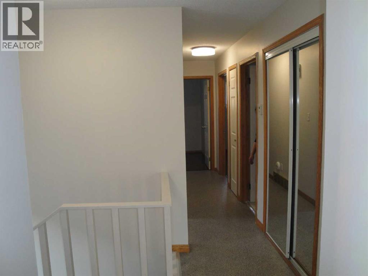
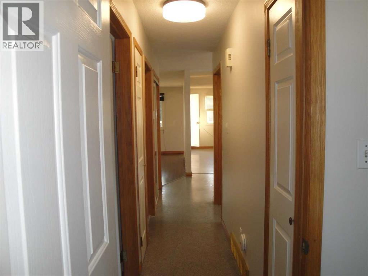
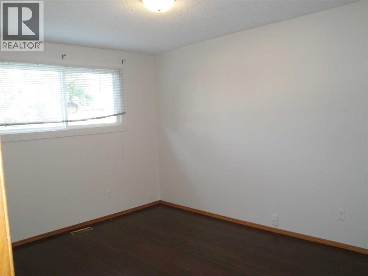
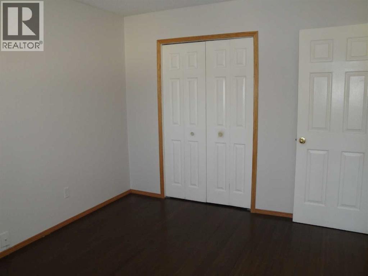
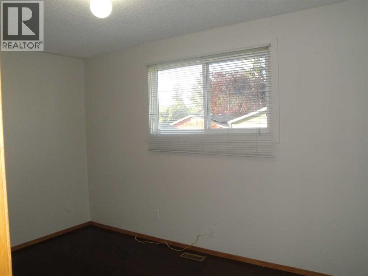
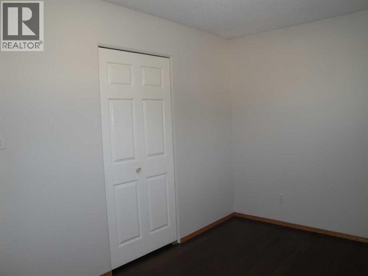
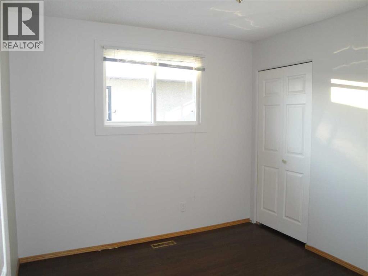
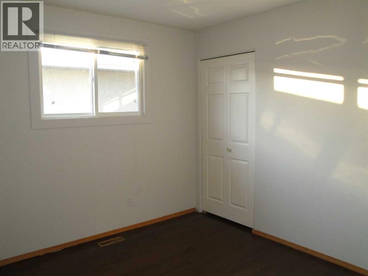
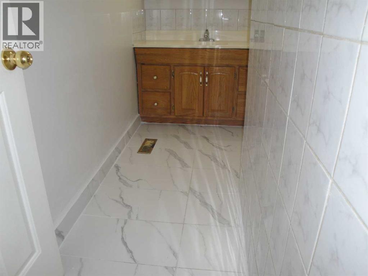
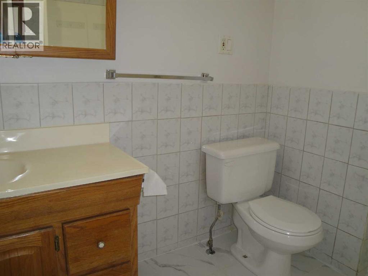
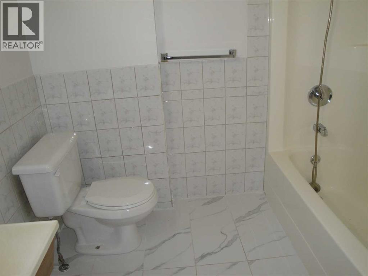
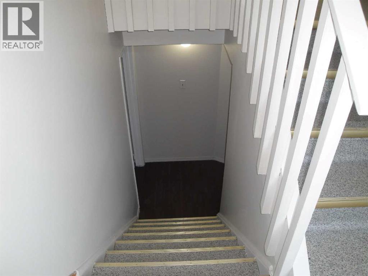
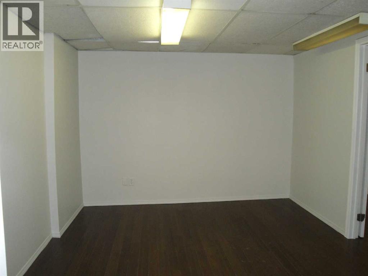
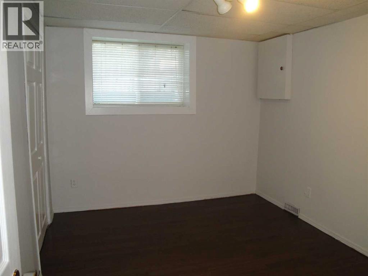
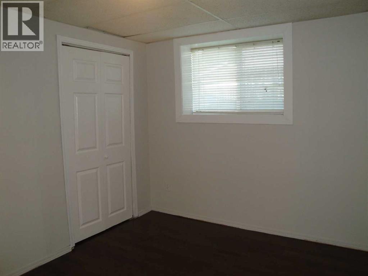
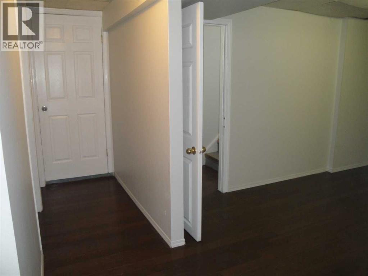
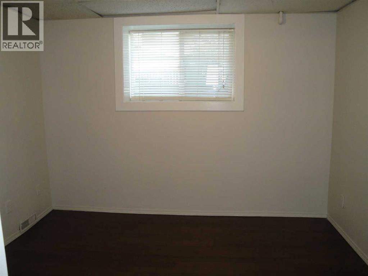
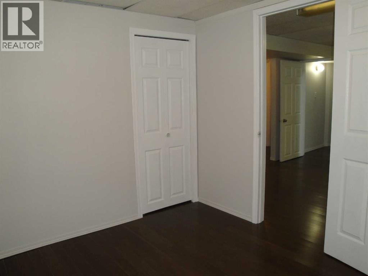
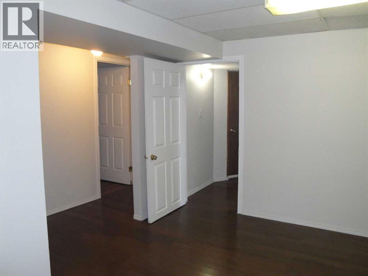
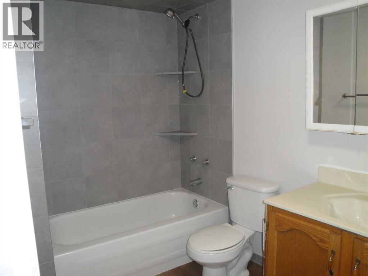
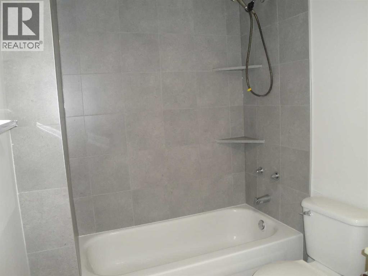
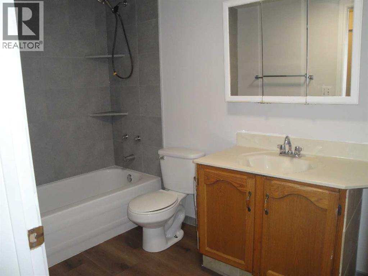
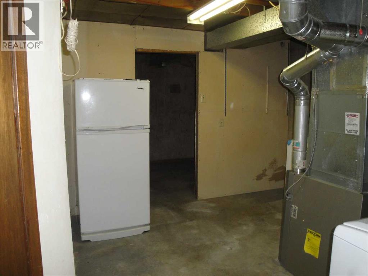
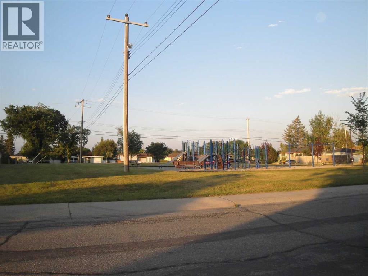
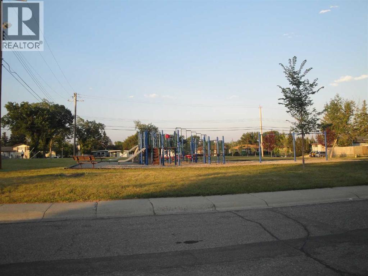
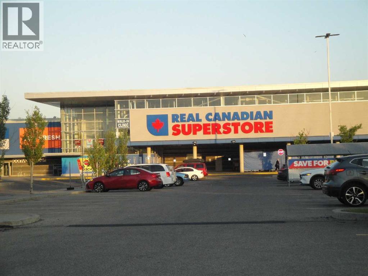
Welcome to this upgraded and remodel 1/2 duplex,Bi-Level style with single front attached garage. This home features main floor has a large bright & sunny living room, good size open oak kitchen cabinets combine with a dinning room and it has a door to a big front balcony. You also have 3 generous bedrooms and good size bathroom on the main floor as well. Basement developed with another 2 bedrooms and 4 piece bath. Great location within walking distance to Thorn Hill Public library, swimming pool, Murray Copot Arenas, Real Canadian Superstore, 3 schools and transit bus #3, #301, .. A must to see it. Don't miss out! (id:52784)
Property Details
| MLS® Number | A2332760 |
| Property Type | Single Family |
| Community Name | Huntington Hills |
| Amenities Near By | Playground, Recreation Nearby, Schools, Shopping |
| Features | See Remarks, Back Lane |
| Parking Space Total | 2 |
| Plan | 9911284 |
Building
| Bathroom Total | 2 |
| Bedrooms Above Ground | 3 |
| Bedrooms Below Ground | 2 |
| Bedrooms Total | 5 |
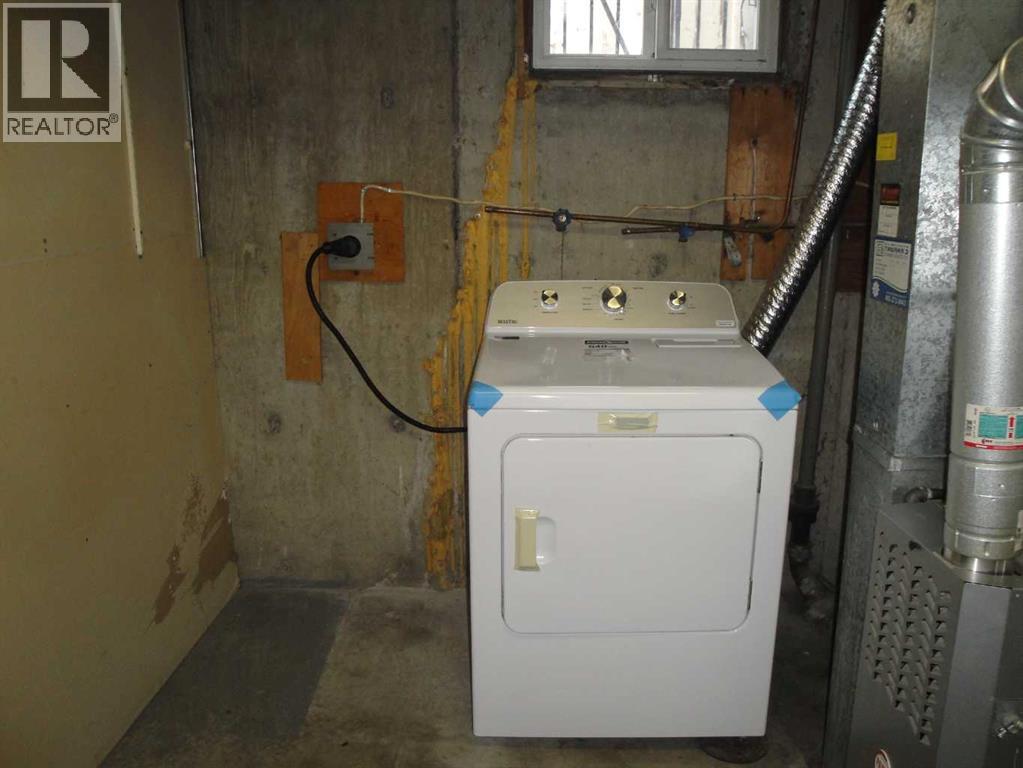
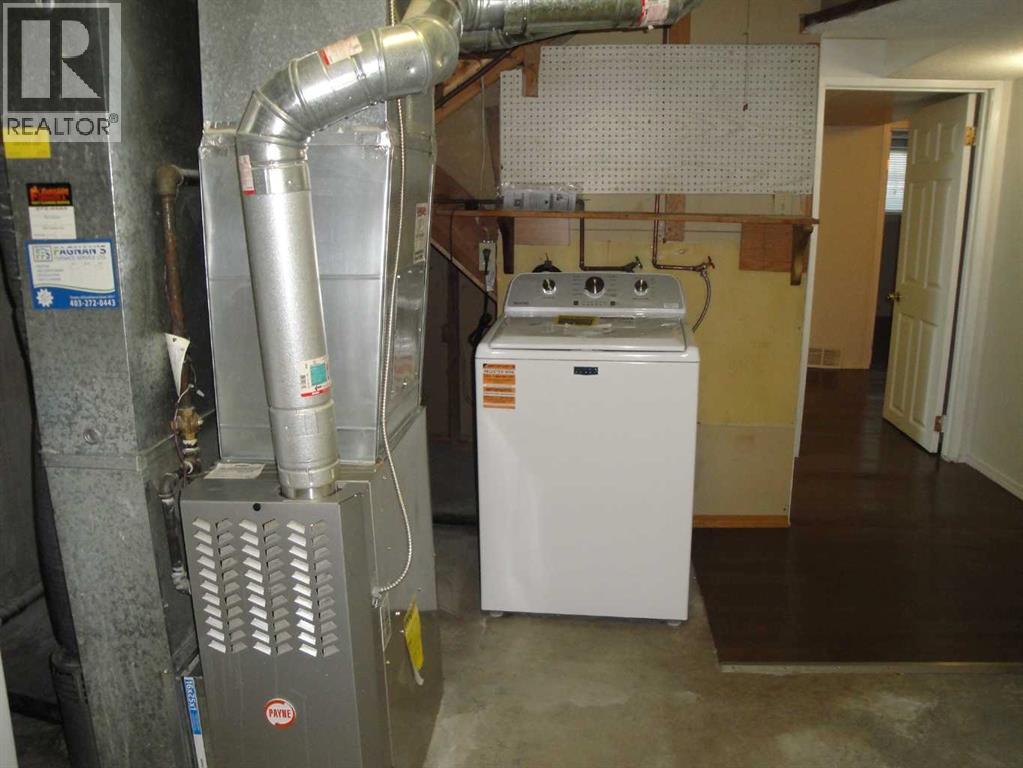
| Appliances | Washer, Refrigerator, Dishwasher, Stove, Dryer, Hood Fan, Window Coverings |
| Architectural Style | Bi-level |
| Basement Development | Partially Finished |
| Basement Type | Full (partially Finished) |
| Constructed Date | 1970 |
| Construction Material | Wood Frame |
| Construction Style Attachment | Semi-detached |
| Cooling Type | None |
| Flooring Type | Ceramic Tile, Laminate, Linoleum |
| Foundation Type | Poured Concrete |
| Heating Fuel | Natural Gas |
| Heating Type | Forced Air |
| Size Interior | 1,055 Sqft |
| Total Finished Area | 1055.2 Sqft |
| Type | Duplex |
Parking
| Attached Garage | 1 |
Land
| Acreage | No |
| Fence Type | Fence |
| Land Amenities | Playground, Recreation Nearby, Schools, Shopping |
| Landscape Features | Landscaped |
| Size Depth | 33.5 M |
| Size Frontage | 9.74 M |
| Size Irregular | 327.00 |
| Size Total | 327 M2|0-4,050 Sqft |
| Size Total Text | 327 M2|0-4,050 Sqft |
| Zoning Description | R-cg |
Rooms
| Level | Type | Length | Width | Dimensions |
|---|---|---|---|---|
| Basement | Bedroom | 9.00 Ft x 11.42 Ft | ||
| Basement | Bedroom | 10.50 Ft x 9.00 Ft | ||
| Basement | Family Room | 12.83 Ft x 10.67 Ft | ||
| Basement | 4pc Bathroom | 5.75 Ft x 9.42 Ft | ||
| Main Level | Living Room | 12.00 Ft x 16.75 Ft | ||
| Main Level | Other | 10.92 Ft x 17.25 Ft | ||
| Main Level | Primary Bedroom | 9.92 Ft x 13.17 Ft | ||
| Main Level | Bedroom | 12.92 Ft x 8.50 Ft | ||
| Main Level | Bedroom | 9.58 Ft x 9.33 Ft | ||
| Main Level | 4pc Bathroom | 7.58 Ft x 8.25 Ft | ||
| Main Level | Other | 11.92 Ft x 5.67 Ft |
https://www.realtor.ca/real-estate/30085630/31-huntford-road-ne-calgary-huntington-hills
Contact Us
Contact us for more information

The trademarks REALTOR®, REALTORS®, and the REALTOR® logo are controlled by The Canadian Real Estate Association (CREA) and identify real estate professionals who are members of CREA. The trademarks MLS®, Multiple Listing Service® and the associated logos are owned by The Canadian Real Estate Association (CREA) and identify the quality of services provided by real estate professionals who are members of CREA. The trademark DDF® is owned by The Canadian Real Estate Association (CREA) and identifies CREA's Data Distribution Facility (DDF®)
July 28 2026 12:17:42
Calgary Real Estate Board
RE/MAX House Of Real Estate