

71 Cornerstone Passage NE Calgary, Alberta T3N 1G1

$779,000
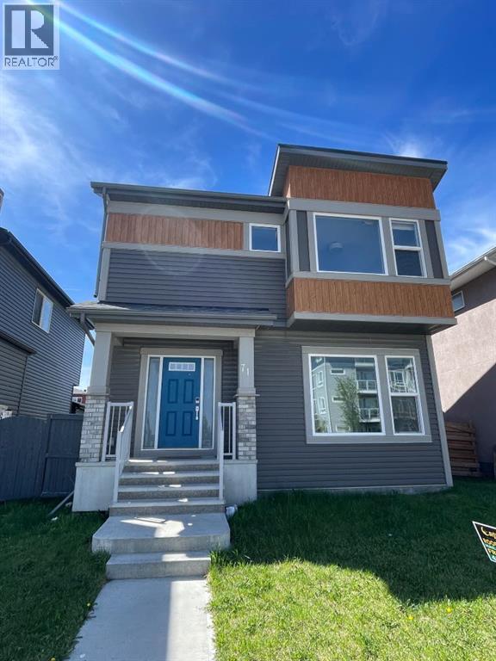
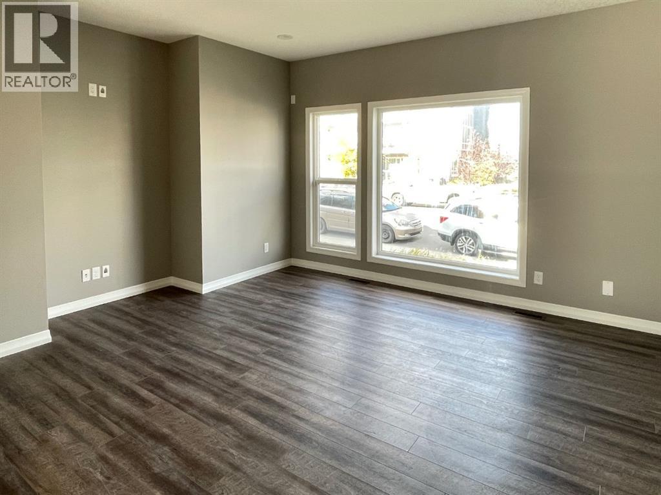
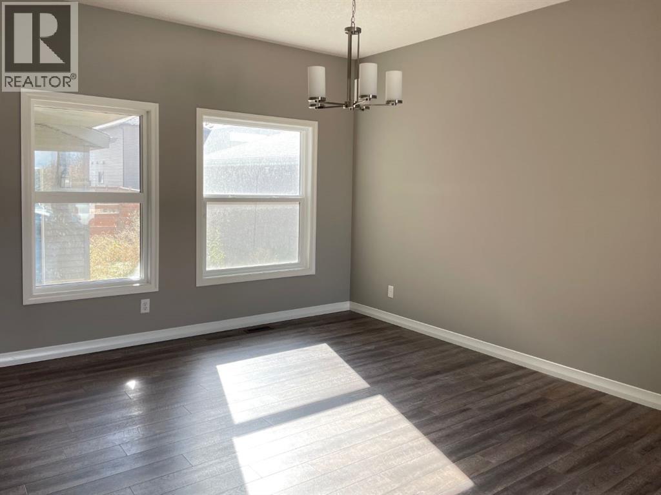
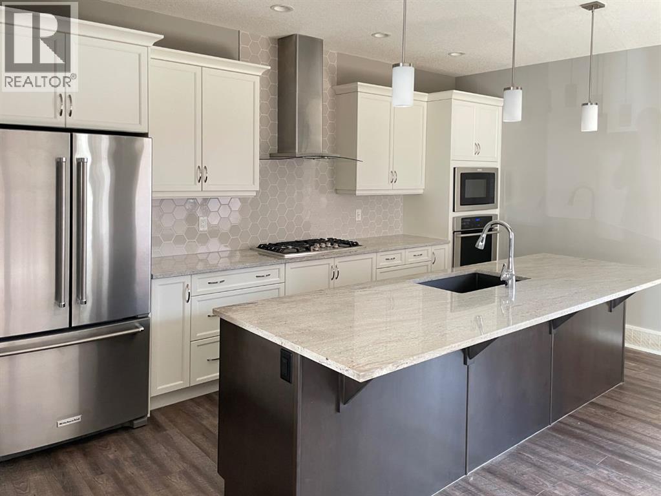
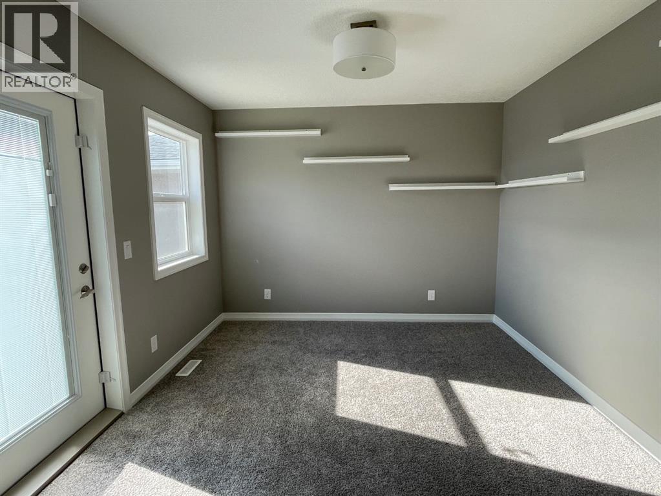
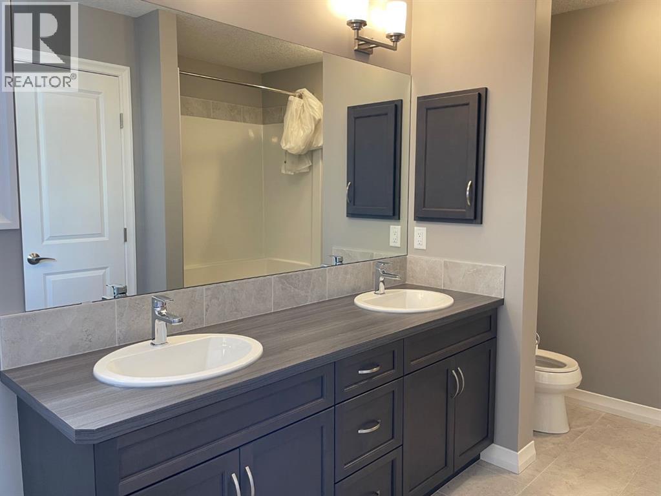
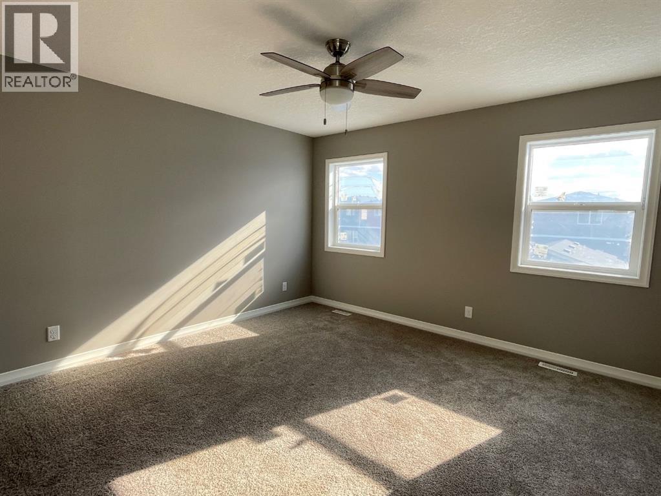
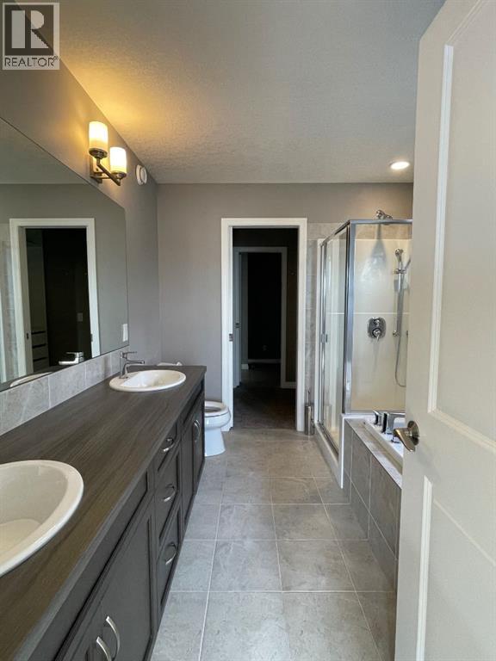
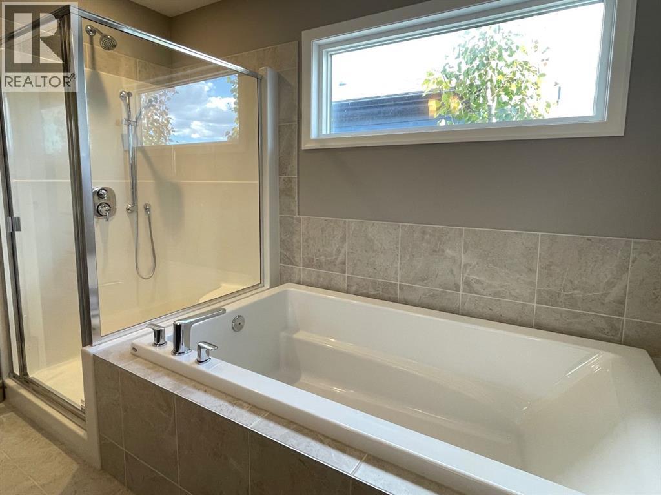
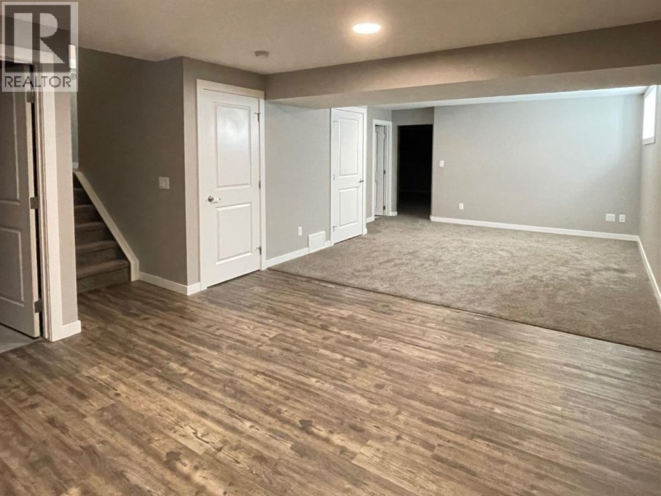
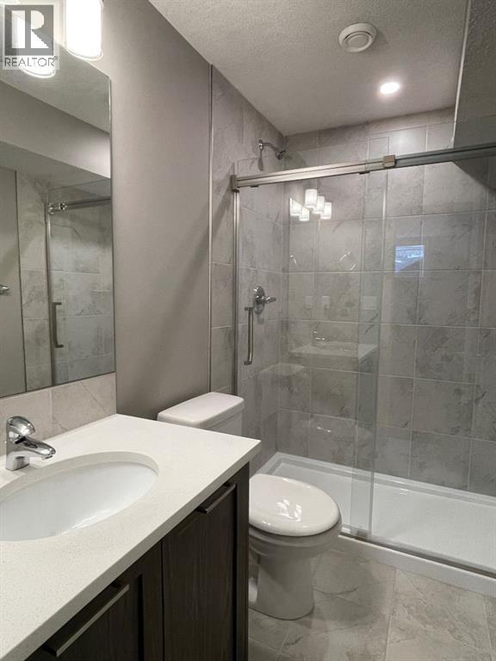
Double Garage | Fully Finished Basement | Premium Kitchen | Welcome to this well maintained 2 storey home located on a quiet street! This Jayman built home has been built with thoughtful upgrades, and a spacious layout. The main floor features a LARGE living and dining area. The kitchen boasts modern cabinetry, a LARGE island, a GAS cooktop with wall oven, and a spacious pantry. The half bathroom is conveniently located near the back of the home, next to the DOUBLE garage. The upper level features 3 good sized bedrooms, and a bonus room with a BALCONY which is delightful to relax on. The primary bedroom has a beautiful modern 5 piece ensuite bathroom with a standing shower and tub! The basement has a LARGE living space and a beautiful modern bathroom. The home comes with a TANKLESS hot water tank. Easy access to 60 street, and Stoney Trail! Call now to schedule a viewing of this home. (id:52784)
Property Details
| MLS® Number | A2332266 |
| Property Type | Single Family |
| Community Name | Cornerstone |
| Amenities Near By | Park, Shopping |
| Features | Back Lane |
| Parking Space Total | 2 |
| Plan | 1612130 |
| Structure | None |
Building
| Bathroom Total | 4 |
| Bedrooms Above Ground | 3 |
| Bedrooms Total | 3 |
| Appliances | Refrigerator, Dishwasher, Stove, Washer & Dryer |
| Basement Development | Finished |
| Basement Type | Full (finished) |
| Constructed Date | 2017 |
| Construction Style Attachment | Detached |
| Cooling Type | None |
| Exterior Finish | Vinyl Siding |
| Flooring Type | Carpeted, Vinyl Plank |
| Foundation Type | Poured Concrete |
| Half Bath Total | 1 |
| Heating Type | Forced Air |
| Stories Total | 2 |
| Size Interior | 2,149 Sqft |
| Total Finished Area | 2149 Sqft |
| Type | House |
Parking
| Attached Garage | 2 |
Land
| Acreage | No |
| Fence Type | Fence |
| Land Amenities | Park, Shopping |
| Landscape Features | Landscaped |
| Size Frontage | 11 M |
| Size Irregular | 297.00 |
| Size Total | 297 M2|0-4,050 Sqft |
| Size Total Text | 297 M2|0-4,050 Sqft |
| Zoning Description | R-g |
Rooms
| Level | Type | Length | Width | Dimensions |
|---|---|---|---|---|
| Basement | Family Room | 28.75 Ft x 12.67 Ft | ||
| Basement | 3pc Bathroom | 7.92 Ft x 4.92 Ft | ||
| Main Level | Dining Room | 15.92 Ft x 13.58 Ft | ||
| Main Level | Living Room | 16.33 Ft x 13.92 Ft | ||
| Main Level | Kitchen | 16.67 Ft x 12.58 Ft | ||
| Main Level | 2pc Bathroom | 7.58 Ft x 2.92 Ft | ||
| Upper Level | Bonus Room | 14.42 Ft x 10.25 Ft | ||
| Upper Level | Primary Bedroom | 14.58 Ft x 13.00 Ft | ||
| Upper Level | Bedroom | 10.58 Ft x 11.58 Ft | ||
| Upper Level | Bedroom | 10.58 Ft x 10.33 Ft | ||
| Upper Level | 5pc Bathroom | 10.08 Ft x 8.92 Ft | ||
| Upper Level | 5pc Bathroom | 12.92 Ft x 7.92 Ft |
https://www.realtor.ca/real-estate/30085633/71-cornerstone-passage-ne-calgary-cornerstone
Contact Us
Contact us for more information

The trademarks REALTOR®, REALTORS®, and the REALTOR® logo are controlled by The Canadian Real Estate Association (CREA) and identify real estate professionals who are members of CREA. The trademarks MLS®, Multiple Listing Service® and the associated logos are owned by The Canadian Real Estate Association (CREA) and identify the quality of services provided by real estate professionals who are members of CREA. The trademark DDF® is owned by The Canadian Real Estate Association (CREA) and identifies CREA's Data Distribution Facility (DDF®)
July 28 2026 12:19:01
Calgary Real Estate Board
Urban-Realty.ca