

20 Ware Street Okotoks, Alberta T1S 4A7

$795,000
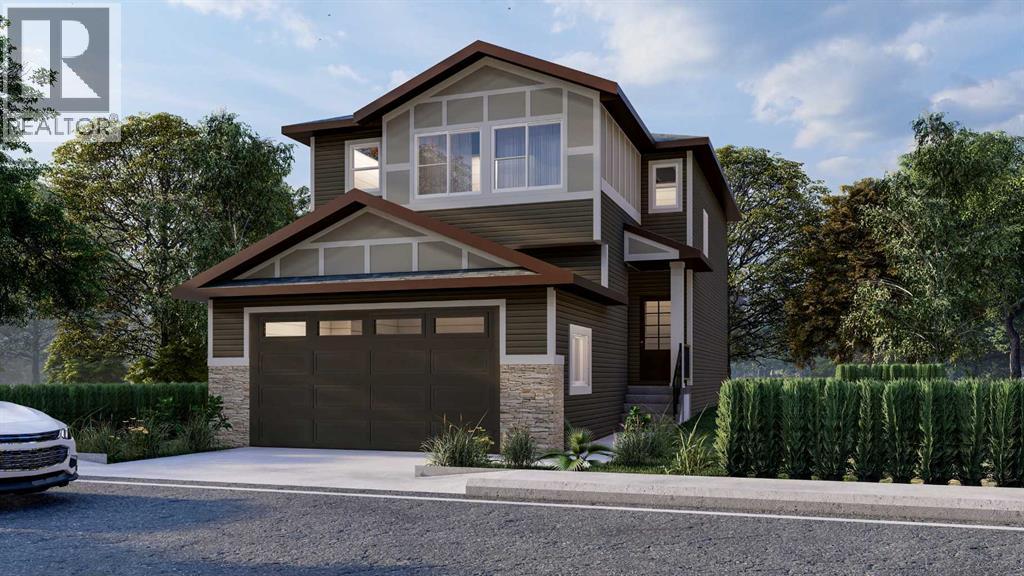
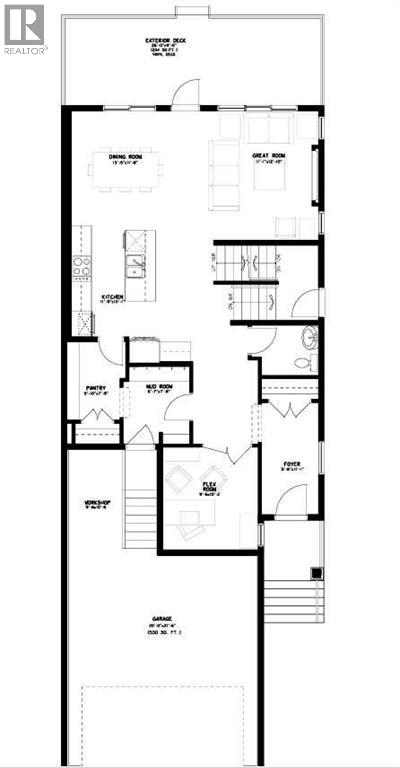
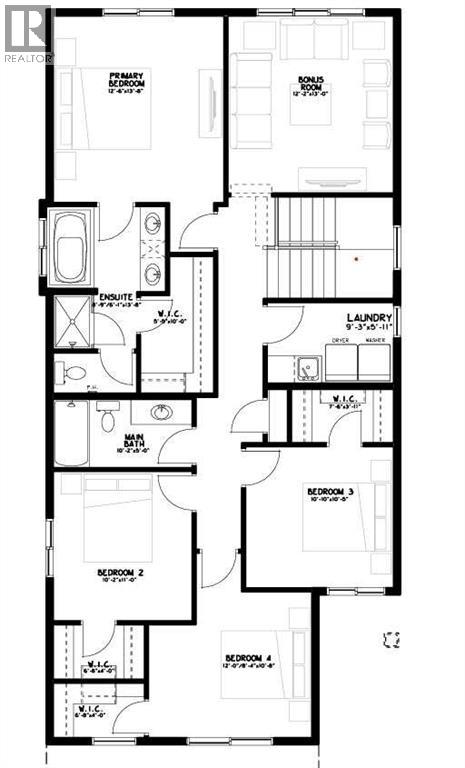
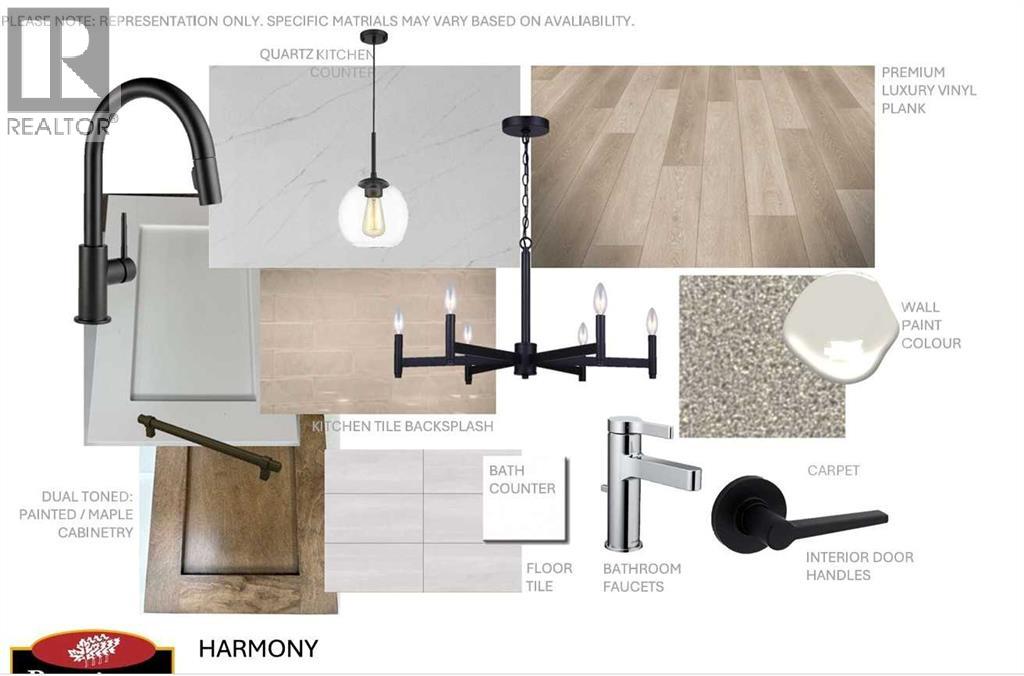
Welcome to the sought after community of Wedderburn! The Brand new home built by Award Winning Prominent Homes is a two-story with 4 Bedrooms plus a Den and 2 and half Bathrooms! The Main Floor is Open concept and features an office/den which is perfect for working from home plus Chic Kitchen with an Electric cooktop, Built-in Oven and Microwave and walk-through pantry. There is also a nice size nook and great room and huge deck that spans the entire width of the house and large mud room perfect for growing families. The upper floor has 4 Bedrooms including a primary bedroom with a beautiful ensuite and walk-in closet. There is also a large laundry room, Bonus room, another Bathroom and All bedrooms have walk-in closets! There is a Separate Entrance for the basement that is ready for our personal touch. Possession will be in the October 2026. Call to book your private showing today! (id:52784)
Property Details
| MLS® Number | A2332488 |
| Property Type | Single Family |
| Community Name | Wedderburn |
| Amenities Near By | Schools, Shopping |
| Features | No Animal Home, No Smoking Home |
| Parking Space Total | 4 |
| Plan | 2610039 |
| Structure | Deck |
Building
| Bathroom Total | 3 |
| Bedrooms Above Ground | 4 |
| Bedrooms Total | 4 |
| Appliances | Cooktop - Electric, Dishwasher, Microwave, Oven - Built-in, Hood Fan |
| Basement Development | Unfinished |
| Basement Features | Separate Entrance |
| Basement Type | Full (unfinished) |
| Constructed Date | 2026 |
| Construction Material | Wood Frame |
| Construction Style Attachment | Detached |
| Cooling Type | None |
| Fireplace Present | Yes |
| Fireplace Total | 1 |
| Flooring Type | Carpeted, Tile |
| Foundation Type | Poured Concrete |
| Half Bath Total | 1 |
| Heating Type | Forced Air |
| Stories Total | 2 |
| Size Interior | 2,380 Sqft |
| Total Finished Area | 2380 Sqft |
| Type | House |
Parking
| Attached Garage | 2 |
Land
| Acreage | No |
| Fence Type | Not Fenced |
| Land Amenities | Schools, Shopping |
| Size Depth | 35 M |
| Size Frontage | 10.45 M |
| Size Irregular | 365.75 |
| Size Total | 365.75 Sqft|0-4,050 Sqft |
| Size Total Text | 365.75 Sqft|0-4,050 Sqft |
| Zoning Description | R-g |
Rooms
| Level | Type | Length | Width | Dimensions |
|---|---|---|---|---|
| Second Level | Primary Bedroom | 12.50 Ft x 13.67 Ft | ||
| Second Level | 5pc Bathroom | 13.67 Ft x 8.75 Ft | ||
| Second Level | Bedroom | 10.17 Ft x 11.00 Ft | ||
| Second Level | Bedroom | 10.83 Ft x 10.42 Ft | ||
| Second Level | Bedroom | 12.00 Ft x 10.67 Ft | ||
| Second Level | 4pc Bathroom | 10.17 Ft x 5.00 Ft | ||
| Main Level | 2pc Bathroom | 5.00 Ft x 5.67 Ft |
https://www.realtor.ca/real-estate/30086298/20-ware-street-okotoks-wedderburn
Contact Us
Contact us for more information

The trademarks REALTOR®, REALTORS®, and the REALTOR® logo are controlled by The Canadian Real Estate Association (CREA) and identify real estate professionals who are members of CREA. The trademarks MLS®, Multiple Listing Service® and the associated logos are owned by The Canadian Real Estate Association (CREA) and identify the quality of services provided by real estate professionals who are members of CREA. The trademark DDF® is owned by The Canadian Real Estate Association (CREA) and identifies CREA's Data Distribution Facility (DDF®)
October 01 2026 03:28:25
Calgary Real Estate Board
Exp Realty