

36 Dovista Court SE Calgary, Alberta T2B 3P4

$380,000Maintenance, Common Area Maintenance, Insurance, Ground Maintenance, Property Management, Reserve Fund Contributions
$368 Monthly
Maintenance, Common Area Maintenance, Insurance, Ground Maintenance, Property Management, Reserve Fund Contributions
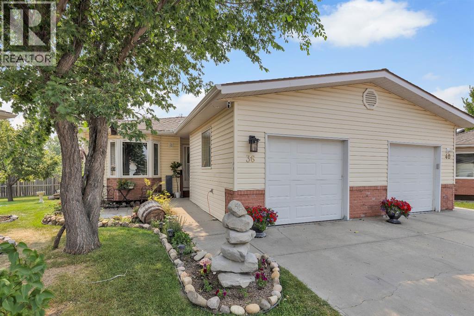
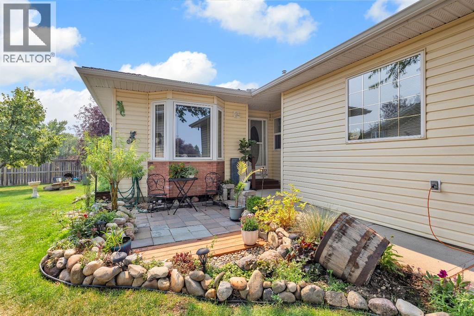
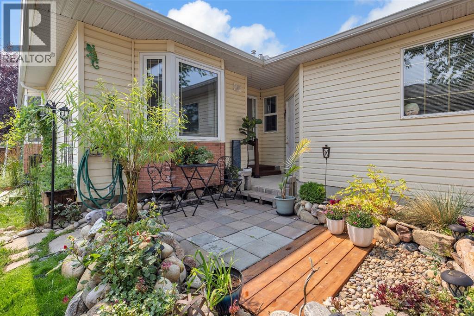
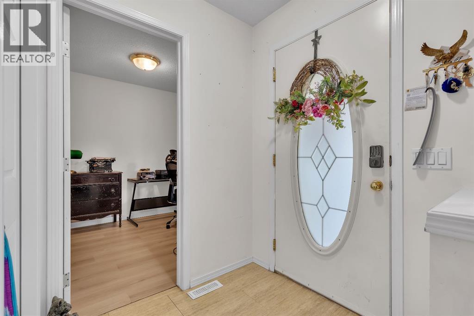
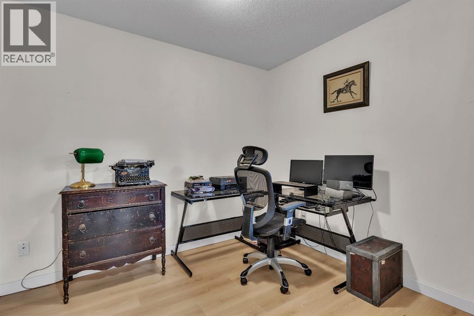
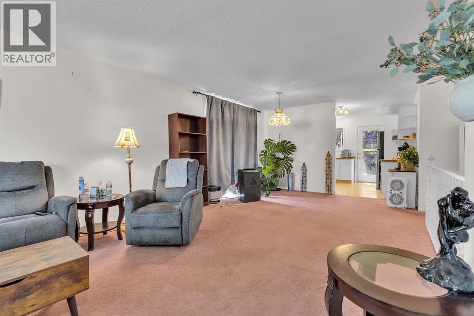
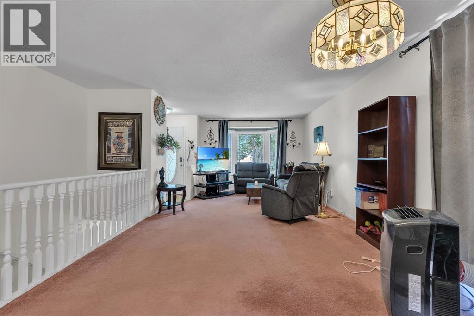
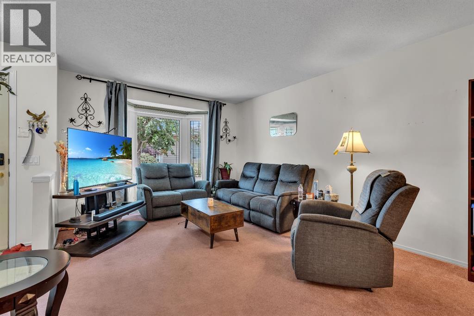
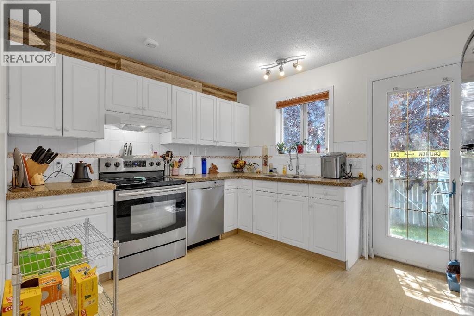
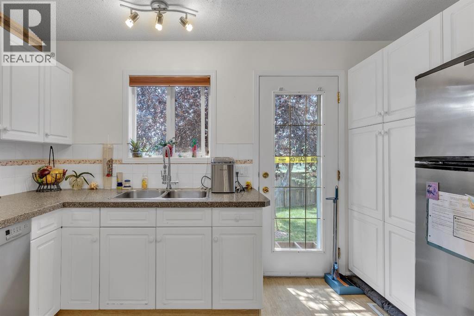
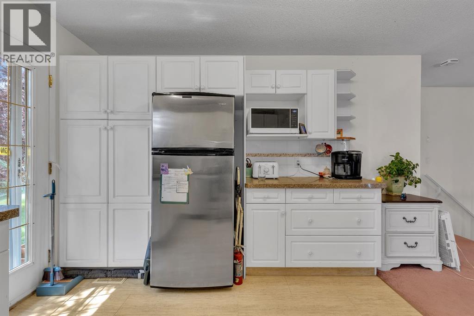
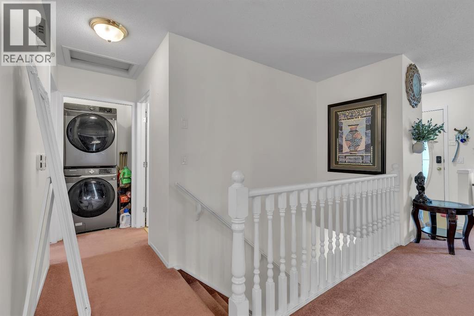
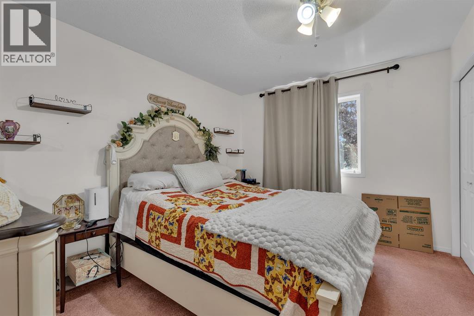
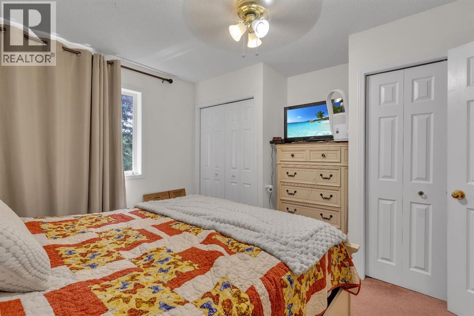
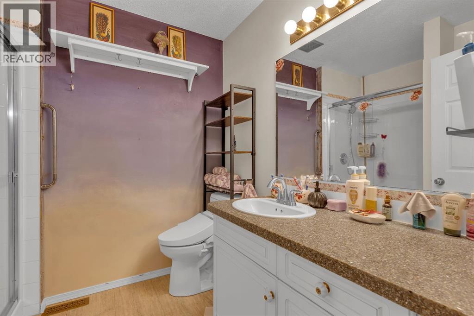
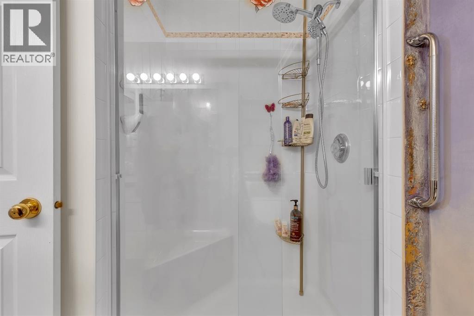
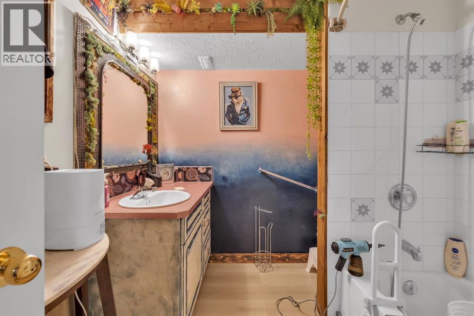
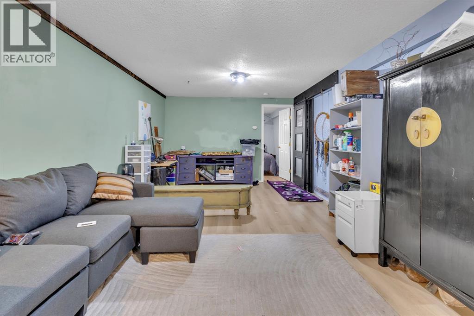
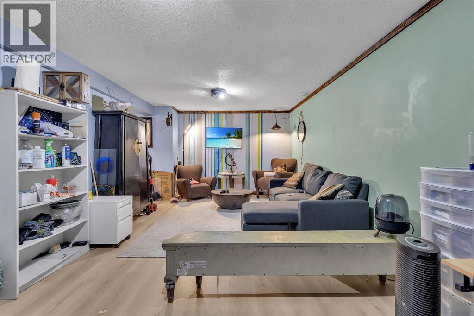
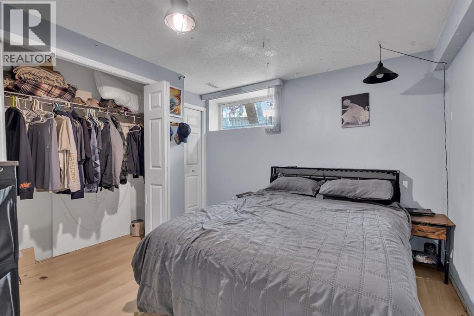
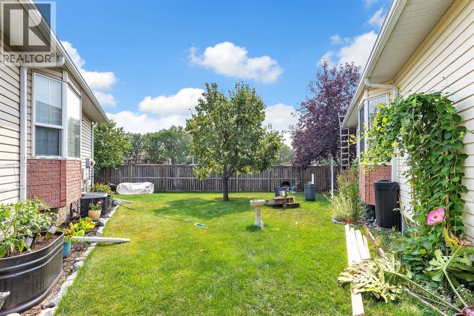
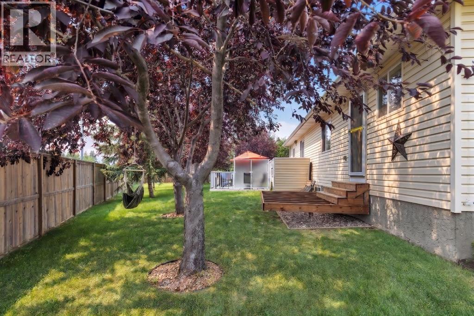
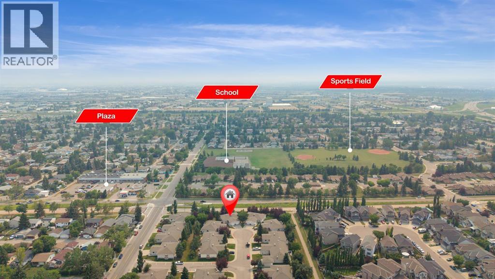
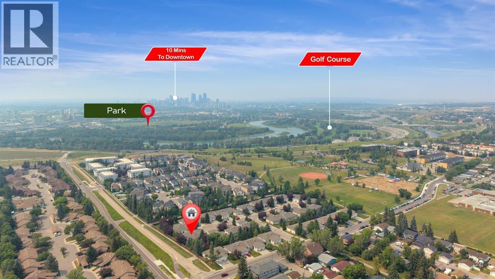
$368 MonthlyWelcome to easy, low-maintenance living in this inviting 40+ community! Tucked away on a quiet cul-de-sac, this bungalow-style duplex offers approximately 1,789 sq. ft. of developed living space. Total of 3 bedrooms and 2 full bathrooms. The bright main floor open layout creates a welcoming feel with plenty of flexibility for everyday living and entertaining, offering a kitchen with earing area a living room, 2 bedrooms, laundry and a full bathroom. The lower level offers a family room, bedroom, full bathroom and storage roomThere is a front-attached single. While out back, enjoy the newly replaced deck completed by the condo board—an ideal spot to relax and enjoy the warmer months. Located close to shopping, services and everyday amenities, this home offers the convenience of having everything you need nearby while enjoying a quieter, low-maintenance lifestyle. A fantastic opportunity for those looking to simplify without giving up space, comfort or convenience! (id:52784)
Property Details
| MLS® Number | A2332652 |
| Property Type | Single Family |
| Community Name | Dover |
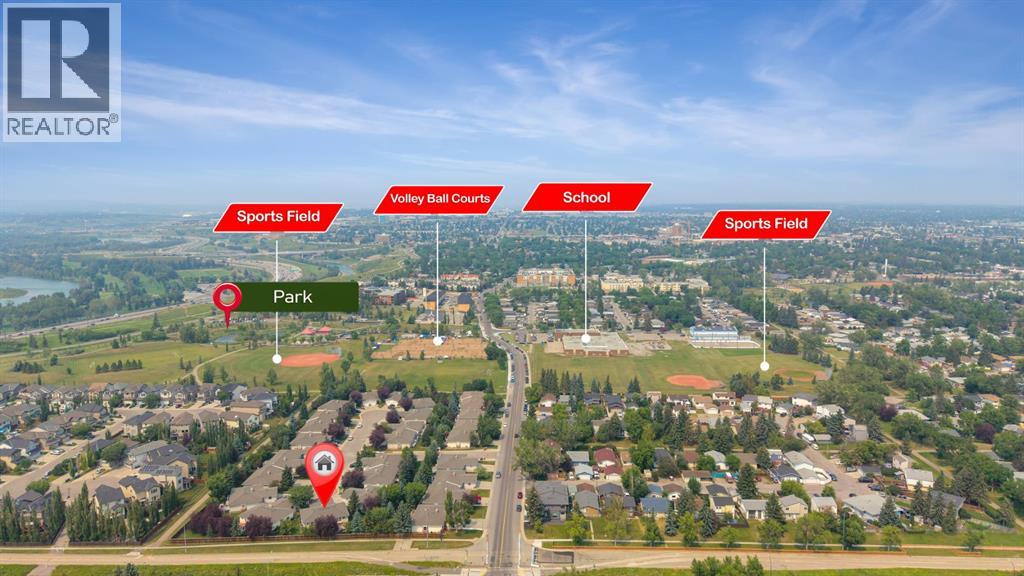
| Amenities Near By | Park, Schools, Shopping |
| Community Features | Pets Allowed With Restrictions, Age Restrictions |
| Features | Cul-de-sac, See Remarks, Other |
| Parking Space Total | 2 |
| Plan | 9812840 |
| Structure | Deck |
Building
| Bathroom Total | 2 |
| Bedrooms Above Ground | 2 |
| Bedrooms Below Ground | 1 |
| Bedrooms Total | 3 |
| Amenities | Other |
| Appliances | Refrigerator, Stove, Microwave, Washer & Dryer |
| Architectural Style | Bungalow |
| Basement Development | Finished |
| Basement Type | Full (finished) |
| Constructed Date | 1999 |
| Construction Style Attachment | Semi-detached |
| Cooling Type | None |
| Exterior Finish | Vinyl Siding |
| Flooring Type | Carpeted, Vinyl Plank |
| Foundation Type | Poured Concrete |
| Heating Fuel | Natural Gas |
| Heating Type | Forced Air |
| Stories Total | 1 |
| Size Interior | 965 Sqft |
| Total Finished Area | 964.85 Sqft |
| Type | Duplex |
Parking
| Attached Garage | 1 |
Land
| Acreage | No |
| Fence Type | Partially Fenced |
| Land Amenities | Park, Schools, Shopping |
| Landscape Features | Landscaped |
| Size Frontage | 3.86 M |
| Size Irregular | 396.00 |
| Size Total | 396 M2|4,051 - 7,250 Sqft |
| Size Total Text | 396 M2|4,051 - 7,250 Sqft |
| Zoning Description | M-cg D29 |
Rooms
| Level | Type | Length | Width | Dimensions |
|---|---|---|---|---|
| Basement | Recreational, Games Room | 11.67 Ft x 22.58 Ft | ||
| Basement | Bedroom | 11.17 Ft x 10.92 Ft | ||
| Basement | 4pc Bathroom | 8.33 Ft x 7.42 Ft | ||
| Basement | Storage | 12.33 Ft x 27.25 Ft | ||
| Main Level | Living Room | 12.33 Ft x 16.92 Ft | ||
| Main Level | Dining Room | 14.08 Ft x 9.58 Ft | ||
| Main Level | Kitchen | 12.42 Ft x 10.08 Ft | ||
| Main Level | Primary Bedroom | 12.25 Ft x 12.67 Ft | ||
| Main Level | 3pc Bathroom | 8.17 Ft x 6.92 Ft | ||
| Main Level | Bedroom | 8.17 Ft x 9.58 Ft |
https://www.realtor.ca/real-estate/30087365/36-dovista-court-se-calgary-dover
Contact Us
Contact us for more information

The trademarks REALTOR®, REALTORS®, and the REALTOR® logo are controlled by The Canadian Real Estate Association (CREA) and identify real estate professionals who are members of CREA. The trademarks MLS®, Multiple Listing Service® and the associated logos are owned by The Canadian Real Estate Association (CREA) and identify the quality of services provided by real estate professionals who are members of CREA. The trademark DDF® is owned by The Canadian Real Estate Association (CREA) and identifies CREA's Data Distribution Facility (DDF®)
July 28 2026 05:26:57
Calgary Real Estate Board
RE/MAX Real Estate (Mountain View)