

4351 Township Road 332 Rural Mountain View County, Alberta T0M 1X0

$849,000
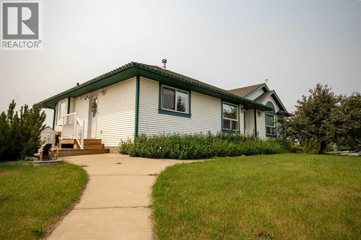
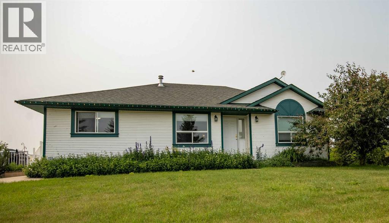
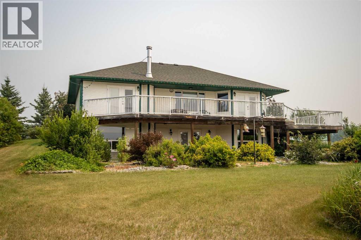
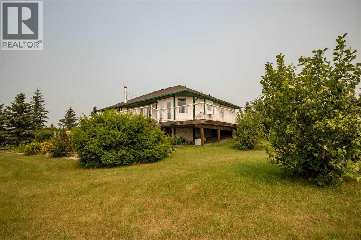
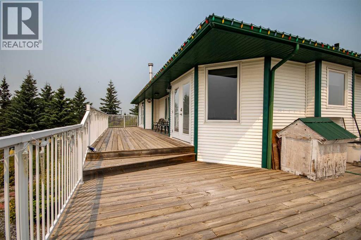
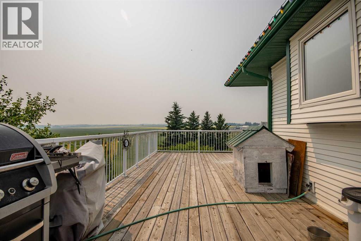
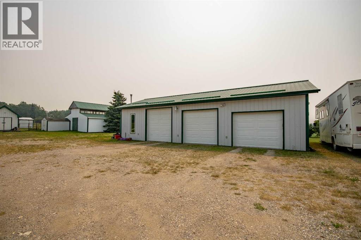
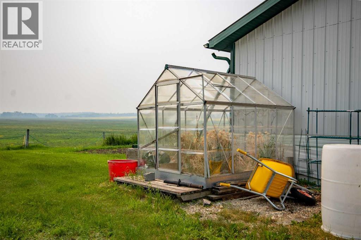
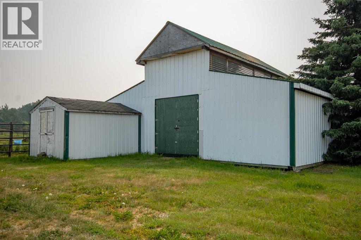
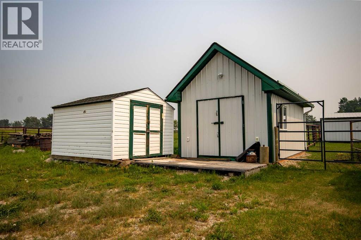
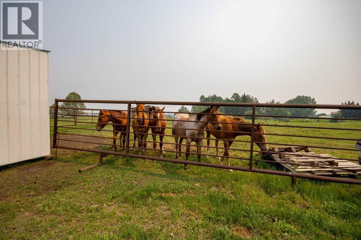
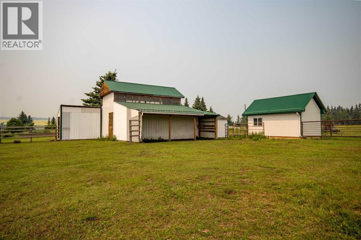
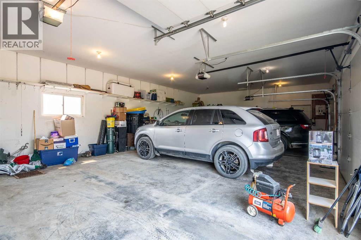
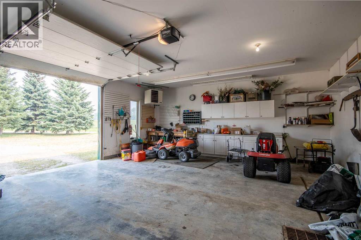
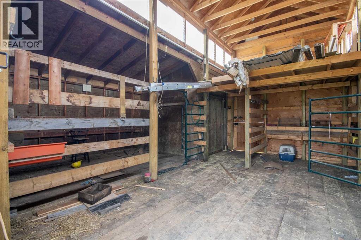
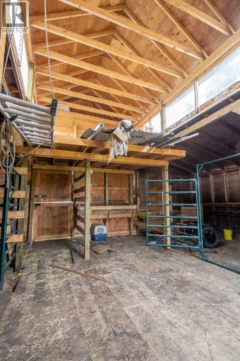
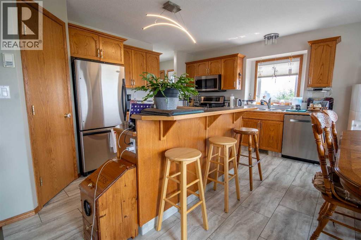
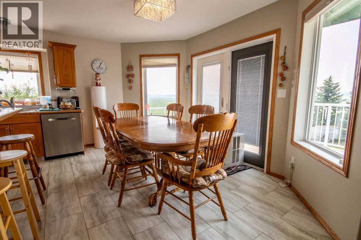
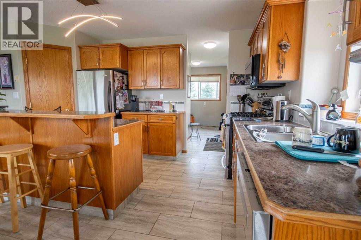
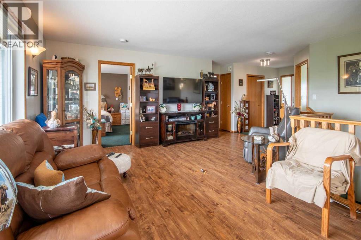
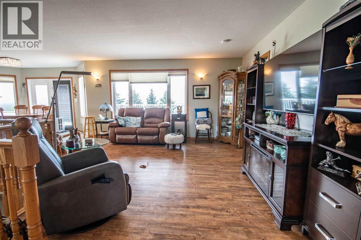
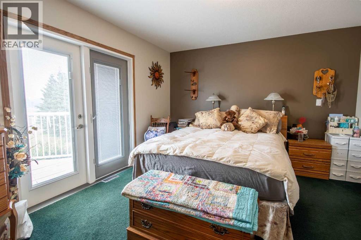
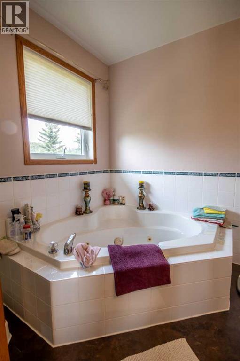
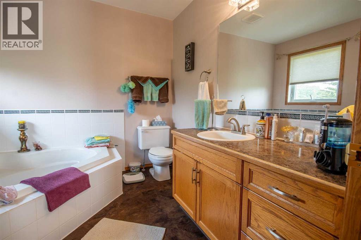
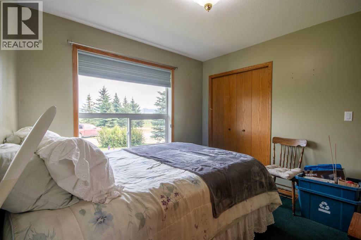
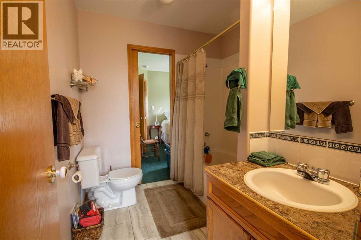
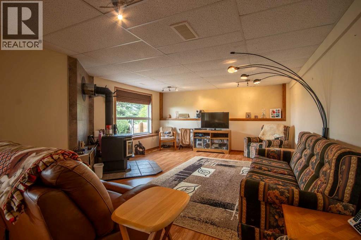
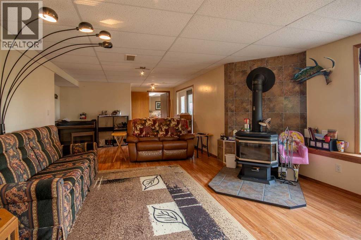
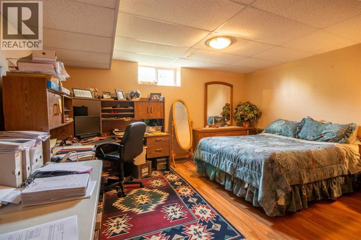
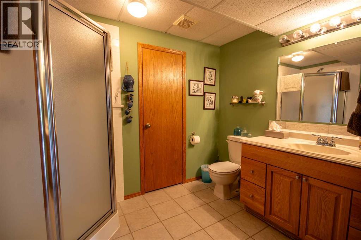
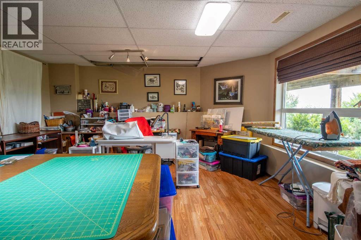
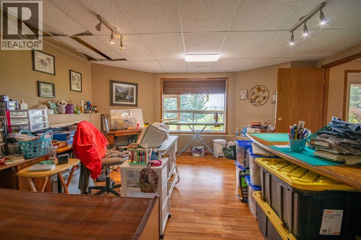
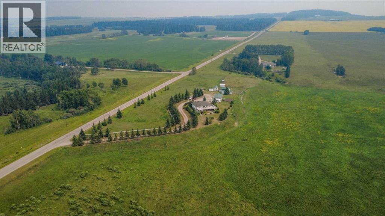
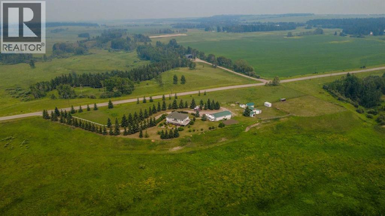
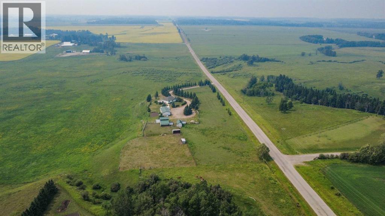
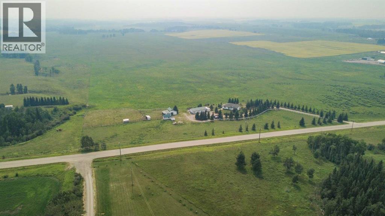
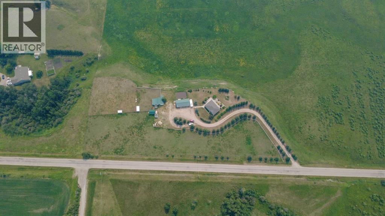
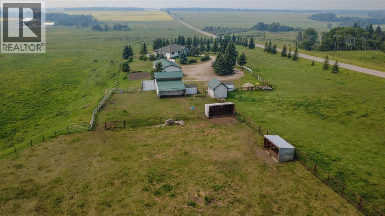
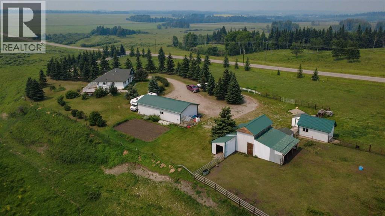
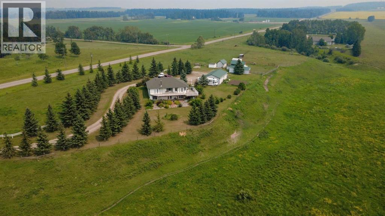
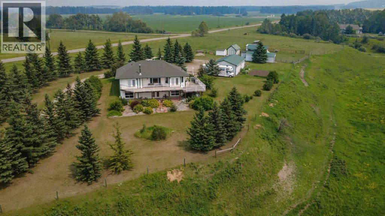
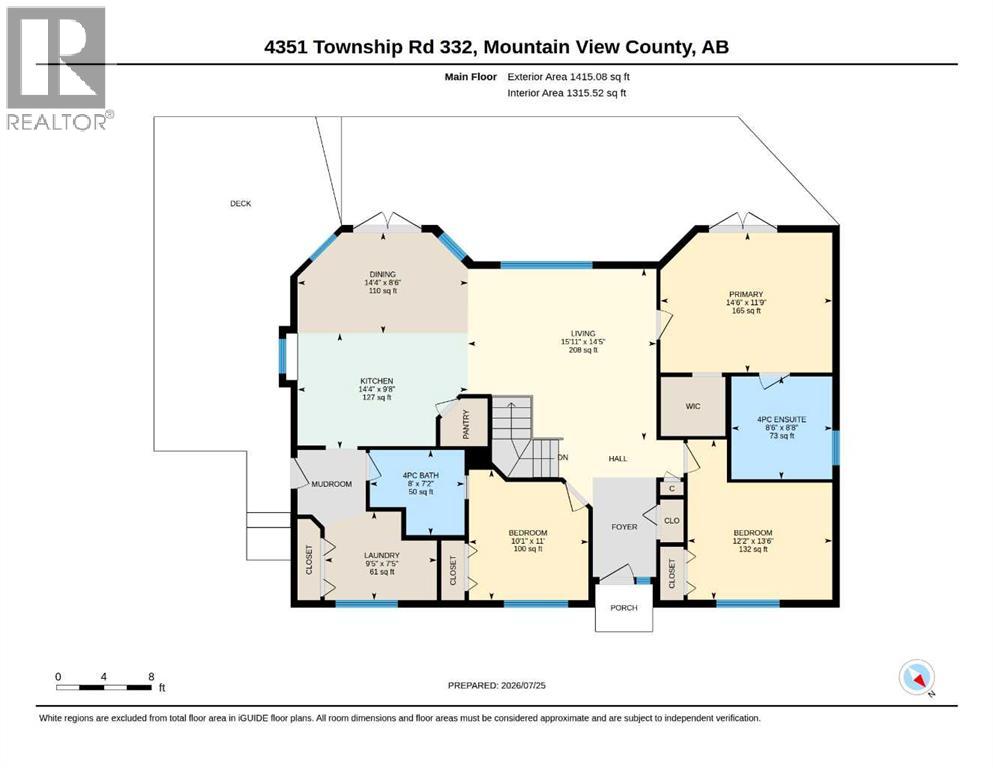
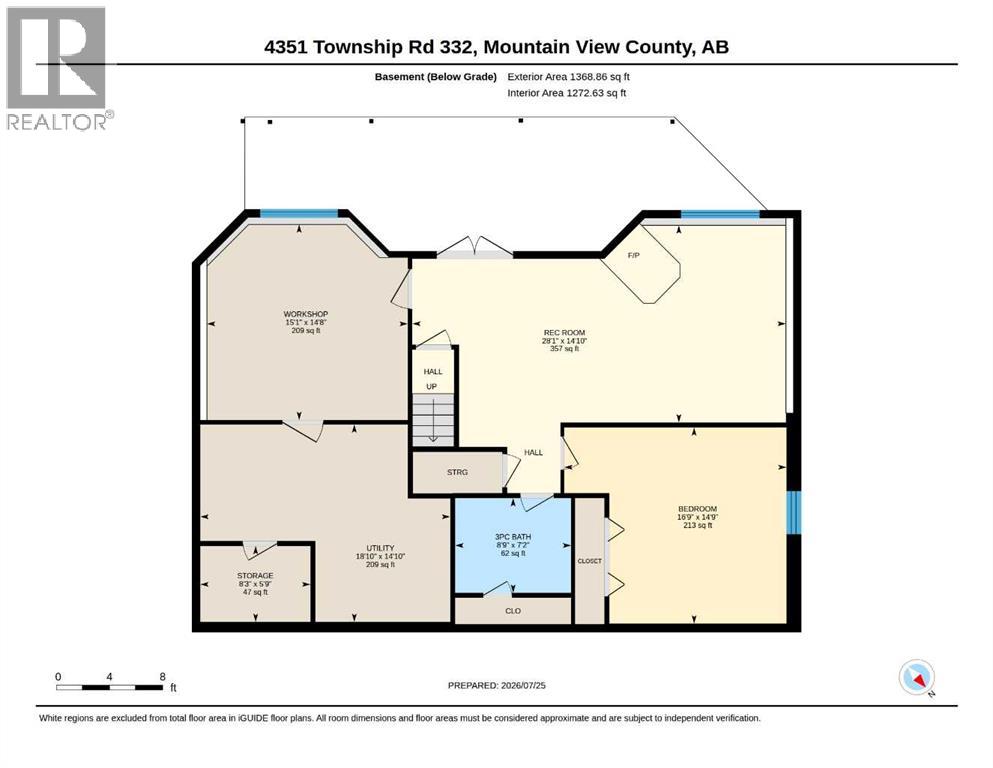
•Remarkable mountain & country views, exceptional privacy & pavement to the property, only 10 minutes from Sundre! Pride of ownership shines throughout this well-maintained 1,415 sq. ft. 1997 walkout bungalow on 4.28 acres. The home offers three - six spacious bedrooms, 3 full bathrooms, generously sized rooms & flexible craft, hobby & workshop areas inside & with out buildings. Large upper & lower decks provide wonderful spaces to relax, entertain & enjoy the country setting. Outside, discover a heated 48'4" × 24'4" triple garage, insulated 12'2" × 20'4" workshop, 35'7" × 34' barn, sheds & animal shelters. Fenced & cross-fenced with an established horse setup, large garden, fruit trees, mature trees, shrubs & flower beds. A move-in-ready acreage with outstanding potential for horse lovers, hobby farmers, project enthusiasts or a home-based occupation (subject to approval). (id:52784)
Property Details
| MLS® Number | A2332258 |
| Property Type | Single Family |
| Amenities Near By | Shopping |
| Communication Type | Satellite Internet Access |
| Features | Pvc Window, French Door, Closet Organizers |
| Parking Space Total | 25 |
| Plan | 9710478 |
| Structure | Barn, Workshop, Shed, Deck |
Building
| Bathroom Total | 3 |
| Bedrooms Above Ground | 3 |
| Bedrooms Below Ground | 1 |
| Bedrooms Total | 4 |
| Appliances | Washer, Refrigerator, Range - Gas, Dishwasher, Oven, Dryer, Microwave Range Hood Combo, Window Coverings, Garage Door Opener |
| Architectural Style | Bungalow |
| Basement Development | Finished |
| Basement Features | Walk Out |
| Basement Type | Full (finished) |
| Constructed Date | 1997 |
| Construction Material | Poured Concrete |
| Construction Style Attachment | Detached |
| Cooling Type | None |
| Exterior Finish | Concrete, Vinyl Siding |
| Fireplace Present | Yes |
| Fireplace Total | 1 |
| Flooring Type | Carpeted, Vinyl |
| Foundation Type | Poured Concrete |
| Heating Fuel | Natural Gas, Wood |
| Heating Type | Forced Air, Wood Stove |
| Stories Total | 1 |
| Size Interior | 1,387 Sqft |
| Total Finished Area | 1387 Sqft |
| Type | House |
| Utility Water | Well |
Parking
| Garage | |
| Heated Garage | |
| Parking Pad | |
| R V | |
| Detached Garage | 3 |
Land
| Acreage | Yes |
| Fence Type | Cross Fenced, Fence |
| Land Amenities | Shopping |
| Landscape Features | Fruit Trees, Landscaped |
| Sewer | Septic Field, Septic Tank, Septic System |
| Size Depth | 84.75 M |
| Size Frontage | 240.61 M |
| Size Irregular | 4.28 |
| Size Total | 4.28 Ac|2 - 4.99 Acres |
| Size Total Text | 4.28 Ac|2 - 4.99 Acres |
| Zoning Description | 11 - Cr Country Residential |
Rooms
| Level | Type | Length | Width | Dimensions |
|---|---|---|---|---|
| Lower Level | Recreational, Games Room | 14.83 Ft x 28.08 Ft | ||
| Lower Level | 3pc Bathroom | 7.17 Ft x 8.75 Ft | ||
| Lower Level | Bedroom | 14.75 Ft x 16.75 Ft | ||
| Lower Level | Workshop | 14.67 Ft x 15.08 Ft | ||
| Lower Level | Storage | 5.75 Ft x 8.25 Ft | ||
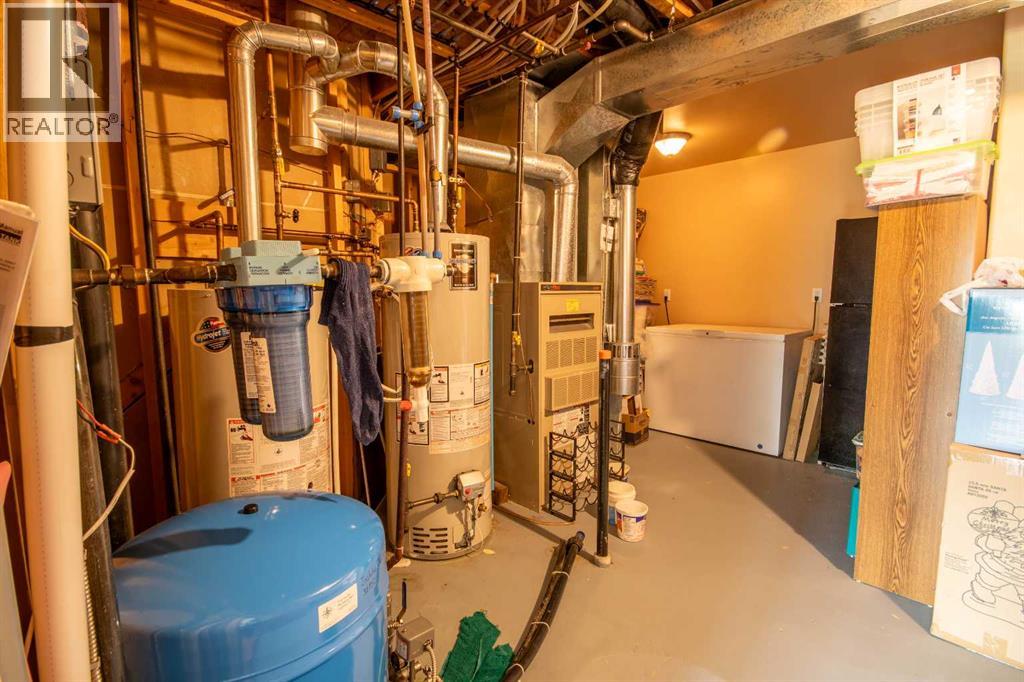
| Lower Level | Furnace | 14.83 Ft x 18.83 Ft | ||
| Main Level | Kitchen | 9.67 Ft x 14.33 Ft | ||
| Main Level | Living Room | 14.42 Ft x 15.92 Ft | ||
| Main Level | Dining Room | 8.50 Ft x 14.33 Ft | ||
| Main Level | Primary Bedroom | 11.75 Ft x 14.50 Ft | ||
| Main Level | 4pc Bathroom | 8.67 Ft x 8.50 Ft | ||
| Main Level | Bedroom | 13.50 Ft x 12.17 Ft | ||
| Main Level | Bedroom | 11.00 Ft x 10.08 Ft | ||
| Main Level | 4pc Bathroom | 7.17 Ft x 8.00 Ft | ||
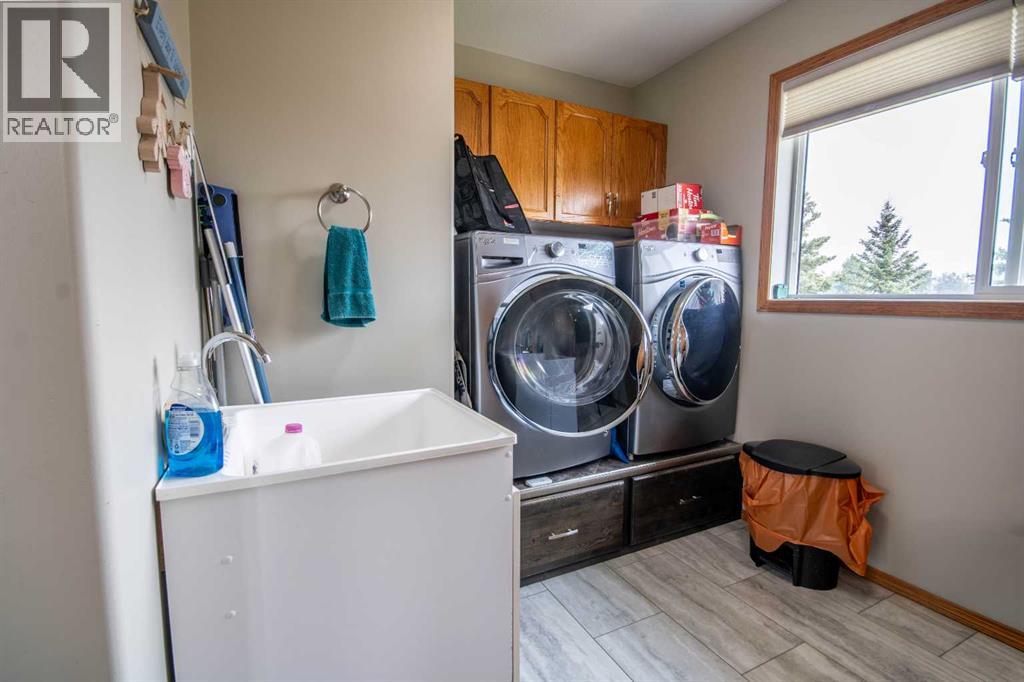
| Main Level | Laundry Room | 7.42 Ft x 9.42 Ft |
Utilities
| Electricity | Connected |
| Natural Gas | Connected |
| Telephone | Connected |
https://www.realtor.ca/real-estate/30081016/4351-township-road-332-rural-mountain-view-county
Contact Us
Contact us for more information

The trademarks REALTOR®, REALTORS®, and the REALTOR® logo are controlled by The Canadian Real Estate Association (CREA) and identify real estate professionals who are members of CREA. The trademarks MLS®, Multiple Listing Service® and the associated logos are owned by The Canadian Real Estate Association (CREA) and identify the quality of services provided by real estate professionals who are members of CREA. The trademark DDF® is owned by The Canadian Real Estate Association (CREA) and identifies CREA's Data Distribution Facility (DDF®)
July 27 2026 05:01:14
Calgary Real Estate Board
Coldwell Banker Lifestyle