

1213 17a Street NW Calgary, Alberta T2N 2E8

$1,879,900
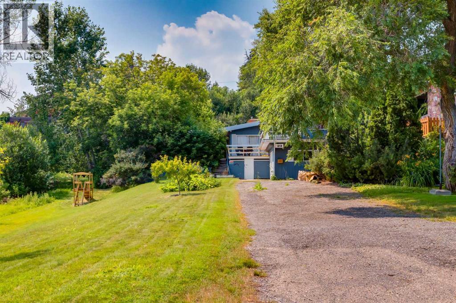
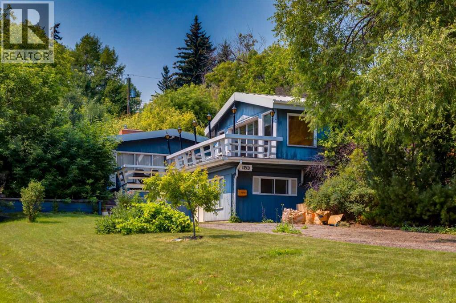
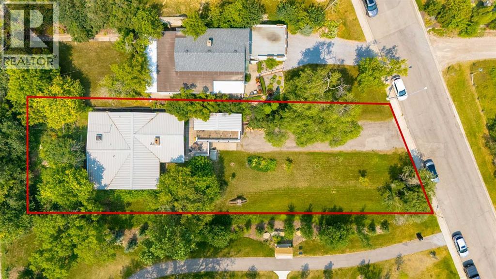
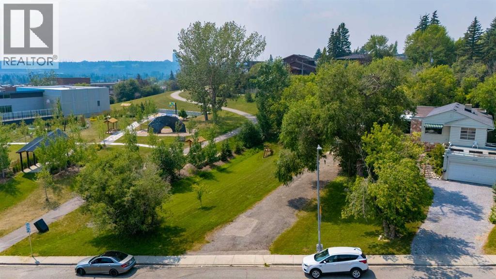
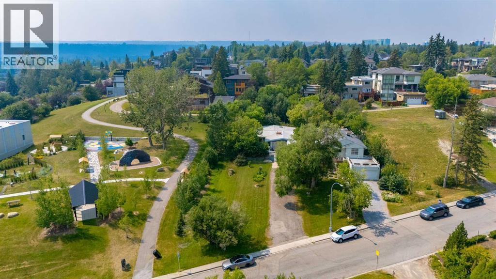
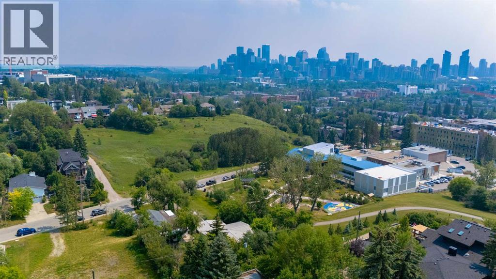
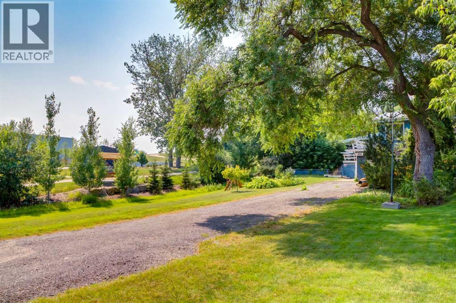
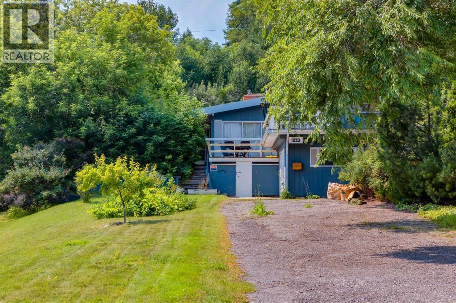
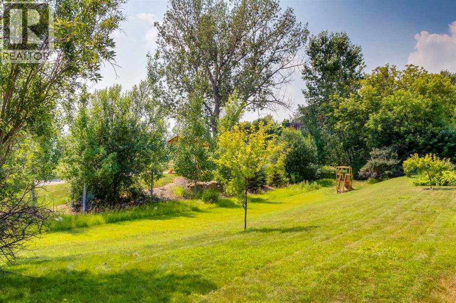
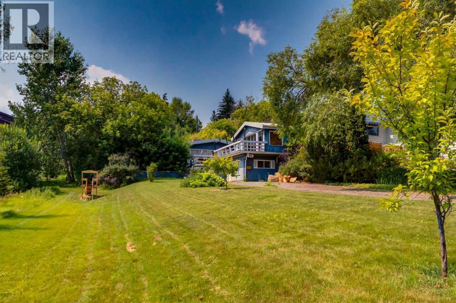
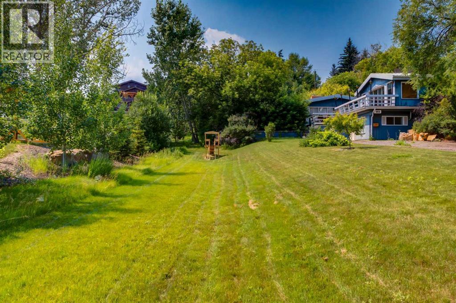
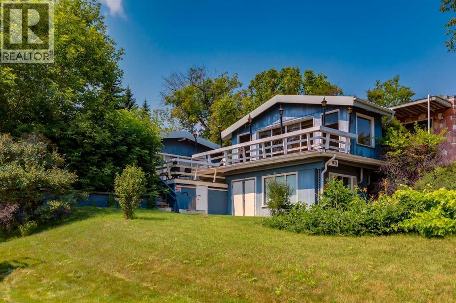
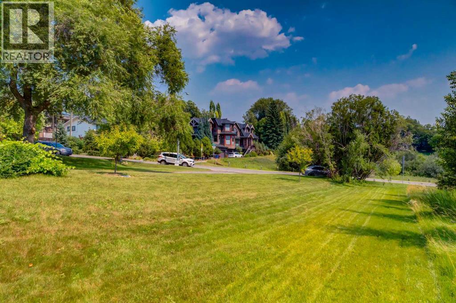
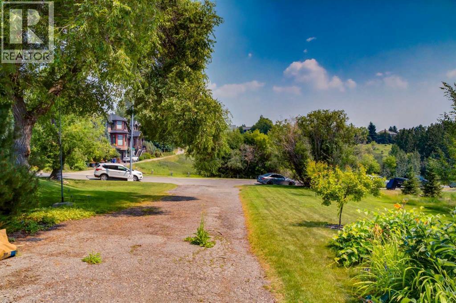
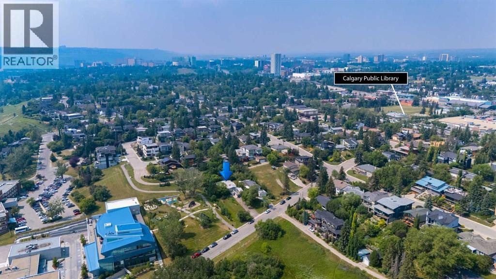
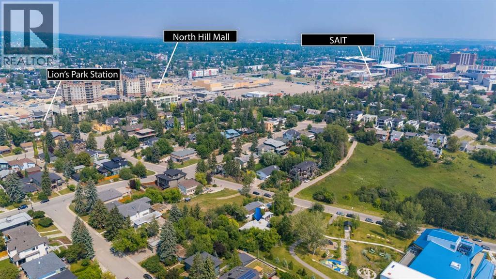
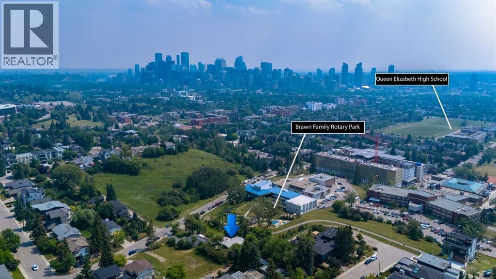
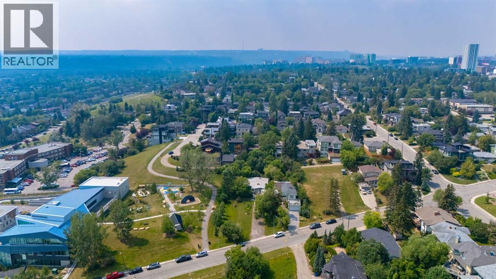
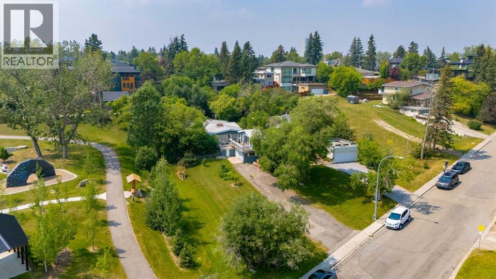
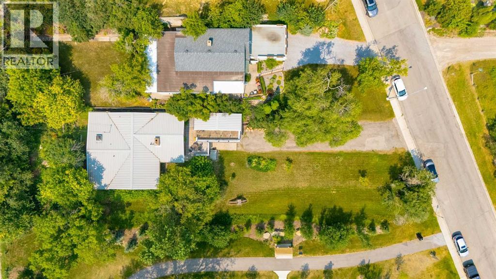
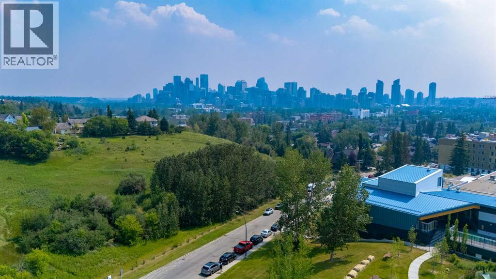
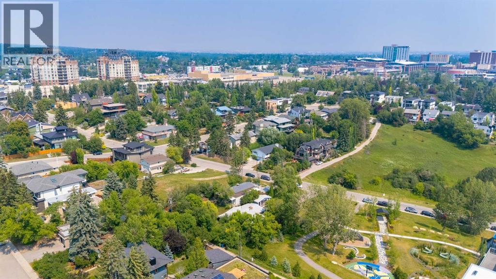
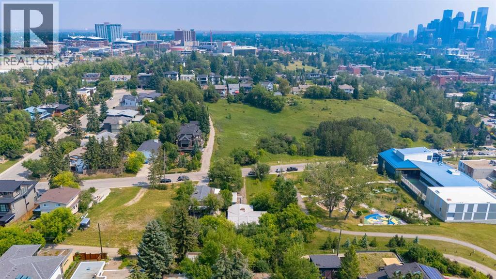
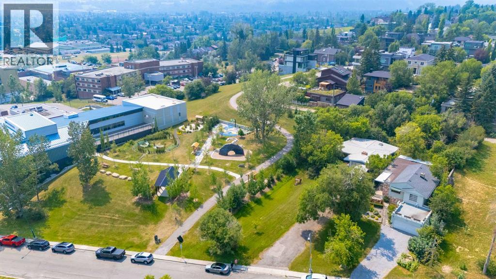
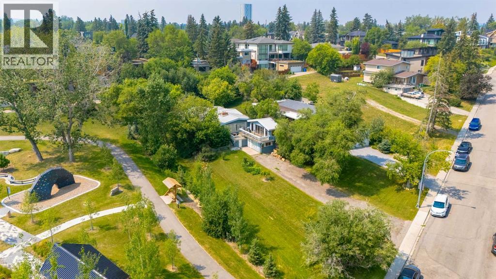
This is a prime opportunity to own a rare, 70' x 233' lot with downtown views, favourably located adjacent to an innovative park and across from a lush green space. With a desirable west-facing backyard and abundant southern sunlight, this property offers outstanding potential for a future custom build or redevelopment project. The existing 1,748 sq ft bungalow can be enjoyed as a residence or held as a rental property while plans for your vision take shape. Nearby, you'll discover charming coffee shops, various culinary experiences in Kensington, boutique shops brimming with local flair, quick access to transit, all levels of schools and Calgary's top medical centres. The property and house are being sold in “as is” condition. (id:52784)
Property Details
| MLS® Number | A2332153 |
| Property Type | Single Family |
| Community Name | Hounsfield Heights/Briar Hill |
| Amenities Near By | Park, Playground, Recreation Nearby, Schools, Shopping |
| Features | Treed, Back Lane |
| Parking Space Total | 3 |
| Plan | 5625ac |
| Structure | Deck |
Building
| Bathroom Total | 2 |
| Bedrooms Above Ground | 3 |
| Bedrooms Total | 3 |
| Appliances | None |
| Architectural Style | Bungalow |
| Basement Type | Crawl Space |
| Constructed Date | 1958 |
| Construction Material | Wood Frame |
| Construction Style Attachment | Detached |
| Cooling Type | None |
| Exterior Finish | Wood Siding |
| Flooring Type | Carpeted, Hardwood |
| Foundation Type | Poured Concrete |
| Heating Fuel | Natural Gas |
| Heating Type | Forced Air |
| Stories Total | 1 |
| Size Interior | 1,748 Sqft |
| Total Finished Area | 1748 Sqft |
| Type | House |
Parking
| Other |
Land
| Acreage | No |
| Fence Type | Not Fenced |
| Land Amenities | Park, Playground, Recreation Nearby, Schools, Shopping |
| Landscape Features | Landscaped, Lawn |
| Size Depth | 70.94 M |
| Size Frontage | 21.53 M |
| Size Irregular | 1349.00 |
| Size Total | 1349 M2|10,890 - 21,799 Sqft (1/4 - 1/2 Ac) |
| Size Total Text | 1349 M2|10,890 - 21,799 Sqft (1/4 - 1/2 Ac) |
| Zoning Description | R-cg |
Rooms
| Level | Type | Length | Width | Dimensions |
|---|---|---|---|---|
| Main Level | Living Room | 21.25 Ft x 13.42 Ft | ||
| Main Level | Dining Room | 12.67 Ft x 9.08 Ft | ||
| Main Level | Kitchen | 12.67 Ft x 9.08 Ft | ||
| Main Level | Other | 20.83 Ft x 10.00 Ft | ||
| Main Level | 4pc Bathroom | 9.58 Ft x 6.50 Ft | ||
| Main Level | Primary Bedroom | 12.75 Ft x 10.08 Ft | ||
| Main Level | 4pc Bathroom | 10.00 Ft x 4.58 Ft | ||
| Main Level | Bedroom | 12.42 Ft x 12.17 Ft | ||
| Main Level | Bedroom | 13.17 Ft x 10.33 Ft | ||
| Main Level | Other | 4.25 Ft x 3.00 Ft | ||
| Main Level | Furnace | 7.42 Ft x 5.67 Ft | ||
| Main Level | Laundry Room | 10.33 Ft x 6.25 Ft |
https://www.realtor.ca/real-estate/30081566/1213-17a-street-nw-calgary-hounsfield-heightsbriar-hill
Contact Us
Contact us for more information

The trademarks REALTOR®, REALTORS®, and the REALTOR® logo are controlled by The Canadian Real Estate Association (CREA) and identify real estate professionals who are members of CREA. The trademarks MLS®, Multiple Listing Service® and the associated logos are owned by The Canadian Real Estate Association (CREA) and identify the quality of services provided by real estate professionals who are members of CREA. The trademark DDF® is owned by The Canadian Real Estate Association (CREA) and identifies CREA's Data Distribution Facility (DDF®)
October 02 2026 04:47:05
Calgary Real Estate Board
RE/MAX First