

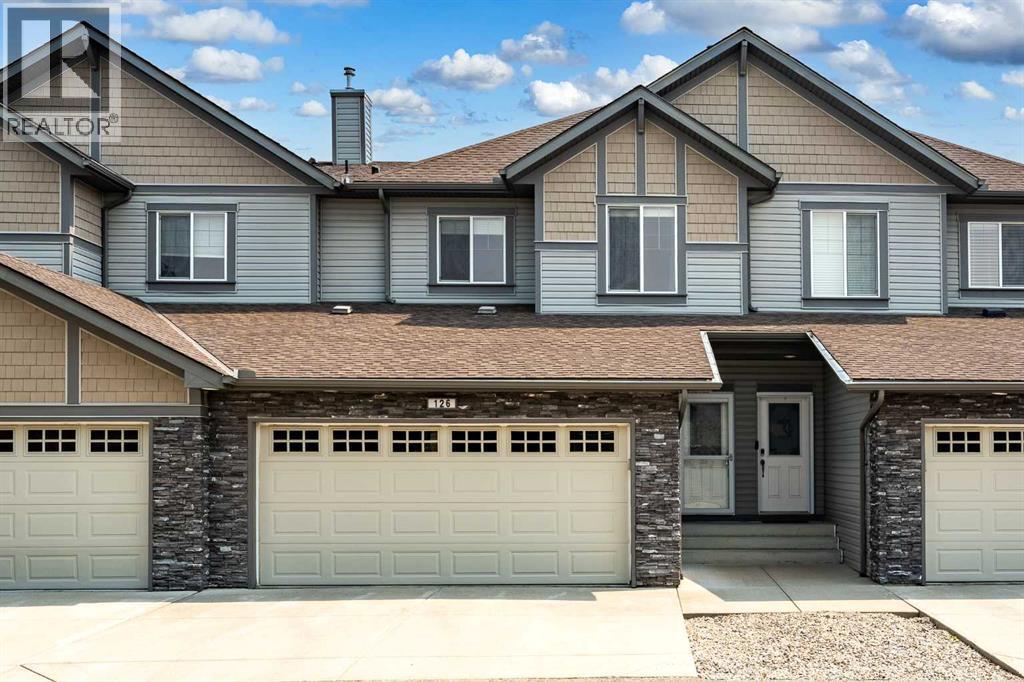
126, 100 Coopers Common SW Airdrie, Alberta T4B 3C7

$448,000Maintenance, Common Area Maintenance, Insurance, Property Management, Reserve Fund Contributions
$440.84 Monthly
Maintenance, Common Area Maintenance, Insurance, Property Management, Reserve Fund Contributions
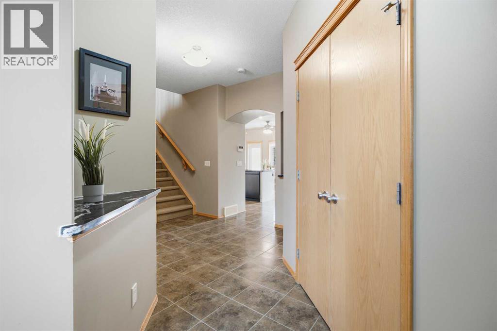
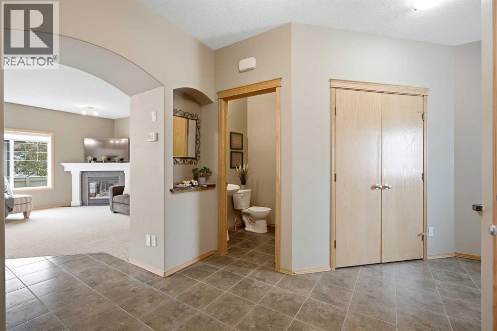
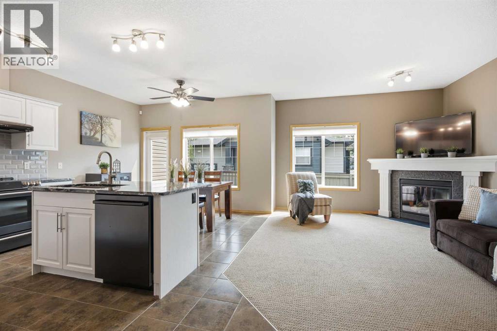
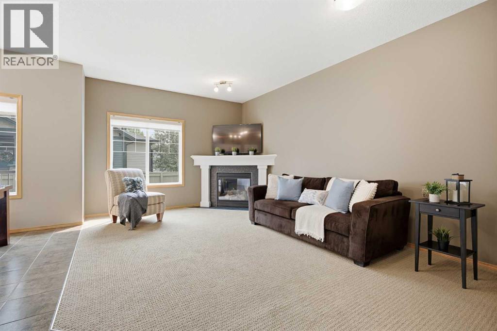
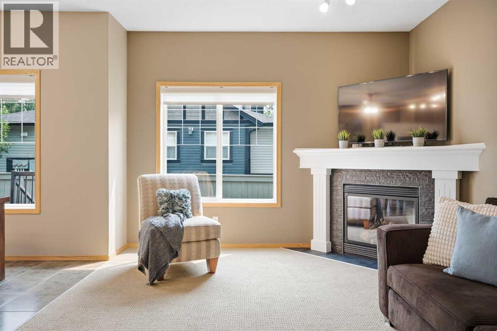
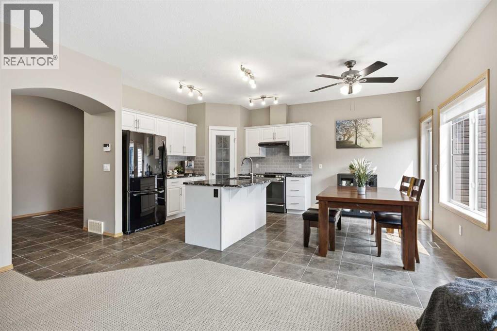
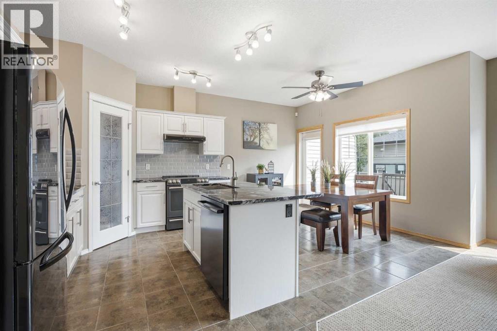
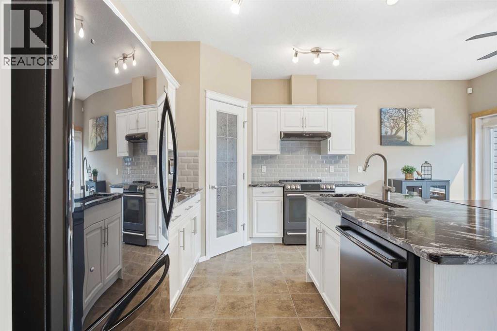
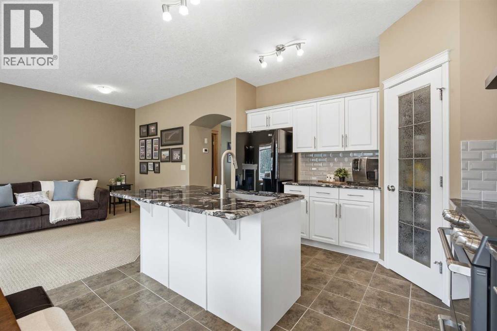
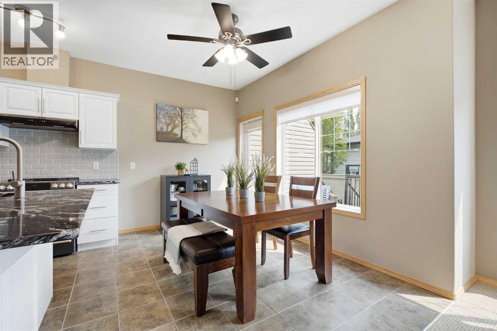
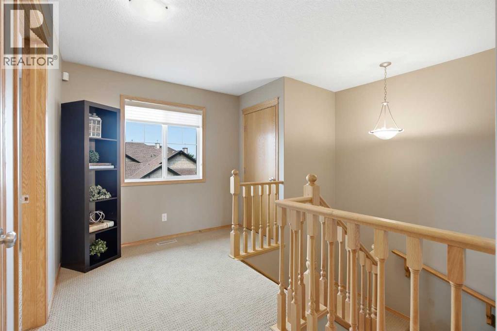
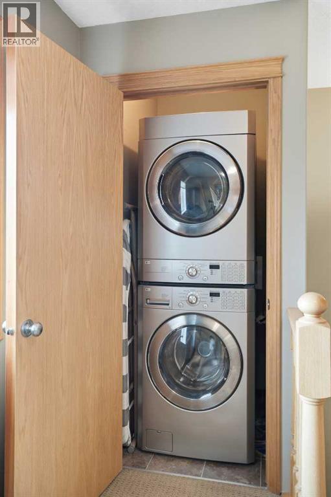
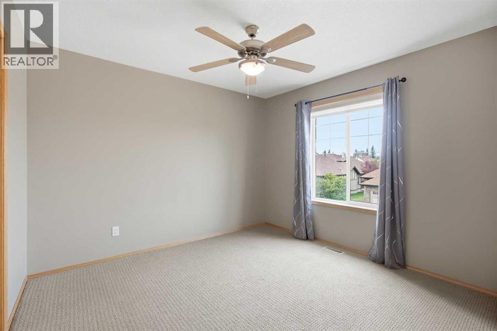
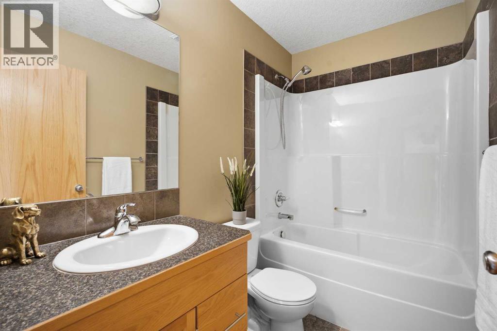
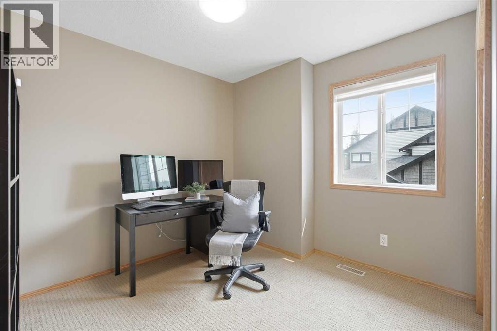
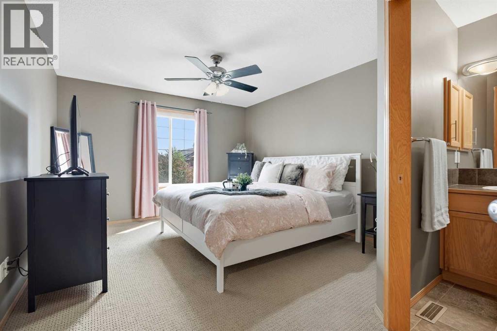
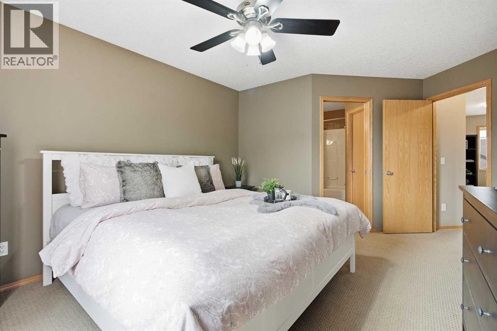
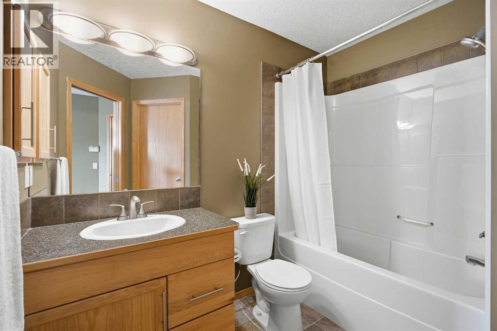
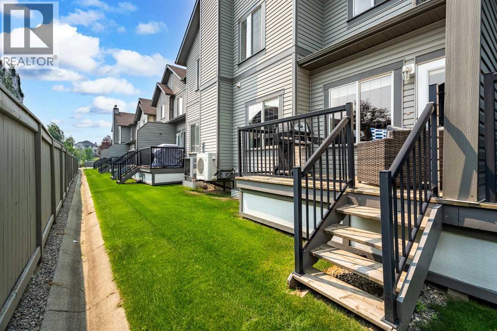
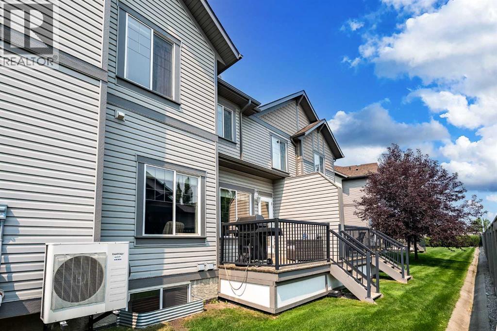
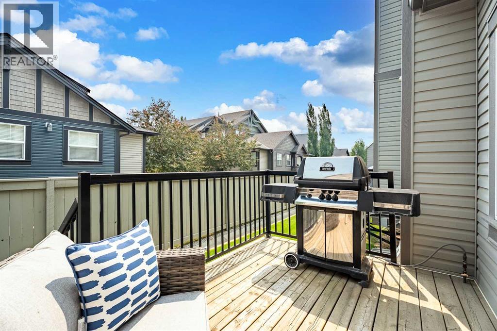
$440.84 MonthlyWelcome to Cooper's Gardens, where style, comfort, and convenience come together in one of Airdrie's most sought-after communities. Lovingly maintained by its original owner, this immaculate townhome offers over 1,560 sq. ft. of beautifully designed living space, featuring 3 bedrooms, 2.5 bathrooms, a double attached garage, and the rare bonus of a full driveway for additional parking.Located in the award-winning community of Coopers Crossing, you'll enjoy all the benefits of homeownership without the hassle. Say goodbye to shoveling snow and mowing lawns, and spend more time enjoying everything this incredible neighbourhood has to offer.Step inside to a bright, open-concept main floor where 9-foot ceilings, oversized windows, and an abundance of natural light create a warm and welcoming atmosphere. The thoughtfully designed kitchen is the heart of the home, featuring granite countertops, upgraded appliances, a timeless colour palette, a spacious corner pantry, and plenty of prep space for everything from weeknight dinners to holiday entertaining. The kitchen flows effortlessly into the dining area and inviting living room, where a cozy fireplace creates the perfect place to relax after a long day.Upstairs, you'll find three generously sized bedrooms, including a spacious primary retreat complete with its own private ensuite. A second full bathroom and the convenience of upper-floor laundry make everyday living effortless.The unfinished basement offers high ceilings and rough-in plumbing, providing the perfect blank canvas to create a home gym, recreation room, additional bedroom, or whatever best suits your lifestyle.Additional features you'll appreciate include central air conditioning, a pet-friendly complex (with board approval), low condo fees, and exceptional pride of ownership throughout.Location truly sets this home apart. Enjoy the convenience of being just steps from top-rated schools, beautiful parks, scenic ponds, walking pathways, shopping, restaurants, and everyday amenities. Whether you're a first-time buyer, downsizing, or looking for a low-maintenance lifestyle without sacrificing space or quality, this home checks all the boxes.Move-in ready, impeccably maintained, and perfectly located in one of Airdrie's most prestigious communities—this is an opportunity you won't want to miss. (id:52784)
Property Details
| MLS® Number | A2331147 |
| Property Type | Single Family |
| Community Name | Coopers Crossing |
| Amenities Near By | Park, Playground, Schools, Shopping |
| Community Features | Pets Allowed With Restrictions |
| Features | Level |
| Parking Space Total | 4 |
| Plan | 0411671 |
| Structure | Deck |
Building
| Bathroom Total | 3 |
| Bedrooms Above Ground | 3 |
| Bedrooms Total | 3 |
| Appliances | Washer, Refrigerator, Dishwasher, Stove, Dryer, Hood Fan, Window Coverings |
| Basement Development | Unfinished |
| Basement Type | Full (unfinished) |
| Constructed Date | 2006 |
| Construction Material | Wood Frame |
| Construction Style Attachment | Attached |
| Cooling Type | Central Air Conditioning |
| Exterior Finish | Brick, Vinyl Siding |
| Fireplace Present | Yes |
| Fireplace Total | 1 |
| Flooring Type | Carpeted, Tile |
| Foundation Type | Poured Concrete |
| Half Bath Total | 1 |
| Heating Fuel | Natural Gas |
| Heating Type | Forced Air |
| Stories Total | 2 |
| Size Interior | 1,562 Sqft |
| Total Finished Area | 1561.63 Sqft |
| Type | Row / Townhouse |
Parking
| Attached Garage | 2 |
Land
| Acreage | No |
| Fence Type | Partially Fenced |
| Land Amenities | Park, Playground, Schools, Shopping |
| Landscape Features | Landscaped |
| Size Depth | 26.41 M |
| Size Frontage | 7.45 M |
| Size Irregular | 195.00 |
| Size Total | 195 M2|0-4,050 Sqft |
| Size Total Text | 195 M2|0-4,050 Sqft |
| Zoning Description | R2-t |
Rooms
| Level | Type | Length | Width | Dimensions |
|---|---|---|---|---|
| Main Level | Kitchen | 12.42 Ft x 6.00 Ft | ||
| Main Level | Living Room | 17.17 Ft x 11.67 Ft | ||
| Main Level | Dining Room | 11.75 Ft x 8.17 Ft | ||
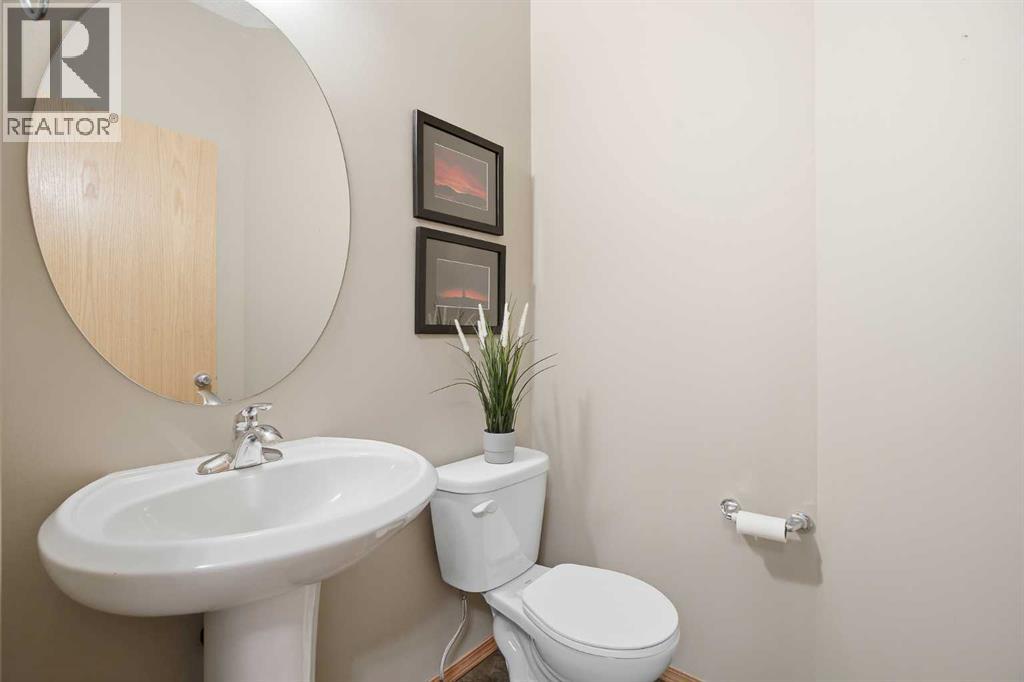
| Main Level | 2pc Bathroom | 4.92 Ft x 4.92 Ft | ||
| Upper Level | Primary Bedroom | 16.58 Ft x 11.67 Ft | ||
| Upper Level | 4pc Bathroom | 8.42 Ft x 7.08 Ft | ||
| Upper Level | Other | 5.33 Ft x 5.17 Ft | ||
| Upper Level | 4pc Bathroom | 7.83 Ft x 4.92 Ft | ||
| Upper Level | Bedroom | 11.42 Ft x 10.25 Ft | ||
| Upper Level | Bedroom | 10.92 Ft x 10.33 Ft | ||
| Upper Level | Laundry Room | 3.33 Ft x 3.17 Ft |
https://www.realtor.ca/real-estate/30081887/126-100-coopers-common-sw-airdrie-coopers-crossing
Contact Us
Contact us for more information

The trademarks REALTOR®, REALTORS®, and the REALTOR® logo are controlled by The Canadian Real Estate Association (CREA) and identify real estate professionals who are members of CREA. The trademarks MLS®, Multiple Listing Service® and the associated logos are owned by The Canadian Real Estate Association (CREA) and identify the quality of services provided by real estate professionals who are members of CREA. The trademark DDF® is owned by The Canadian Real Estate Association (CREA) and identifies CREA's Data Distribution Facility (DDF®)
July 27 2026 08:43:03
Calgary Real Estate Board
Real Broker