

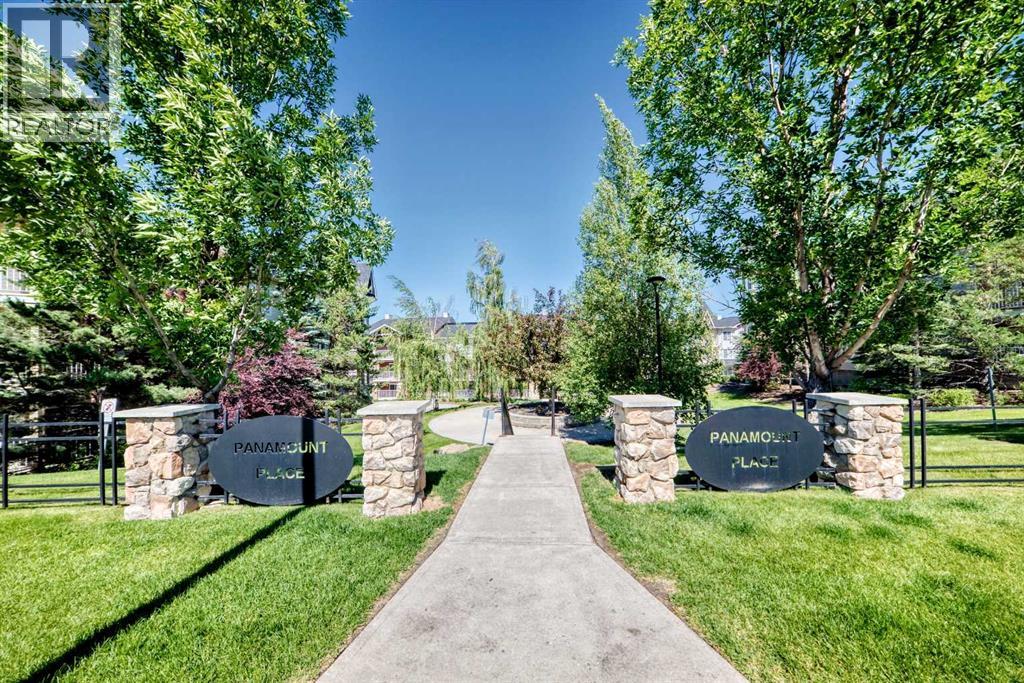
3109, 70 Panamount Drive NW Calgary, Alberta T3K 5Z1

$292,000Maintenance, Condominium Amenities, Common Area Maintenance, Electricity, Heat, Insurance, Interior Maintenance, Ground Maintenance, Parking, Property Management, Reserve Fund Contributions, Security, Sewer, Waste Removal
$741.44 Monthly
Maintenance, Condominium Amenities, Common Area Maintenance, Electricity, Heat, Insurance, Interior Maintenance, Ground Maintenance, Parking, Property Management, Reserve Fund Contributions, Security, Sewer, Waste Removal
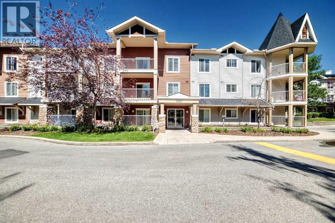
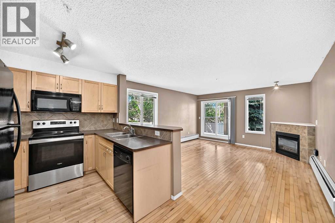
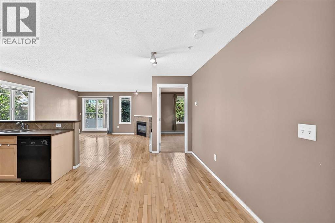
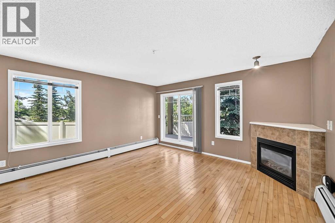
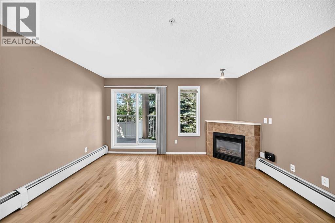
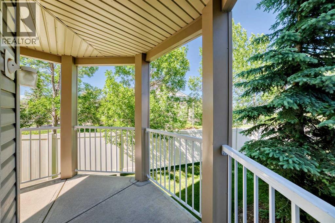
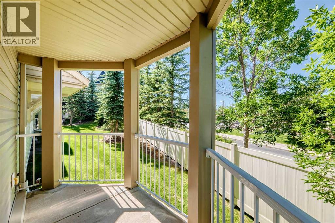
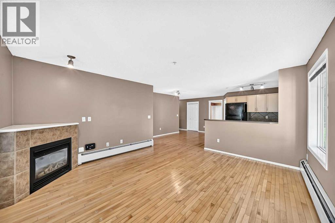
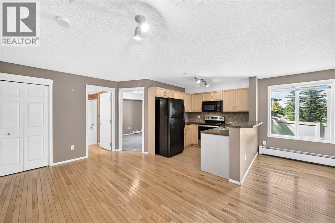
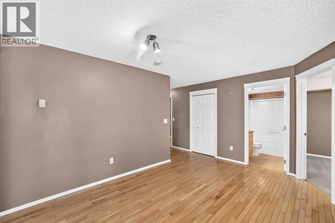
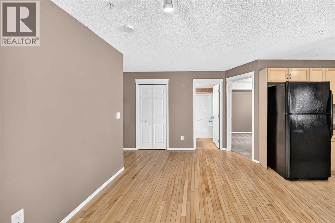
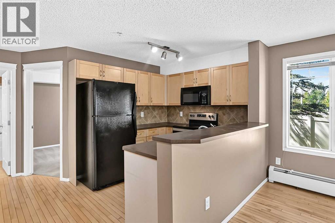
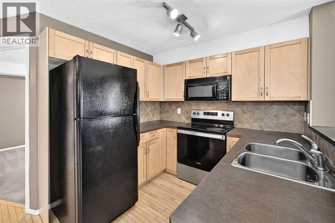
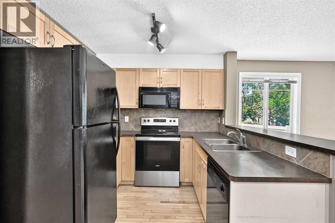
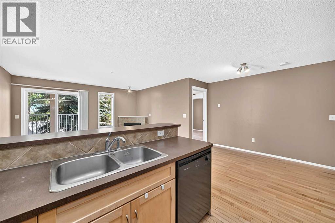
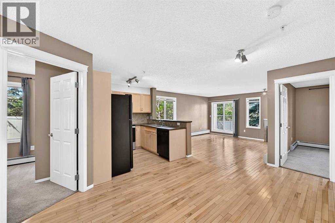
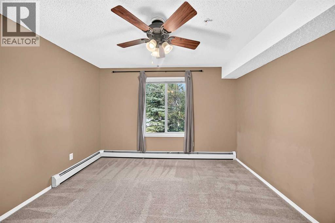
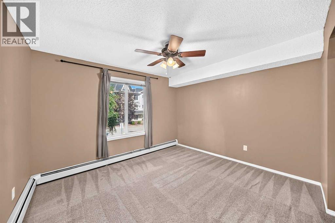
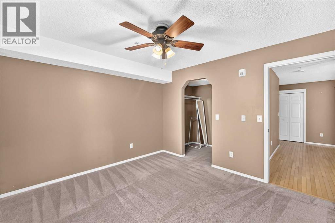
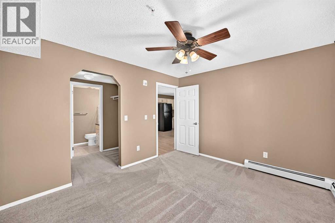
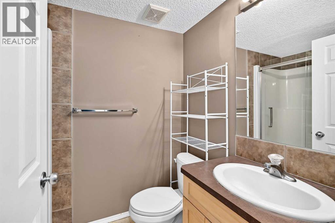
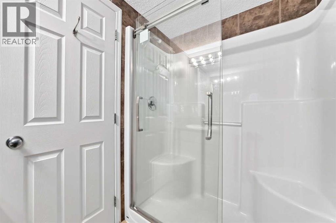
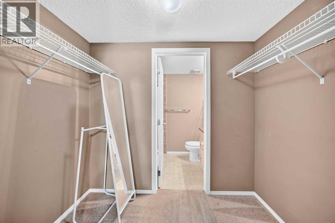
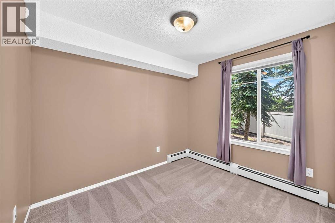
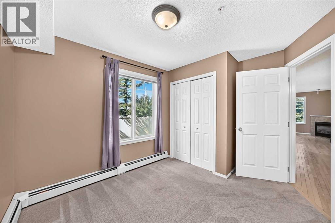
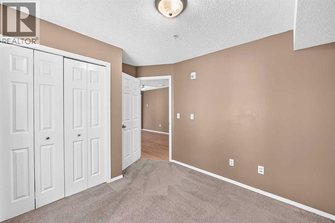
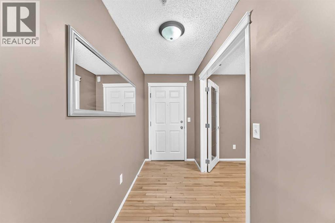
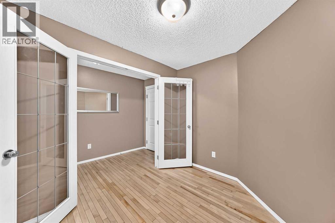
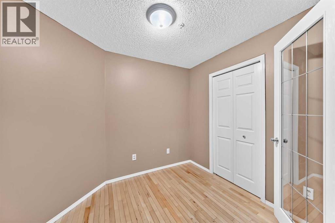
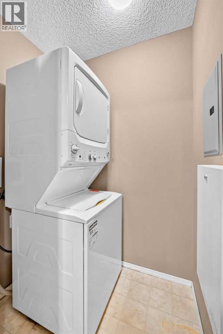
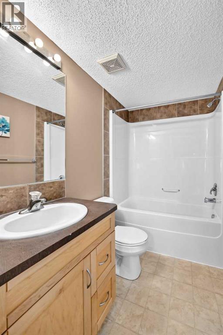
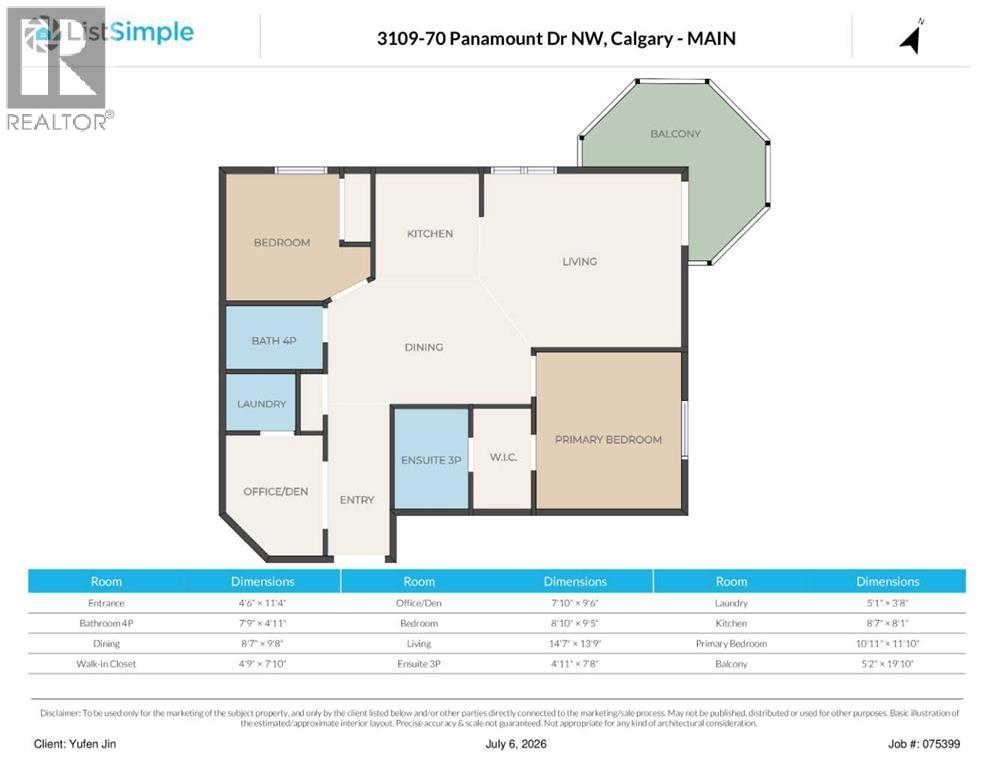
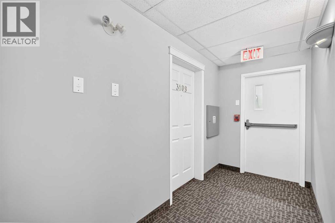
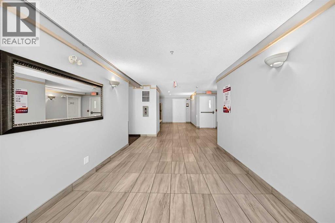
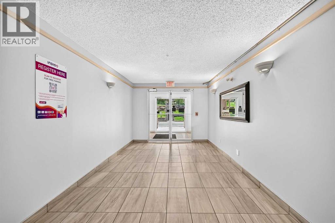
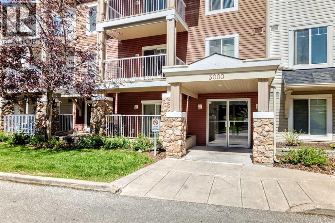
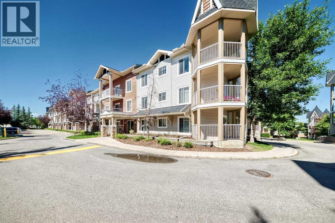
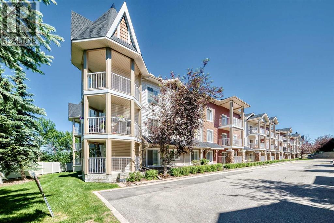
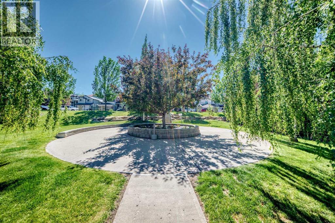
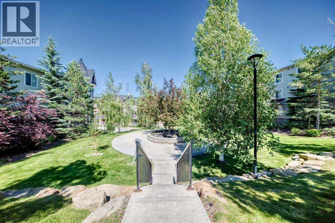
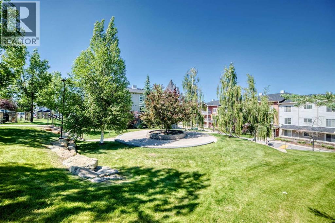
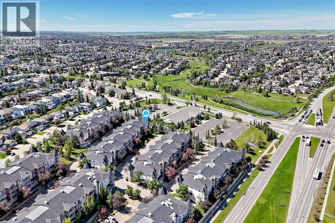
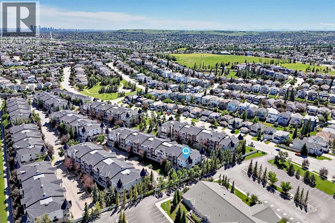
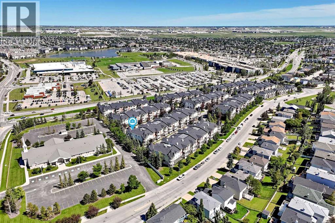
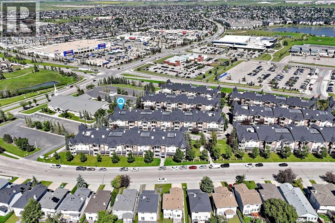
$741.44 MonthlyWelcome to this Super Location, Well-Maintained, Bright, and Spacious MAIN-FLOOR CORNER UNIT, privately positioned at the quiet end of the complex in the desirable community of Panorama Hills. A standout feature of this property is its TWO PARKING STALLS—ONE HEATED UNDERGROUND STALL AND ONE SURFACE STALL conveniently located close to the unit. A large 5' x 8' secure storage locker is also located directly beside the underground parking stall. This TWO-BEDROOM, TWO-BATHROOM PLUS DEN HOME offers one of the larger and more functional floor plans in the building, with convenient ground-level access and the added privacy and natural light of a corner location. The open-concept living and dining area features a cozy corner gas fireplace, while the functional kitchen includes maple cabinetry, generous counter space, an eating bar, and an electric range. The bedrooms are thoughtfully positioned on opposite sides of the unit, providing excellent privacy for family, guests, or roommates. The primary bedroom features a walk-through closet and a private three-piece ensuite with an oversized shower, while the second bedroom is conveniently located next to the main four-piece bathroom. Additional features include a versatile den and a newer washer and dryer installed in 2021. Step outside to the spacious wraparound patio overlooking green space, with ample room for outdoor seating, a barbecue, and plants. Condo fees include electricity, heat, water, sewer, and the HOA fee. Ideally located within walking distance of the VIVO Recreation Centre, Landmark Cinemas, shopping, restaurants, parks, pathways, schools, and public transit, with quick access to Stoney Trail and Deerfoot Trail. This move-in-ready unit offers exceptional privacy, accessibility, storage, and convenience in one of northwest Calgary’s most accessible communities. Awesome neighbourhood! Welcome to see it! Open Houses on weekends during 3-5 pm on August 1st, and 1-3 pm on August 2, 2026. (id:52784)
Property Details
| MLS® Number | A2331313 |
| Property Type | Single Family |
| Community Name | Panorama Hills |
| Amenities Near By | Golf Course, Playground, Schools, Shopping |
| Community Features | Golf Course Development, Pets Allowed, Pets Allowed With Restrictions |
| Features | Elevator, Closet Organizers, Parking |
| Parking Space Total | 2 |
| Plan | 0313431 |
Building
| Bathroom Total | 2 |
| Bedrooms Above Ground | 2 |
| Bedrooms Total | 2 |
| Appliances | Washer, Refrigerator, Dishwasher, Stove, Dryer, Microwave Range Hood Combo, Window Coverings |
| Constructed Date | 2003 |
| Construction Material | Wood Frame |
| Construction Style Attachment | Attached |
| Cooling Type | None |
| Exterior Finish | Stone, Vinyl Siding |
| Fireplace Present | Yes |
| Fireplace Total | 1 |
| Flooring Type | Carpeted, Marble/granite/quartz, Hardwood, Linoleum |
| Heating Fuel | Natural Gas |
| Heating Type | Baseboard Heaters |
| Stories Total | 3 |
| Size Interior | 938 Sqft |
| Total Finished Area | 938.5 Sqft |
| Type | Apartment |
Parking
| Underground |
Land
| Acreage | No |
| Land Amenities | Golf Course, Playground, Schools, Shopping |
| Size Total Text | Unknown |
| Zoning Description | M-c1 D125 |
Rooms
| Level | Type | Length | Width | Dimensions |
|---|---|---|---|---|
| Main Level | Other | 4.50 Ft x 11.33 Ft | ||
| Main Level | Den | 7.83 Ft x 9.50 Ft | ||
| Main Level | Laundry Room | 5.08 Ft x 3.67 Ft | ||
| Main Level | 4pc Bathroom | 7.75 Ft x 4.92 Ft | ||
| Main Level | Bedroom | 8.83 Ft x 9.42 Ft | ||
| Main Level | Kitchen | 8.58 Ft x 8.08 Ft | ||
| Main Level | Dining Room | 8.58 Ft x 9.67 Ft | ||
| Main Level | Living Room | 14.58 Ft x 13.75 Ft | ||
| Main Level | Primary Bedroom | 10.92 Ft x 11.83 Ft | ||
| Main Level | Other | 4.75 Ft x 7.83 Ft | ||
| Main Level | 3pc Bathroom | 4.92 Ft x 7.67 Ft | ||
| Main Level | Other | 5.17 Ft x 19.83 Ft |
https://www.realtor.ca/real-estate/30078114/3109-70-panamount-drive-nw-calgary-panorama-hills
Contact Us
Contact us for more information

The trademarks REALTOR®, REALTORS®, and the REALTOR® logo are controlled by The Canadian Real Estate Association (CREA) and identify real estate professionals who are members of CREA. The trademarks MLS®, Multiple Listing Service® and the associated logos are owned by The Canadian Real Estate Association (CREA) and identify the quality of services provided by real estate professionals who are members of CREA. The trademark DDF® is owned by The Canadian Real Estate Association (CREA) and identifies CREA's Data Distribution Facility (DDF®)
October 06 2026 11:16:01
Calgary Real Estate Board
Homecare Realty Ltd.