

507, 301 10 Street NW Calgary, Alberta T2N 1V5

$360,000Maintenance, Common Area Maintenance, Heat, Insurance, Property Management, Reserve Fund Contributions, Sewer, Waste Removal, Water
$444.85 Monthly
Maintenance, Common Area Maintenance, Heat, Insurance, Property Management, Reserve Fund Contributions, Sewer, Waste Removal, Water
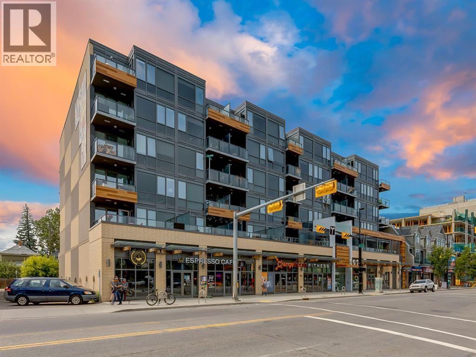
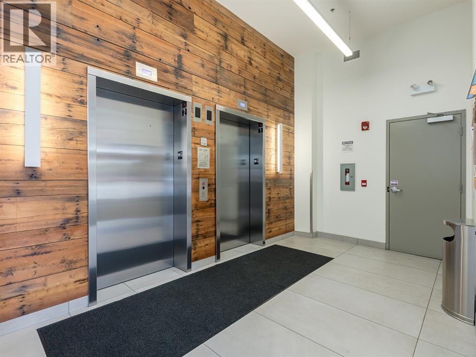
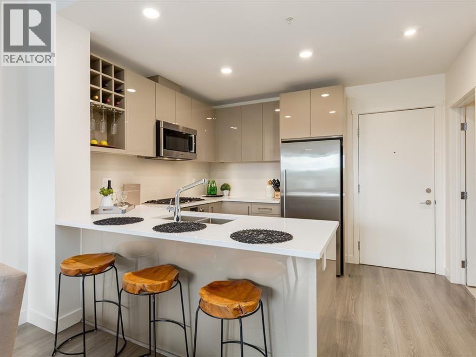
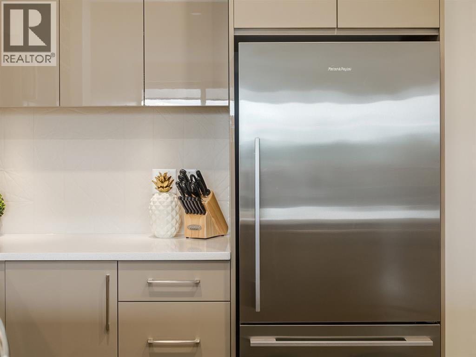
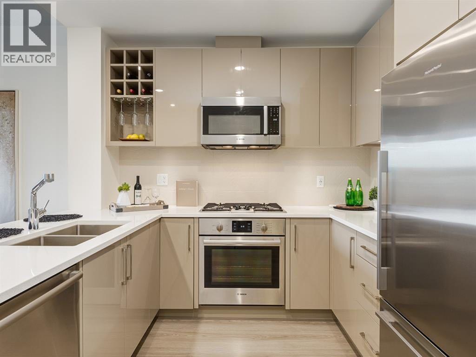
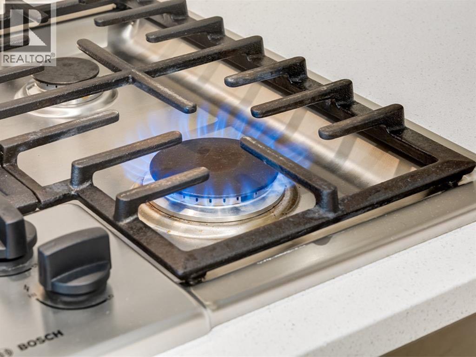
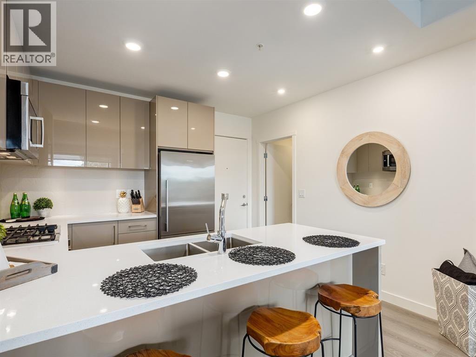
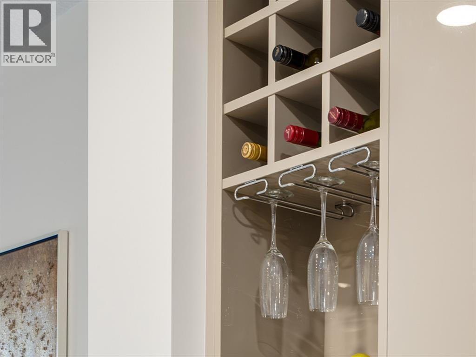
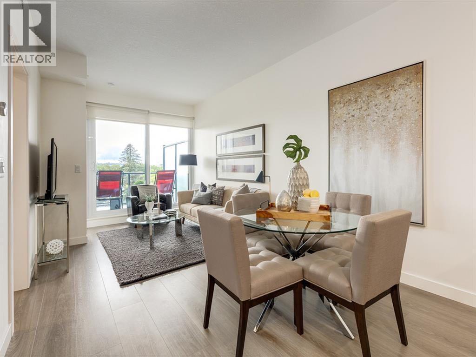
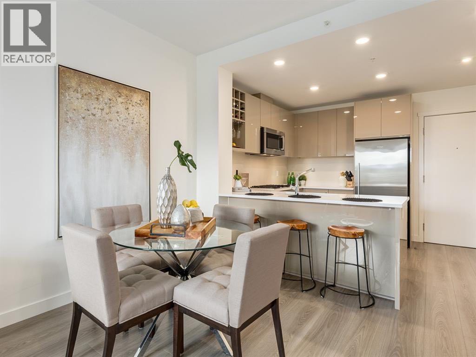
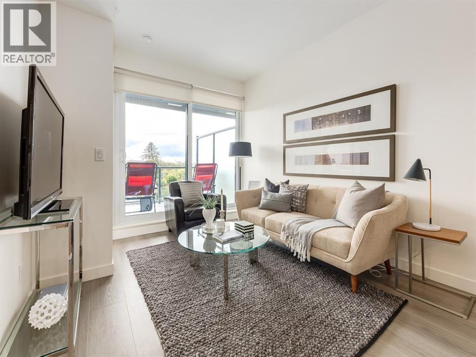
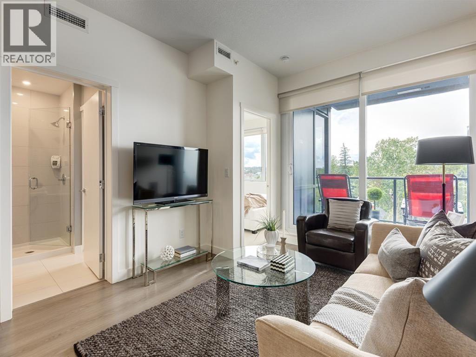
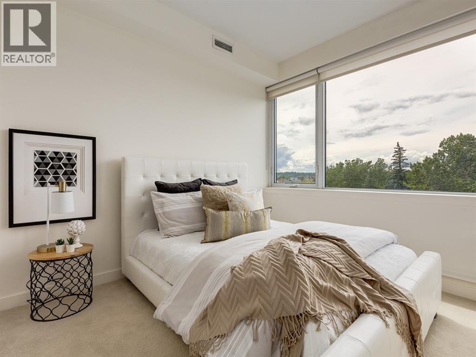
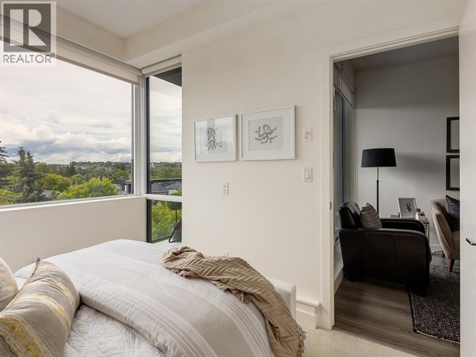
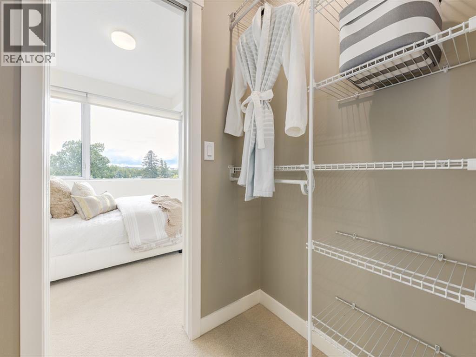
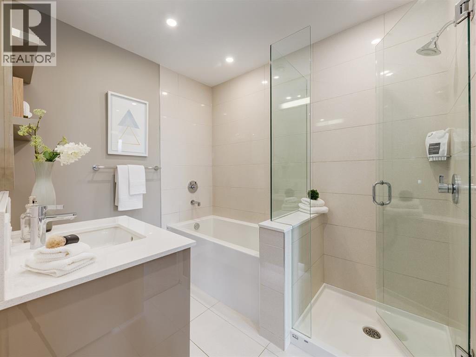
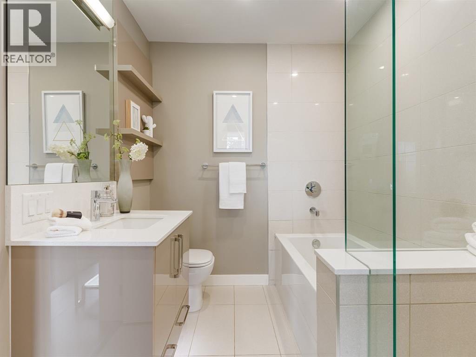
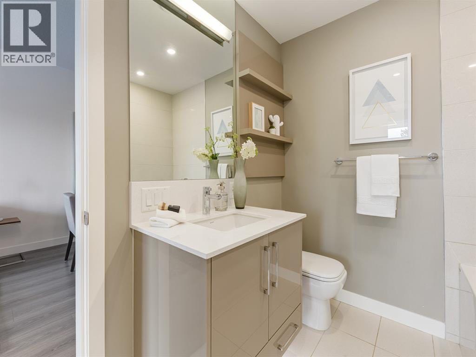
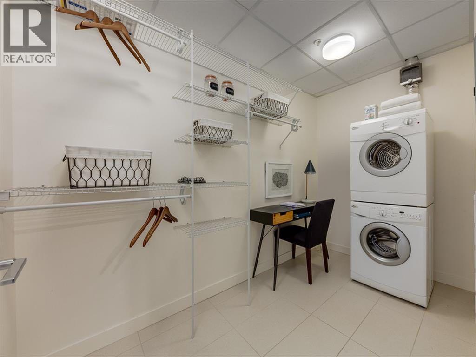
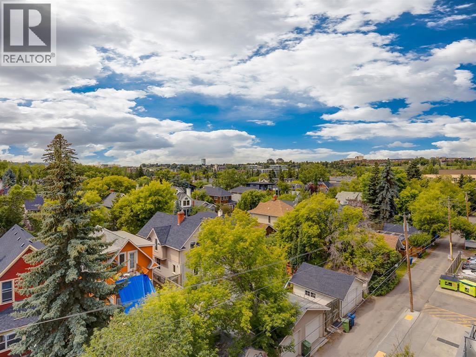
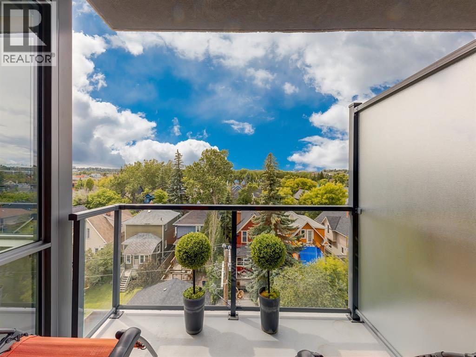
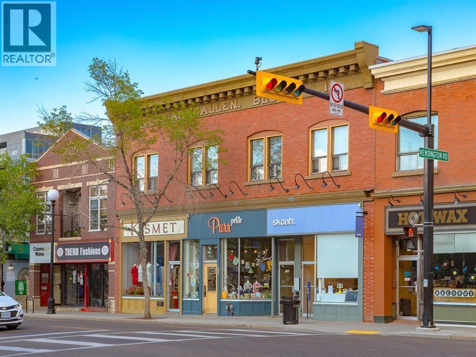
$444.85 MonthlyElevate your urban lifestyle in this pet-friendly sophisticated fifth-floor sanctuary, tucked away on the quiet west side of the prestigious, concrete-built Kensington building. Inside, the kitchen is designed to impress, anchored by stainless steel appliances and a gas cooktop, plus a custom-integrated wine rack, all framed by elegant quartz countertops and a peninsula with seating. Practicality is a priority here with the inclusion of convenient in-suite laundry, an in-unit storage room, and a separate assigned storage locker for all your seasonal gear. The primary bedroom serves as a sun-drenched escape, featuring large windows and a walk-through closet that leads directly into the spa-inspired bathroom. This retreat offers a deep soaker tub, a separate glass enclosed shower, and a sleek vanity with quartz countertops. Beyond the unit walls, the building offers a level of convenience rarely seen, including central air conditioning, titled underground parking, a dedicated car wash bay, and secure bike storage. Whether you are walking through Riley Park, commuting via the nearby Sunnyside LRT, or exploring the boutique shops and cafes of Kensington, this pet friendly residence offers the perfect balance of a serene retreat and vibrant urban vitality! (id:52784)
Property Details
| MLS® Number | A2328693 |
| Property Type | Single Family |
| Community Name | Hillhurst |
| Amenities Near By | Schools, Shopping |
| Community Features | Pets Allowed, Pets Allowed With Restrictions |
| Features | No Smoking Home, Parking |
| Parking Space Total | 1 |
| Plan | 1612278 |
Building
| Bathroom Total | 1 |
| Bedrooms Above Ground | 1 |
| Bedrooms Total | 1 |
| Amenities | Car Wash |
| Appliances | Refrigerator, Gas Stove(s), Dishwasher, Oven, Dryer, Garburator, Microwave Range Hood Combo, Hood Fan, Window Coverings |
| Constructed Date | 2016 |
| Construction Material | Poured Concrete |
| Construction Style Attachment | Attached |
| Cooling Type | Central Air Conditioning |
| Exterior Finish | Concrete |
| Flooring Type | Carpeted, Tile, Vinyl Plank |
| Stories Total | 5 |
| Size Interior | 576 Sqft |
| Total Finished Area | 576 Sqft |
| Type | Apartment |
Parking
| Garage | |
| Heated Garage | |
| Underground |
Land
| Acreage | No |
| Land Amenities | Schools, Shopping |
| Size Total Text | Unknown |
| Zoning Description | Dc |
Rooms
| Level | Type | Length | Width | Dimensions |
|---|---|---|---|---|
| Main Level | Kitchen | 10.08 Ft x 8.25 Ft | ||
| Main Level | Living Room | 11.42 Ft x 10.08 Ft | ||
| Main Level | Dining Room | 10.08 Ft x 7.50 Ft | ||
| Main Level | Laundry Room | 10.92 Ft x 5.33 Ft | ||
| Main Level | Primary Bedroom | 11.00 Ft x 9.75 Ft | ||
| Main Level | 4pc Bathroom | 8.75 Ft x 7.00 Ft |
https://www.realtor.ca/real-estate/30078739/507-301-10-street-nw-calgary-hillhurst
Contact Us
Contact us for more information

The trademarks REALTOR®, REALTORS®, and the REALTOR® logo are controlled by The Canadian Real Estate Association (CREA) and identify real estate professionals who are members of CREA. The trademarks MLS®, Multiple Listing Service® and the associated logos are owned by The Canadian Real Estate Association (CREA) and identify the quality of services provided by real estate professionals who are members of CREA. The trademark DDF® is owned by The Canadian Real Estate Association (CREA) and identifies CREA's Data Distribution Facility (DDF®)
July 25 2026 02:28:05
Calgary Real Estate Board
Charles