

214, 10120 Brookpark Boulevard SW Calgary, Alberta T2W 3G3

$215,000Maintenance, Common Area Maintenance, Heat, Insurance, Parking, Property Management, Reserve Fund Contributions, Sewer, Waste Removal, Water
$606.63 Monthly
Maintenance, Common Area Maintenance, Heat, Insurance, Parking, Property Management, Reserve Fund Contributions, Sewer, Waste Removal, Water
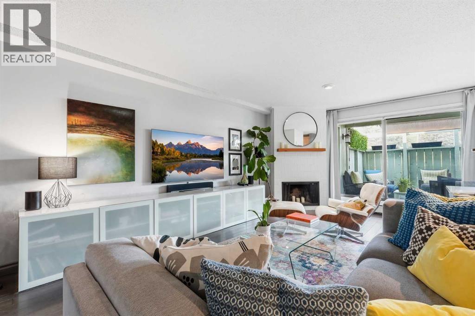
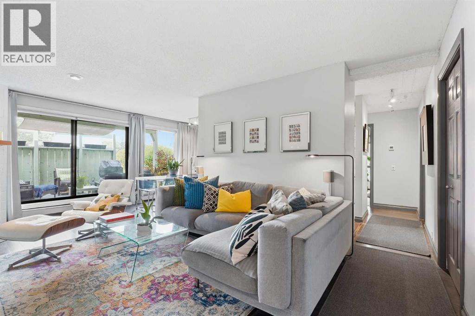
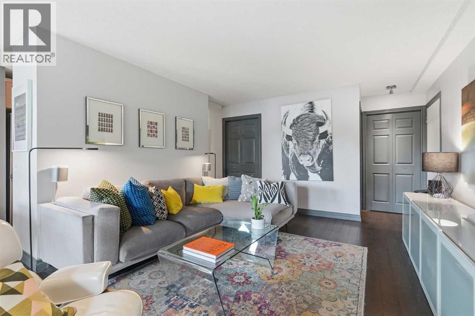
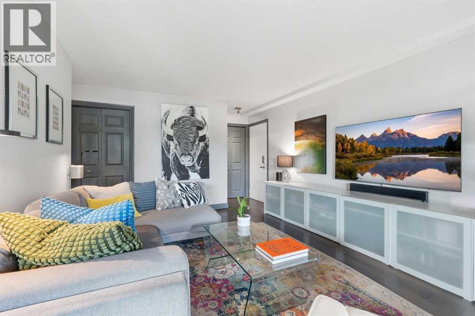
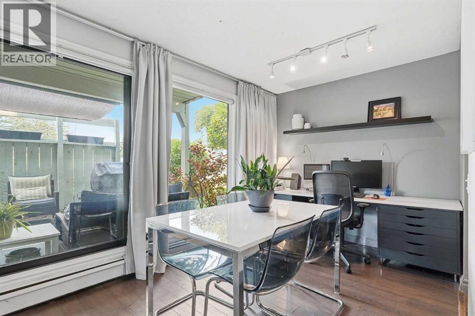
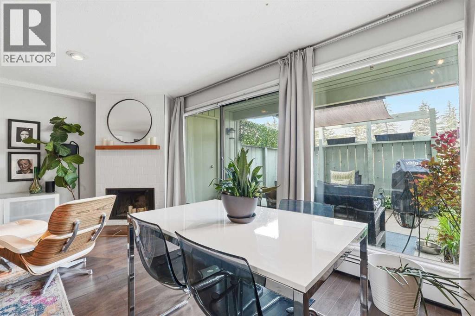
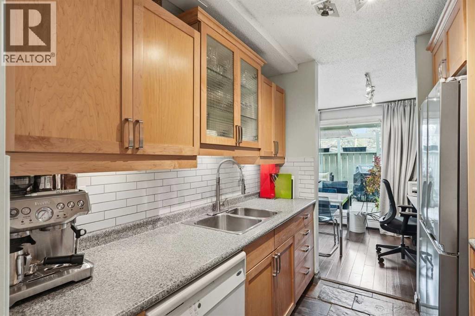
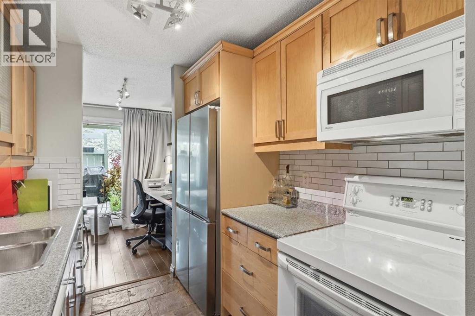
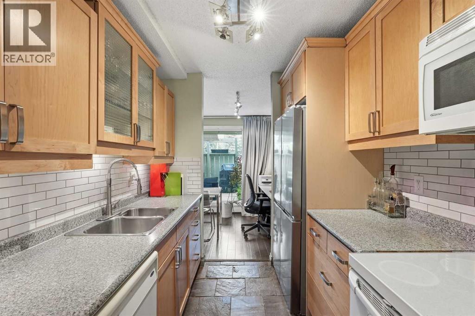
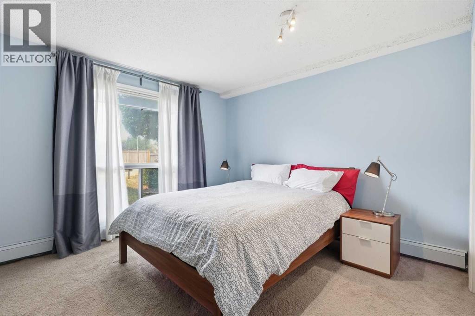
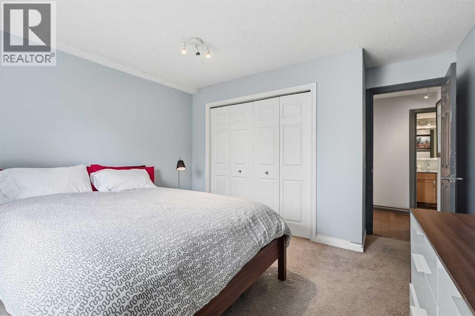
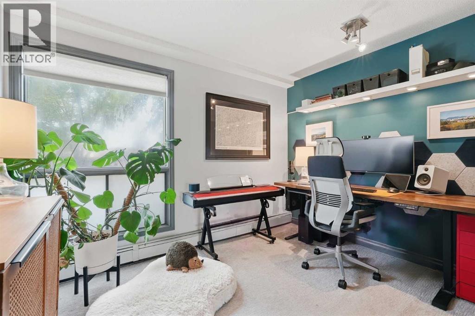
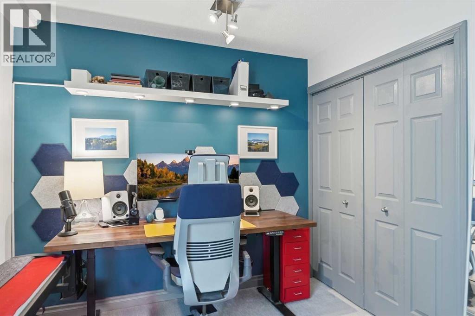
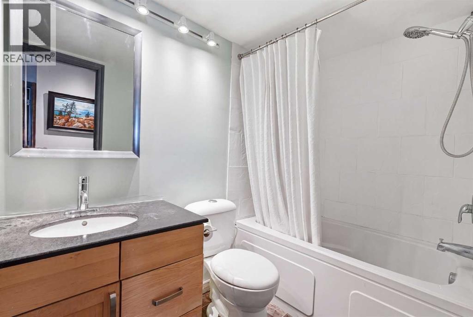
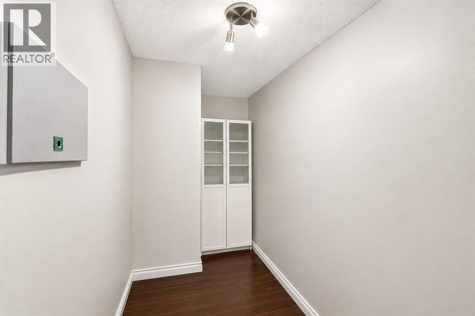
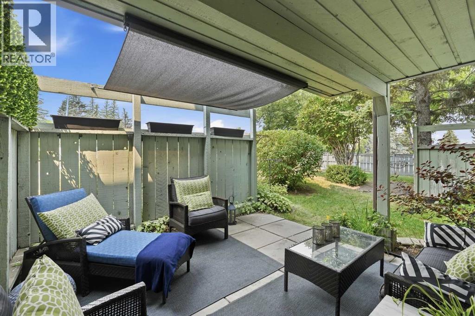
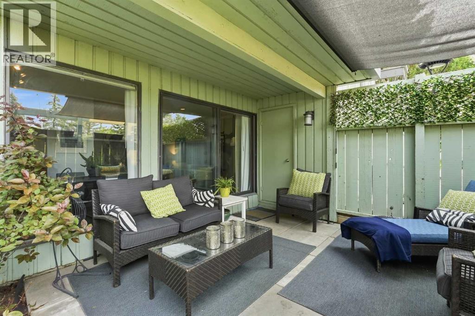
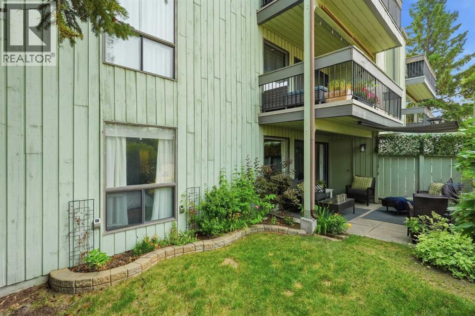
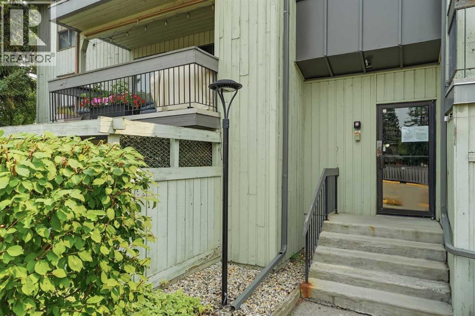
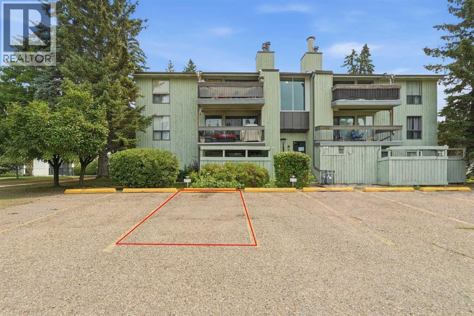
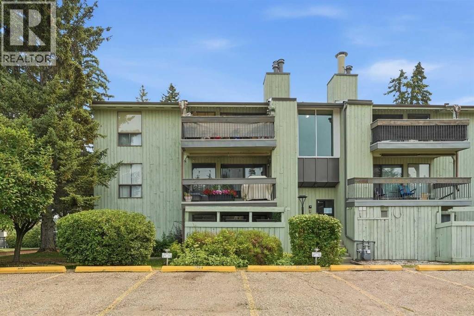
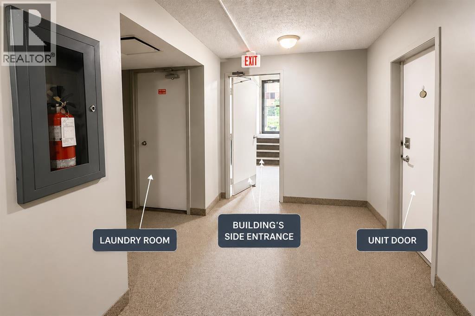
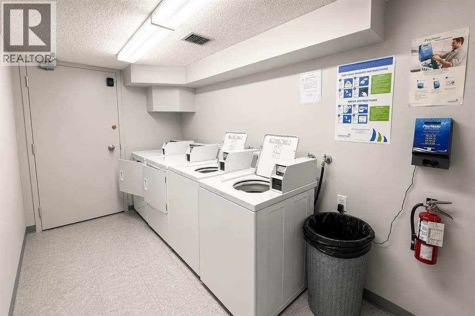
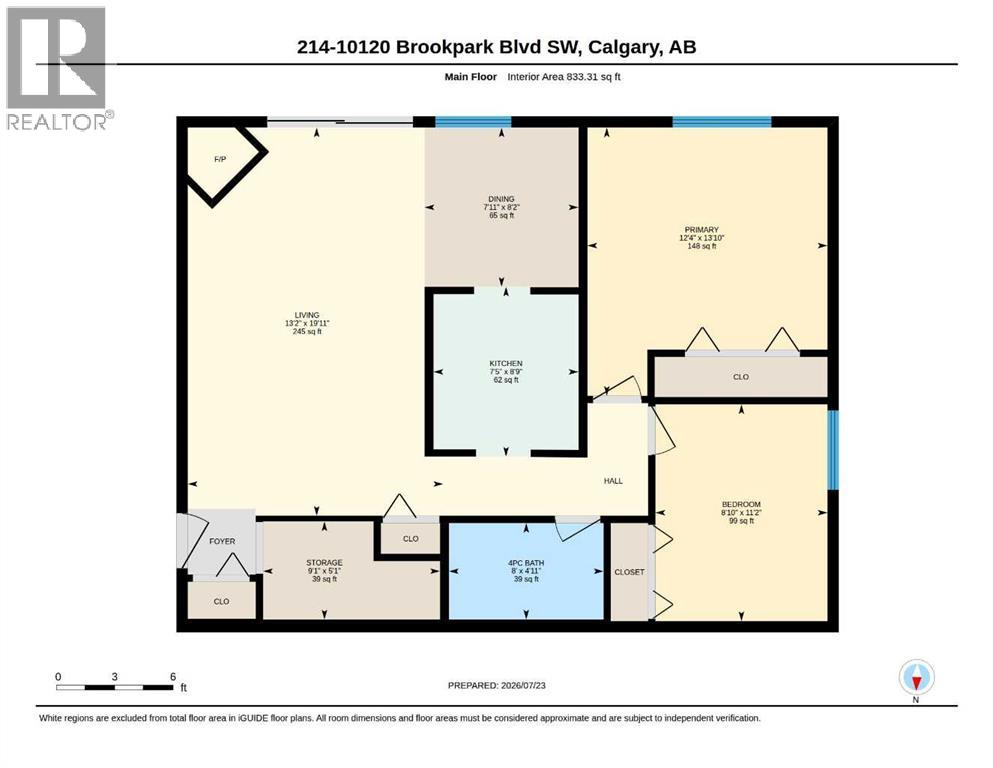
$606.63 MonthlyWelcome to this beautifully updated ground level residence nestled within the mature and highly sought after community of Braeside. Thoughtfully renovated throughout, this inviting two bedroom home offers over 830 square feet of thoughtfully designed living space complemented by an exceptional private patio that seamlessly extends your living space outdoors. The efficient layout offers two generously sized bedrooms, a spacious living area and excellent storage throughout. The spacious living room is filled with natural light from oversized windows and features rich flooring, a cozy wood burning fireplace and direct access to the private patio, creating the perfect setting for relaxing, entertaining or enjoying the surrounding mature landscaping. The updated kitchen offers modern cabinetry, updated countertops, subway tile backsplash, an updated refrigerator and excellent storage while overlooking a dedicated dining area that comfortably accommodates family meals, guests or a flexible work-from-home setup. The spacious primary bedroom features an oversized closet while the second bedroom offers outstanding flexibility as a guest room, home office or hobby space. A beautifully updated four piece bathroom, a generous in-suite storage room and abundant closet space complete the interior. For added convenience, the common laundry room is located directly across the hallway, making laundry days quick and easily accessible. Step outside to your private ground level patio where mature trees and landscaping create a peaceful outdoor retreat with a partially covered seating area, allowing you to enjoy the outdoors rain or shine. The assigned parking stall is ideally situated immediately adjacent to the patio entrance, providing exceptionally convenient access to and from the home. Ideally situated directly across from Southland Leisure Centre and public transit, this home also enjoys quick access to Glenmore Reservoir, Fish Creek Provincial Park, Southcentre Mall, schools, re staurants, shopping, Anderson LRT Station, Macleod Trail and Stoney Trail, making daily commuting and weekend recreation equally convenient. Whether you're a first time buyer, investor or downsizer, you'll appreciate the ability to walk across the street to Southland Leisure Centre, catch transit just steps from your door and enjoy nearby parks, shopping and everyday amenities without relying on a vehicle. Complete with a well managed complex, this move in ready home presents an exceptional opportunity for first time buyers, downsizers and investors alike. Contact your favourite REALTOR® today to schedule your private showing! (id:52784)
Property Details
| MLS® Number | A2332004 |
| Property Type | Single Family |
| Community Name | Braeside |
| Amenities Near By | Park, Playground, Recreation Nearby, Schools, Shopping |
| Community Features | Pets Allowed, Pets Allowed With Restrictions |
| Features | Other, No Smoking Home, Parking |
| Parking Space Total | 1 |
| Plan | 8910451 |
Building
| Bathroom Total | 1 |
| Bedrooms Above Ground | 2 |
| Bedrooms Total | 2 |
| Amenities | Laundry Facility |
| Appliances | Refrigerator, Range - Electric, Dishwasher, Microwave Range Hood Combo |
| Constructed Date | 1977 |
| Construction Material | Wood Frame |
| Construction Style Attachment | Attached |
| Cooling Type | None |
| Exterior Finish | Wood Siding |
| Fireplace Present | Yes |
| Fireplace Total | 1 |
| Flooring Type | Carpeted, Laminate, Linoleum, Tile |
| Heating Type | Baseboard Heaters |
| Stories Total | 3 |
| Size Interior | 833 Sqft |
| Total Finished Area | 833.31 Sqft |
| Type | Apartment |
Land
| Acreage | No |
| Land Amenities | Park, Playground, Recreation Nearby, Schools, Shopping |
| Size Total Text | Unknown |
| Zoning Description | M-c1 D100 |
Rooms
| Level | Type | Length | Width | Dimensions |
|---|---|---|---|---|
| Main Level | 4pc Bathroom | 4.92 Ft x 8.00 Ft | ||
| Main Level | Bedroom | 11.17 Ft x 8.83 Ft | ||
| Main Level | Dining Room | 8.17 Ft x 7.92 Ft | ||
| Main Level | Kitchen | 8.75 Ft x 7.42 Ft | ||
| Main Level | Living Room | 19.92 Ft x 13.17 Ft | ||
| Main Level | Primary Bedroom | 13.83 Ft x 12.33 Ft | ||
| Main Level | Storage | 5.08 Ft x 9.08 Ft |
https://www.realtor.ca/real-estate/30074253/214-10120-brookpark-boulevard-sw-calgary-braeside
Contact Us
Contact us for more information

The trademarks REALTOR®, REALTORS®, and the REALTOR® logo are controlled by The Canadian Real Estate Association (CREA) and identify real estate professionals who are members of CREA. The trademarks MLS®, Multiple Listing Service® and the associated logos are owned by The Canadian Real Estate Association (CREA) and identify the quality of services provided by real estate professionals who are members of CREA. The trademark DDF® is owned by The Canadian Real Estate Association (CREA) and identifies CREA's Data Distribution Facility (DDF®)
July 28 2026 08:55:45
Calgary Real Estate Board
Wahi Realty Inc.