

234 Pantego Way NW Calgary, Alberta T3K 0C2

$845,000
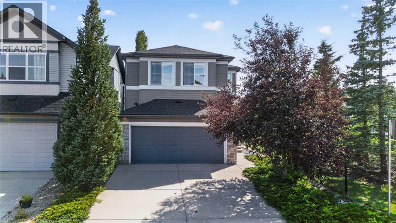
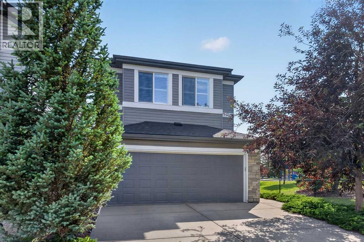
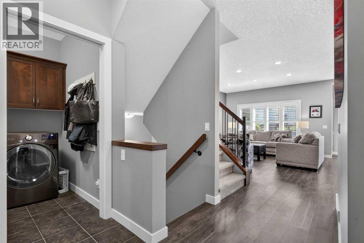
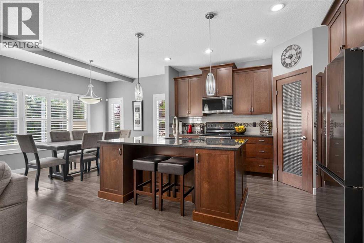
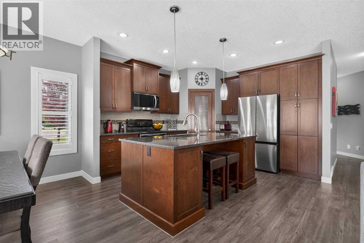
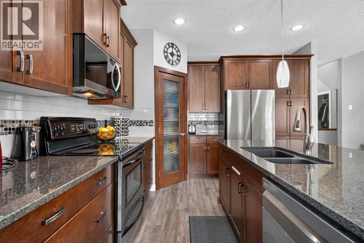
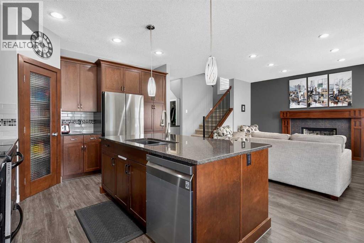
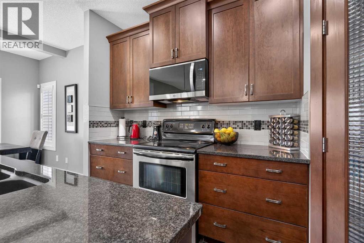
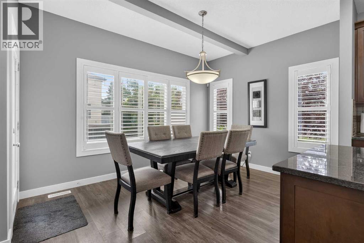
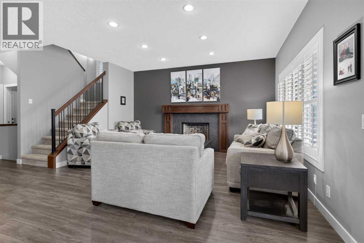
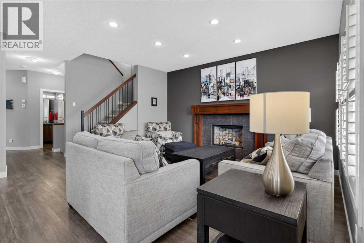
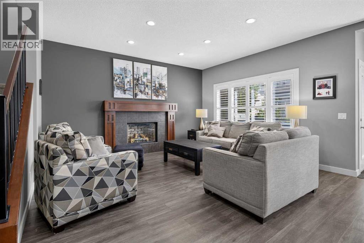

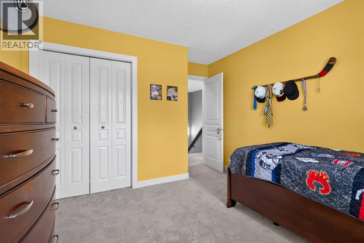
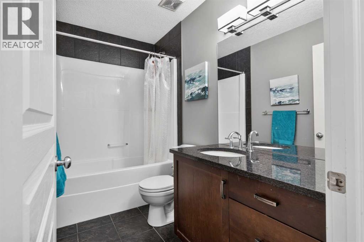
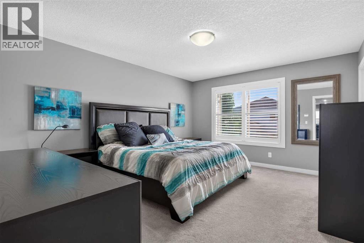
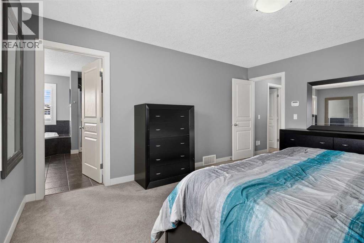
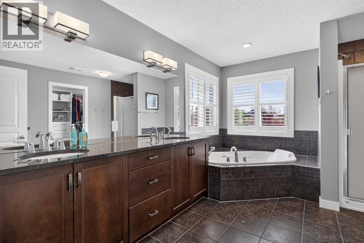
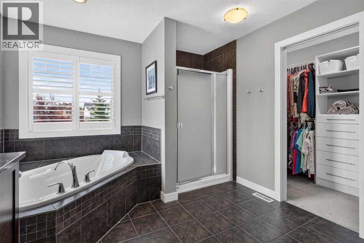
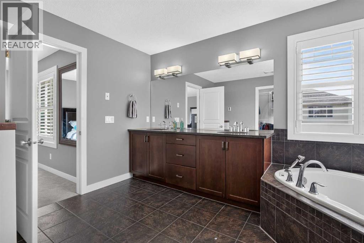
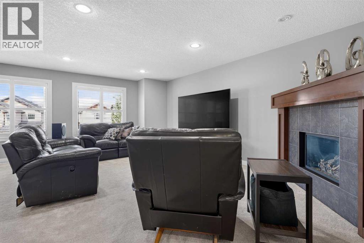
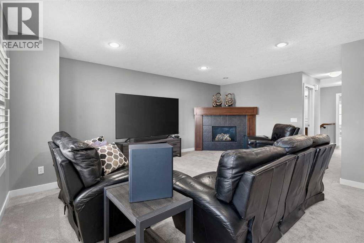
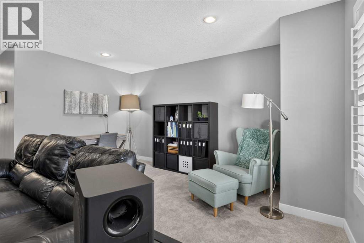
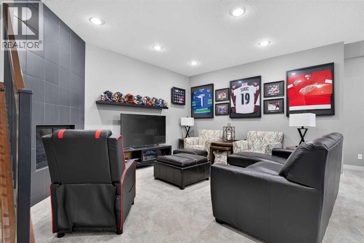
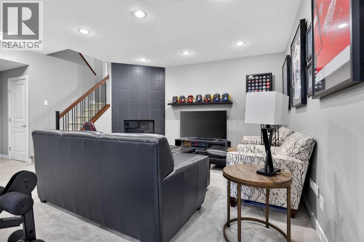
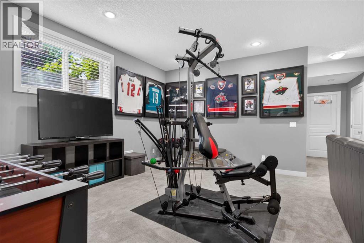
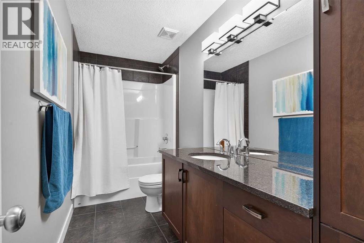
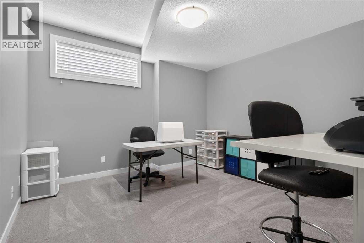
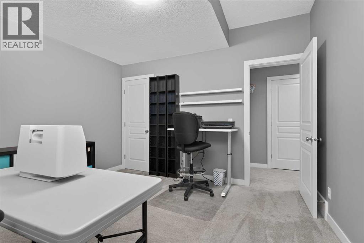
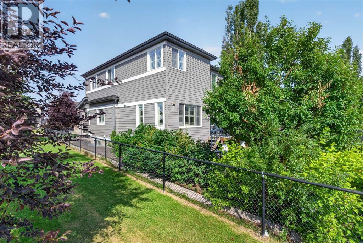
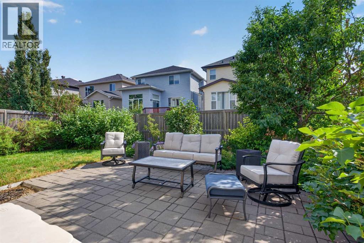
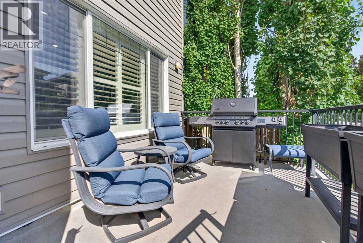
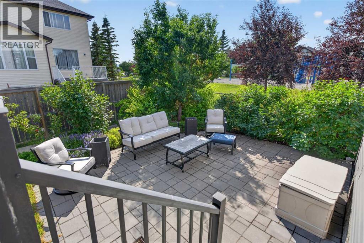
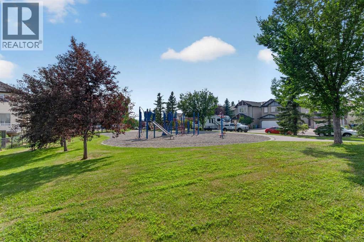
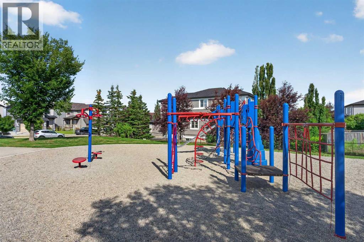
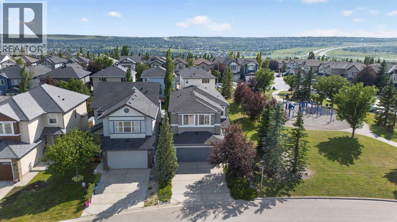
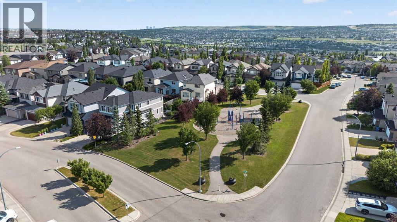
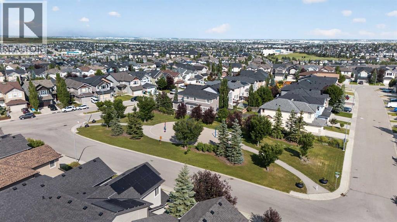
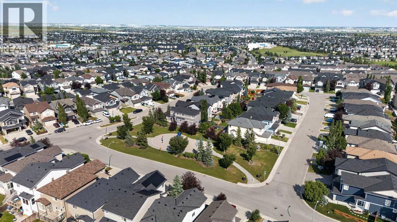
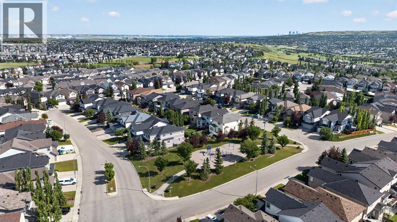
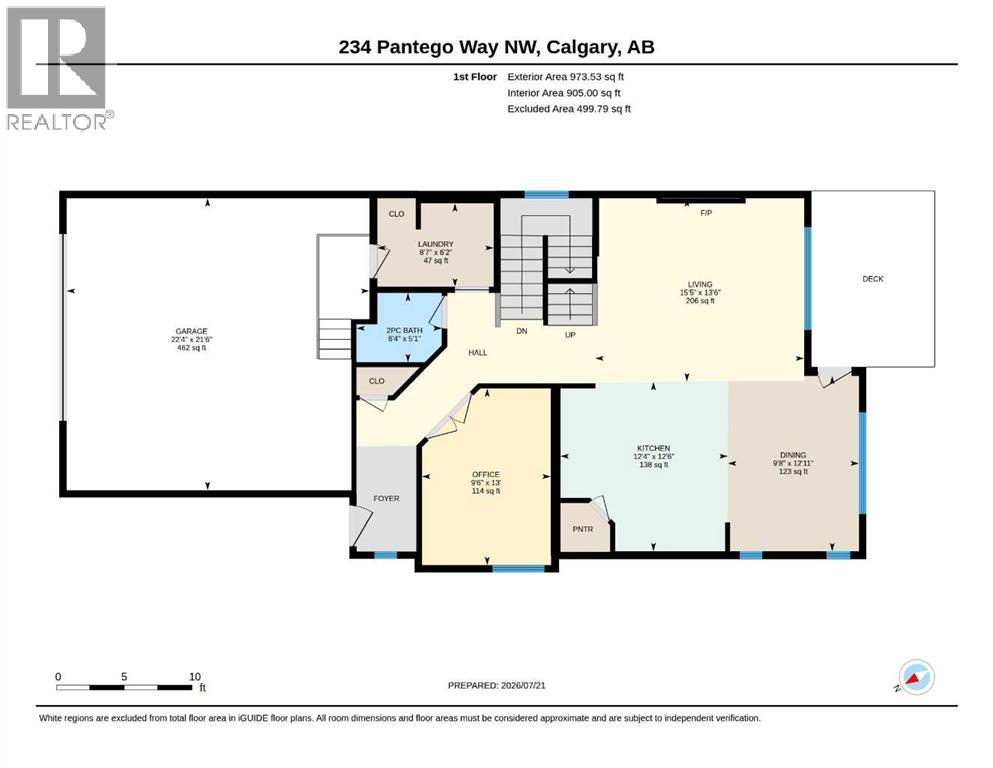
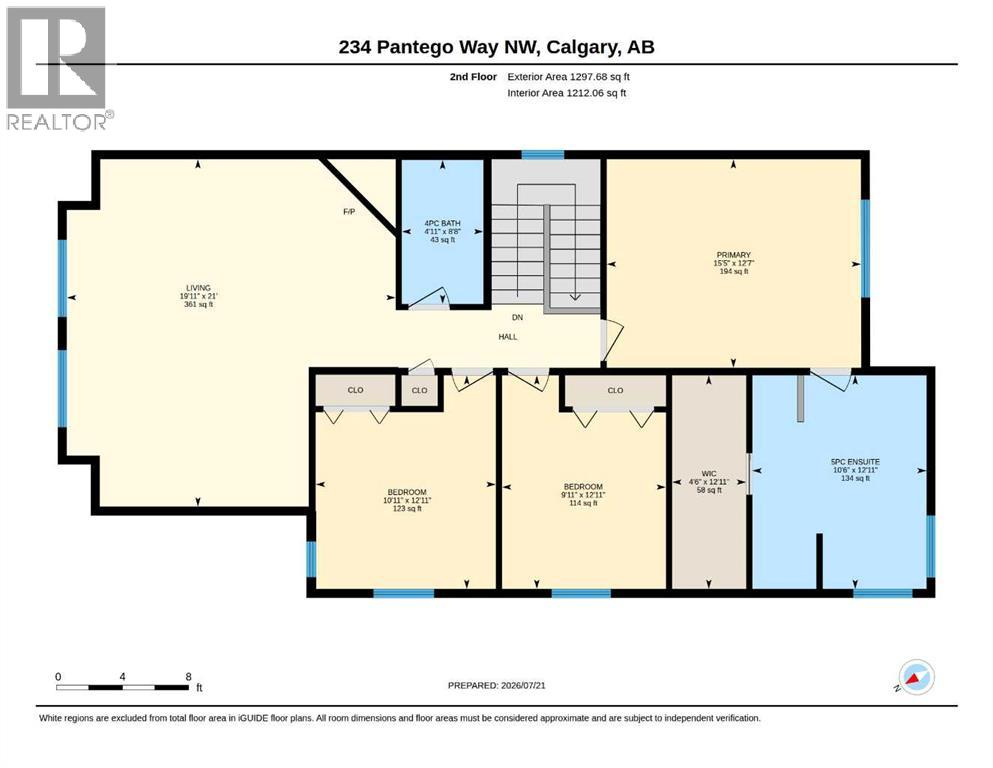
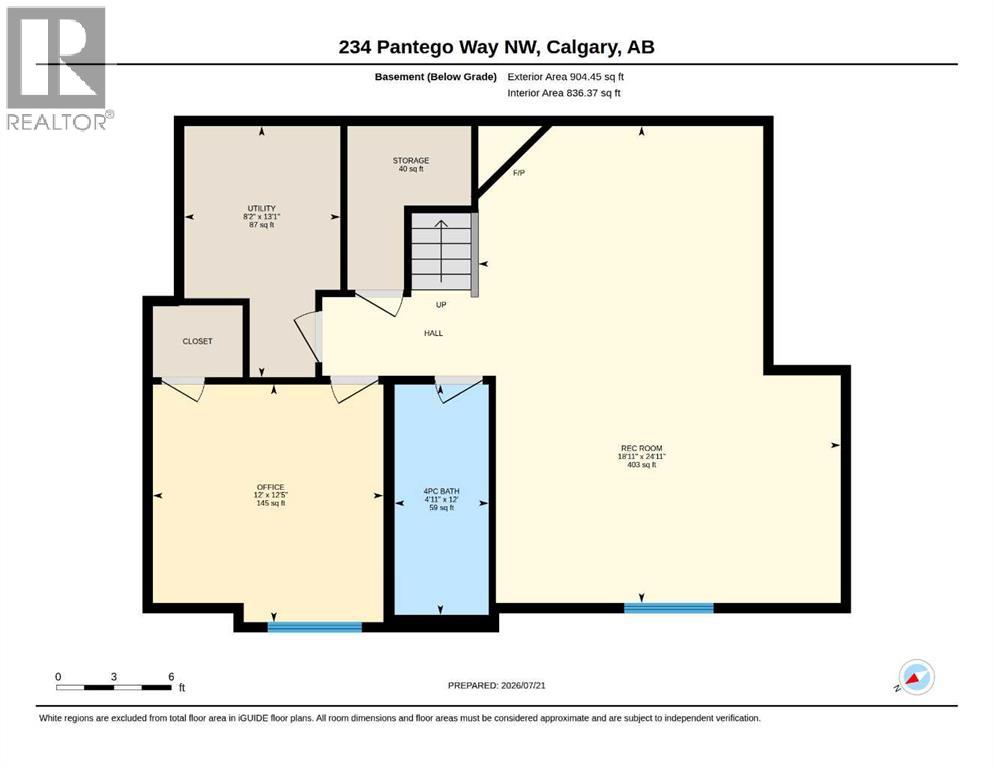
Welcome to this beautifully maintained one-owner home offering over 3,000 sq. ft. of developed living space on a premium lot siding onto a playground and park. This spacious 2-storey features 4 bedrooms, 3.5 bathrooms, and an ideal family-friendly layout with 9' ceilings on both the main floor and basement. The bright main level showcases durable vinyl plank flooring, a cozy fireplace, and a well-appointed kitchen with stainless steel appliances, ample cabinetry, and plenty of workspace. Upstairs you'll find a generous bonus room with a second fireplace, three spacious bedrooms, including the primary retreat with a 5-piece ensuite. The professionally builder-developed basement offers a large recreation room with a third fireplace, a fourth bedroom, a full bathroom, and excellent storage. Outside, enjoy the adjacent playground and green space from your backyard, creating the perfect setting for families and outdoor enjoyment. Completing the home is a good-sized double attached garage. Pride of ownership is evident throughout—this is a rare opportunity to own an original-owner home in a fantastic location close to schools, shopping, transit, and all the amenities Panorama Hills has to offer. (id:52784)
Property Details
| MLS® Number | A2331994 |
| Property Type | Single Family |
| Community Name | Panorama Hills |
| Features | See Remarks |
| Parking Space Total | 4 |
| Plan | 0715733 |
| Structure | See Remarks |
Building
| Bathroom Total | 4 |
| Bedrooms Above Ground | 3 |
| Bedrooms Below Ground | 1 |
| Bedrooms Total | 4 |
| Appliances | Washer, Refrigerator, Range - Electric, Dishwasher, Dryer, Microwave Range Hood Combo |
| Basement Development | Finished |
| Basement Type | Full (finished) |
| Constructed Date | 2009 |
| Construction Style Attachment | Detached |
| Cooling Type | Central Air Conditioning |
| Exterior Finish | Stone, Vinyl Siding |
| Fireplace Present | Yes |
| Fireplace Total | 3 |
| Flooring Type | Carpeted, Ceramic Tile, Vinyl Plank |
| Foundation Type | Poured Concrete |
| Half Bath Total | 1 |
| Heating Type | Forced Air |
| Stories Total | 2 |
| Size Interior | 2,271 Sqft |
| Total Finished Area | 2271 Sqft |
| Type | House |
Parking
| Attached Garage | 2 |
Land
| Acreage | No |
| Fence Type | Fence |
| Size Depth | 32.33 M |
| Size Frontage | 11 M |
| Size Irregular | 406.00 |
| Size Total | 406 M2|4,051 - 7,250 Sqft |
| Size Total Text | 406 M2|4,051 - 7,250 Sqft |
| Zoning Description | R-g |
Rooms
| Level | Type | Length | Width | Dimensions |
|---|---|---|---|---|
| Second Level | Primary Bedroom | 12.58 Ft x 15.42 Ft | ||
| Second Level | 5pc Bathroom | .00 Ft x .00 Ft | ||
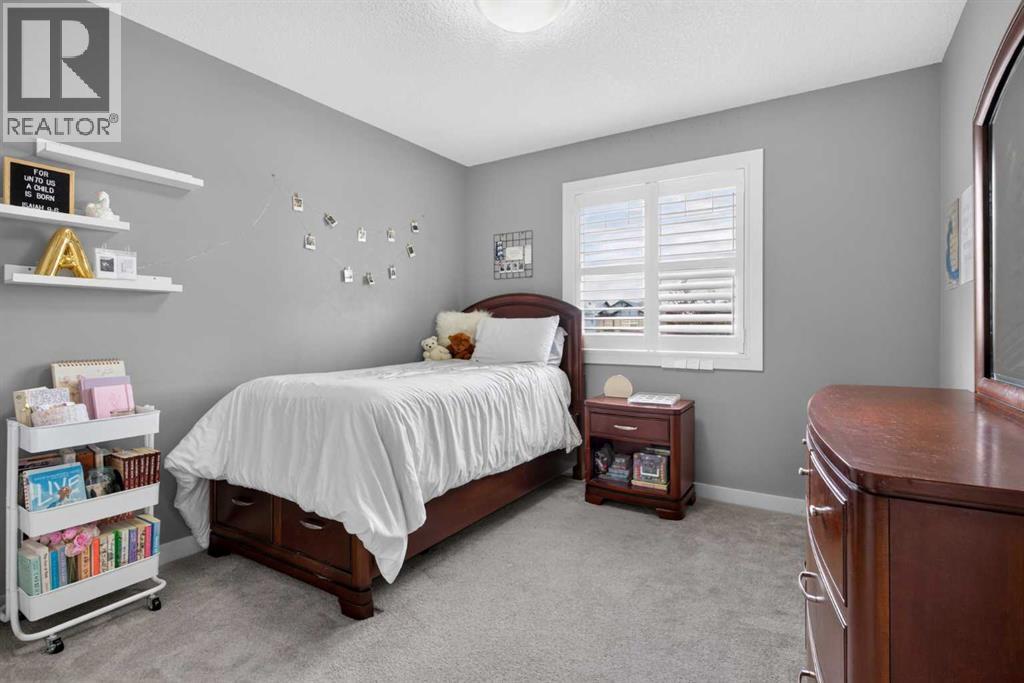
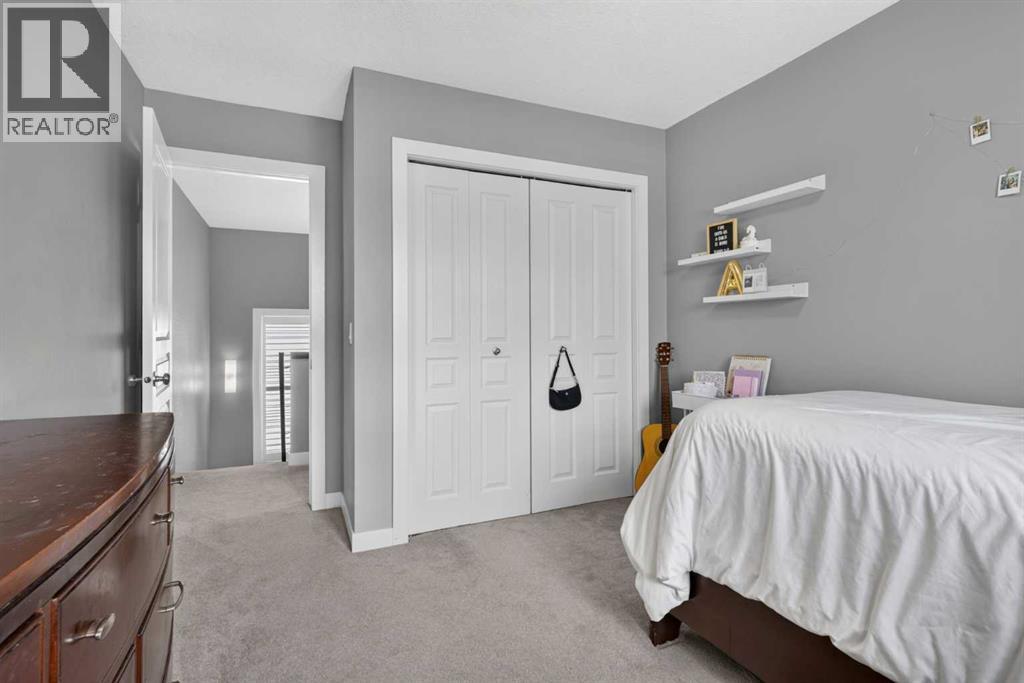
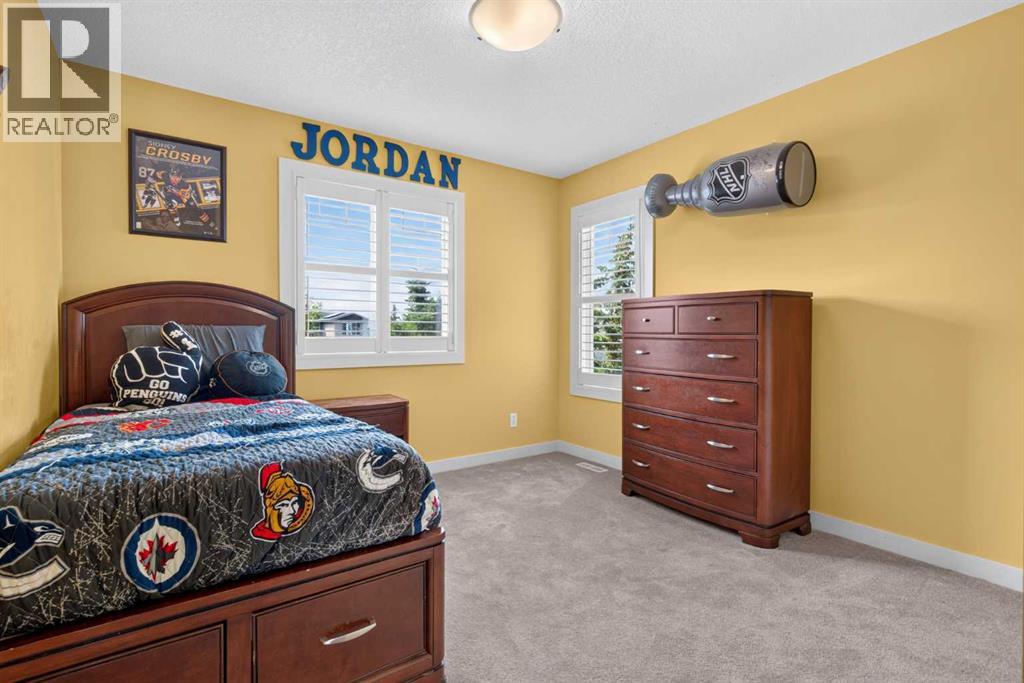
| Second Level | Bedroom | 12.92 Ft x 9.92 Ft | ||
| Second Level | Bedroom | 12.92 Ft x 10.92 Ft | ||
| Second Level | 4pc Bathroom | .00 Ft x .00 Ft | ||
| Second Level | Bonus Room | 21.00 Ft x 19.92 Ft | ||
| Second Level | Other | 12.92 Ft x 4.50 Ft | ||
| Lower Level | Bedroom | 12.42 Ft x 12.00 Ft | ||
| Lower Level | Recreational, Games Room | 24.92 Ft x 18.92 Ft | ||
| Lower Level | 4pc Bathroom | .00 Ft x .00 Ft | ||
| Main Level | Living Room | 13.50 Ft x 15.42 Ft | ||
| Main Level | Kitchen | 12.50 Ft x 12.33 Ft | ||
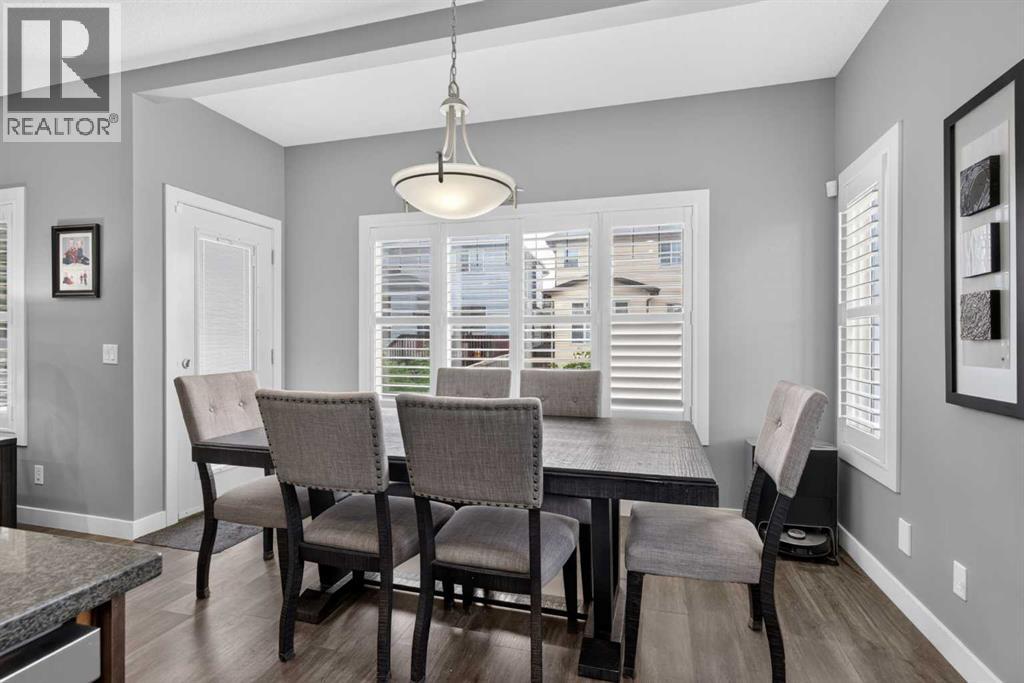
| Main Level | Dining Room | 12.92 Ft x 9.67 Ft | ||
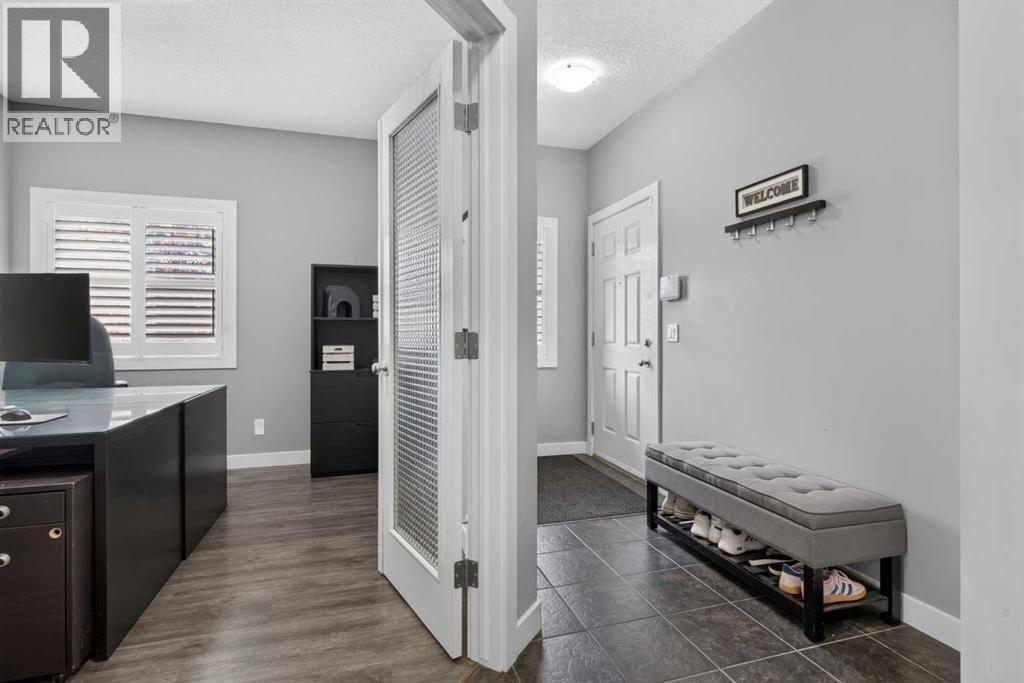
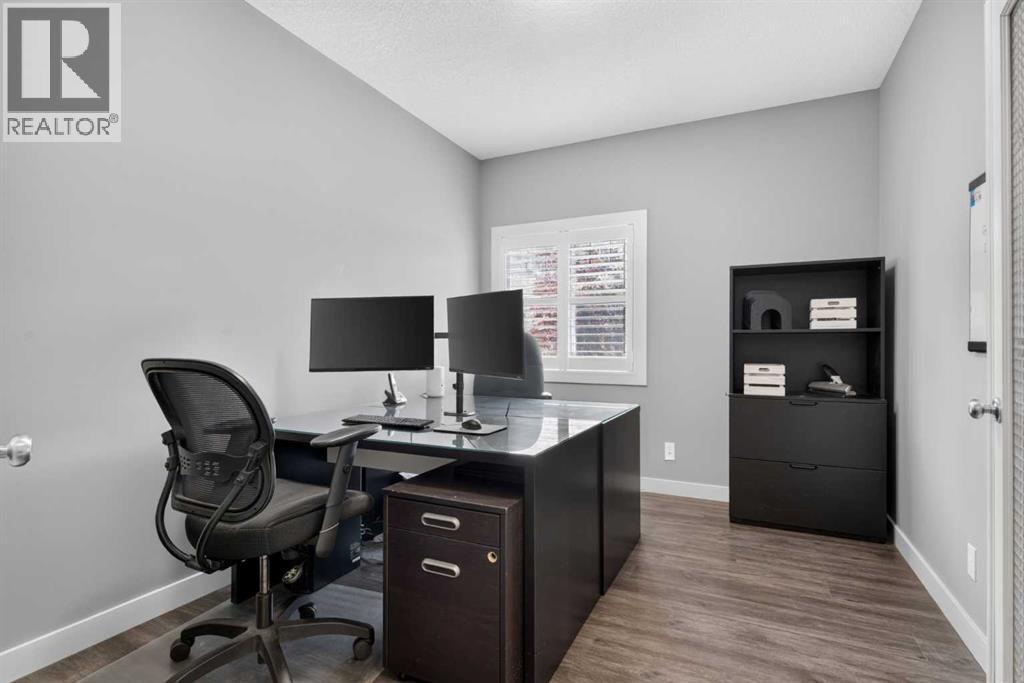
| Main Level | Office | 13.00 Ft x 9.50 Ft | ||
| Main Level | 2pc Bathroom | .00 Ft x .00 Ft | ||
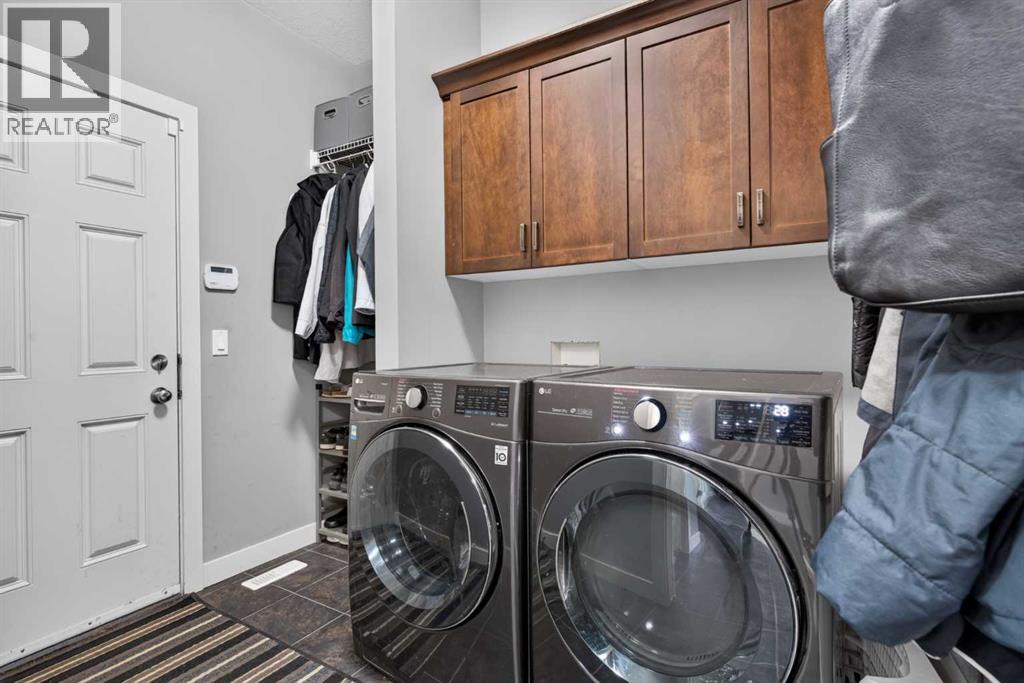
| Main Level | Laundry Room | 6.17 Ft x 8.58 Ft |
https://www.realtor.ca/real-estate/30074264/234-pantego-way-nw-calgary-panorama-hills
Contact Us
Contact us for more information

The trademarks REALTOR®, REALTORS®, and the REALTOR® logo are controlled by The Canadian Real Estate Association (CREA) and identify real estate professionals who are members of CREA. The trademarks MLS®, Multiple Listing Service® and the associated logos are owned by The Canadian Real Estate Association (CREA) and identify the quality of services provided by real estate professionals who are members of CREA. The trademark DDF® is owned by The Canadian Real Estate Association (CREA) and identifies CREA's Data Distribution Facility (DDF®)
July 30 2026 05:49:45
Calgary Real Estate Board
Hope Street Real Estate Corp.