

210, 1410 2 Street SW Calgary, Alberta T2R 1R1

$285,000Maintenance, Common Area Maintenance, Heat, Property Management, Reserve Fund Contributions, Waste Removal, Water
$645.72 Monthly
Maintenance, Common Area Maintenance, Heat, Property Management, Reserve Fund Contributions, Waste Removal, Water
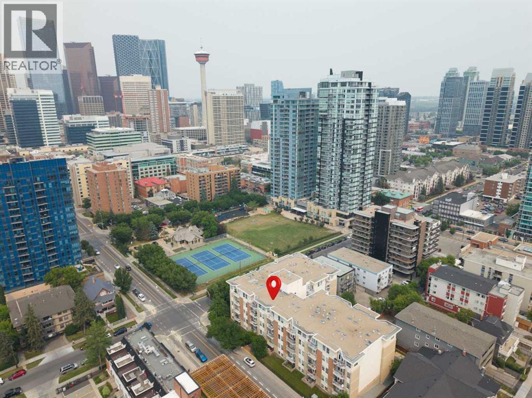
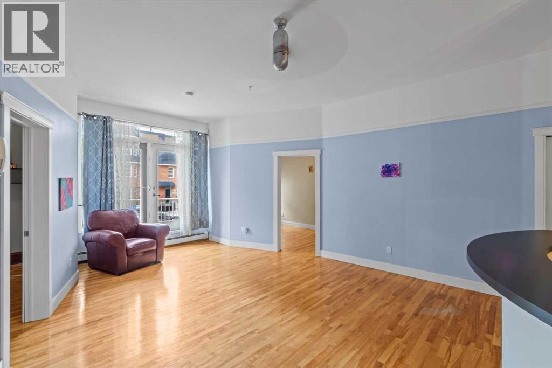
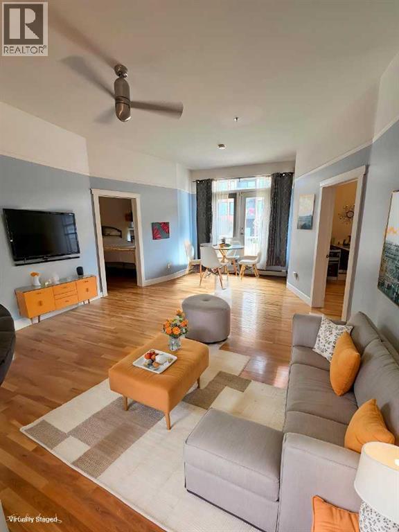
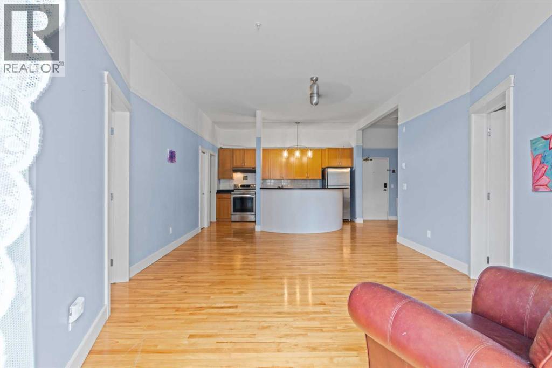
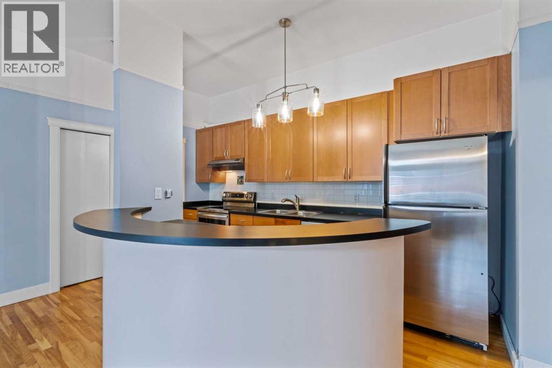
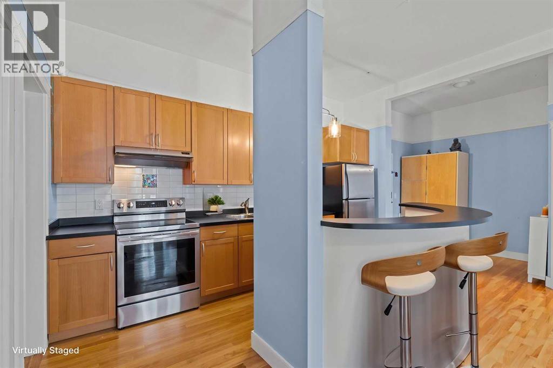
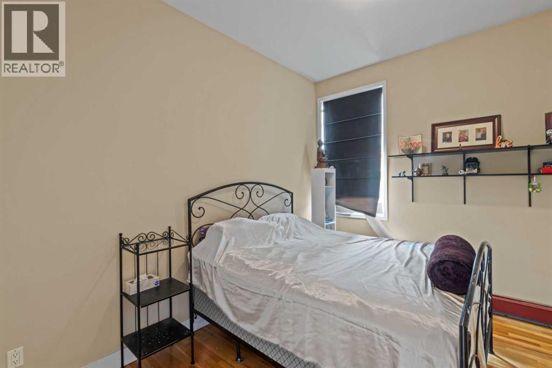
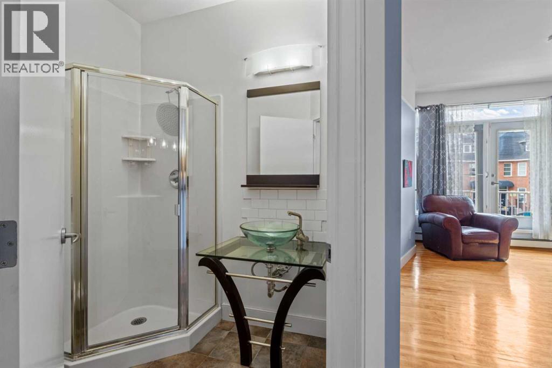
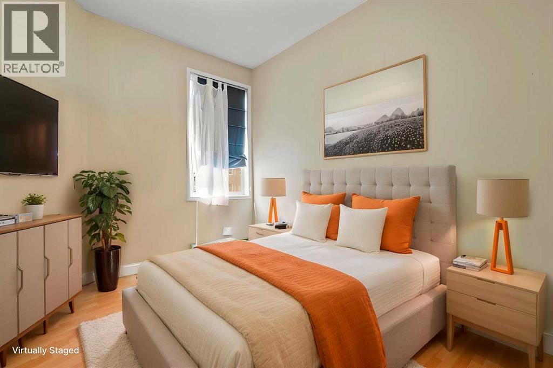
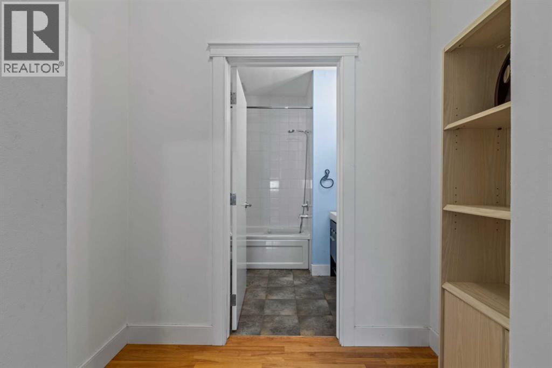
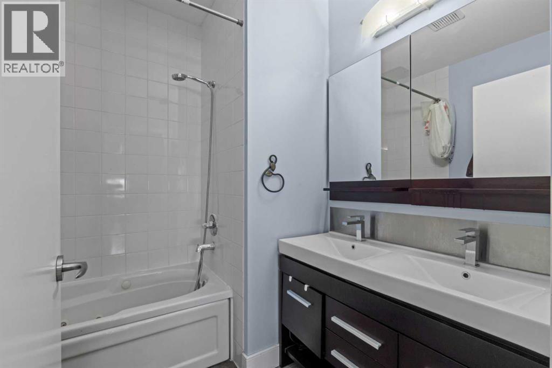
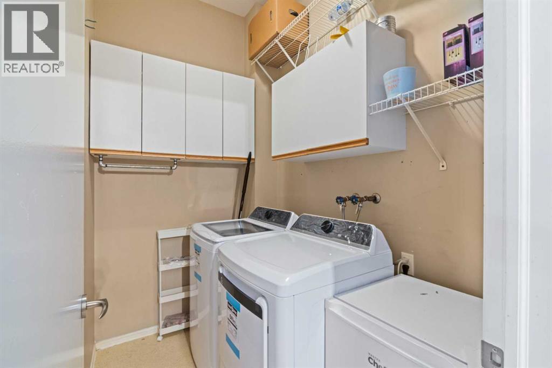
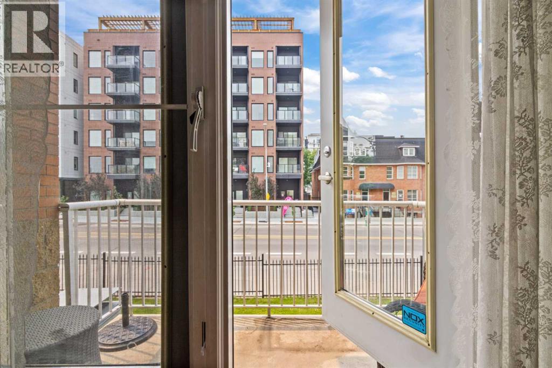
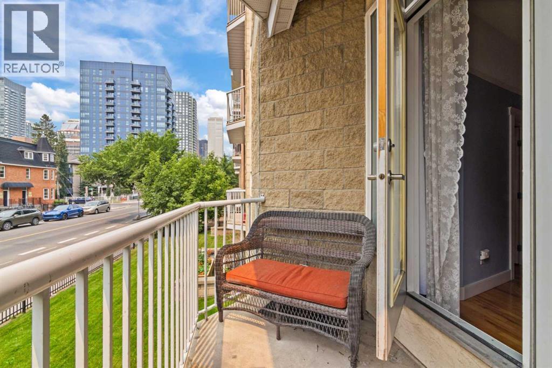
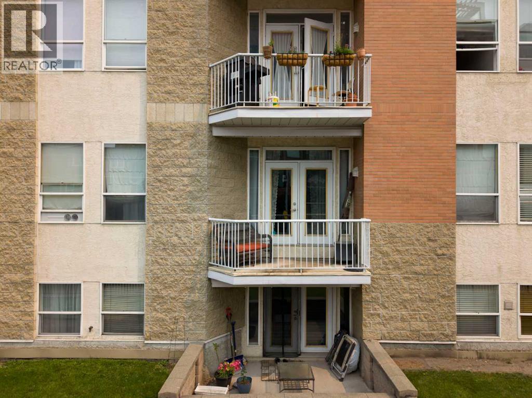
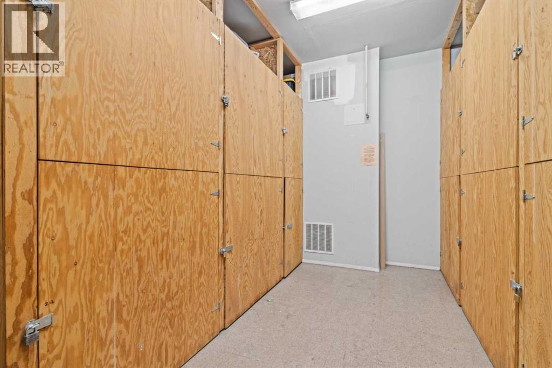
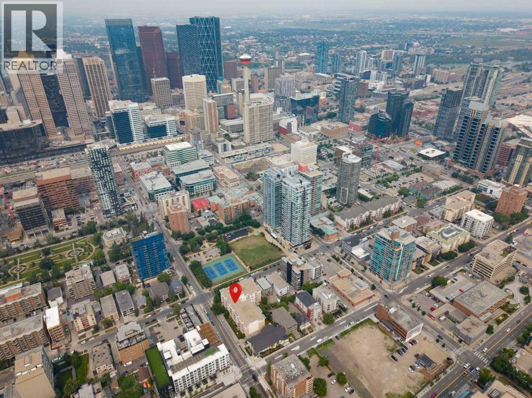
$645.72 MonthlyPositioned in Calgary's vibrant Beltline this second-floor residence offers an exceptional balance of urban accessibility and active outdoor recreation. Spanning 830 square feet of living area, the two-bedroom, two-bathroom layout is filled with natural light throughout. Located directly beside Haultain Park, step away from tennis/pickleball courts, one block to the dining, cafes, and retail along 17th Ave and 1 street shops. The main living space extends onto a west facing balcony, creating a relaxed setting to unwind. Practical features include in-suite laundry, an assigned storage locker conveniently located on the same floor, and a secure titled underground parking stall. Delivering a convenient, walkable lifestyle, this home provides seamless access to Calgary's downtown commercial core, transit routes, and local amenities. (Virtually Staged) (id:52784)
Property Details
| MLS® Number | A2327862 |
| Property Type | Single Family |
| Community Name | Beltline |
| Amenities Near By | Park, Recreation Nearby, Shopping |
| Community Features | Pets Allowed, Pets Allowed With Restrictions |
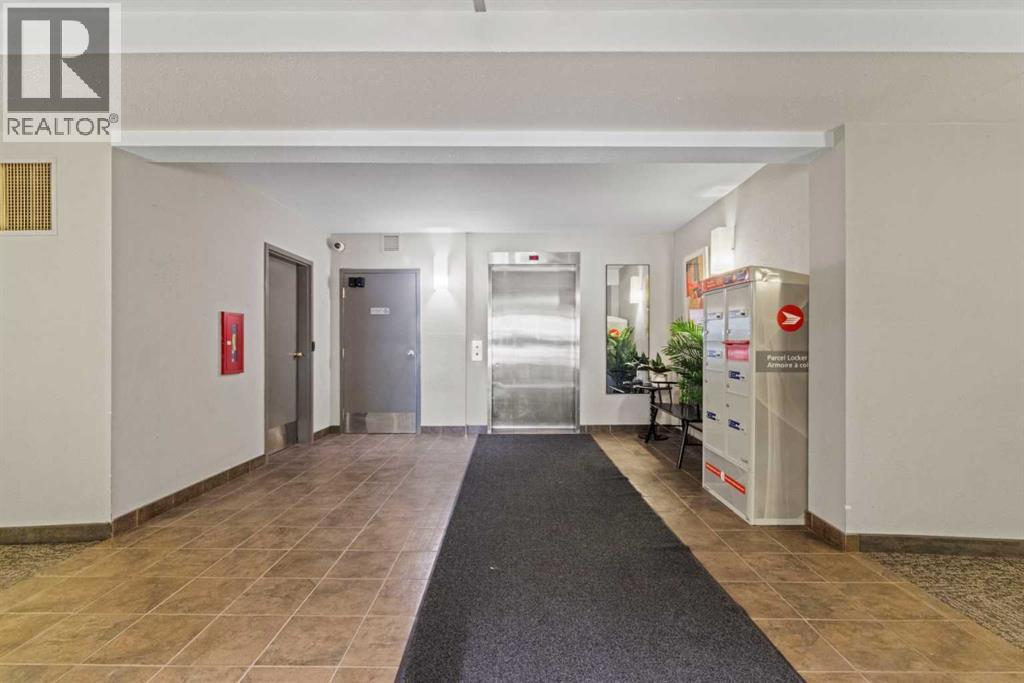
| Features | Elevator |
| Parking Space Total | 1 |
| Plan | 9610209 |
| Structure | None |
Building
| Bathroom Total | 2 |
| Bedrooms Above Ground | 2 |
| Bedrooms Total | 2 |
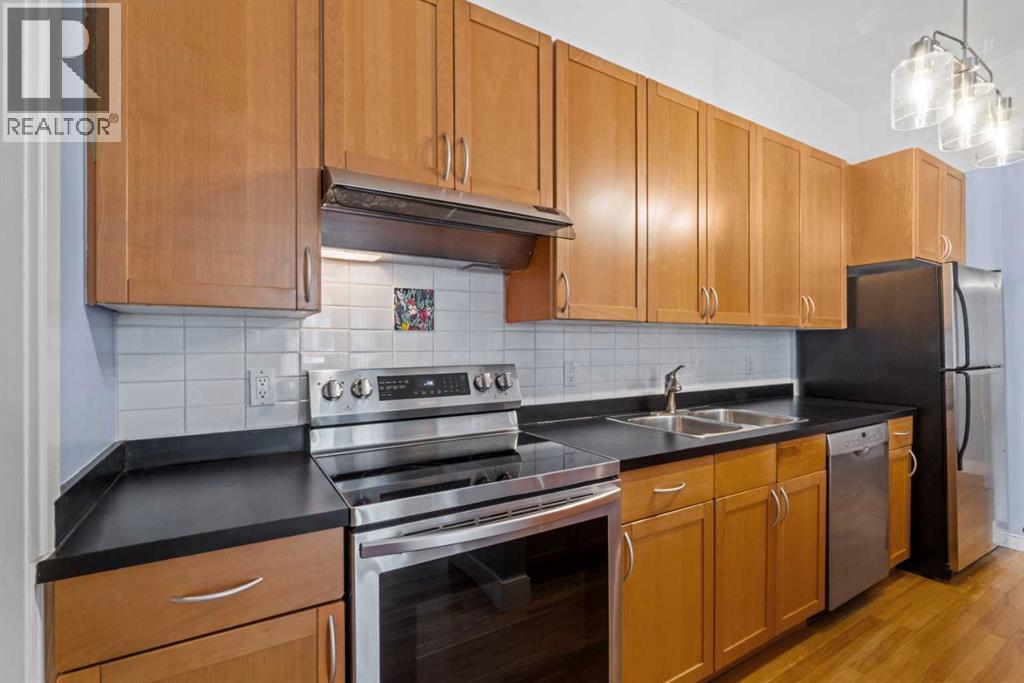
| Appliances | Washer, Refrigerator, Oven - Electric, Window/sleeve Air Conditioner, Dishwasher, Dryer, Microwave, Hood Fan |
| Constructed Date | 1995 |
| Construction Material | Wood Frame |
| Construction Style Attachment | Attached |
| Cooling Type | Window Air Conditioner |
| Exterior Finish | Brick, Stucco |
| Flooring Type | Ceramic Tile, Hardwood |
| Heating Type | Baseboard Heaters |
| Stories Total | 5 |
| Size Interior | 830 Sqft |
| Total Finished Area | 830.07 Sqft |
| Type | Apartment |
Parking
| Underground |
Land
| Acreage | No |
| Land Amenities | Park, Recreation Nearby, Shopping |
| Size Total Text | Unknown |
| Zoning Description | Cc-mh |
Rooms
| Level | Type | Length | Width | Dimensions |
|---|---|---|---|---|
| Main Level | 3pc Bathroom | 6.25 Ft x 5.42 Ft | ||
| Main Level | 5pc Bathroom | 6.83 Ft x 7.08 Ft | ||
| Main Level | Bedroom | 9.00 Ft x 12.33 Ft | ||
| Main Level | Dining Room | 16.58 Ft x 9.67 Ft | ||
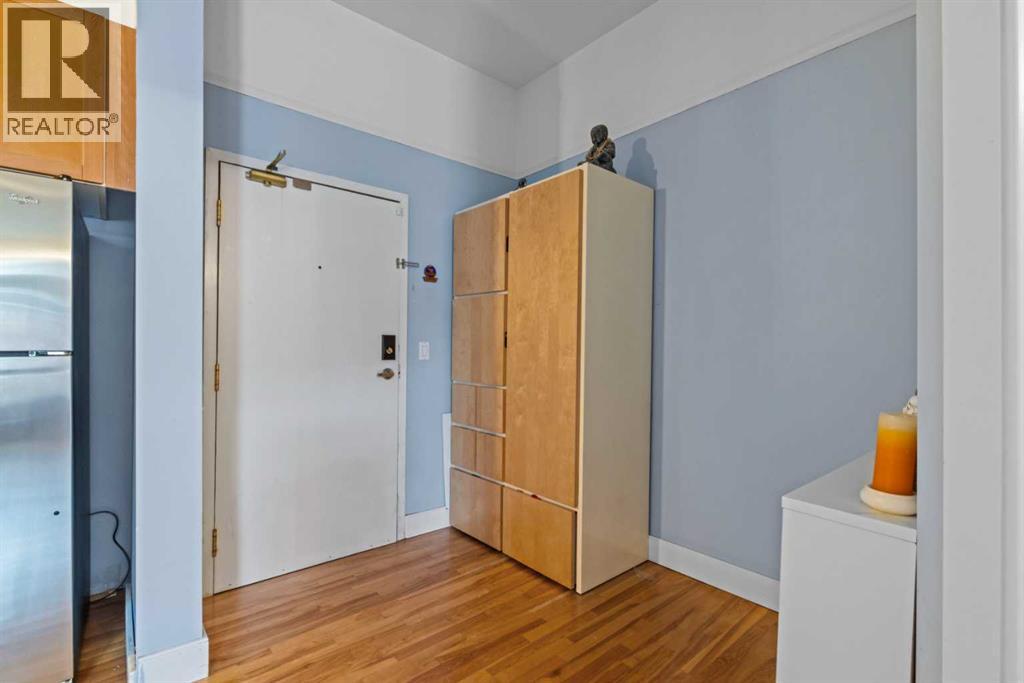
| Main Level | Foyer | 7.00 Ft x 7.83 Ft | ||
| Main Level | Kitchen | 14.08 Ft x 8.33 Ft | ||
| Main Level | Laundry Room | 7.00 Ft x 4.92 Ft | ||
| Main Level | Living Room | 14.08 Ft x 12.25 Ft | ||
| Main Level | Primary Bedroom | 9.42 Ft x 12.33 Ft |
https://www.realtor.ca/real-estate/30074777/210-1410-2-street-sw-calgary-beltline
Contact Us
Contact us for more information

The trademarks REALTOR®, REALTORS®, and the REALTOR® logo are controlled by The Canadian Real Estate Association (CREA) and identify real estate professionals who are members of CREA. The trademarks MLS®, Multiple Listing Service® and the associated logos are owned by The Canadian Real Estate Association (CREA) and identify the quality of services provided by real estate professionals who are members of CREA. The trademark DDF® is owned by The Canadian Real Estate Association (CREA) and identifies CREA's Data Distribution Facility (DDF®)
October 09 2026 06:22:38
Calgary Real Estate Board
Royal LePage Benchmark