

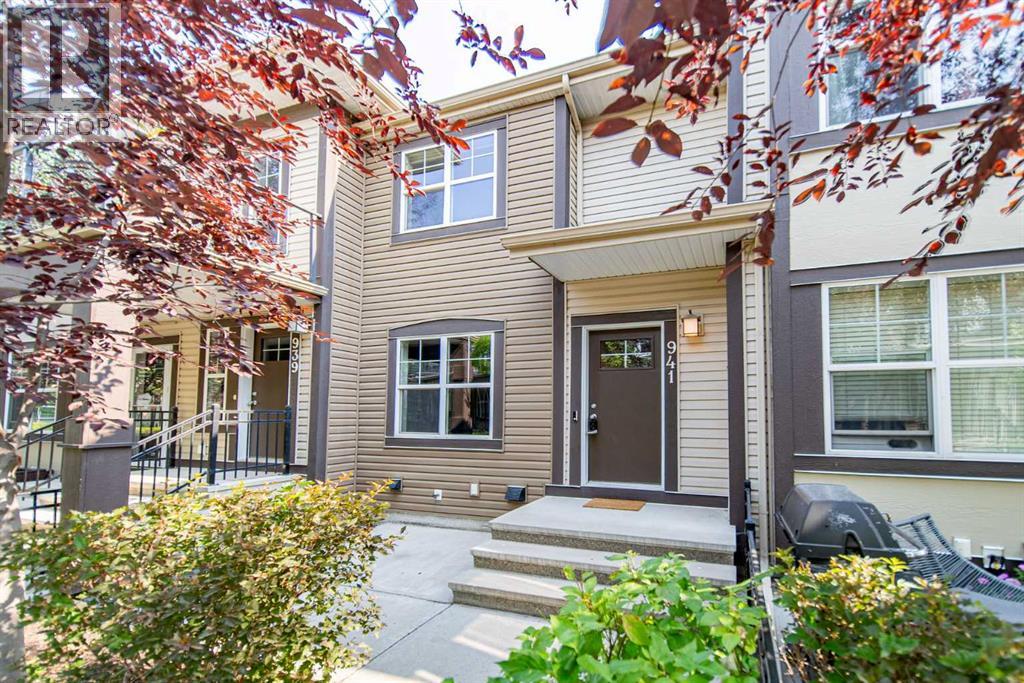
941 Mckenzie Towne Manor SE Calgary, Alberta T2Z 1E1

$419,900Maintenance, Common Area Maintenance, Insurance, Ground Maintenance, Property Management
$340.87 Monthly
Maintenance, Common Area Maintenance, Insurance, Ground Maintenance, Property Management
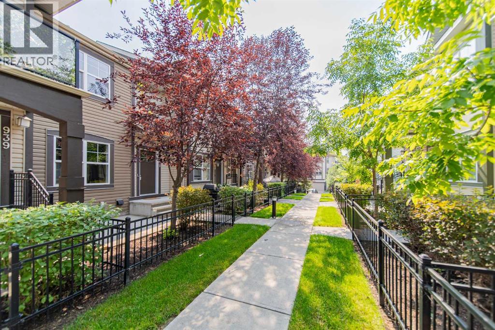
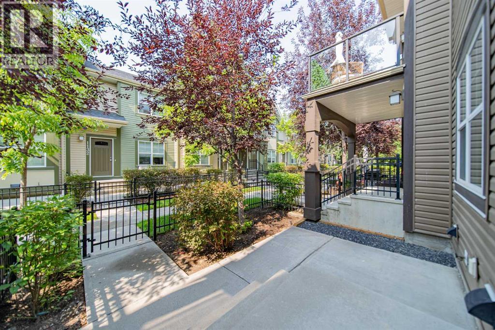
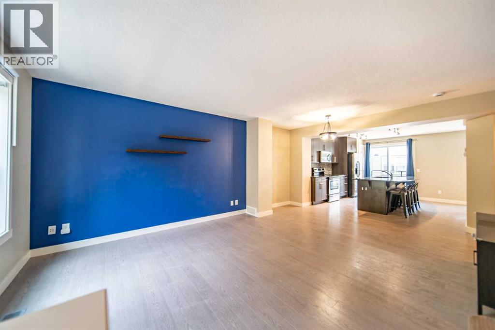
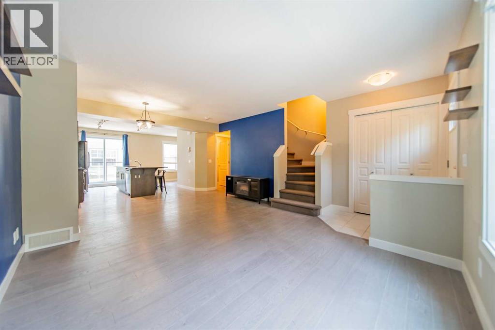
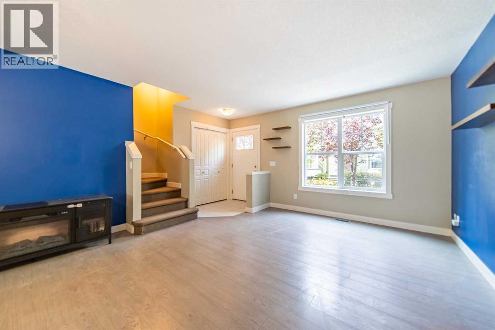
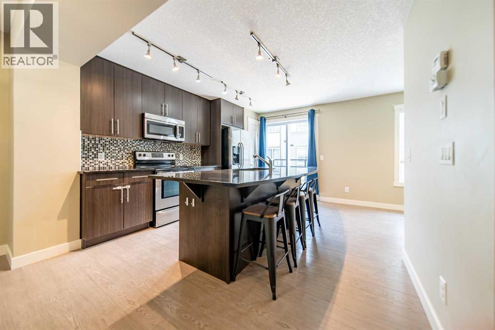
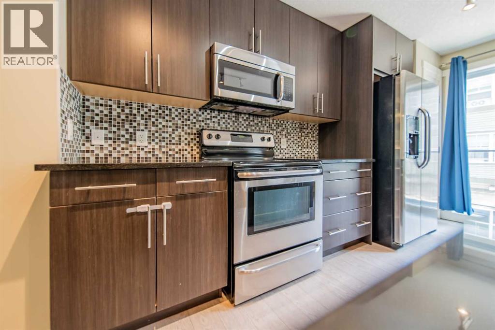
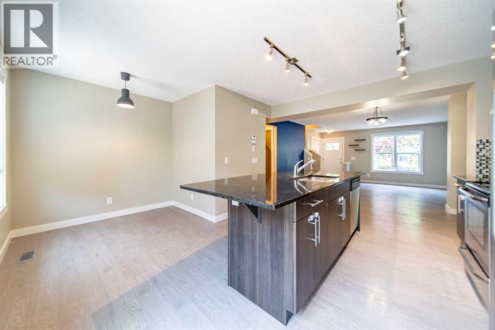
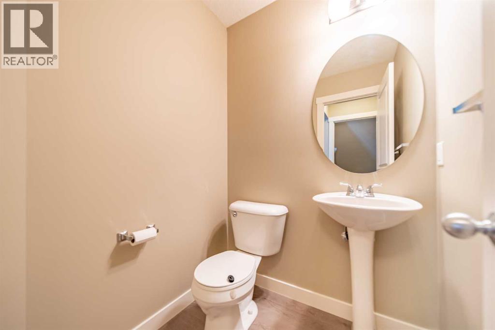
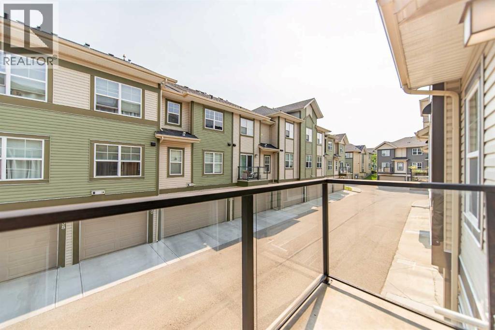
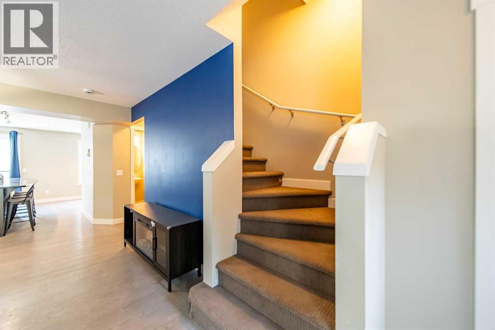
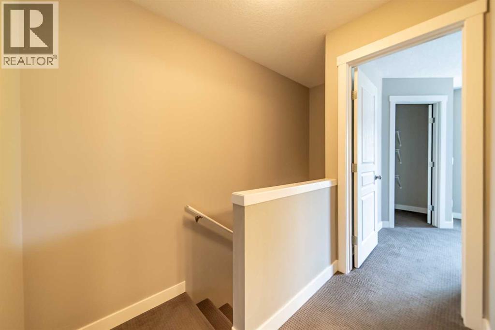
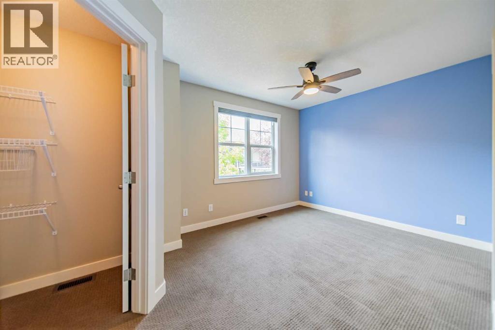
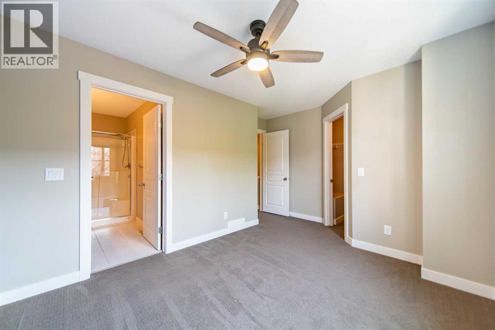
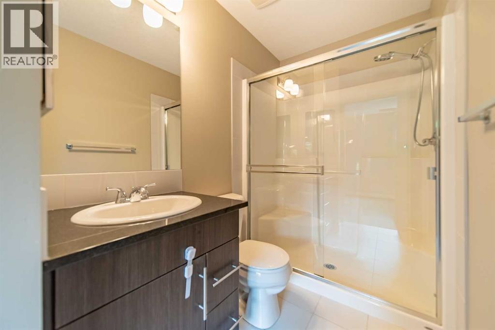
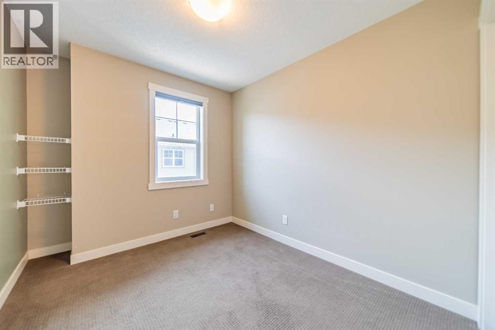
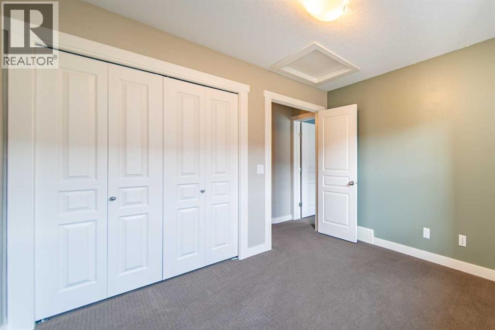
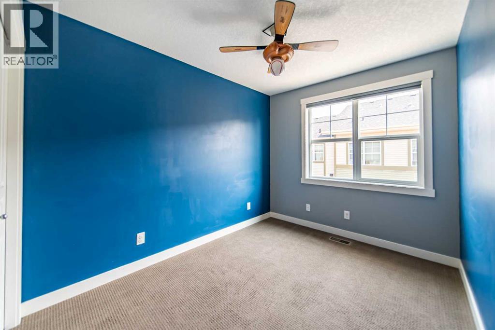
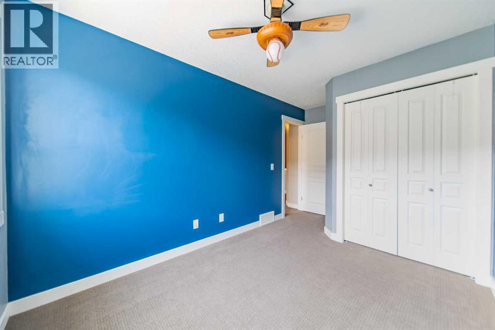
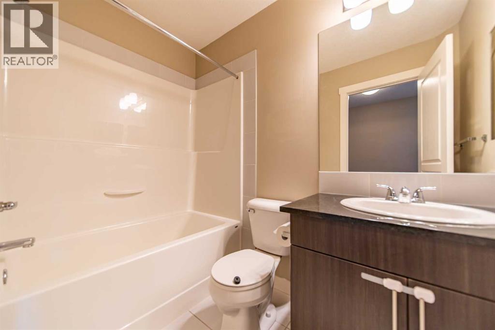
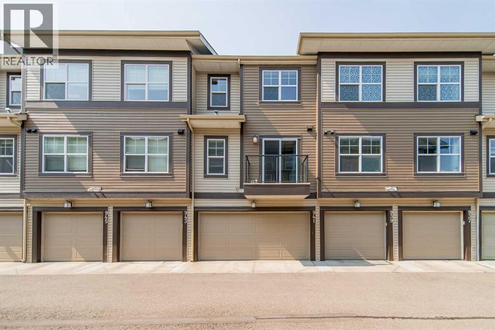
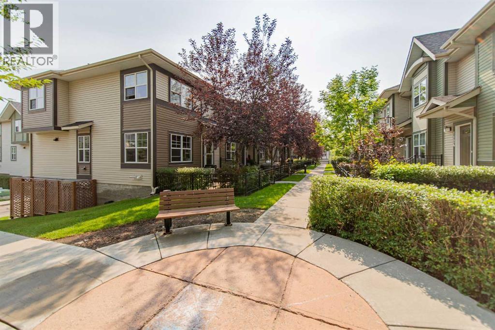
$340.87 MonthlyCharming 3-Bedroom Home in Desirable McKenzie TowneWelcome to this beautifully maintained 2-storey home in the sought-after community of McKenzie Towne. Offering 3 spacious bedrooms, 2.5 bathrooms, and an inviting open-concept floor plan, this home is perfect for families, first-time buyers, or anyone looking for comfort and convenience.The bright and functional main floor features a seamless flow between the living room, dining area, and kitchen, creating an ideal space for everyday living and entertaining. A convenient 2-piece powder room completes the main level.Upstairs, you'll find three generous bedrooms, including a relaxing primary retreat with its own 3-piece ensuite bathroom. Two additional bedrooms and a 4-piece full bathroom provide ample space for family members or guests.Step outside to enjoy your private patio, perfect for morning coffee, summer barbecues, or simply unwinding after a long day.Ideally located close to shopping, restaurants, schools, parks, and public transit, this home offers easy access to everything McKenzie Towne has to offer while maintaining the charm and sense of community that make the neighbourhood so desirable. (id:52784)
Property Details
| MLS® Number | A2331777 |
| Property Type | Single Family |
| Community Name | McKenzie Towne |
| Amenities Near By | Park, Playground, Schools, Shopping |
| Community Features | Pets Allowed With Restrictions |
| Features | No Animal Home, No Smoking Home |
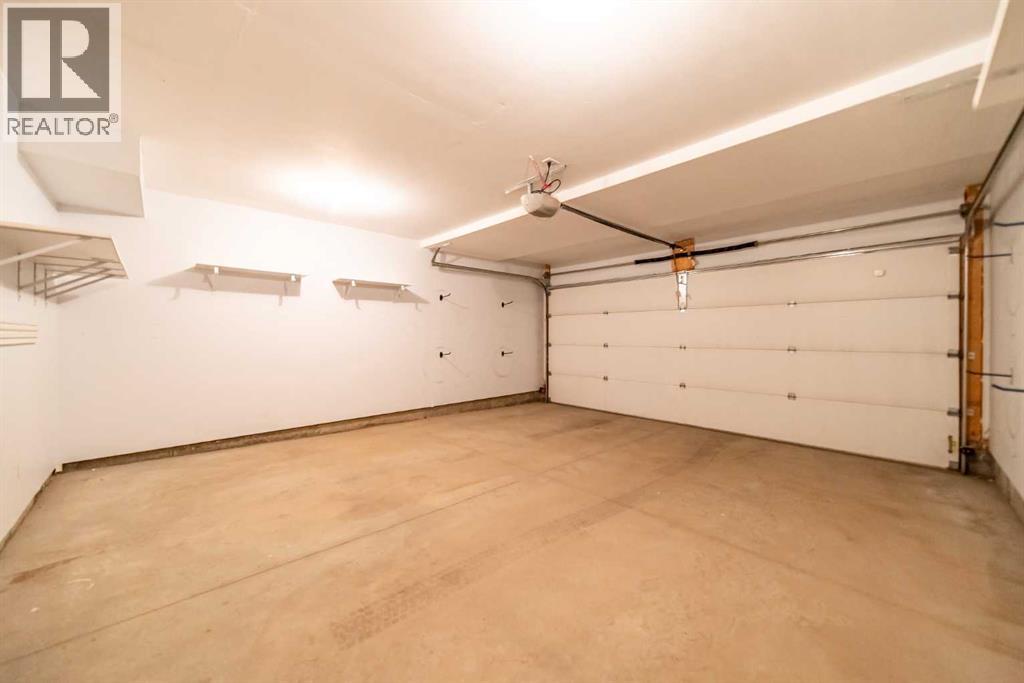
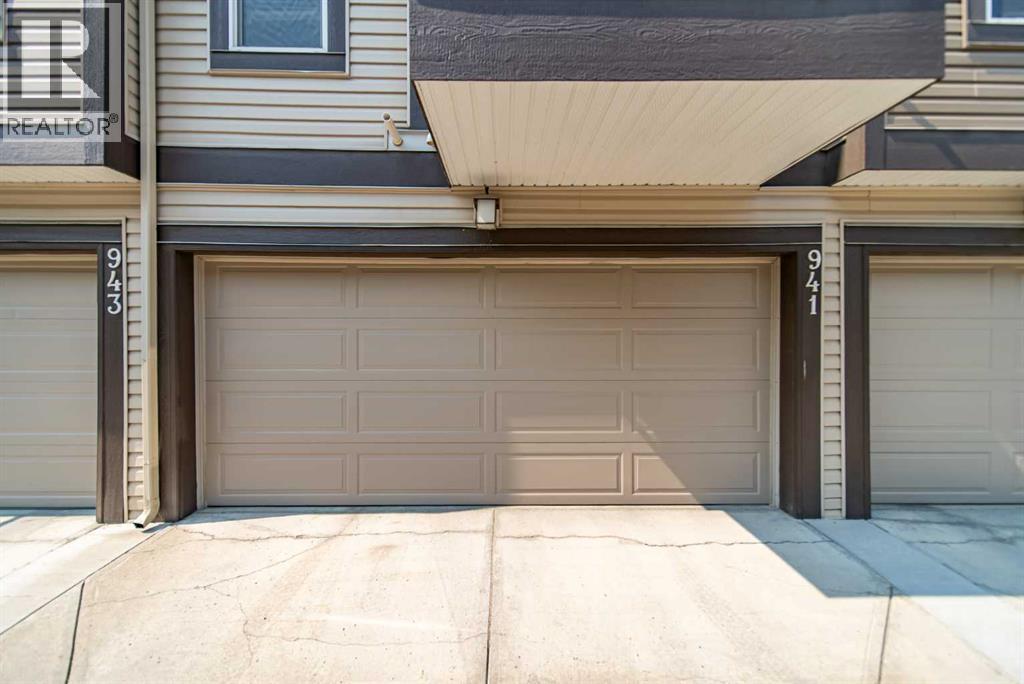
| Parking Space Total | 2 |
| Plan | 1311713 |
Building
| Bathroom Total | 3 |
| Bedrooms Above Ground | 3 |
| Bedrooms Total | 3 |
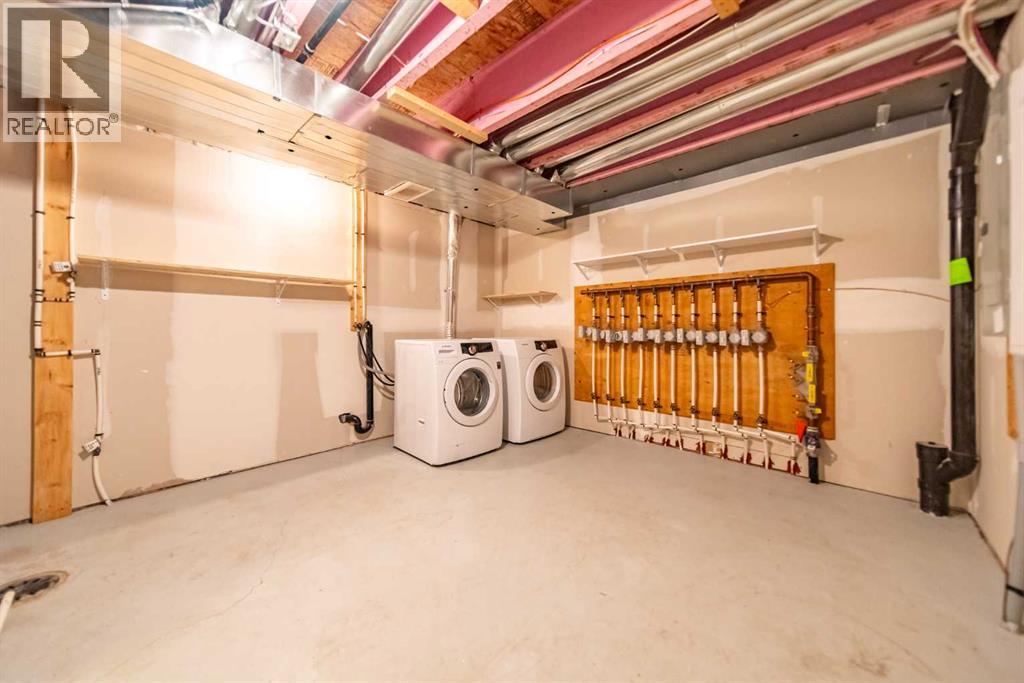
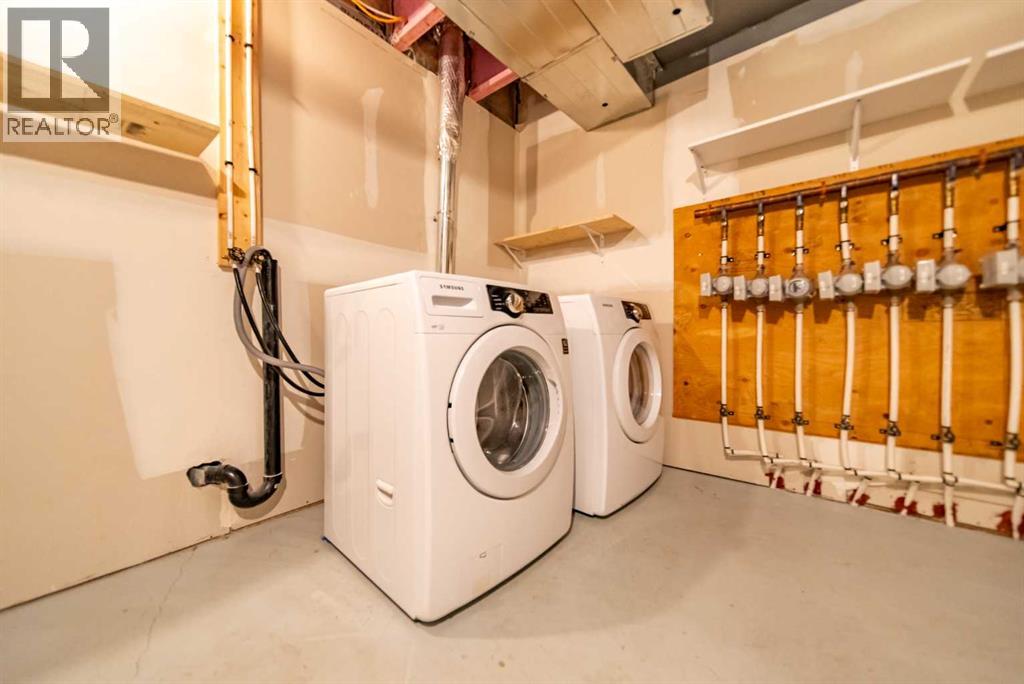
| Appliances | Washer, Refrigerator, Dishwasher, Stove, Dryer, Microwave Range Hood Combo, Window Coverings, Garage Door Opener |
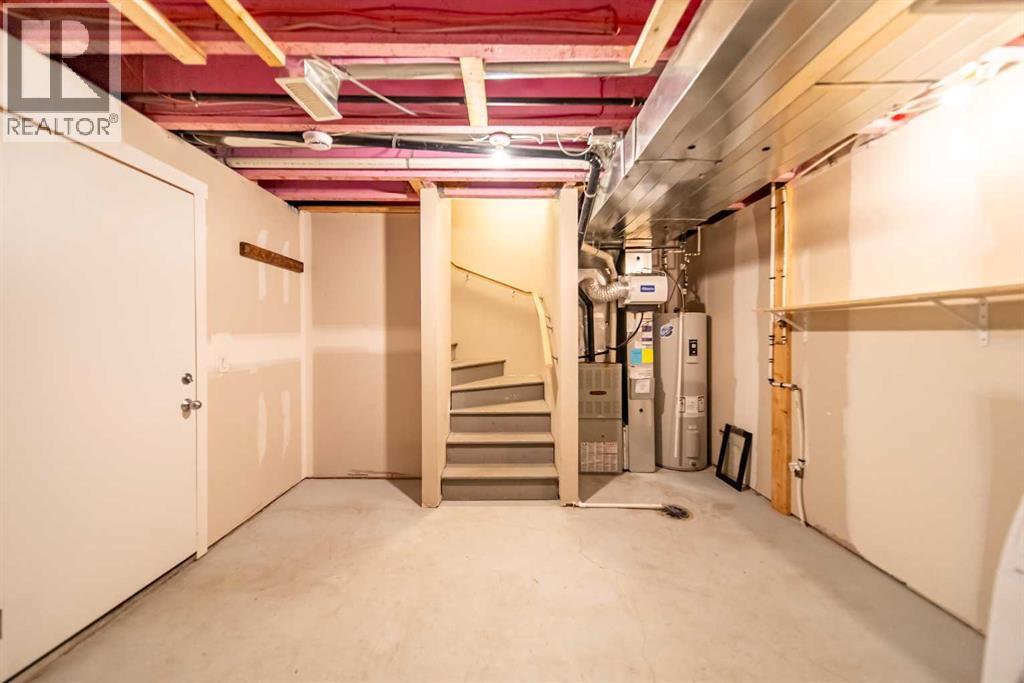
| Basement Development | Unfinished |
| Basement Type | Partial (unfinished) |
| Constructed Date | 2012 |
| Construction Material | Wood Frame |
| Construction Style Attachment | Attached |
| Cooling Type | None |
| Flooring Type | Carpeted, Laminate |
| Foundation Type | Poured Concrete |
| Half Bath Total | 1 |
| Heating Fuel | Natural Gas |
| Heating Type | Forced Air |
| Stories Total | 2 |
| Size Interior | 1,224 Sqft |
| Total Finished Area | 1224.34 Sqft |
| Type | Row / Townhouse |
Parking
| Attached Garage | 2 |
Land
| Acreage | No |
| Fence Type | Fence |
| Land Amenities | Park, Playground, Schools, Shopping |
| Size Total Text | Unknown |
| Zoning Description | M-1 |
Rooms
| Level | Type | Length | Width | Dimensions |
|---|---|---|---|---|
| Second Level | Primary Bedroom | 13.75 Ft x 11.50 Ft | ||
| Second Level | Bedroom | 8.42 Ft x 14.67 Ft | ||
| Second Level | Bedroom | 8.42 Ft x 11.17 Ft | ||
| Second Level | 3pc Bathroom | 4.92 Ft x 9.42 Ft | ||
| Second Level | 4pc Bathroom | 4.92 Ft x 7.92 Ft | ||
| Main Level | Living Room | 13.75 Ft x 12.25 Ft | ||
| Main Level | Kitchen | 12.00 Ft x 13.25 Ft | ||
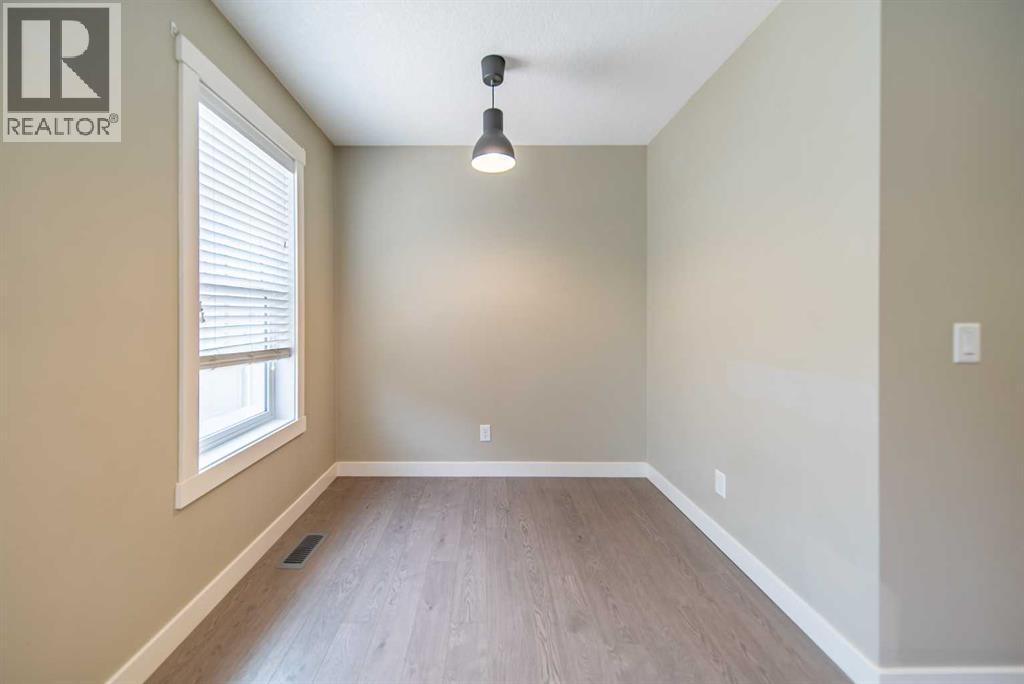
| Main Level | Dining Room | 13.75 Ft x 8.17 Ft | ||
| Main Level | Breakfast | 5.25 Ft x 7.58 Ft | ||
| Main Level | 2pc Bathroom | 4.92 Ft x 4.92 Ft |
https://www.realtor.ca/real-estate/30076316/941-mckenzie-towne-manor-se-calgary-mckenzie-towne
Contact Us
Contact us for more information

The trademarks REALTOR®, REALTORS®, and the REALTOR® logo are controlled by The Canadian Real Estate Association (CREA) and identify real estate professionals who are members of CREA. The trademarks MLS®, Multiple Listing Service® and the associated logos are owned by The Canadian Real Estate Association (CREA) and identify the quality of services provided by real estate professionals who are members of CREA. The trademark DDF® is owned by The Canadian Real Estate Association (CREA) and identifies CREA's Data Distribution Facility (DDF®)
July 27 2026 10:43:20
Calgary Real Estate Board
Real Estate Professionals Inc.