

242 Crystal Green Point Okotoks, Alberta T1S 2K7

$725,000
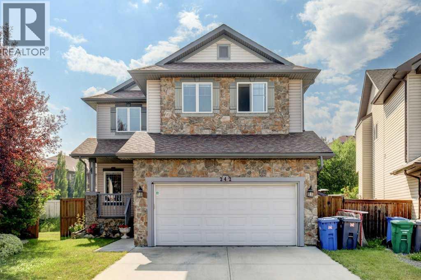
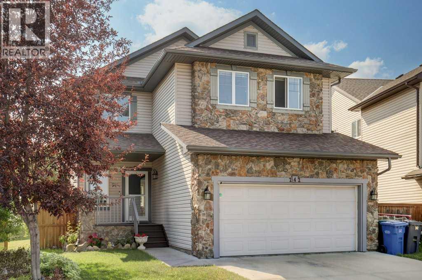
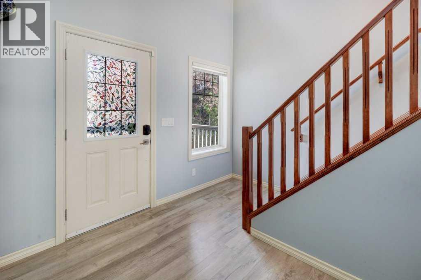
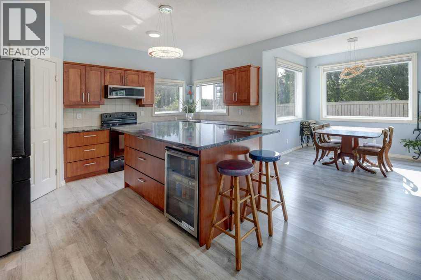
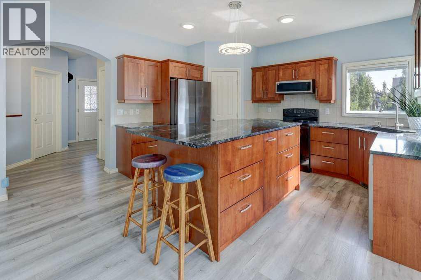
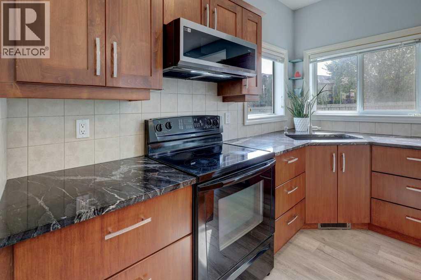
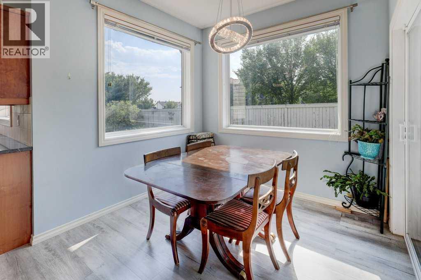
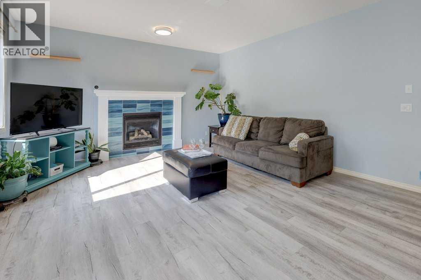
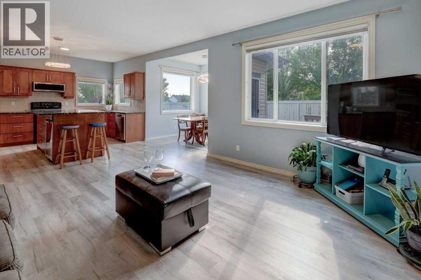
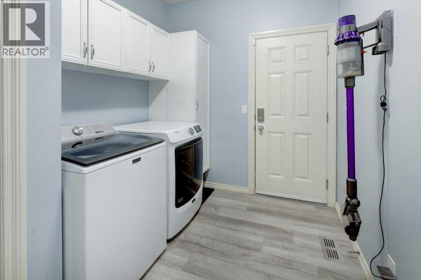
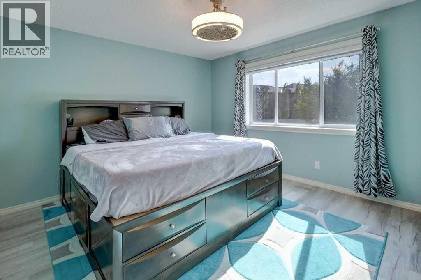
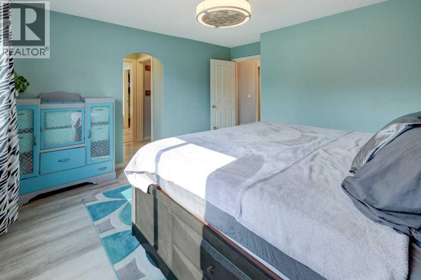
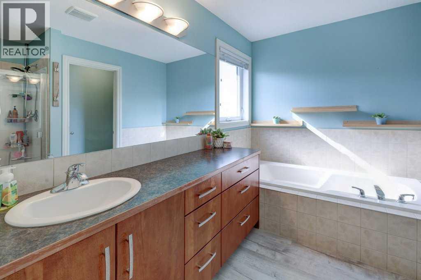
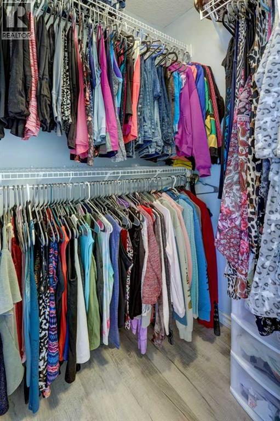
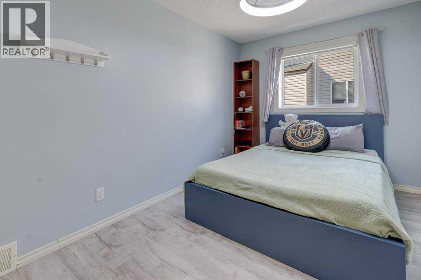
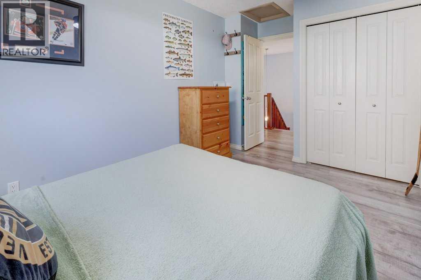
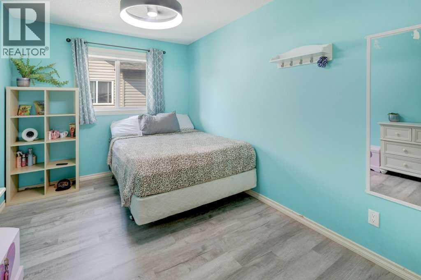
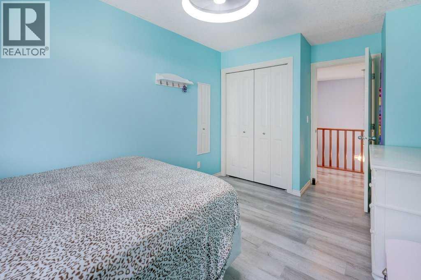
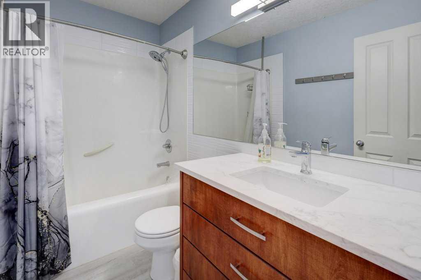
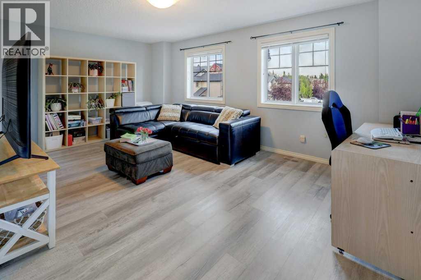
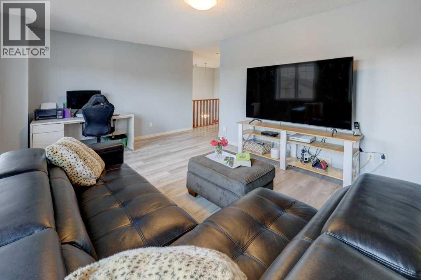
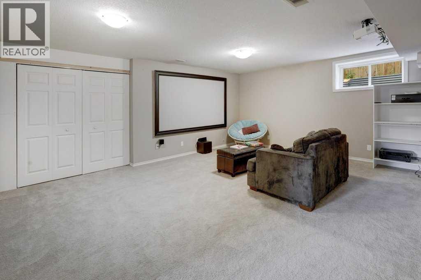
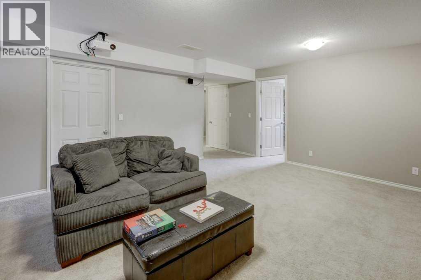
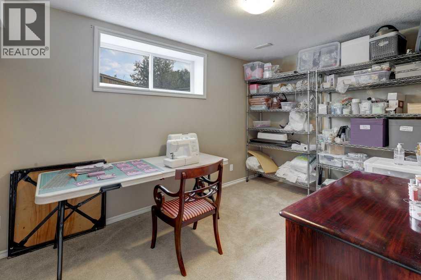
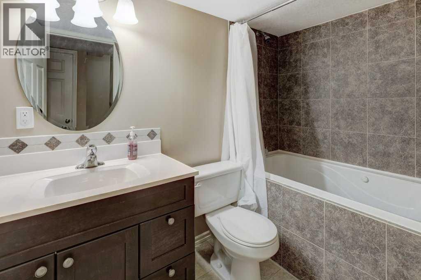
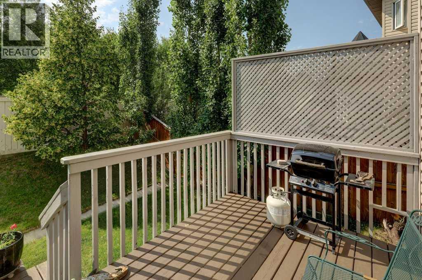
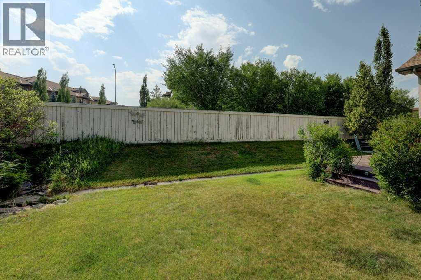
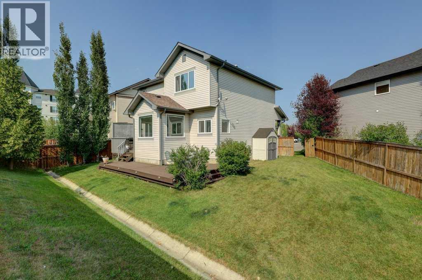
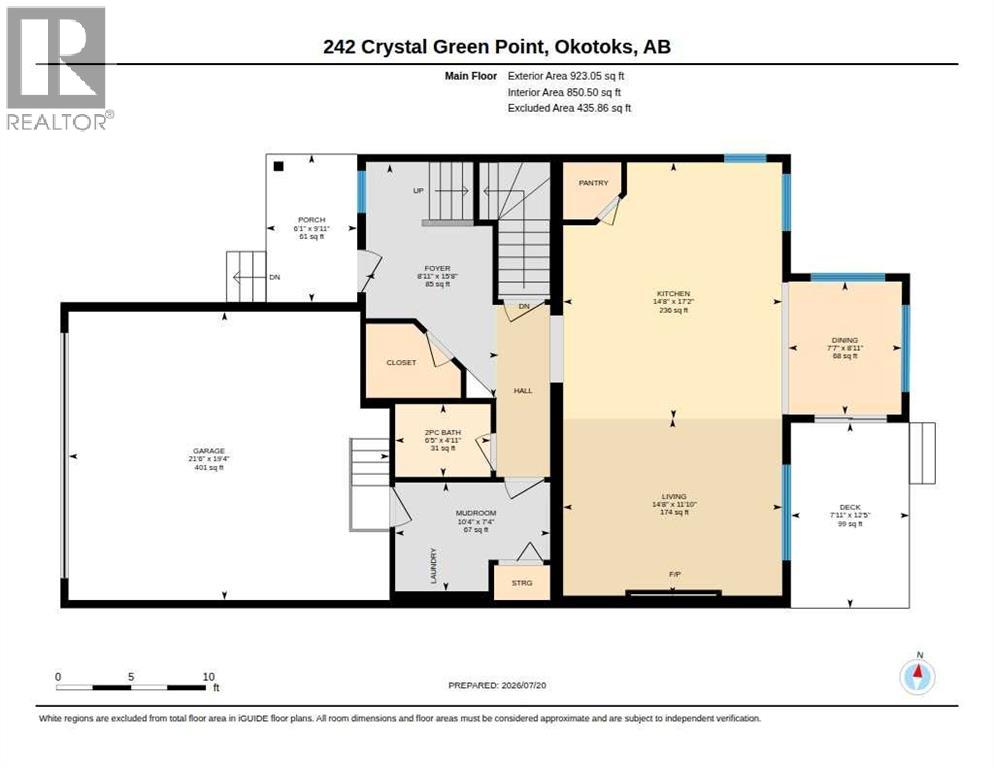
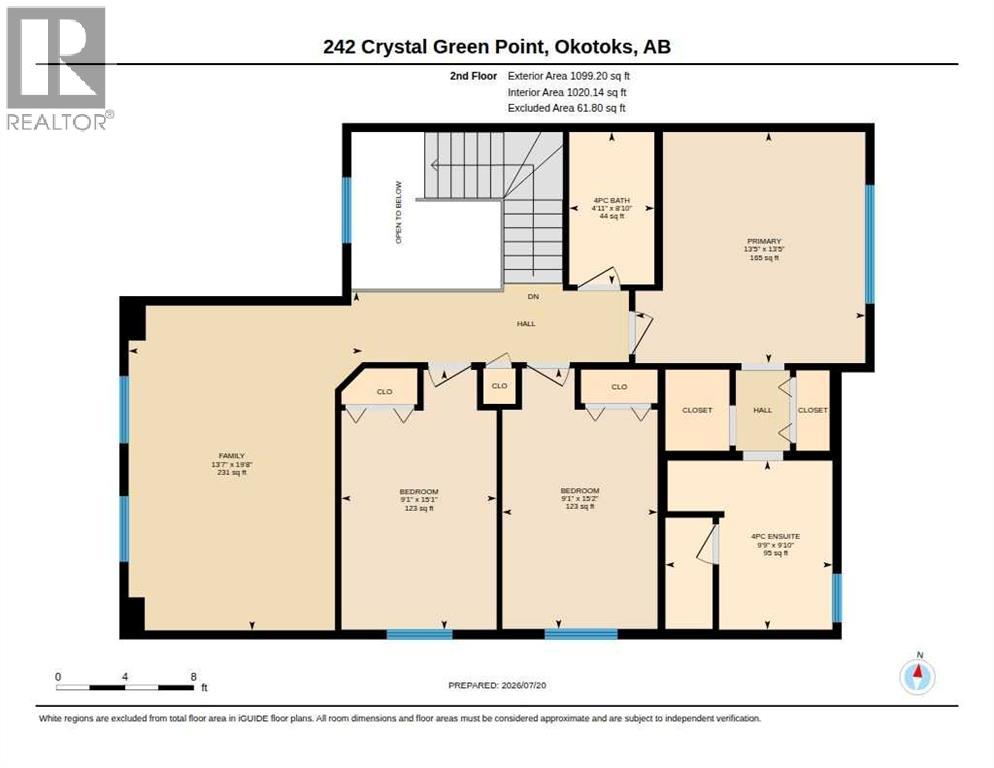
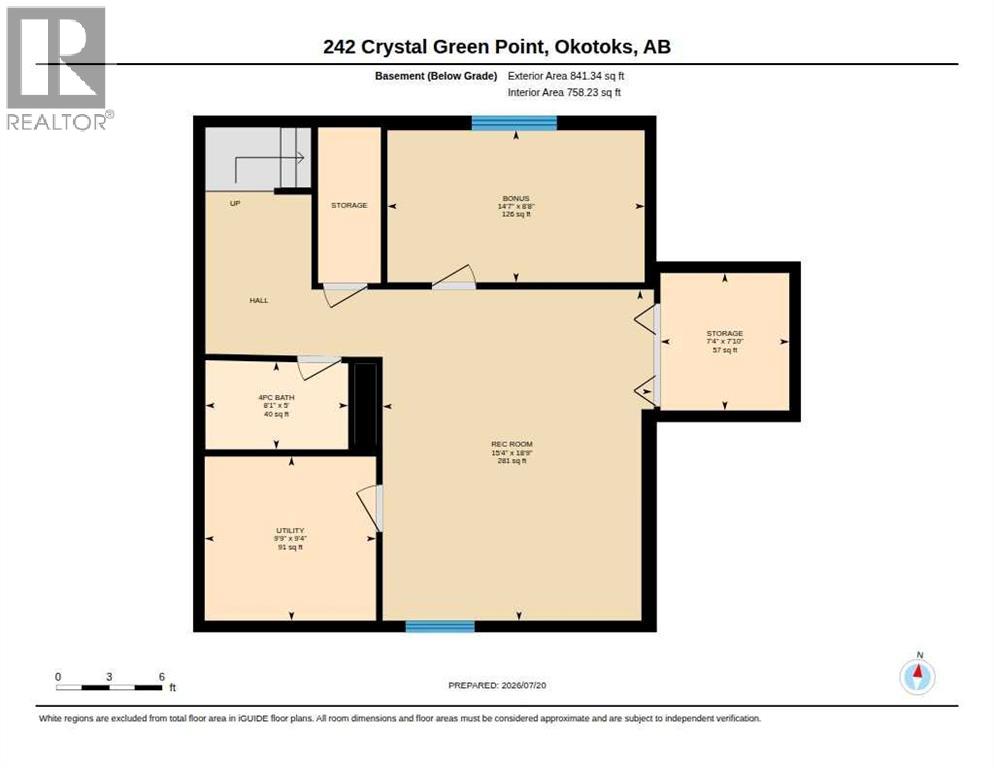
Welcome to this beautifully updated 4 bedroom, 3.5 bathroom home offering 2,022 sq. ft. of thoughtfully designed living space, ideally situated at the end of a quiet cul-de-sac in the sought after community of Crystal Green. Set on a large pie shaped lot with no neighbours behind, this property offers exceptional privacy and a sunny west-facing backyard complete with a spacious deck, perfect for afternoon sunshine, outdoor dining, entertaining, or simply relaxing at the end of the day.Inside, you'll find numerous updates completed over the past five years, including luxury vinyl plank flooring throughout, updated stainless steel kitchen appliances, a new washer and dryer, and a new hot water tank. The bright, functional layout is perfect for families, featuring a spacious living area, a welcoming two storey foyer, and a large bonus room with beautiful wood railings overlooking the front entrance.Upstairs offers three generously sized bedrooms, including a spacious primary suite complete with a private ensuite and ample closet space. The fully developed basement expands your living space with a large recreation room, a fourth bedroom, and a full 4 piece bathroom, ideal for guests, teenagers, or a home office.Located just minutes from public and separate schools, Crystal Green Golf Course, shopping, and restaurants, this home also includes coveted lake privileges at Crystal Shores. Enjoy year-round recreation with swimming, fishing, paddleboarding, kayaking, beach volleyball, barbecues, and family events in the summer, followed by skating, hockey, and ice fishing during the winter months.Offering an exceptional combination of location, updates, space, and lifestyle, this is a wonderful opportunity to make Crystal Green your next home. (id:52784)
Property Details
| MLS® Number | A2330836 |
| Property Type | Single Family |
| Neigbourhood | Crystal Green |
| Community Name | Crystal Green |
| Amenities Near By | Water Nearby |
| Community Features | Lake Privileges |
| Features | Cul-de-sac |
| Parking Space Total | 4 |
| Plan | 0510114 |
| Structure | Deck |
Building
| Bathroom Total | 4 |
| Bedrooms Above Ground | 3 |
| Bedrooms Below Ground | 1 |
| Bedrooms Total | 4 |
| Appliances | Washer, Refrigerator, Dishwasher, Stove, Dryer, Microwave Range Hood Combo, Window Coverings |
| Basement Development | Finished |
| Basement Type | Full (finished) |
| Constructed Date | 2007 |
| Construction Material | Wood Frame |
| Construction Style Attachment | Detached |
| Cooling Type | None |
| Exterior Finish | Stone, Vinyl Siding |
| Fireplace Present | Yes |
| Fireplace Total | 1 |
| Flooring Type | Carpeted, Ceramic Tile, Vinyl Plank |
| Foundation Type | Poured Concrete |
| Half Bath Total | 1 |
| Heating Fuel | Natural Gas |
| Heating Type | Forced Air |
| Stories Total | 2 |
| Size Interior | 2,022 Sqft |
| Total Finished Area | 2022 Sqft |
| Type | House |
Parking
| Attached Garage | 2 |
Land
| Acreage | No |
| Fence Type | Fence |
| Land Amenities | Water Nearby |
| Size Frontage | 7.4 M |
| Size Irregular | 5573.00 |
| Size Total | 5573 Sqft|4,051 - 7,250 Sqft |
| Size Total Text | 5573 Sqft|4,051 - 7,250 Sqft |
| Zoning Description | Tn |
Rooms
| Level | Type | Length | Width | Dimensions |
|---|---|---|---|---|
| Second Level | Primary Bedroom | 13.42 Ft x 13.42 Ft | ||
| Second Level | Bedroom | 15.17 Ft x 9.08 Ft | ||
| Second Level | Bedroom | 15.08 Ft x 9.08 Ft | ||
| Second Level | Bonus Room | 19.67 Ft x 13.58 Ft | ||
| Second Level | 4pc Bathroom | .00 Ft x .00 Ft | ||
| Second Level | 4pc Bathroom | .00 Ft x .00 Ft | ||
| Basement | Bedroom | 8.67 Ft x 14.58 Ft | ||
| Basement | Recreational, Games Room | 18.75 Ft x 15.33 Ft | ||
| Basement | 4pc Bathroom | .00 Ft x .00 Ft | ||
| Main Level | Kitchen | 17.17 Ft x 14.67 Ft | ||
| Main Level | Living Room | 11.83 Ft x 14.67 Ft | ||
| Main Level | Dining Room | 8.92 Ft x 7.58 Ft | ||
| Main Level | Other | 7.33 Ft x 10.33 Ft | ||
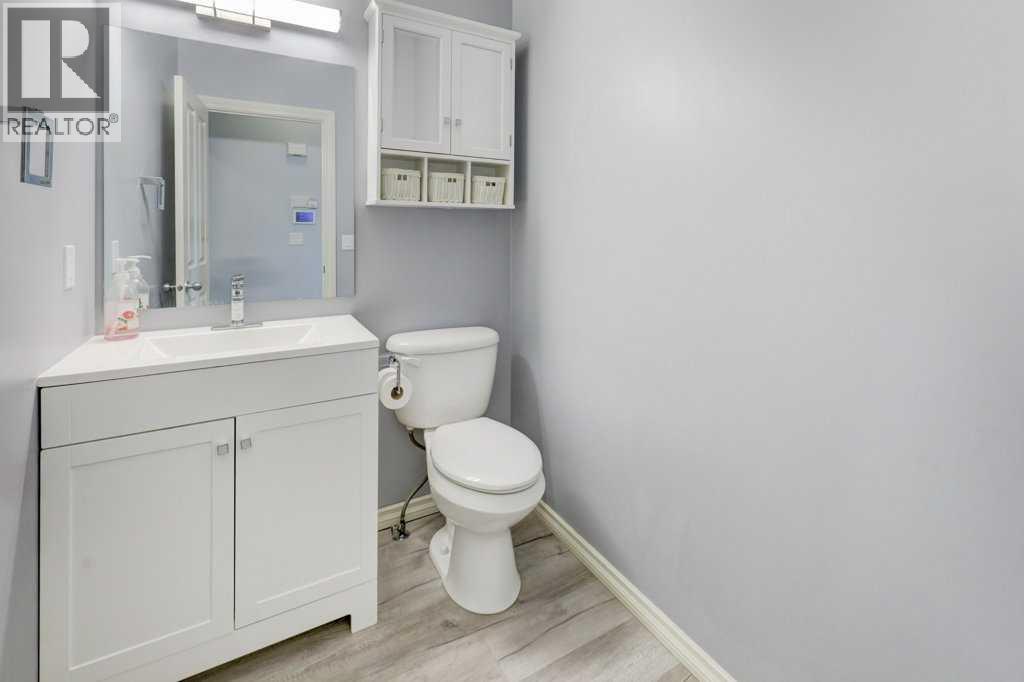
| Main Level | 2pc Bathroom | .00 Ft x .00 Ft |
https://www.realtor.ca/real-estate/30068923/242-crystal-green-point-okotoks-crystal-green
Contact Us
Contact us for more information

The trademarks REALTOR®, REALTORS®, and the REALTOR® logo are controlled by The Canadian Real Estate Association (CREA) and identify real estate professionals who are members of CREA. The trademarks MLS®, Multiple Listing Service® and the associated logos are owned by The Canadian Real Estate Association (CREA) and identify the quality of services provided by real estate professionals who are members of CREA. The trademark DDF® is owned by The Canadian Real Estate Association (CREA) and identifies CREA's Data Distribution Facility (DDF®)
July 23 2026 03:58:57
Calgary Real Estate Board
Cir Realty