

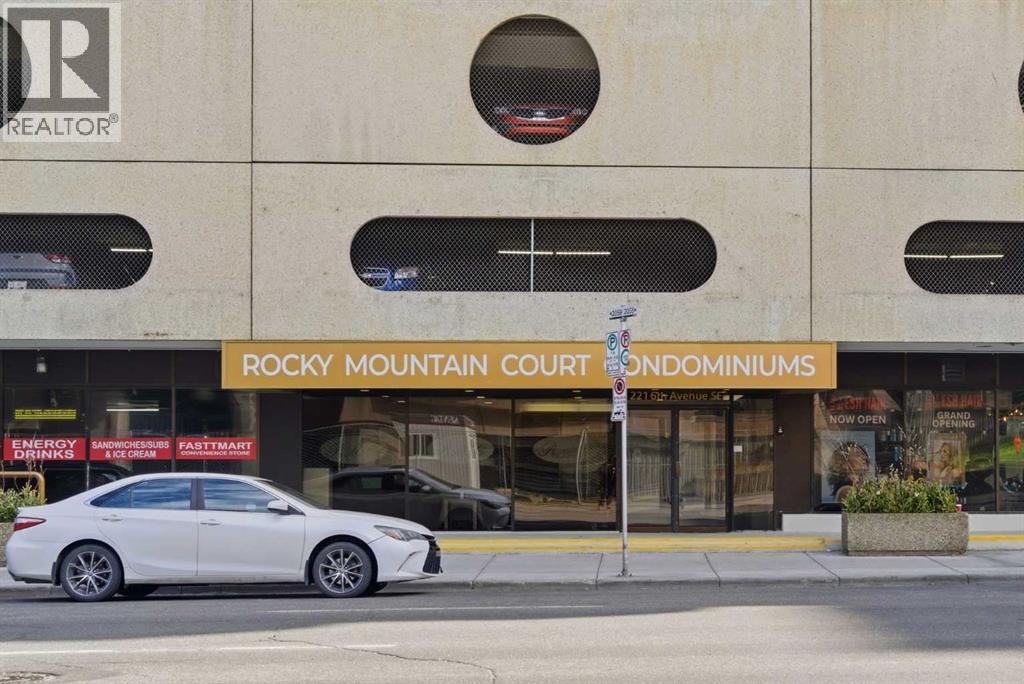
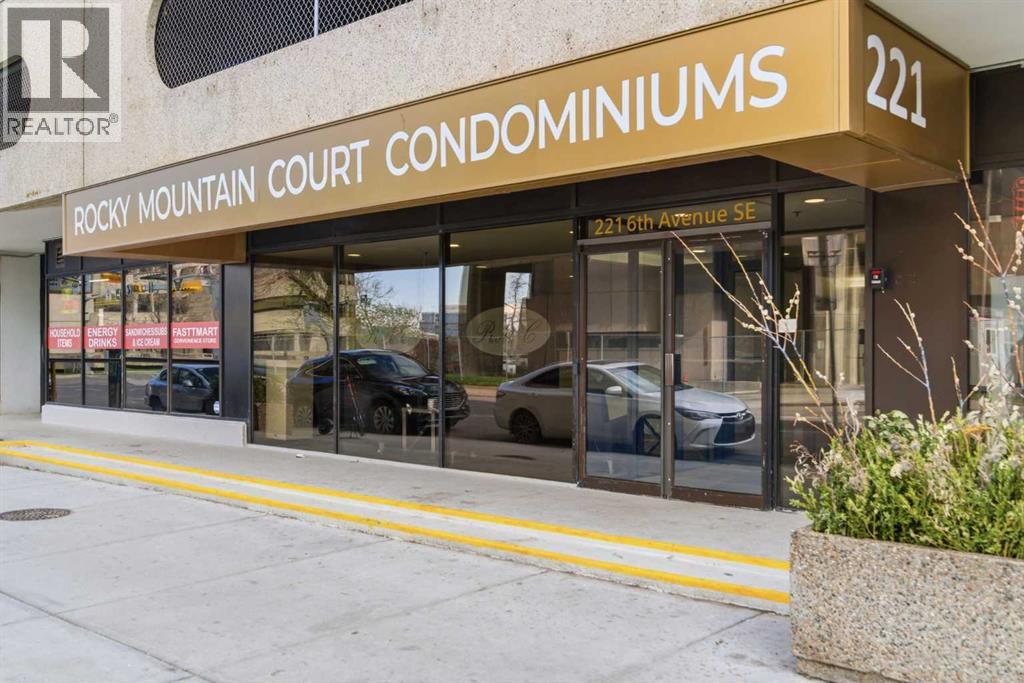
2704, 221 6 Avenue SE Calgary, Alberta T2G 4Z9

$194,900Maintenance, Caretaker, Common Area Maintenance, Heat, Insurance, Property Management, Reserve Fund Contributions, Sewer
$648.26 Monthly
Maintenance, Caretaker, Common Area Maintenance, Heat, Insurance, Property Management, Reserve Fund Contributions, Sewer
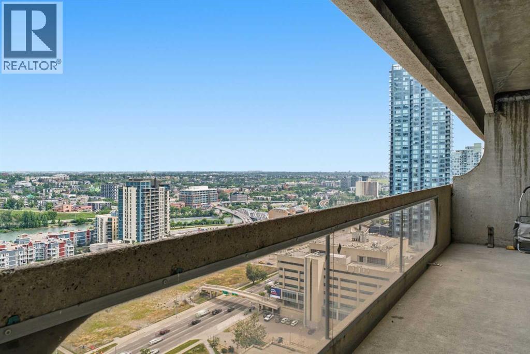
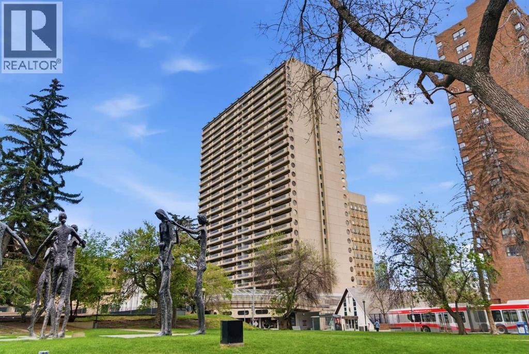
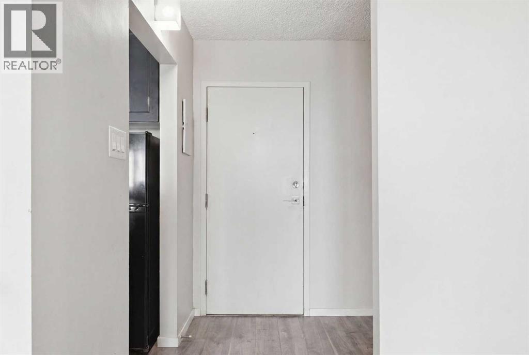
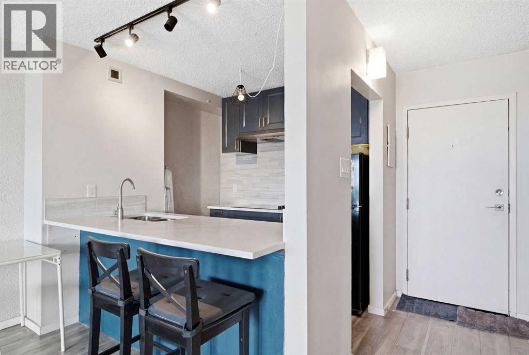
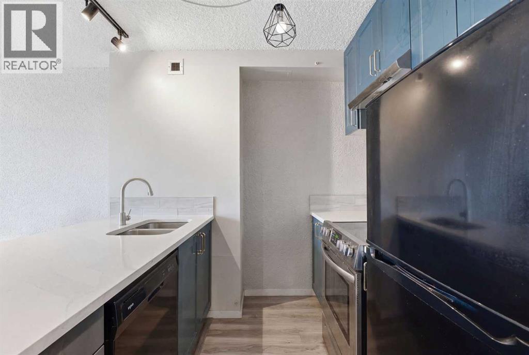
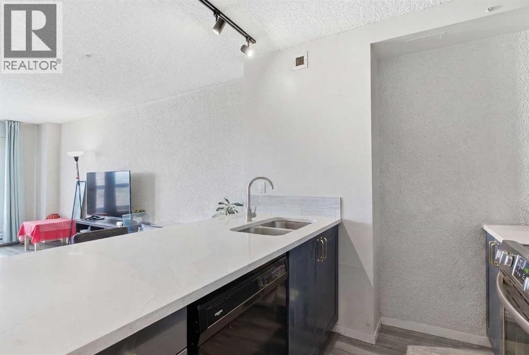
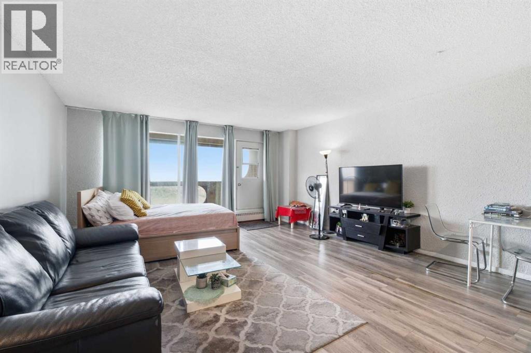
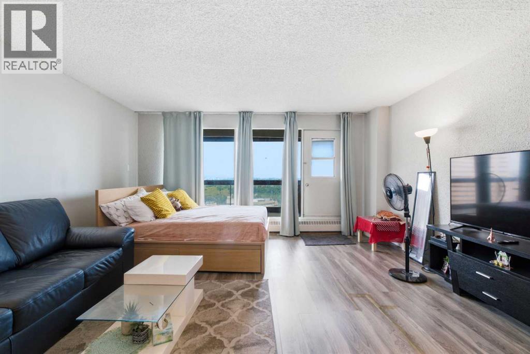
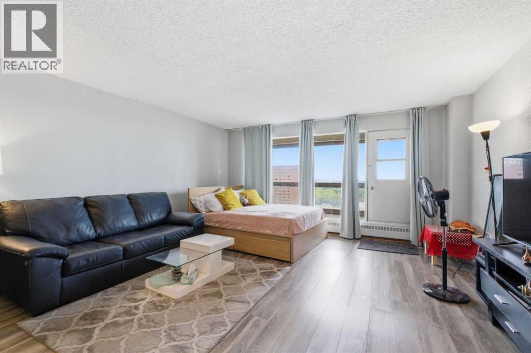
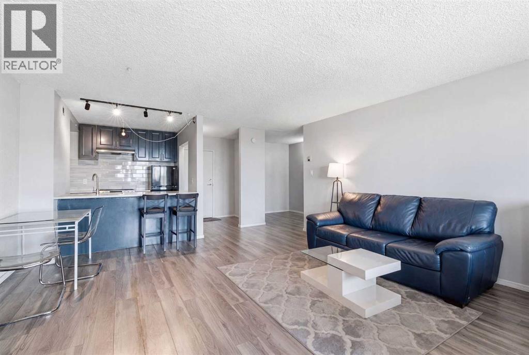
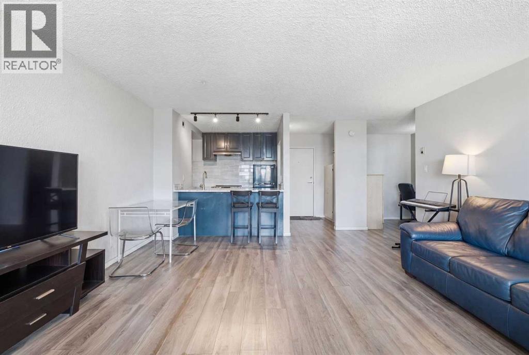
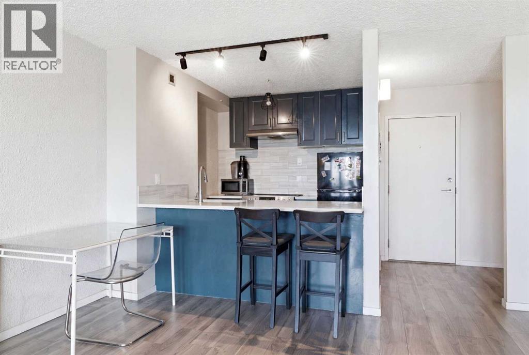
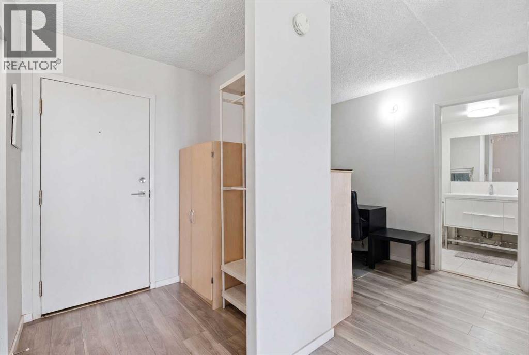
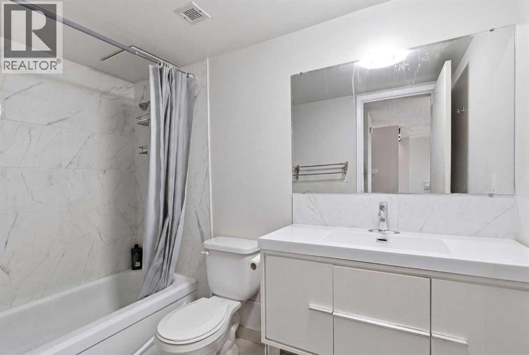
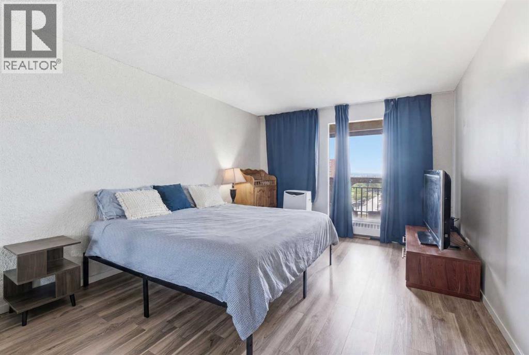
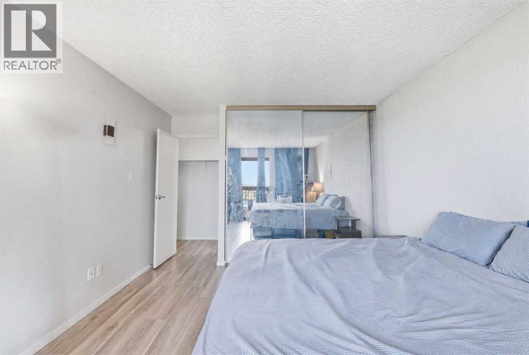
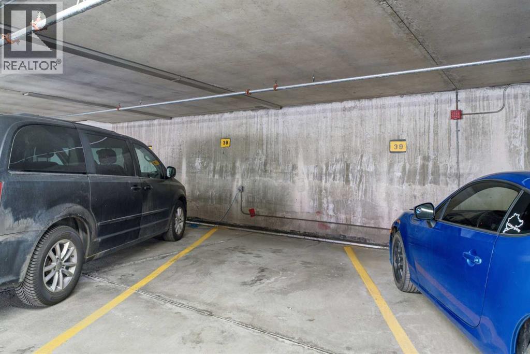
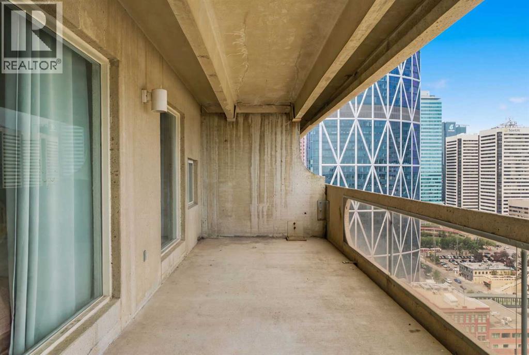
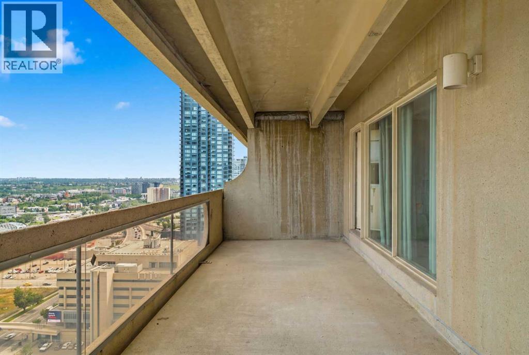
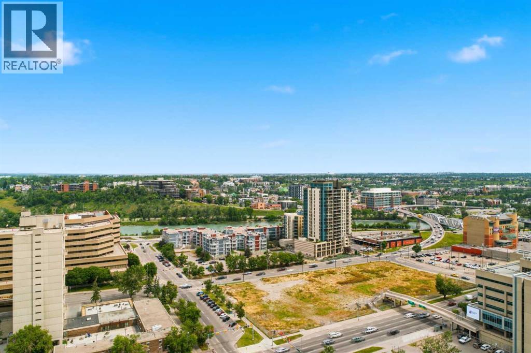
$648.26 MonthlyRocky Mountain Court! Fabulous condo complete with outstanding views! This spacious one-bedroom condo is ideal for the firsttime home buyer or investor. Open concept plan includes a good sized kitchen, which opens up to a large living area boasting loads of natural light.Kitchen includes lots of cupboard space and all 3 appliances. Completing this unit are a large bedroom, full bathroom and plenty of in suite storage.Enjoy some of the most beautiful river views that Calgary has to offer from the 200 square foot balcony. You are right in the heart of the city yetthere is a real sense of privacy by being close to the top floor. A view that truly needs to be experienced. Common laundry on each floor. Secureindoor parking, weight room, racquetball/basketball court, and common area outdoor patio. Low condo fees and central location within downtownCalgary. Steps to many amenities including the new Central Library, Glenbow Museum, Olympic Plaza, East Village, Fort Calgary, manyrestaurants/cafes and the Bow River pathway system. (id:52784)
Property Details
| MLS® Number | A2330075 |
| Property Type | Single Family |
| Community Name | Downtown Commercial Core |
| Amenities Near By | Shopping |
| Community Features | Pets Allowed With Restrictions |
| Features | See Remarks, Sauna, Parking |
| Parking Space Total | 1 |
| Plan | 9312374 |
| Structure | See Remarks |
Building
| Bathroom Total | 1 |
| Bedrooms Above Ground | 1 |
| Bedrooms Total | 1 |
| Amenities | Exercise Centre, Recreation Centre, Sauna |
| Appliances | Refrigerator, Dishwasher, Stove, Hood Fan |
| Constructed Date | 1980 |
| Construction Material | Poured Concrete |
| Construction Style Attachment | Attached |
| Cooling Type | None |
| Exterior Finish | Concrete |
| Flooring Type | Carpeted, Ceramic Tile, Linoleum |
| Heating Type | Baseboard Heaters |
| Stories Total | 30 |
| Size Interior | 717 Sqft |
| Total Finished Area | 716.97 Sqft |
| Type | Apartment |
Parking
| Underground |
Land
| Acreage | No |
| Land Amenities | Shopping |
| Size Total Text | Unknown |
| Zoning Description | Cr20-c20/r20 |
Rooms
| Level | Type | Length | Width | Dimensions |
|---|---|---|---|---|
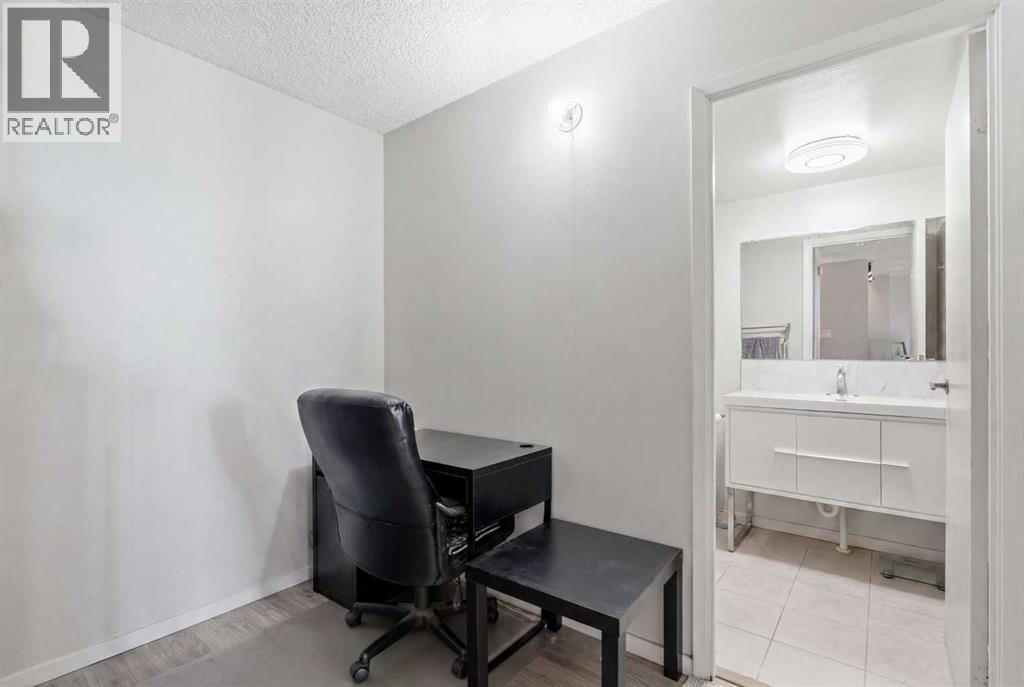
| Main Level | 4pc Bathroom | 4.92 Ft x 8.67 Ft | ||
| Main Level | Dining Room | 8.17 Ft x 6.00 Ft | ||
| Main Level | Kitchen | 7.92 Ft x 7.33 Ft | ||
| Main Level | Living Room | 15.75 Ft x 17.75 Ft | ||
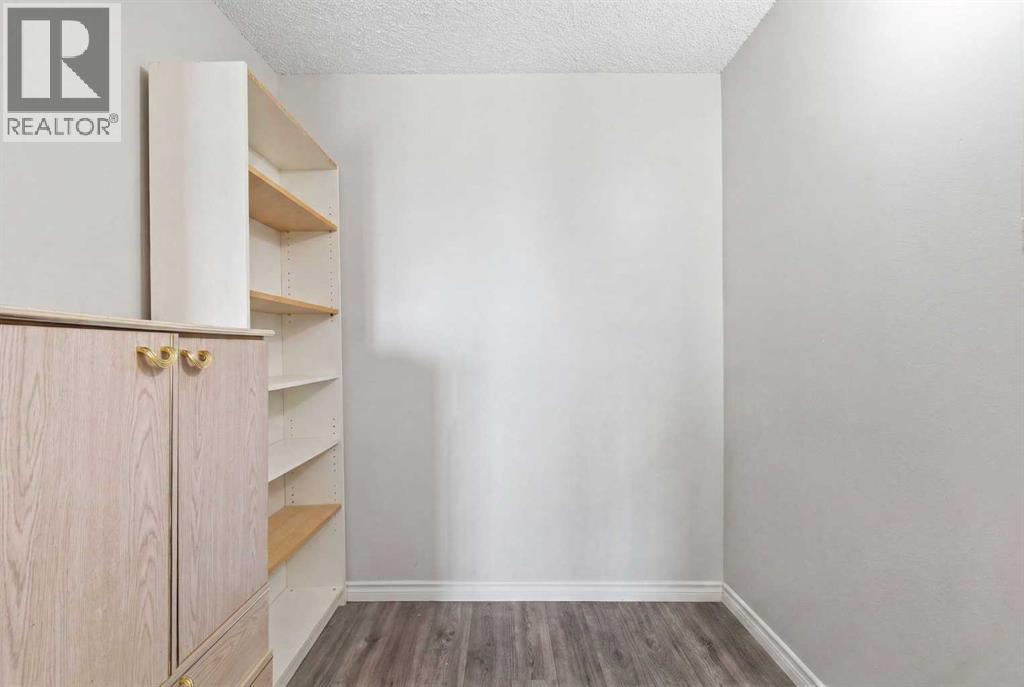
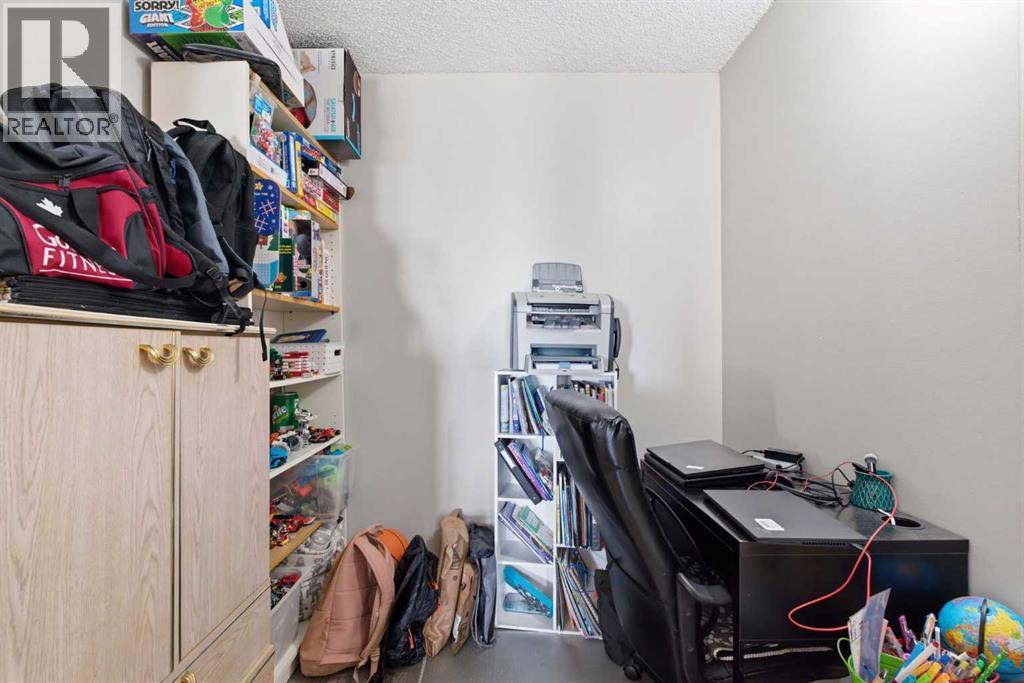
| Main Level | Office | 6.83 Ft x 5.58 Ft | ||
| Main Level | Primary Bedroom | 11.42 Ft x 17.42 Ft |
https://www.realtor.ca/real-estate/30068007/2704-221-6-avenue-se-calgary-downtown-commercial-core
Contact Us
Contact us for more information

The trademarks REALTOR®, REALTORS®, and the REALTOR® logo are controlled by The Canadian Real Estate Association (CREA) and identify real estate professionals who are members of CREA. The trademarks MLS®, Multiple Listing Service® and the associated logos are owned by The Canadian Real Estate Association (CREA) and identify the quality of services provided by real estate professionals who are members of CREA. The trademark DDF® is owned by The Canadian Real Estate Association (CREA) and identifies CREA's Data Distribution Facility (DDF®)
July 22 2026 09:59:28
Calgary Real Estate Board
RE/MAX Complete Realty