

471 Summer Crescent Rural Ponoka County, Alberta T4L 2N3

$789,999
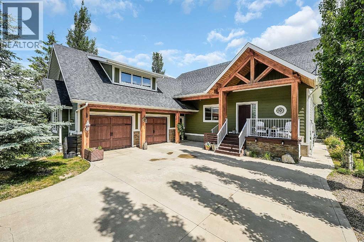
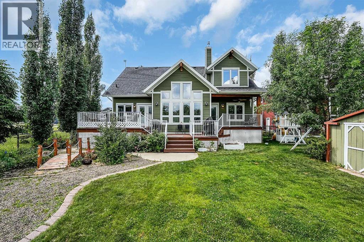
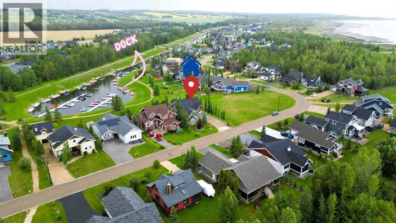
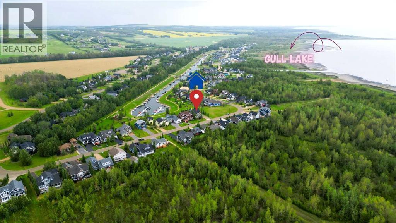
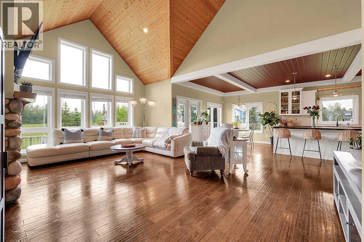
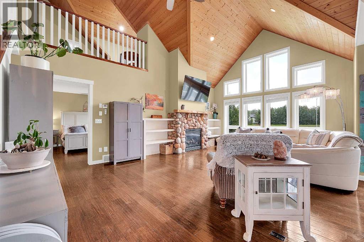
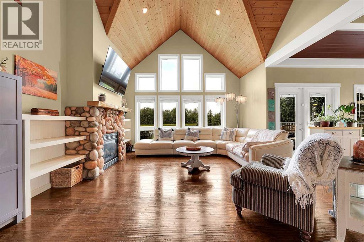
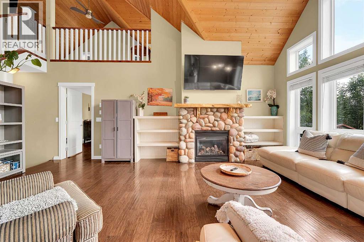
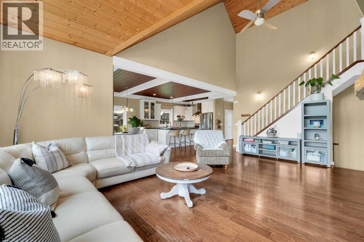
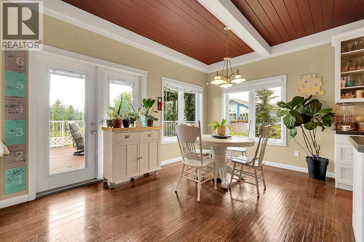
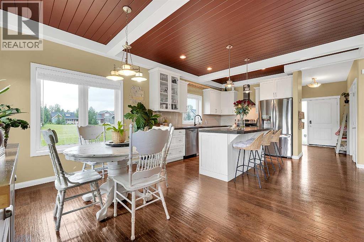
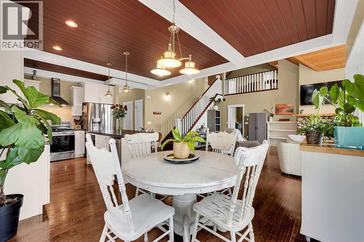
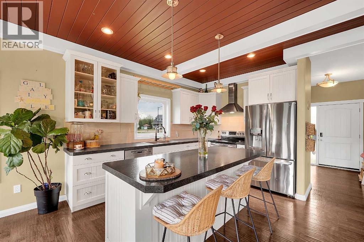
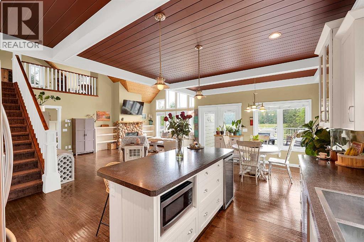
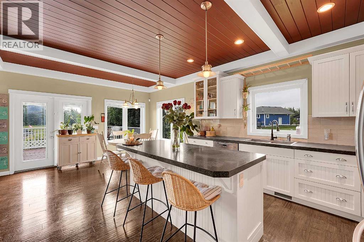
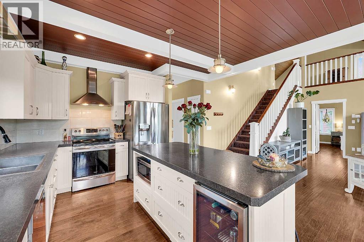
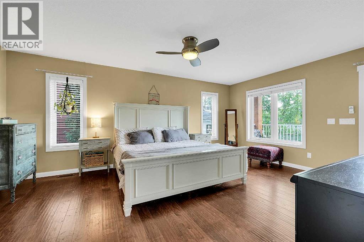
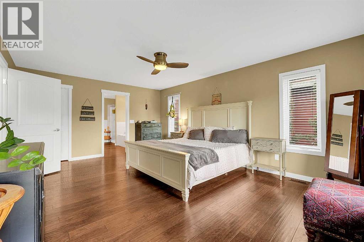
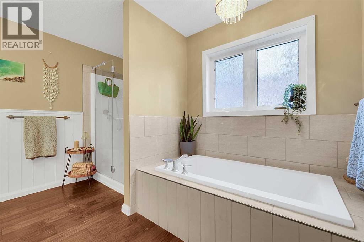
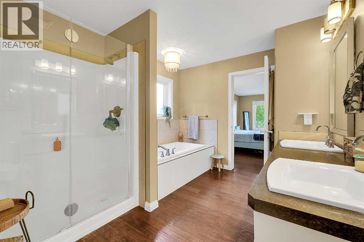
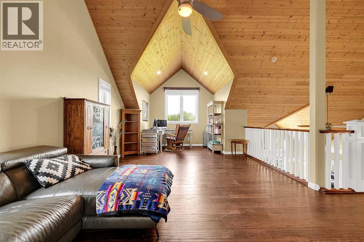
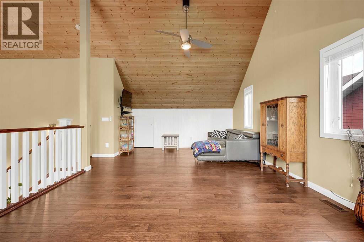
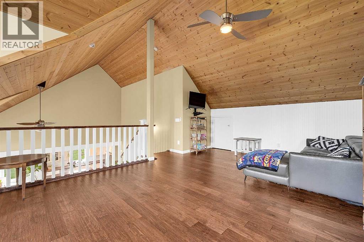
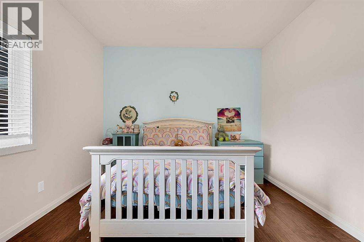
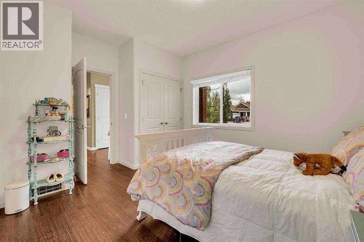
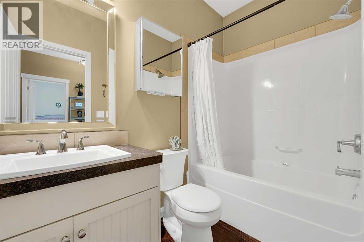
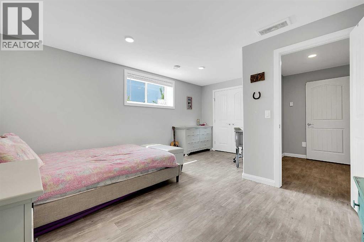
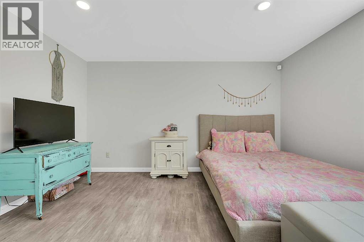
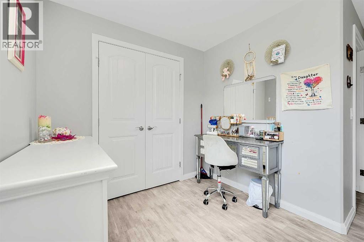
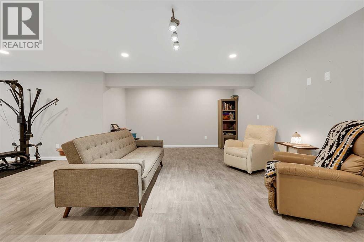
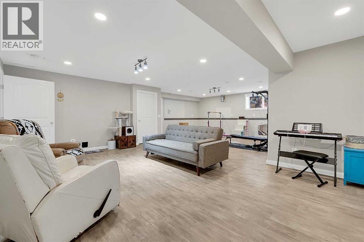
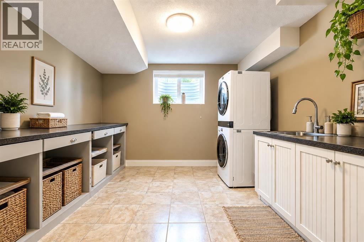
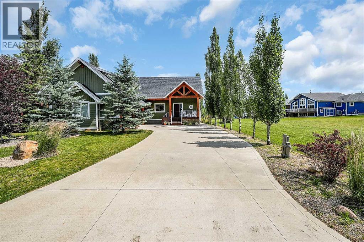
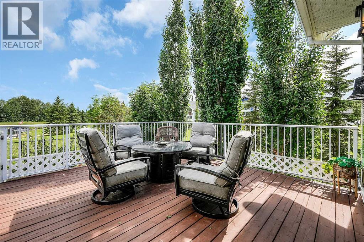
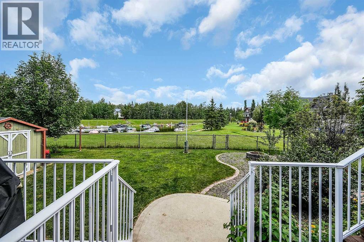
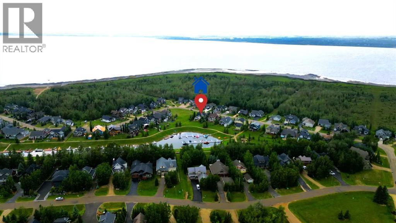
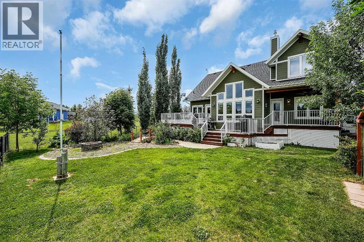
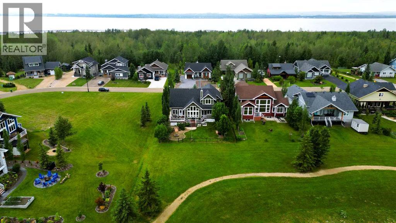
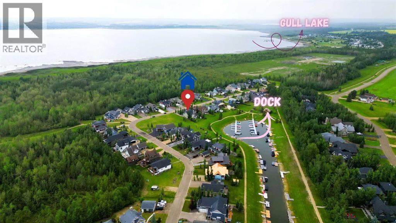
Welcome to lake living at its finest. This stunning, well-maintained bungalow with loft sits in the sought-after lake community of Meridian Beach on Gull Lake, offering over 1,700 sq ft of beautifully designed living space with 3 bedrooms, 2.5 bathrooms, and your own private dock and boat launch on a private canal.The main floor offers two spacious bedrooms and is filled with natural light throughout. The open-concept living area showcases soaring vaulted ceilings, a gorgeous stone gas fireplace, and a spacious kitchen built for entertaining. The primary retreat is a true escape, complete with a luxurious 5-piece ensuite featuring double sinks, a deep soaker tub, and a walk-in shower.Upstairs, a large loft delivers the ultimate bonus space, family room, home office, or guest accommodations, it's yours to define. The fully finished basement adds even more flexibility with a third bedroom, a massive rec/flex room, rough-ins for a future bathroom, a generous laundry room, and no shortage of storage.Outside, fall in love all over again. Landscaped grounds set the stage for summer evenings on the deck, nights around the fire pit, and lazy days on the water from your own private dock. An oversized detached garage keeps vehicles, boats, and all your lake toys covered, with an additional shed for extra storage.This is one of the most desirable lots in Meridian Beach, with beautiful canal views and quick access to Gull Lake. And while it's the perfect escape from the everyday, Meridian Beach is far more than a seasonal destination, it's a thriving, year-round community where full-time residents live alongside those who cherish it as a retreat.If you've been considering the leap from city living to lake living, this might be the community you didn't know you needed. Whether you're after a full-time residence, a family getaway, or the ultimate lake home, come experience everything Meridian Beach has to offer, and make this exceptional property yours. (id:52784)
Property Details
| MLS® Number | A2331557 |
| Property Type | Single Family |
| Community Name | Meridian Beach |
| Amenities Near By | Playground, Water Nearby |
| Community Features | Lake Privileges |
| Parking Space Total | 6 |
| Plan | 0729143 |
| Structure | Deck |
| Water Front Type | Waterfront On Canal |
Building
| Bathroom Total | 2 |
| Bedrooms Above Ground | 2 |
| Bedrooms Below Ground | 1 |
| Bedrooms Total | 3 |
| Appliances | Refrigerator, Dishwasher, Stove, Microwave, Window Coverings, Washer & Dryer |
| Basement Development | Finished |
| Basement Type | Full (finished) |
| Constructed Date | 2011 |
| Construction Material | Poured Concrete, Wood Frame |
| Construction Style Attachment | Detached |
| Cooling Type | Central Air Conditioning |
| Exterior Finish | Concrete |
| Fire Protection | Smoke Detectors |
| Fireplace Present | Yes |
| Fireplace Total | 1 |
| Flooring Type | Carpeted, Hardwood, Tile, Vinyl |
| Foundation Type | Poured Concrete |
| Heating Fuel | Natural Gas |
| Heating Type | Forced Air |
| Stories Total | 2 |
| Size Interior | 1,775 Sqft |
| Total Finished Area | 1775.24 Sqft |
| Type | House |
| Utility Water | Municipal Water |
Parking
| Attached Garage | 2 |
Land
| Acreage | No |
| Fence Type | Fence |
| Land Amenities | Playground, Water Nearby |
| Sewer | Municipal Sewage System |
| Size Depth | 43.79 M |
| Size Frontage | 19.81 M |
| Size Irregular | 9430.00 |
| Size Total | 9430 Sqft|7,251 - 10,889 Sqft |
| Size Total Text | 9430 Sqft|7,251 - 10,889 Sqft |
| Zoning Description | Lr |
Rooms
| Level | Type | Length | Width | Dimensions |
|---|---|---|---|---|
| Basement | Bedroom | 13.58 Ft x 16.42 Ft | ||
| Basement | Laundry Room | 13.00 Ft x 11.25 Ft | ||
| Basement | Recreational, Games Room | 27.92 Ft x 23.67 Ft | ||
| Basement | Furnace | 28.33 Ft x 15.25 Ft | ||
| Main Level | 4pc Bathroom | 4.92 Ft x 8.33 Ft | ||
| Main Level | 5pc Bathroom | 9.33 Ft x 11.58 Ft | ||
| Main Level | Dining Room | 13.67 Ft x 11.17 Ft | ||
| Main Level | Foyer | 8.17 Ft x 11.50 Ft | ||
| Main Level | Kitchen | 16.50 Ft x 12.58 Ft | ||
| Main Level | Living Room | 15.00 Ft x 21.42 Ft | ||
| Main Level | Primary Bedroom | 13.42 Ft x 18.50 Ft | ||
| Main Level | Other | 5.25 Ft x 11.58 Ft | ||
| Main Level | Bedroom | 13.67 Ft x 11.17 Ft | ||
| Upper Level | Loft | 15.75 Ft x 24.92 Ft |
https://www.realtor.ca/real-estate/30068402/471-summer-crescent-rural-ponoka-county-meridian-beach
Contact Us
Contact us for more information

The trademarks REALTOR®, REALTORS®, and the REALTOR® logo are controlled by The Canadian Real Estate Association (CREA) and identify real estate professionals who are members of CREA. The trademarks MLS®, Multiple Listing Service® and the associated logos are owned by The Canadian Real Estate Association (CREA) and identify the quality of services provided by real estate professionals who are members of CREA. The trademark DDF® is owned by The Canadian Real Estate Association (CREA) and identifies CREA's Data Distribution Facility (DDF®)
September 11 2026 09:18:17
Calgary Real Estate Board
Exp Realty