

35, 700 Ranch Estates Place NW Calgary, Alberta T3G 1M2

$469,500Maintenance, Common Area Maintenance, Ground Maintenance, Property Management, Reserve Fund Contributions, Waste Removal
$660.58 Monthly
Maintenance, Common Area Maintenance, Ground Maintenance, Property Management, Reserve Fund Contributions, Waste Removal
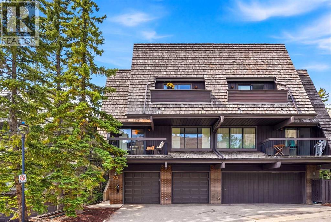
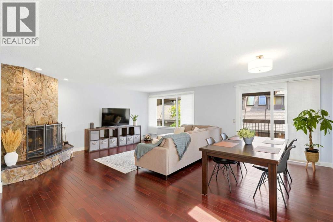
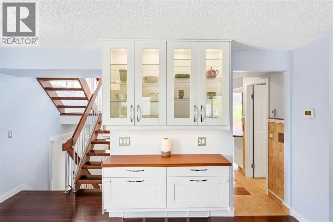
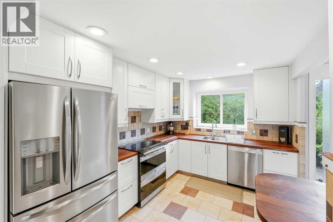
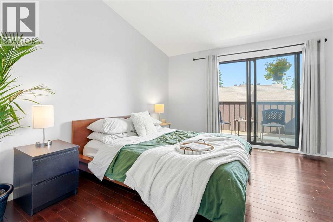
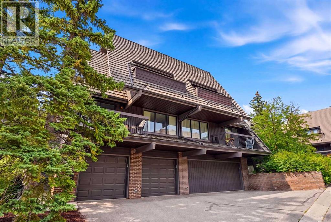
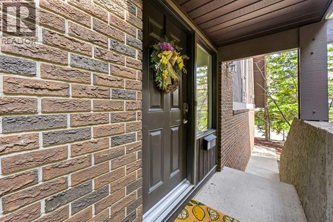
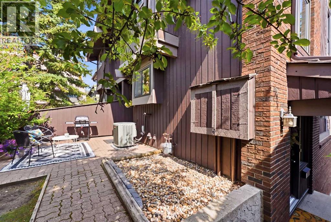
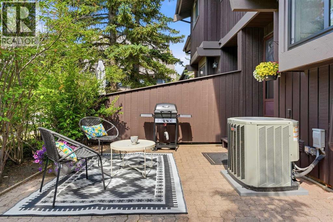
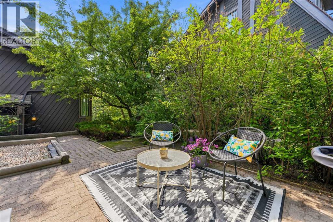
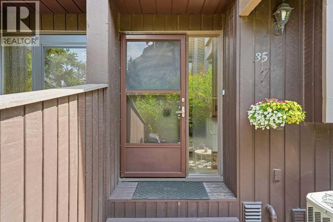
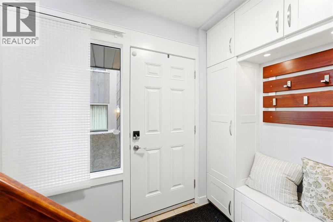
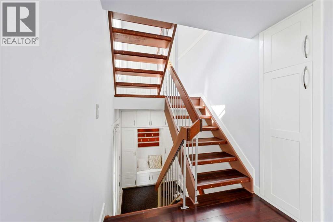
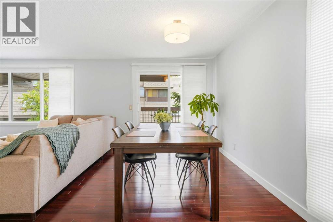
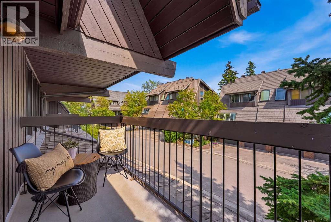
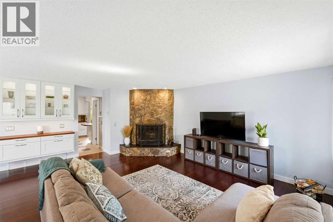
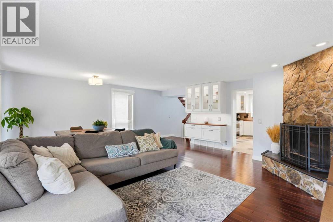
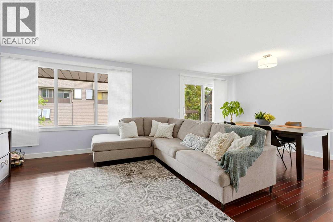
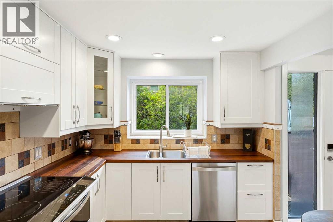
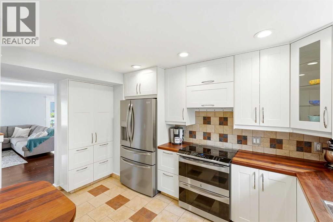
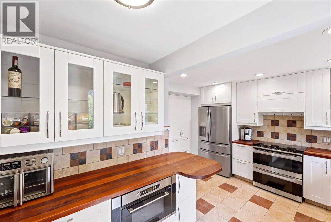
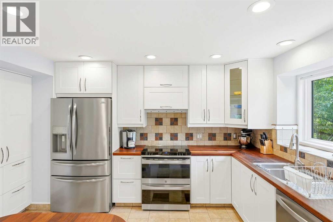
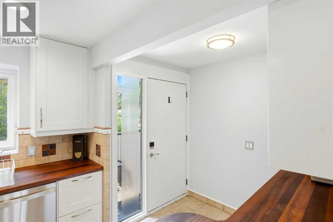
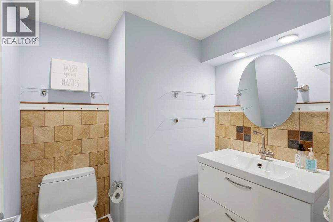
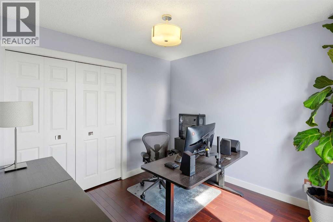
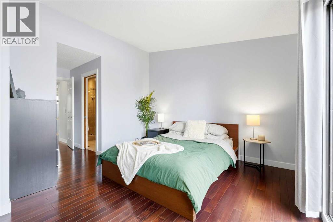
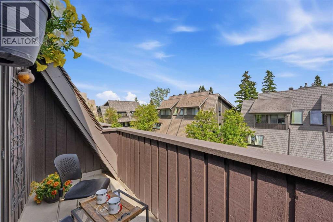
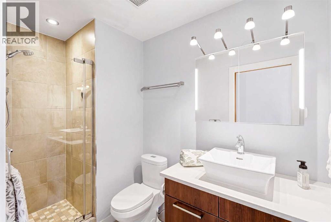
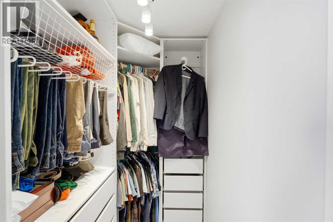
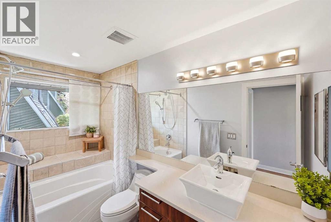
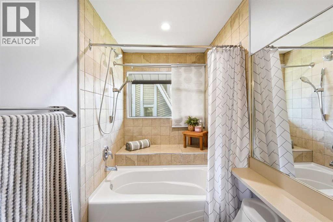
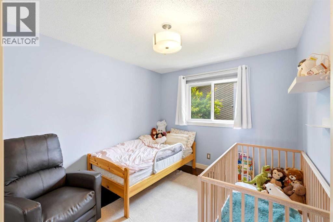
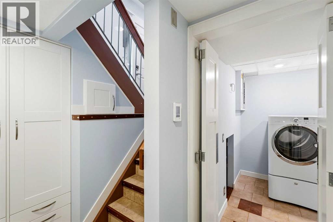
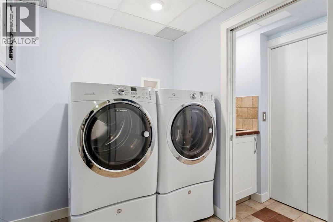
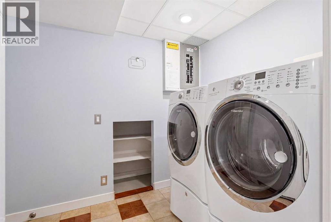
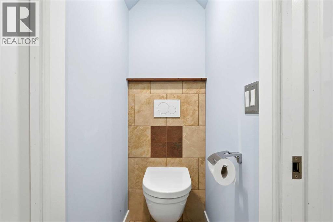
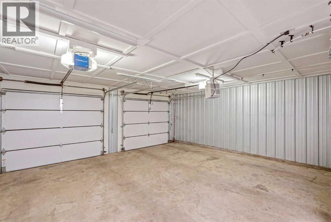
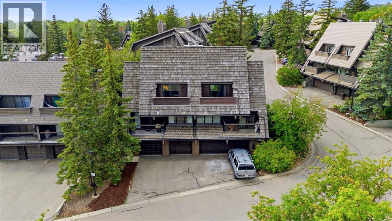
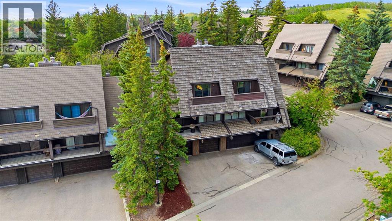
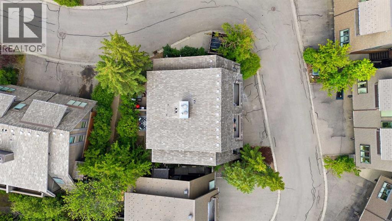
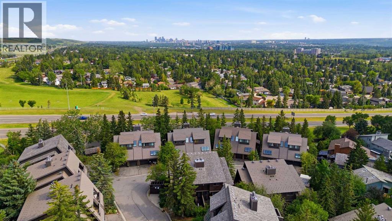
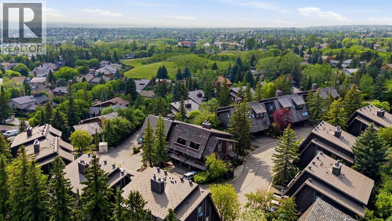
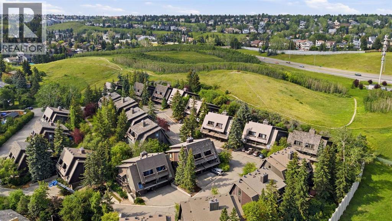
$660.58 MonthlyWelcome to this THREE-BEDROOM townhome with a HEATED DOUBLE ATTACHED GARAGE in the highly sought-after Hycroft Estates. You’ll enjoy peace of mind knowing that the expensive updates are already completed — UPDATED WINDOWS, NEW ENTRY DOOR, CENTRAL A/C, and a FULLY RENOVATED KITCHEN — making this home truly move-in ready. Filled with natural light and offering PLENTY OF STORAGE across all three levels, this is a home that's been thoughtfully updated and meticulously maintained.You'll enjoy the expansive layout with an OPEN LIVING AND DINING AREA that comfortably fits a full-size dining table, anchored by a WOOD-BURNING FIREPLACE with a decorative stone surround. The kitchen is built to last with premium WHITE SHAKER CABINETRY, AFRICAN JATOBA HARDWOOD COUNTERTOPS, UNDER-CABINET LIGHTING, HEATED TILE FLOORS, and a functional BREAKFAST BAR for casual dining. Outside, you'll have your choice of THREE SEPARATE OUTDOOR LIVING SPACES: a balcony off the living room, a BACK DECK off the kitchen, and a PRIVATE BALCONY off the primary bedroom. Upstairs, the primary retreat features a WALK-IN CLOSET and a beautifully renovated ENSUITE with QUARTZ COUNTERS and an OVERSIZED SHOWER. The second bedroom enjoys open views toward CANADA OLYMPIC PARK and is currently configured as a home office, while the third bedroom is conveniently located beside the full main bathroom. Downstairs offers a FINISHED LAUNDRY ROOM, POWDER ROOM, INSULATED STORAGE, and the HEATED GARAGE complete with a built-in workbench. A custom BUILT-IN BENCH AND LOCKERS create a practical everyday entry, while the complex itself SIDES ONTO A PARK and OFF-LEASH DOG AREA, extending your outdoor space well beyond your own backyard. A rare combination of space, quality updates, and low-maintenance living in one of NW Calgary’s most desirable townhouse communities. (id:52784)
Property Details
| MLS® Number | A2331325 |
| Property Type | Single Family |
| Community Name | Ranchlands |
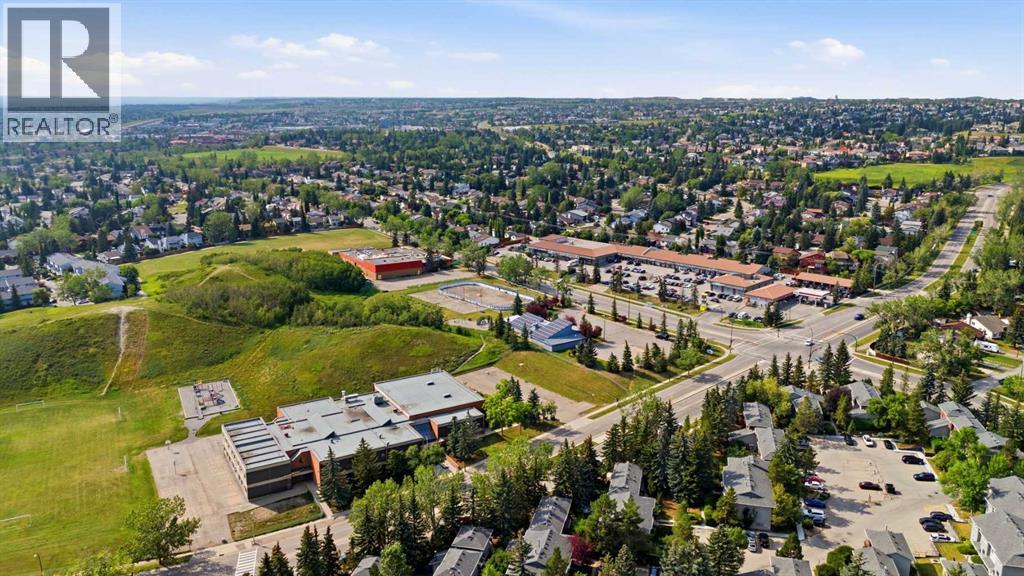
| Amenities Near By | Park, Schools, Shopping |
| Community Features | Pets Allowed, Pets Allowed With Restrictions |
| Features | See Remarks, Parking |
| Parking Space Total | 4 |
| Plan | 8010494 |
| Structure | See Remarks |
Building
| Bathroom Total | 4 |
| Bedrooms Above Ground | 3 |
| Bedrooms Total | 3 |
| Appliances | Oven - Electric, Water Softener, Dishwasher, Stove, Microwave, Humidifier, See Remarks, Garage Door Opener, Washer & Dryer |
| Basement Type | See Remarks |
| Constructed Date | 1979 |
| Construction Style Attachment | Semi-detached |
| Cooling Type | Central Air Conditioning |
| Exterior Finish | See Remarks |
| Fireplace Present | Yes |
| Fireplace Total | 1 |
| Flooring Type | Hardwood, Tile |
| Foundation Type | Poured Concrete |
| Half Bath Total | 2 |
| Heating Fuel | Natural Gas |
| Heating Type | Forced Air |
| Stories Total | 2 |
| Size Interior | 1,483 Sqft |
| Total Finished Area | 1483 Sqft |
| Type | Duplex |
Parking
| Attached Garage | 2 |
Land
| Acreage | No |
| Fence Type | Partially Fenced |
| Land Amenities | Park, Schools, Shopping |
| Size Total Text | Unknown |
| Zoning Description | M-cg |
Rooms
| Level | Type | Length | Width | Dimensions |
|---|---|---|---|---|
| Second Level | Primary Bedroom | 14.83 Ft x 12.17 Ft | ||
| Second Level | Bedroom | 10.42 Ft x 9.50 Ft | ||
| Second Level | Bedroom | 9.33 Ft x 11.00 Ft | ||
| Second Level | 4pc Bathroom | 4.92 Ft x 11.33 Ft | ||
| Second Level | 3pc Bathroom | 4.92 Ft x 9.00 Ft | ||
| Lower Level | Furnace | 5.33 Ft x 8.33 Ft | ||
| Lower Level | 2pc Bathroom | 2.42 Ft x 9.08 Ft | ||
| Lower Level | Laundry Room | 6.42 Ft x 9.67 Ft | ||
| Main Level | Living Room | 12.67 Ft x 19.25 Ft | ||
| Main Level | Kitchen | 14.75 Ft x 14.83 Ft | ||
| Main Level | Dining Room | 8.67 Ft x 21.75 Ft | ||
| Main Level | 2pc Bathroom | 5.75 Ft x 6.17 Ft |
https://www.realtor.ca/real-estate/30069533/35-700-ranch-estates-place-nw-calgary-ranchlands
Contact Us
Contact us for more information

The trademarks REALTOR®, REALTORS®, and the REALTOR® logo are controlled by The Canadian Real Estate Association (CREA) and identify real estate professionals who are members of CREA. The trademarks MLS®, Multiple Listing Service® and the associated logos are owned by The Canadian Real Estate Association (CREA) and identify the quality of services provided by real estate professionals who are members of CREA. The trademark DDF® is owned by The Canadian Real Estate Association (CREA) and identifies CREA's Data Distribution Facility (DDF®)
July 26 2026 12:17:03
Calgary Real Estate Board
Nineteen 88 Real Estate