

55 Hampshire Grove NW Calgary, Alberta T3A 4Y7

$879,900
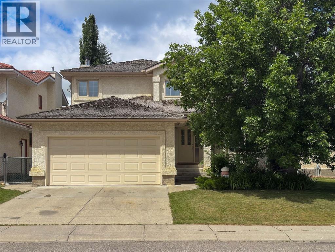
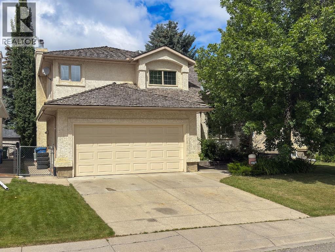
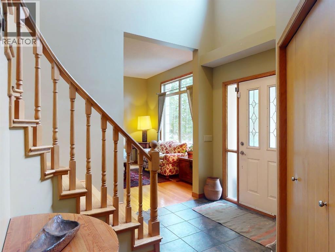
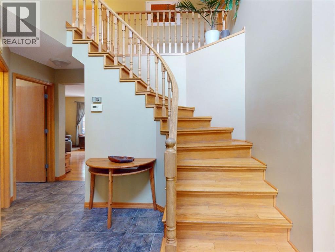
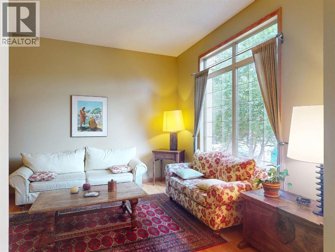
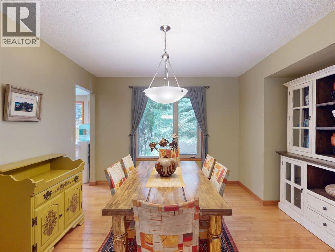
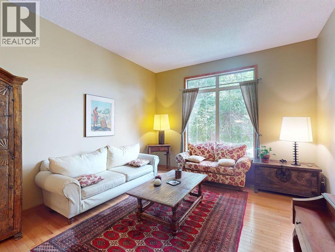
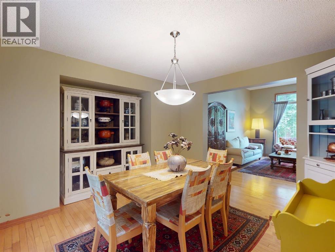
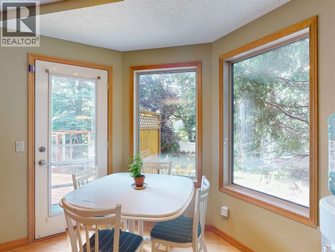
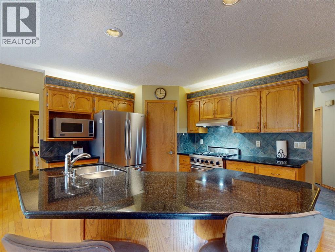
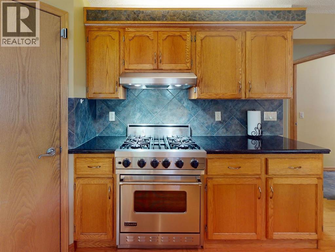
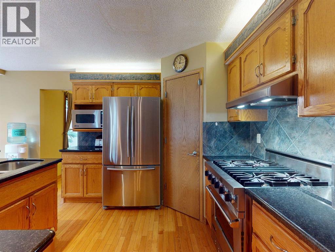
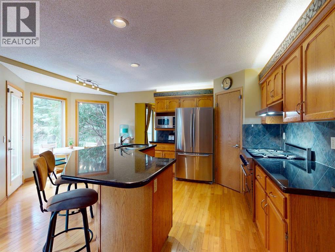
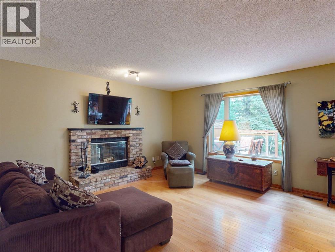
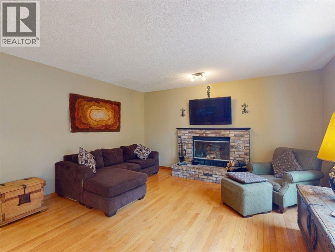
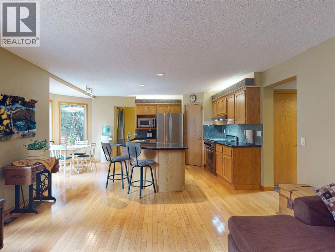
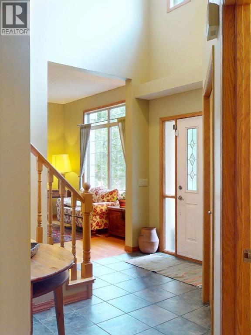
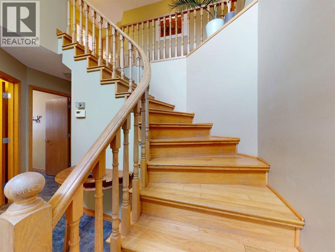
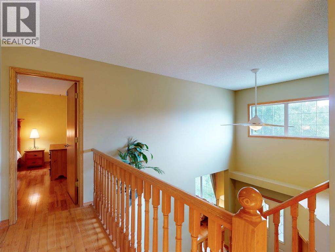
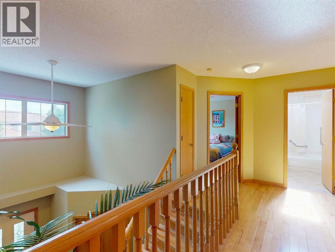
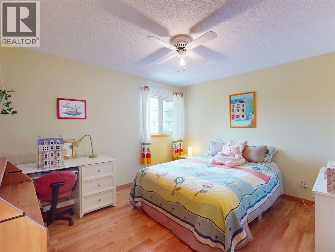
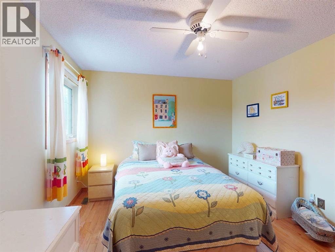
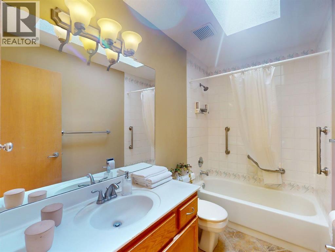
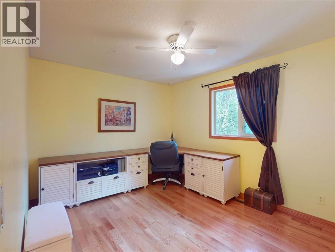
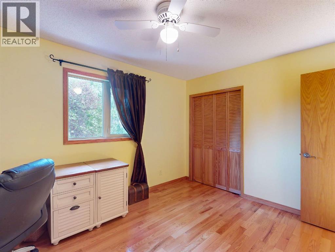
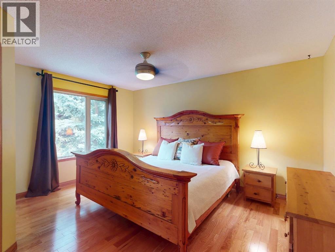
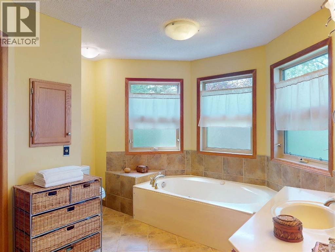
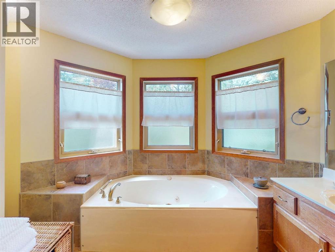
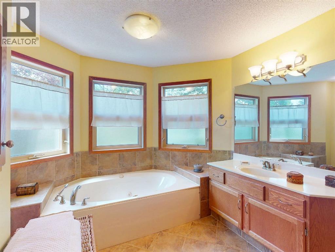
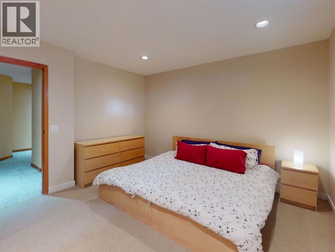
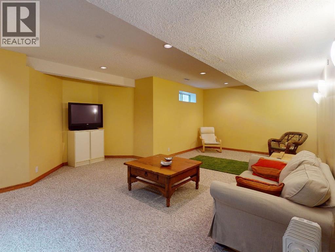
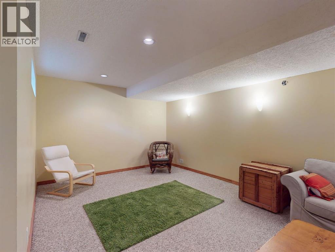
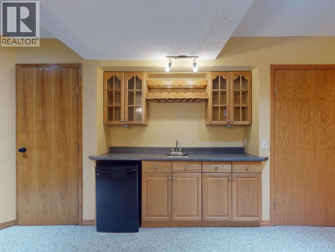
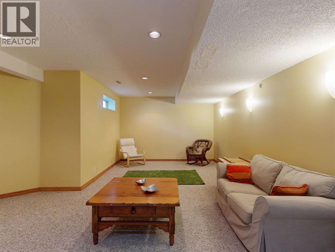
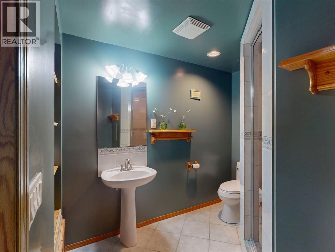
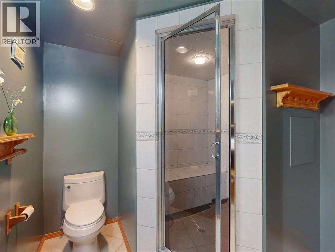
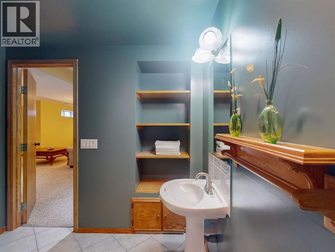
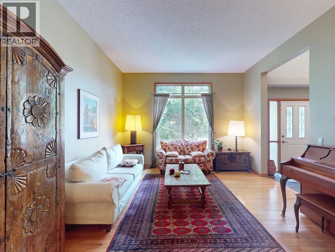
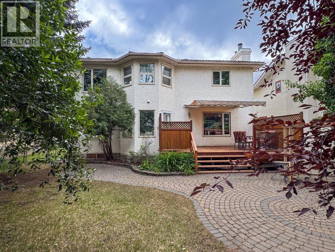
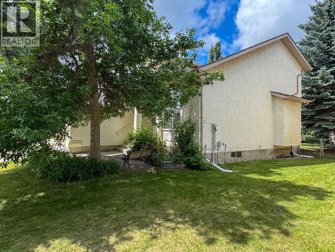
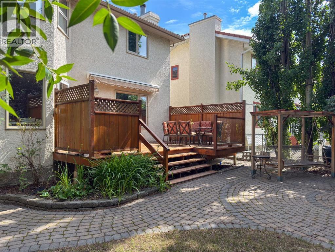
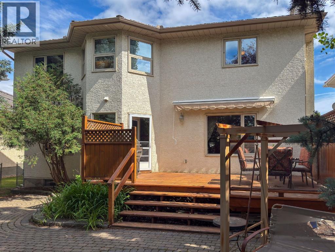
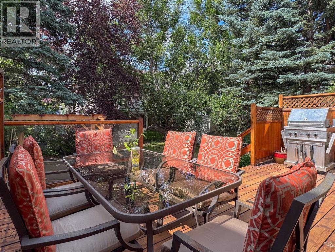
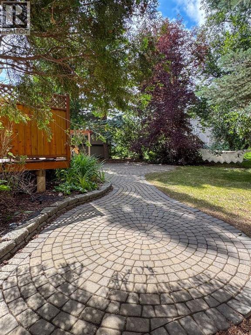
This is the house you've been waiting for. This lovingly maintained 2 story in a desirable Hamptons location is ready for new owners. Spacious floorpan with vaulted ceilings, gorgeous hardwood floors, and upgraded appliances. The lot is a beautiful, fully landscaped yard. Lots of trees to provide privacy, large deck w/gas line, underground sprinklers and a large patio with pavers. The home has all the poly-b plumbing removed. Fully finished on all 3 levels, providing almost 3200 sq ft of living space throughout. Triple pane vinyl windows, central A/C, built in vacuum, 4 amply scaled bedrooms, and 3.5 bathrooms. Primary bedroom has a large ensuite with stand alone shower and a jetted tub.This home needs nothing but new owners to make it complete. Call your favourite Realtor for a private showing. (id:52784)
Property Details
| MLS® Number | A2331767 |
| Property Type | Single Family |
| Community Name | Hamptons |
| Amenities Near By | Golf Course, Park, Playground, Schools, Shopping |
| Community Features | Golf Course Development |
| Features | See Remarks, Other, Wet Bar, Pvc Window, No Smoking Home, Gas Bbq Hookup |
| Parking Space Total | 4 |
| Plan | 9011790 |
| Structure | Deck, See Remarks |
Building
| Bathroom Total | 4 |
| Bedrooms Above Ground | 3 |
| Bedrooms Below Ground | 1 |
| Bedrooms Total | 4 |
| Amenities | Other |
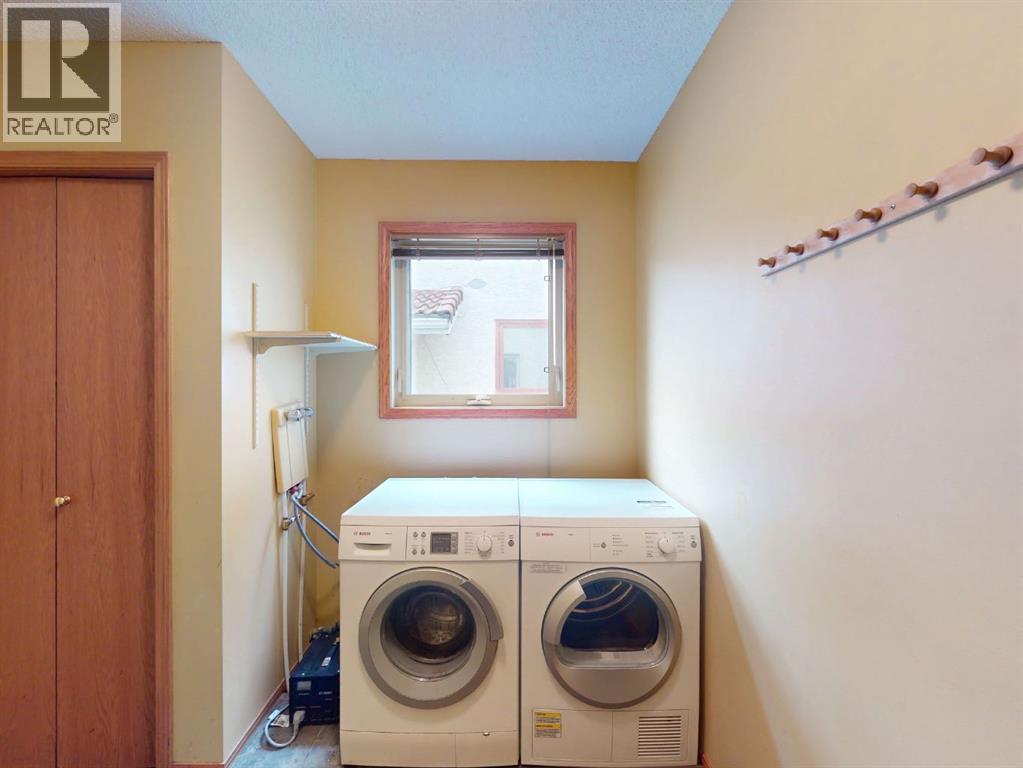
| Appliances | Refrigerator, Gas Stove(s), Dishwasher, Microwave, Hood Fan, Window Coverings, Garage Door Opener, Washer & Dryer |
| Basement Development | Finished |
| Basement Type | Full (finished) |
| Constructed Date | 1991 |
| Construction Material | Wood Frame |
| Construction Style Attachment | Detached |
| Cooling Type | Central Air Conditioning |
| Exterior Finish | Stucco |
| Fireplace Present | Yes |
| Fireplace Total | 1 |
| Flooring Type | Carpeted, Ceramic Tile, Hardwood |
| Foundation Type | Poured Concrete |
| Half Bath Total | 1 |
| Heating Fuel | Natural Gas |
| Heating Type | Forced Air |
| Stories Total | 2 |
| Size Interior | 2,036 Sqft |
| Total Finished Area | 2036 Sqft |
| Type | House |
Parking
| Attached Garage | 2 |
Land
| Acreage | No |
| Fence Type | Fence |
| Land Amenities | Golf Course, Park, Playground, Schools, Shopping |
| Landscape Features | Garden Area, Landscaped, Underground Sprinkler |
| Size Depth | 34.87 M |
| Size Frontage | 19.42 M |
| Size Irregular | 575.00 |
| Size Total | 575 M2|4,051 - 7,250 Sqft |
| Size Total Text | 575 M2|4,051 - 7,250 Sqft |
| Zoning Description | R-cg |
Rooms
| Level | Type | Length | Width | Dimensions |
|---|---|---|---|---|
| Second Level | Primary Bedroom | 14.67 Ft x 13.08 Ft | ||
| Second Level | Bedroom | 13.00 Ft x 10.00 Ft | ||
| Second Level | Bedroom | 12.83 Ft x 11.17 Ft | ||
| Second Level | 4pc Bathroom | 11.67 Ft x 11.08 Ft | ||
| Second Level | 4pc Bathroom | 9.17 Ft x 4.92 Ft | ||
| Basement | Bedroom | 15.17 Ft x 11.67 Ft | ||
| Basement | Recreational, Games Room | 27.67 Ft x 17.17 Ft | ||
| Basement | Other | 7.00 Ft x 2.17 Ft | ||
| Basement | 3pc Bathroom | 8.67 Ft x 8.08 Ft | ||
| Basement | Furnace | 14.33 Ft x 8.58 Ft | ||
| Main Level | Living Room | 15.75 Ft x 13.00 Ft | ||
| Main Level | Dining Room | 12.50 Ft x 10.67 Ft | ||
| Main Level | Family Room | 16.75 Ft x 14.50 Ft | ||
| Main Level | Kitchen | 11.42 Ft x 11.25 Ft | ||
| Main Level | Breakfast | 10.25 Ft x 6.42 Ft | ||
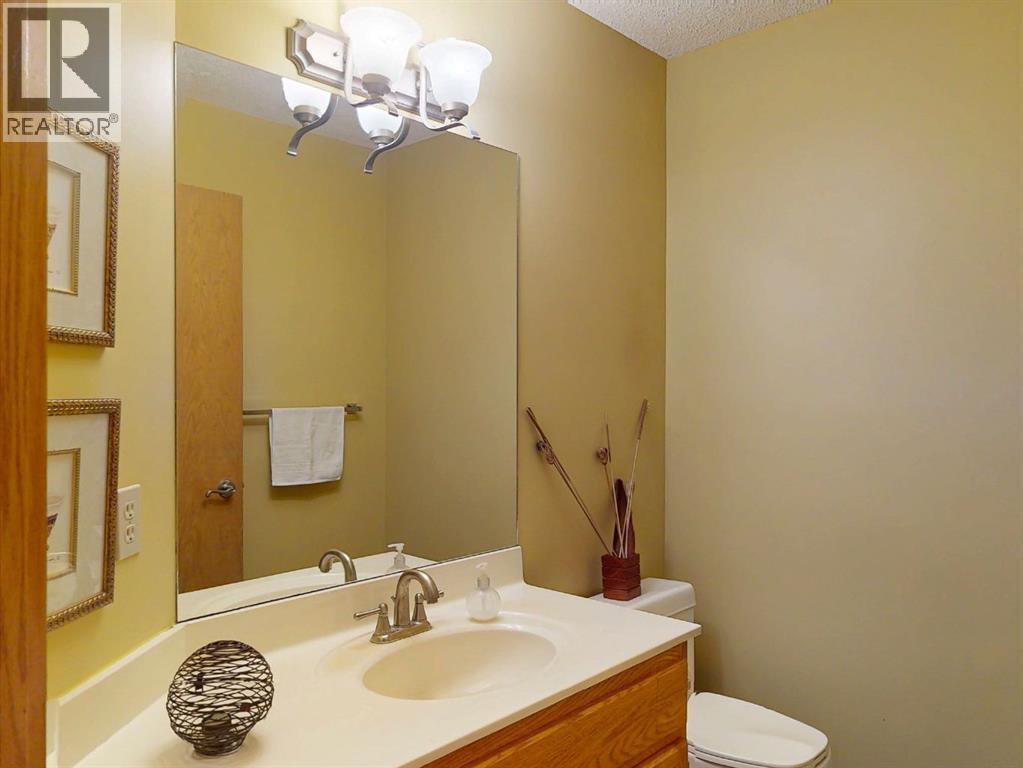
| Main Level | 2pc Bathroom | 6.33 Ft x 5.17 Ft | ||
| Main Level | Other | 6.00 Ft x 5.83 Ft | ||
| Main Level | Laundry Room | 8.75 Ft x 6.67 Ft |
https://www.realtor.ca/real-estate/30071571/55-hampshire-grove-nw-calgary-hamptons
Contact Us
Contact us for more information

The trademarks REALTOR®, REALTORS®, and the REALTOR® logo are controlled by The Canadian Real Estate Association (CREA) and identify real estate professionals who are members of CREA. The trademarks MLS®, Multiple Listing Service® and the associated logos are owned by The Canadian Real Estate Association (CREA) and identify the quality of services provided by real estate professionals who are members of CREA. The trademark DDF® is owned by The Canadian Real Estate Association (CREA) and identifies CREA's Data Distribution Facility (DDF®)
August 10 2026 12:17:29
Calgary Real Estate Board
Royal LePage Blue Sky