

81 Sandalwood Court NW Calgary, Alberta T3K 4B7

$739,900
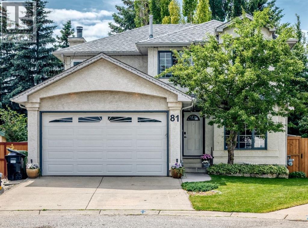
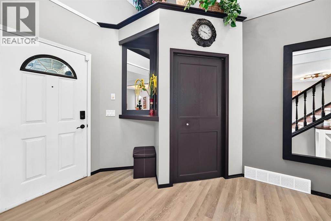
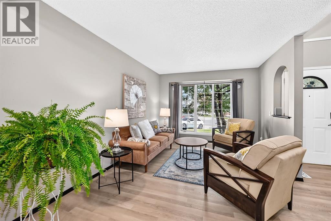
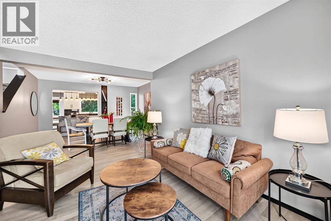
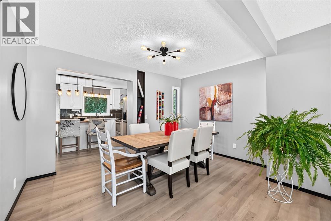
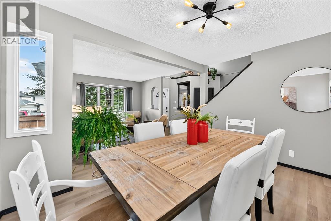
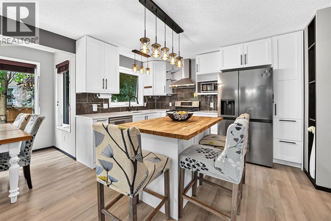
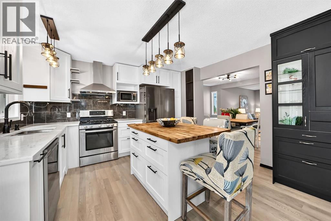
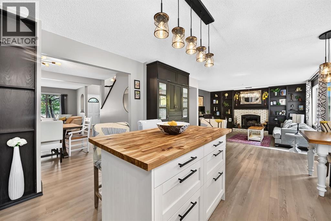
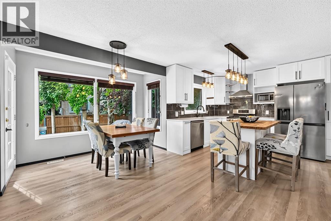
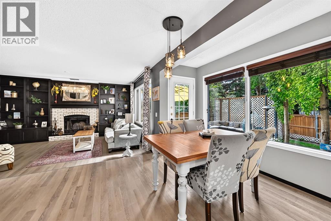
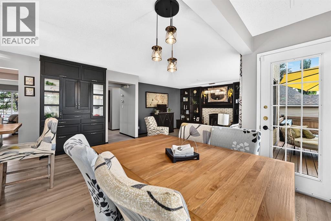
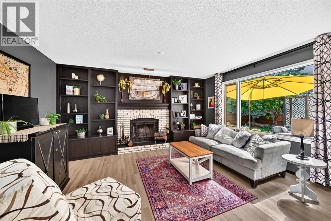
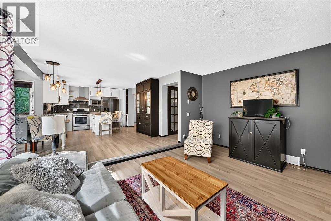
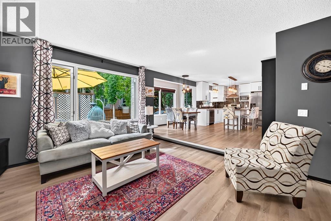
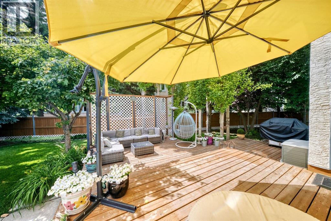
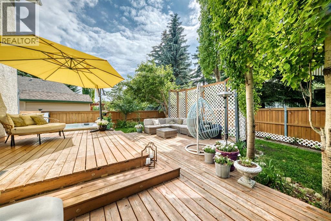
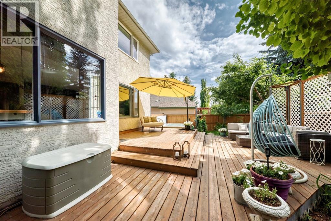
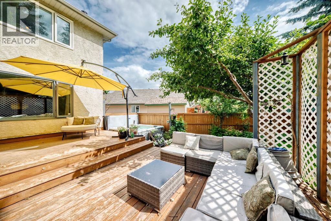
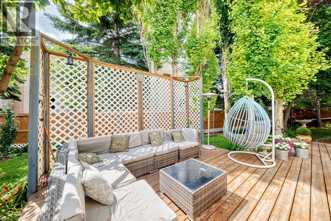
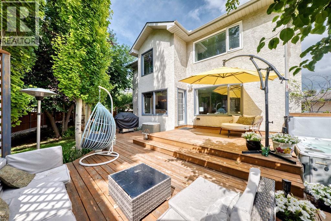
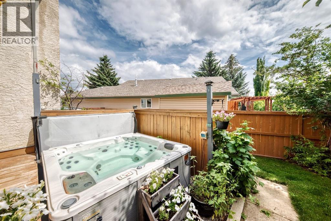
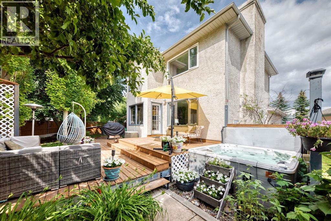
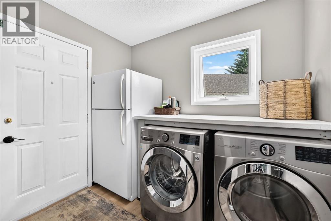
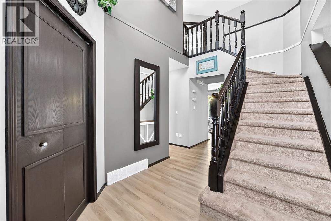
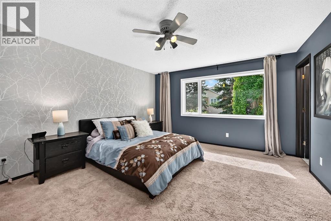
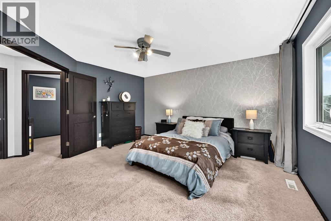
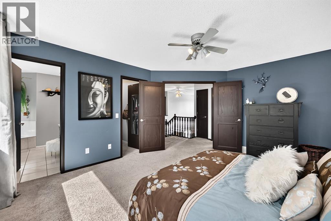
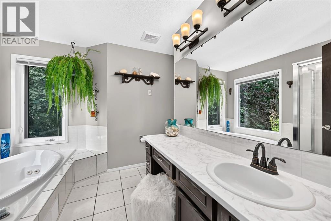
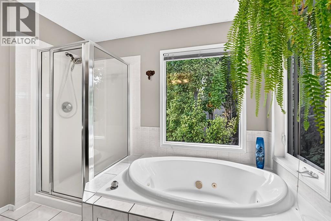
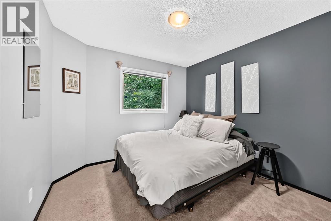
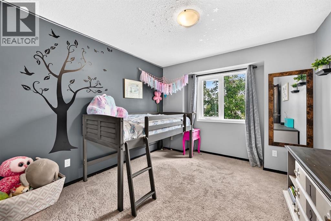
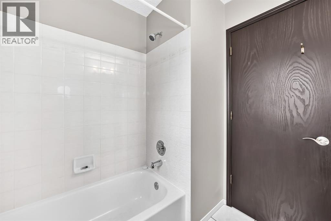
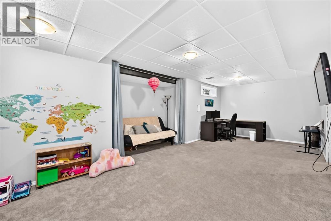
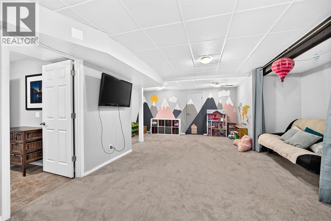
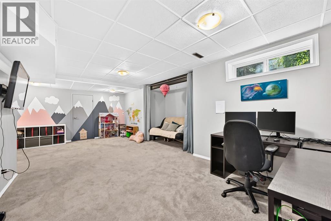
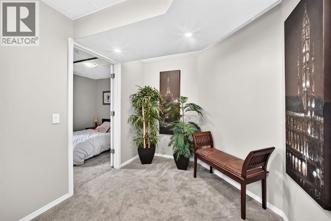
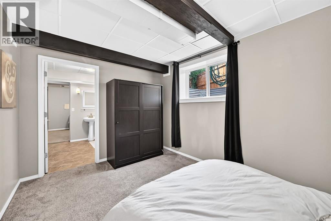
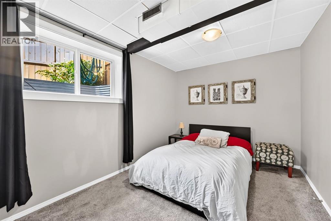
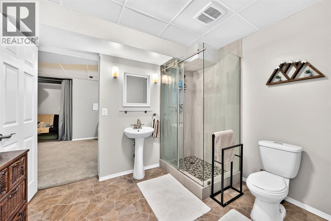
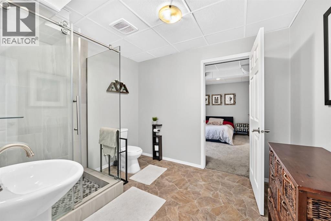
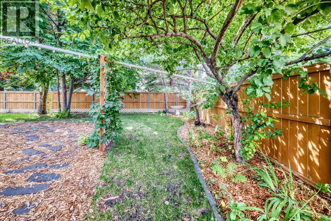
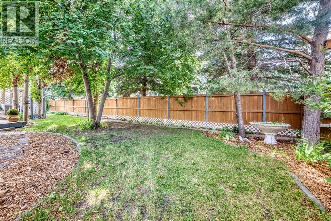
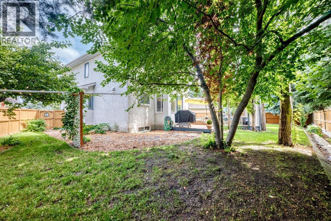
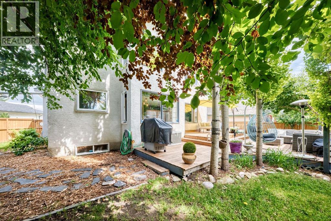
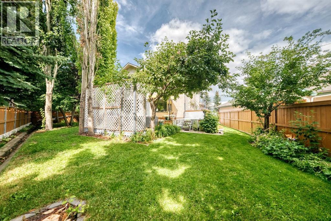
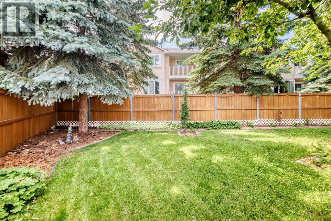
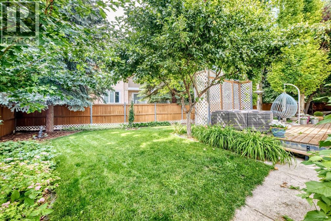
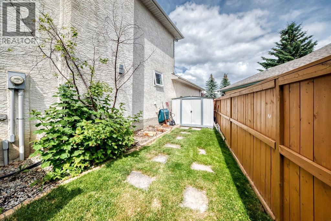
Rare pie lot. Quiet cul-de-sac. Incredible family home in the heart of Sandstone! Welcome to this spacious, beautifully maintained family home offering over three levels of thoughtfully designed living space in one of northwest Calgary's most established communities. Perfectly situated on a large pie-shaped lot surrounded by mature trees and landscaping, this home offers the space, privacy, and location today's families are looking for. The main floor showcases a timeless layout featuring a welcoming formal living room, elegant dining room, and a beautifully renovated kitchen that flows effortlessly into the bright breakfast nook and expansive family room—creating the perfect hub for everyday living and entertaining. Updated luxury vinyl flooring adds warmth and style throughout the main level. Upstairs, retreat to the oversized primary suite, accessed through beautiful double French doors and complete with a private 4-piece ensuite featuring a relaxing jetted tub. THREE more additional bedrooms and another full bath completes the upper floor. The fully developed basement extends the living space with an additional bedroom, full bathroom, and a spacious recreation room that's perfect for family movie nights, a games room, home gym, or guest accommodations.Step outside and fall in love with the backyard. The massive pie-shaped lot offers. exceptional outdoor living with a large two-tier deck, mature trees, beautiful landscaping, and plenty of room for children to play, pets to roam, or summer entertaining with family and friends. The location is second to none. Enjoy being just minutes from the endless trails and natural beauty of Nose Hill Park, while benefiting from quick access to Deerfoot Trail, Stoney Trail, 14 Street NW, Centre Street and downtown Calgary. Walking and biking pathways are just steps away, along with nearby schools including Simons Valley School and Monsignor Neville Anderson School (K–6), making this an exceptional place to raise a family . Homes offering this combination of generous living space, a premium pie lot, mature surroundings, and outstanding convenience are rarely available. Don't miss your opportunity to make this exceptional Sandstone property your next home! Check out the pictures, then CALL your REALTOR FAST-TO-VIEW!! (id:52784)
Property Details
| MLS® Number | A2331272 |
| Property Type | Single Family |
| Community Name | Sandstone Valley |
| Amenities Near By | Park, Playground, Schools, Shopping |
| Features | Cul-de-sac, Treed, See Remarks, Other |
| Parking Space Total | 4 |
| Plan | 9111821 |
| Structure | See Remarks |
Building
| Bathroom Total | 4 |
| Bedrooms Above Ground | 4 |
| Bedrooms Below Ground | 1 |
| Bedrooms Total | 5 |
| Appliances | Washer, Refrigerator, Range - Gas, Dishwasher, Dryer, Hood Fan |
| Basement Development | Finished |
| Basement Type | Full (finished) |
| Constructed Date | 1991 |
| Construction Style Attachment | Detached |
| Cooling Type | None |
| Exterior Finish | Stucco |
| Fireplace Present | Yes |
| Fireplace Total | 1 |
| Flooring Type | Tile, Vinyl Plank |
| Foundation Type | Poured Concrete |
| Half Bath Total | 1 |
| Heating Type | Forced Air |
| Stories Total | 2 |
| Size Interior | 2,117 Sqft |
| Total Finished Area | 2116.7 Sqft |
| Type | House |
Parking
| Attached Garage | 2 |
| Other |
Land
| Acreage | No |
| Fence Type | Fence |
| Land Amenities | Park, Playground, Schools, Shopping |
| Size Frontage | 8.18 M |
| Size Irregular | 573.00 |
| Size Total | 573 M2|4,051 - 7,250 Sqft |
| Size Total Text | 573 M2|4,051 - 7,250 Sqft |
| Zoning Description | R-cg |
Rooms
| Level | Type | Length | Width | Dimensions |
|---|---|---|---|---|
| Basement | 3pc Bathroom | 9.92 Ft x 8.17 Ft | ||
| Lower Level | Bedroom | 13.17 Ft x 9.25 Ft | ||
| Lower Level | Recreational, Games Room | 24.58 Ft x 15.58 Ft | ||
| Lower Level | Storage | 15.58 Ft x 6.92 Ft | ||
| Main Level | Other | 8.83 Ft x 6.42 Ft | ||
| Main Level | Living Room | 14.08 Ft x 10.50 Ft | ||
| Main Level | Dining Room | 8.92 Ft x 12.50 Ft | ||
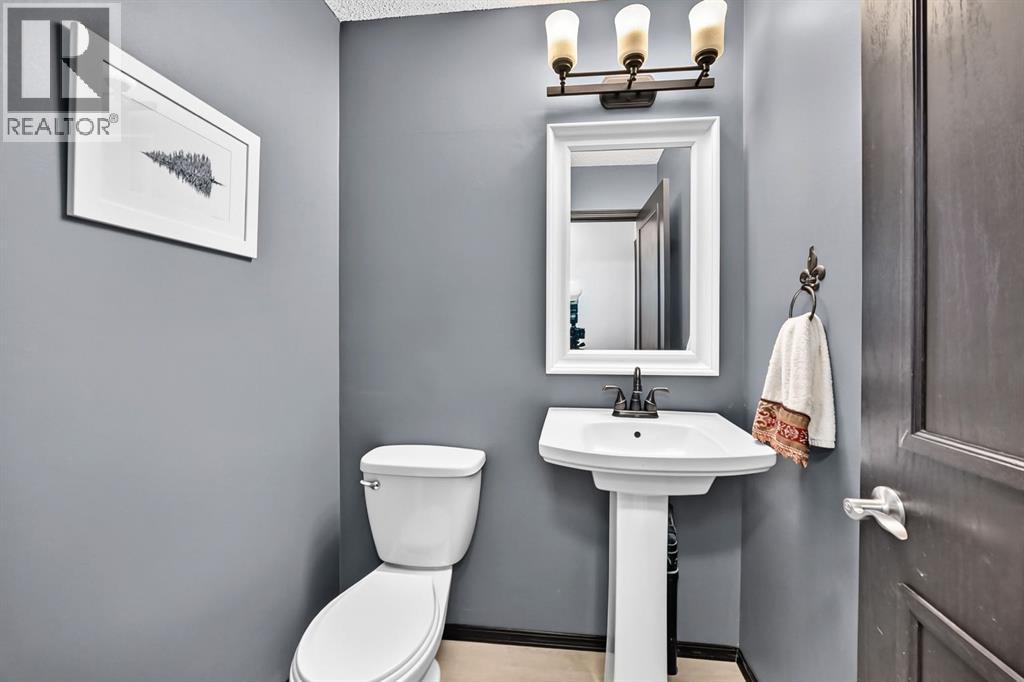
| Main Level | 2pc Bathroom | 4.92 Ft x 5.00 Ft | ||
| Main Level | Laundry Room | 8.33 Ft x 6.00 Ft | ||
| Main Level | Family Room | 13.50 Ft x 15.92 Ft | ||
| Main Level | Breakfast | 16.25 Ft x 10.00 Ft | ||
| Main Level | Kitchen | 9.83 Ft x 11.75 Ft | ||
| Upper Level | Bedroom | 11.33 Ft x 9.58 Ft | ||
| Upper Level | Primary Bedroom | 13.58 Ft x 14.92 Ft | ||
| Upper Level | Other | 8.67 Ft x 4.17 Ft | ||
| Upper Level | 4pc Bathroom | 8.67 Ft x 9.92 Ft | ||
| Upper Level | Bedroom | 9.92 Ft x 10.00 Ft | ||
| Upper Level | 4pc Bathroom | 6.92 Ft x 7.42 Ft | ||
| Upper Level | Bedroom | 11.08 Ft x 10.50 Ft |
https://www.realtor.ca/real-estate/30063840/81-sandalwood-court-nw-calgary-sandstone-valley
Contact Us
Contact us for more information

The trademarks REALTOR®, REALTORS®, and the REALTOR® logo are controlled by The Canadian Real Estate Association (CREA) and identify real estate professionals who are members of CREA. The trademarks MLS®, Multiple Listing Service® and the associated logos are owned by The Canadian Real Estate Association (CREA) and identify the quality of services provided by real estate professionals who are members of CREA. The trademark DDF® is owned by The Canadian Real Estate Association (CREA) and identifies CREA's Data Distribution Facility (DDF®)
July 22 2026 04:28:36
Calgary Real Estate Board
RE/MAX Real Estate (Mountain View)