

424 Acacia Drive SE Airdrie, Alberta T4B 1E9

$390,000
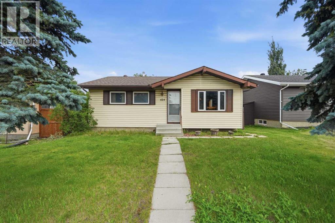
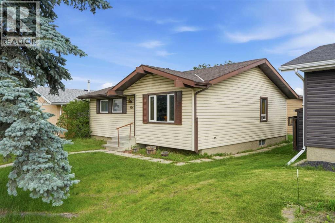
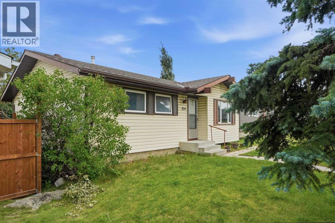
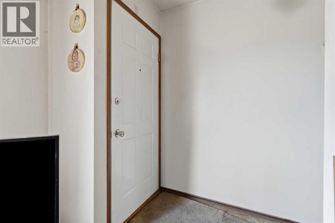
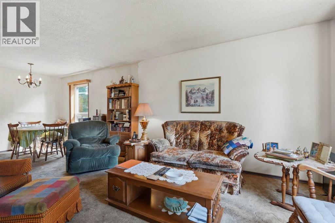
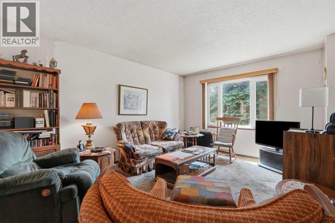
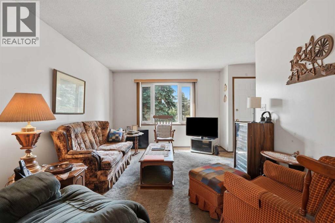
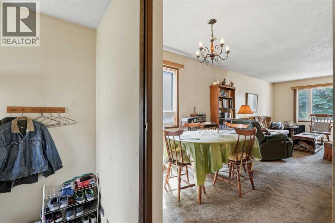
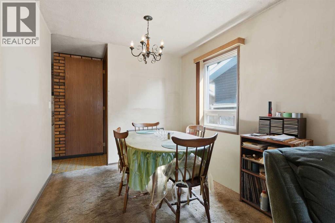
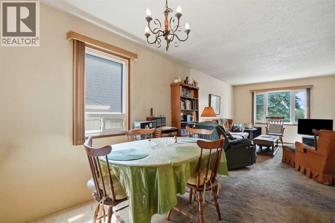
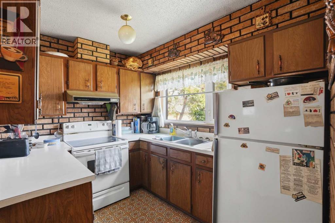
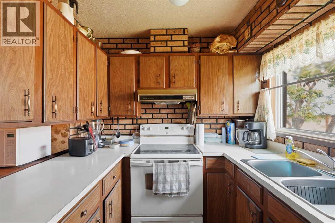
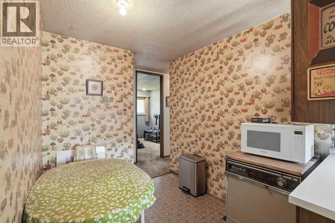
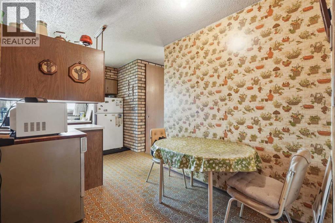
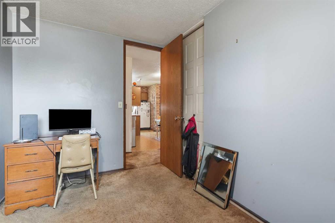
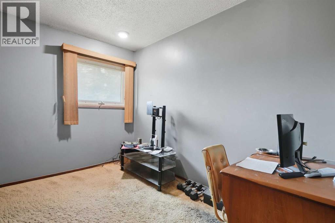
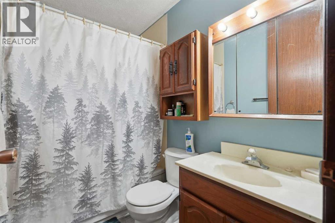
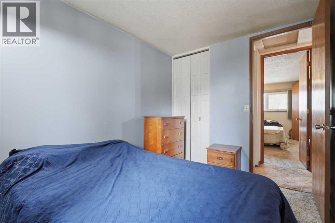
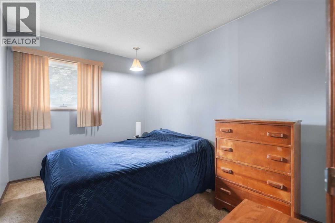
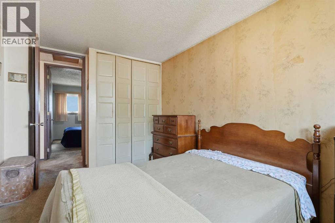
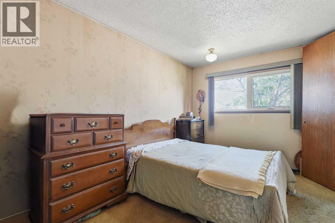
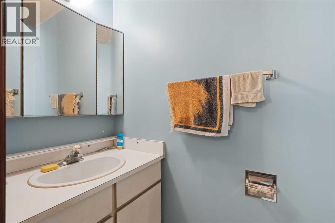
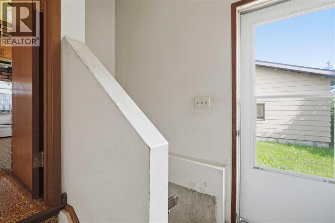
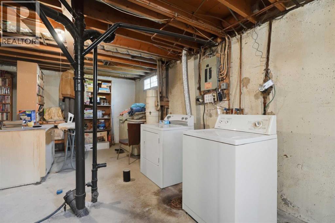
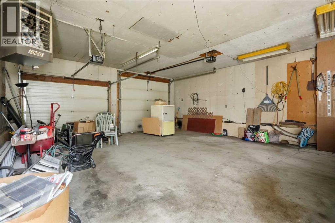
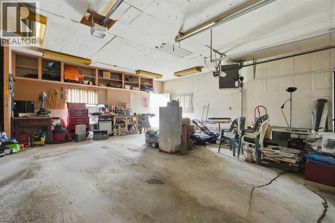
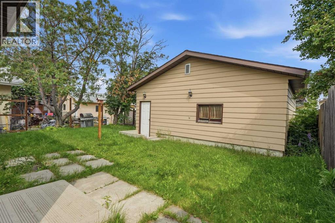
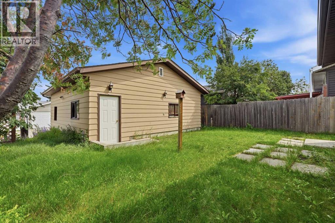
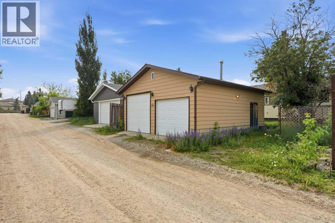
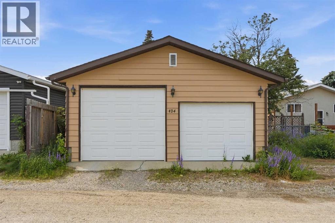
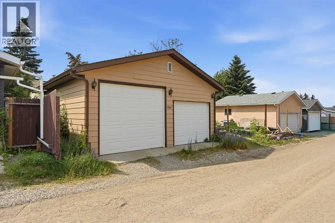
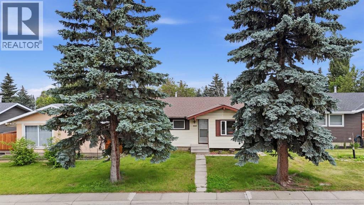
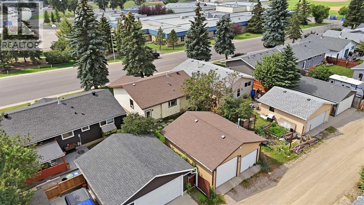
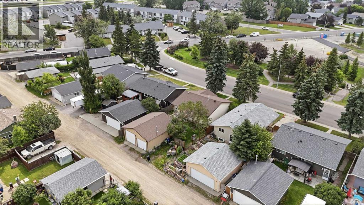
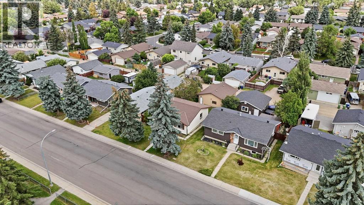
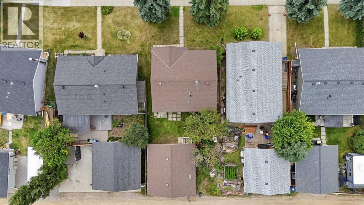
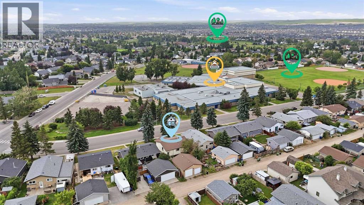
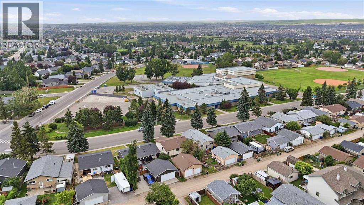
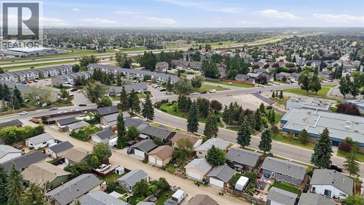
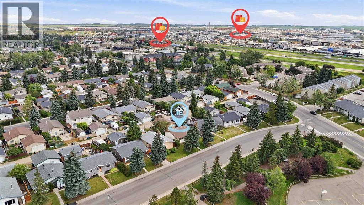
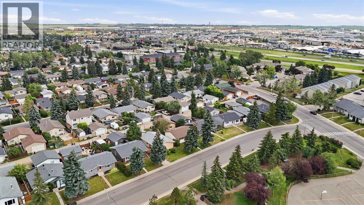
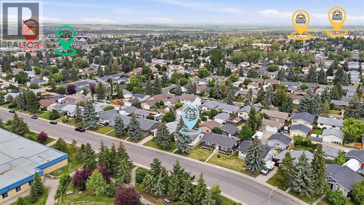
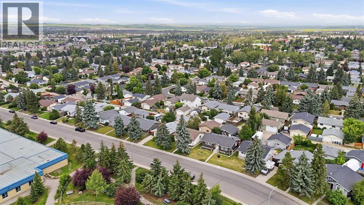
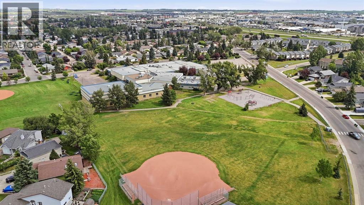
Here is a fantastic opportunity to build some sweat equity in an adorable Bungalow in a prime location with a OVERSIZED DOUBLE GARAGE with TWO single garage doors (one being extra high to easily fit a truck ). 3 Bedrooms, 1.5 bathrooms with rough in plumbing in the basement to add another. The property has been heavily smoked in but has great potential with big ticket items done : Furnace 2016, Hot Water tank 2023. Windows and roof have been updated and are not original. The location is prime , quick access to the Highway and walking distance to Nose Creek, the new library , Main street and so much more. (id:52784)
Property Details
| MLS® Number | A2331257 |
| Property Type | Single Family |
| Neigbourhood | Airdrie Meadows |
| Community Name | Airdrie Meadows |
| Amenities Near By | Park, Playground, Schools, Shopping |
| Features | Back Lane, Pvc Window |
| Parking Space Total | 4 |
| Plan | 7711277 |
| Structure | None |
Building
| Bathroom Total | 2 |
| Bedrooms Above Ground | 3 |
| Bedrooms Total | 3 |
| Appliances | Refrigerator, Water Softener, Dishwasher, Microwave, Hood Fan, Window Coverings, Washer & Dryer |
| Architectural Style | Bungalow |
| Basement Development | Unfinished |
| Basement Type | Full (unfinished) |
| Constructed Date | 1978 |
| Construction Material | Wood Frame |
| Construction Style Attachment | Detached |
| Cooling Type | None |
| Exterior Finish | Vinyl Siding |
| Flooring Type | Carpeted, Laminate, Linoleum |
| Foundation Type | Poured Concrete |
| Half Bath Total | 1 |
| Heating Type | Forced Air |
| Stories Total | 1 |
| Size Interior | 1,018 Sqft |
| Total Finished Area | 1017.97 Sqft |
| Type | House |
Parking
| Detached Garage | 2 |
Land
| Acreage | No |
| Fence Type | Partially Fenced |
| Land Amenities | Park, Playground, Schools, Shopping |
| Landscape Features | Lawn |
| Size Depth | 32.08 M |
| Size Frontage | 13.41 M |
| Size Irregular | 429.20 |
| Size Total | 429.2 M2|4,051 - 7,250 Sqft |
| Size Total Text | 429.2 M2|4,051 - 7,250 Sqft |
| Zoning Description | R1 |
Rooms
| Level | Type | Length | Width | Dimensions |
|---|---|---|---|---|
| Main Level | 2pc Bathroom | 3.00 Ft x 6.33 Ft | ||
| Main Level | 4pc Bathroom | 4.92 Ft x 7.58 Ft | ||
| Main Level | Bedroom | 7.58 Ft x 11.08 Ft | ||
| Main Level | Bedroom | 8.17 Ft x 11.08 Ft | ||
| Main Level | Breakfast | 7.42 Ft x 7.83 Ft | ||
| Main Level | Dining Room | 8.67 Ft x 7.83 Ft | ||
| Main Level | Kitchen | 12.67 Ft x 7.92 Ft | ||
| Main Level | Living Room | 11.33 Ft x 16.50 Ft | ||
| Main Level | Primary Bedroom | 9.25 Ft x 14.42 Ft |
https://www.realtor.ca/real-estate/30065841/424-acacia-drive-se-airdrie-airdrie-meadows
Contact Us
Contact us for more information

The trademarks REALTOR®, REALTORS®, and the REALTOR® logo are controlled by The Canadian Real Estate Association (CREA) and identify real estate professionals who are members of CREA. The trademarks MLS®, Multiple Listing Service® and the associated logos are owned by The Canadian Real Estate Association (CREA) and identify the quality of services provided by real estate professionals who are members of CREA. The trademark DDF® is owned by The Canadian Real Estate Association (CREA) and identifies CREA's Data Distribution Facility (DDF®)
July 22 2026 04:46:48
Calgary Real Estate Board
Cir Realty