

1046 Rundle Crescent NE Calgary, Alberta T2E 5M2

$789,900
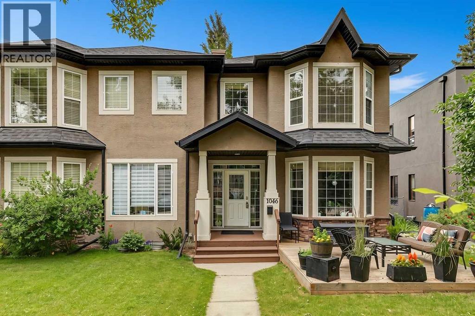
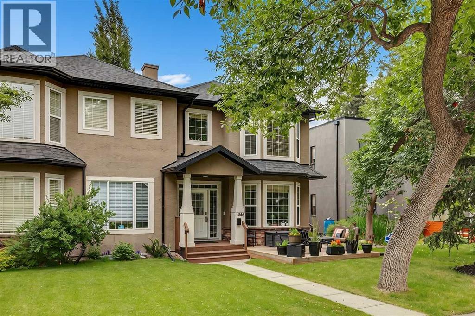
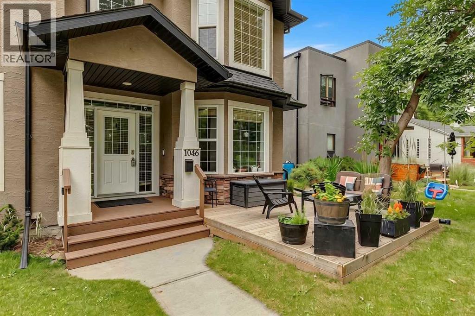
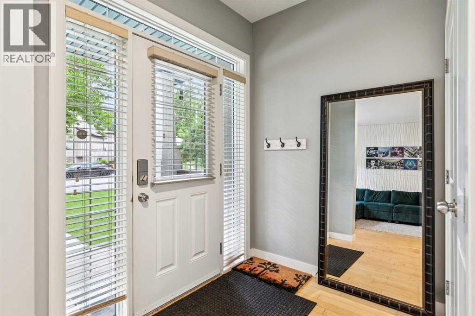
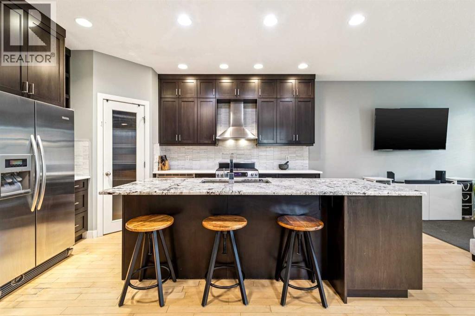
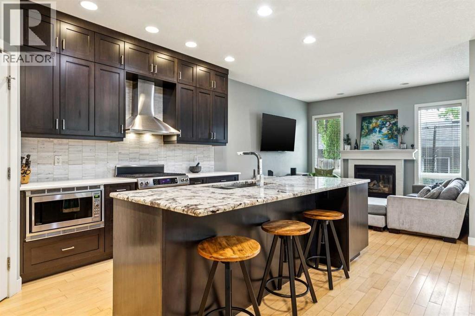
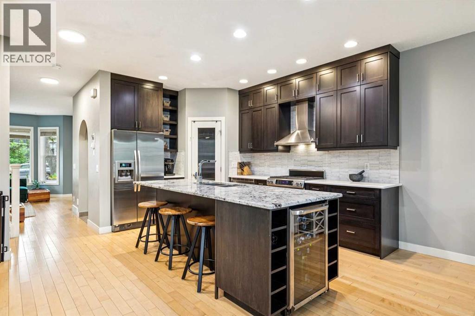
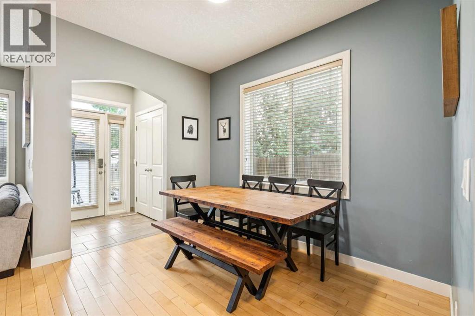
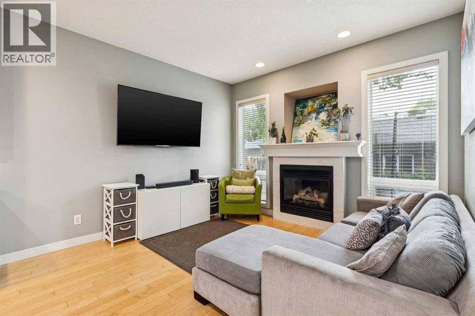
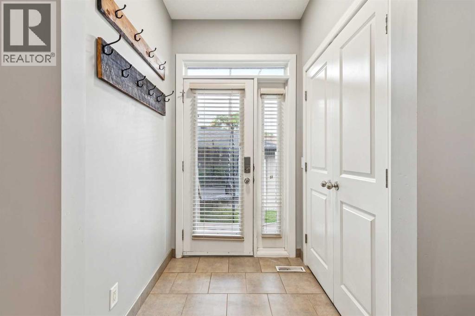
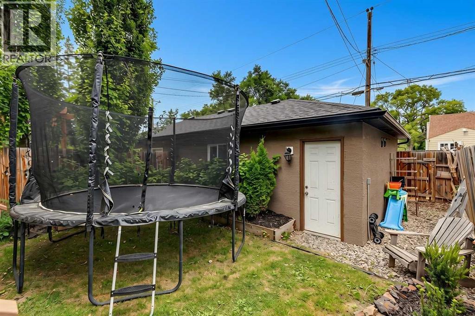
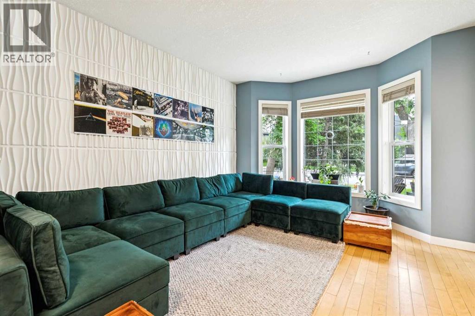
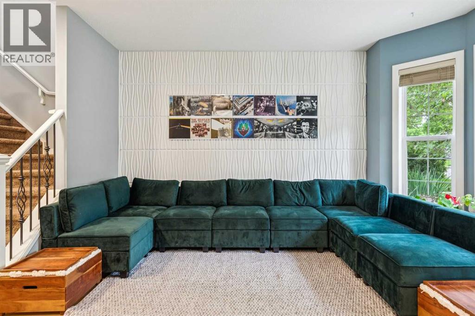
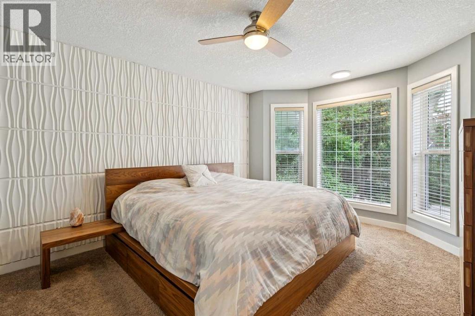
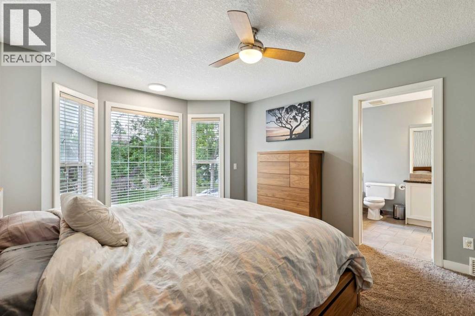
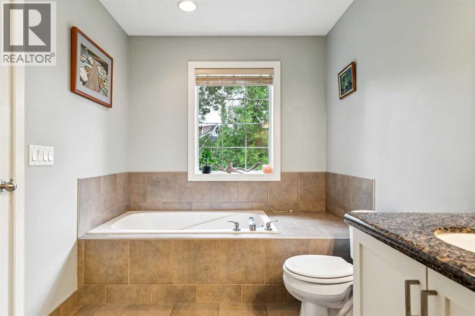
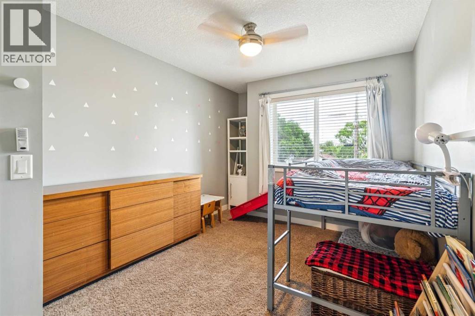
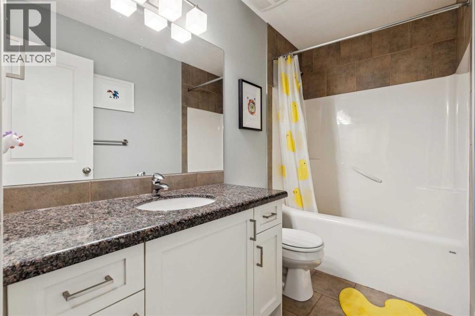
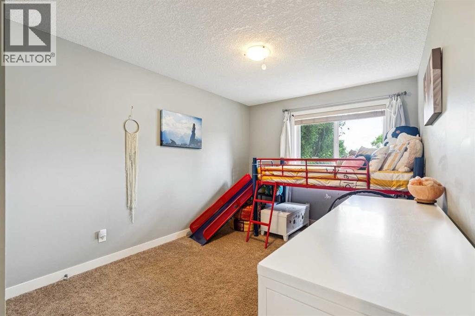
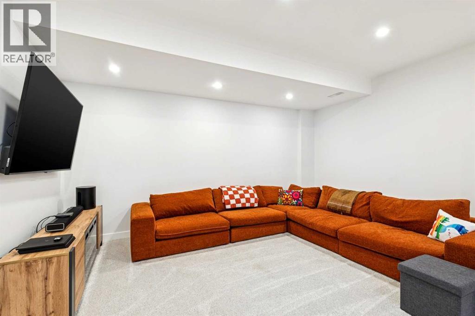
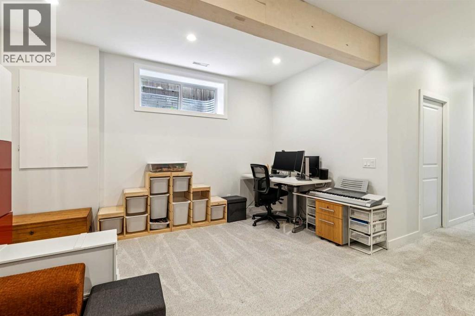
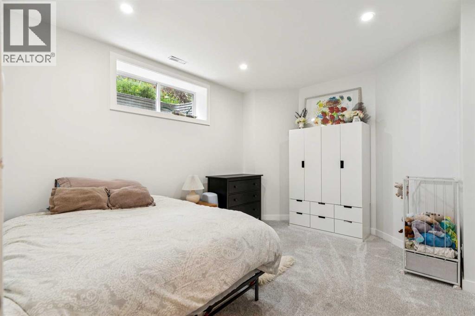
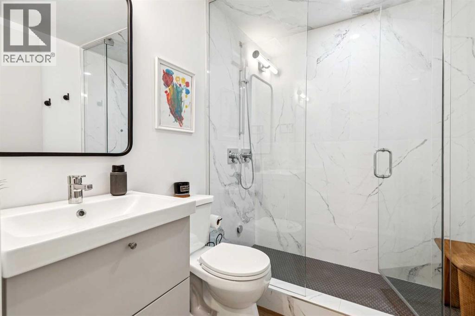
* SEE VIDEO * OPEN HOUSE this Sunday, July 26, 1-4PM * Welcome to this exceptional opportunity in the heart of Renfrew, where it's rare to find a fully developed semi-detached infill offering 2,457 sq ft of developed living space for an attainable price.Situated on a quiet, family-friendly street, this 4-bedroom, 3.5-bathroom home has a fully developed basement, providing plenty of room for growing families, professionals, or anyone looking to enjoy the benefits of inner-city living.The main floor features a functional open-concept layout with a renovated kitchen, spacious living and dining areas, and direct access to a sunny west-facing front patio—perfect for enjoying afternoon and evening sunshine. Upstairs, you'll find three generous bedrooms, including a spacious master with ensuite and walk-in closet, while the finished basement adds a fourth bedroom, a full bathroom with steam, and a large recreation space.The location truly sets this home apart as it is within the sought-after Riverside School catchment area and just a short walk from parks, playgrounds, the Renfrew Community Association, skating rink, and local arena. Renfrew residents enjoy easy access to Bridgeland's popular cafés, restaurants, boutiques, and everyday amenities. The off-leash park, TELUS Spark, the Calgary Zoo, and the vibrant dining scene along Edmonton Trail are all just minutes away. Whether you're looking to move into one of Calgary's most established inner-city communities or searching for outstanding value in an infill, this is an opportunity you won't want to miss. Book your showing today! (id:52784)
Open House
This property has open houses!
1:00 pm
Ends at:4:00 pm
Property Details
| MLS® Number | A2329331 |
| Property Type | Single Family |
| Community Name | Renfrew |
| Amenities Near By | Park, Playground, Recreation Nearby, Schools, Shopping |
| Features | Treed, Level |
| Parking Space Total | 2 |
| Plan | 0614562 |
| Structure | Deck, Porch |
Building
| Bathroom Total | 4 |
| Bedrooms Above Ground | 3 |
| Bedrooms Below Ground | 1 |
| Bedrooms Total | 4 |
| Appliances | Refrigerator, Gas Stove(s), Dishwasher, Wine Fridge, Hood Fan, Washer & Dryer |
| Basement Development | Finished |
| Basement Type | Full (finished) |
| Constructed Date | 2006 |
| Construction Material | Wood Frame |
| Construction Style Attachment | Semi-detached |
| Cooling Type | Central Air Conditioning |
| Exterior Finish | Stone, Stucco |
| Fireplace Present | Yes |
| Fireplace Total | 1 |
| Flooring Type | Carpeted, Ceramic Tile, Hardwood |
| Foundation Type | Poured Concrete |
| Half Bath Total | 1 |
| Heating Fuel | Natural Gas |
| Heating Type | Forced Air |
| Stories Total | 2 |
| Size Interior | 1,731 Sqft |
| Total Finished Area | 1731.24 Sqft |
| Type | Duplex |
Parking
| Detached Garage | 2 |
Land
| Acreage | No |
| Fence Type | Fence |
| Land Amenities | Park, Playground, Recreation Nearby, Schools, Shopping |
| Size Depth | 33.58 M |
| Size Frontage | 7.49 M |
| Size Irregular | 250.00 |
| Size Total | 250 M2|0-4,050 Sqft |
| Size Total Text | 250 M2|0-4,050 Sqft |
| Zoning Description | R-cg |
Rooms
| Level | Type | Length | Width | Dimensions |
|---|---|---|---|---|
| Basement | Family Room | 18.58 Ft x 15.83 Ft | ||
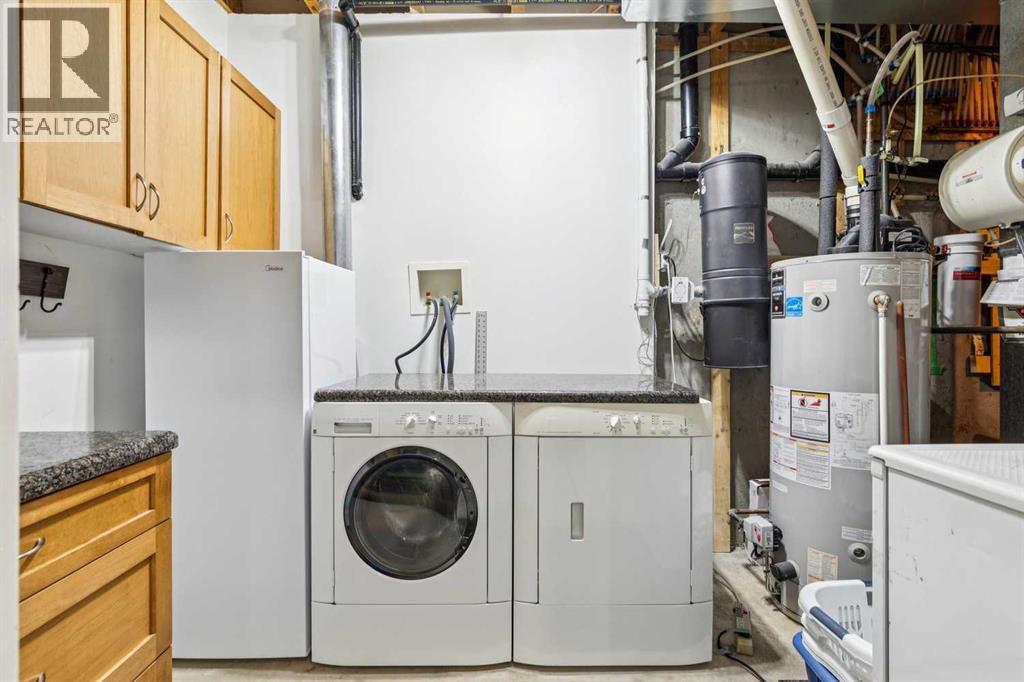
| Basement | Furnace | 7.00 Ft x 15.08 Ft | ||
| Basement | Storage | 7.33 Ft x 9.00 Ft | ||
| Basement | Bedroom | 11.00 Ft x 13.58 Ft | ||
| Basement | 4pc Bathroom | 7.25 Ft x 6.75 Ft | ||
| Main Level | Kitchen | 13.83 Ft x 14.17 Ft | ||
| Main Level | Dining Room | 5.75 Ft x 10.50 Ft | ||
| Main Level | Other | 12.00 Ft x 14.50 Ft | ||
| Main Level | Living Room | 11.75 Ft x 12.00 Ft | ||
| Main Level | Foyer | 7.58 Ft x 5.75 Ft | ||
| Main Level | Other | 4.83 Ft x 5.42 Ft | ||
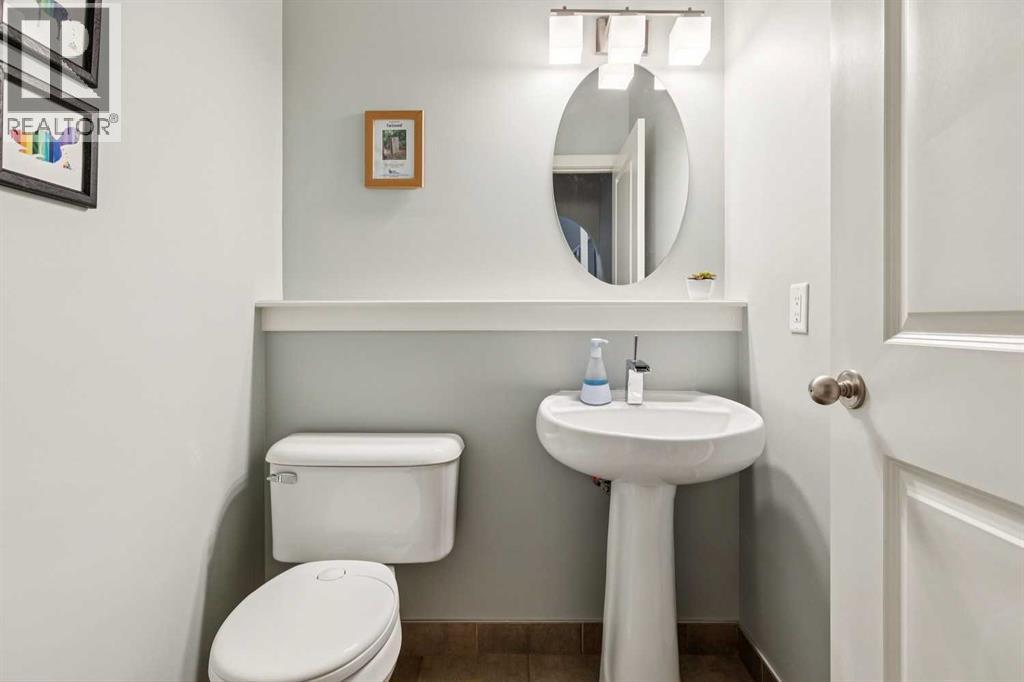
| Main Level | 2pc Bathroom | 4.67 Ft x 5.00 Ft | ||
| Upper Level | Primary Bedroom | 12.00 Ft x 14.42 Ft | ||
| Upper Level | Bedroom | 9.67 Ft x 13.00 Ft | ||
| Upper Level | Bedroom | 9.58 Ft x 14.00 Ft | ||
| Upper Level | Other | 7.08 Ft x 5.00 Ft | ||
| Upper Level | 4pc Bathroom | 9.25 Ft x 4.92 Ft | ||
| Upper Level | 5pc Bathroom | 7.25 Ft x 13.58 Ft |
https://www.realtor.ca/real-estate/30058753/1046-rundle-crescent-ne-calgary-renfrew
Contact Us
Contact us for more information

The trademarks REALTOR®, REALTORS®, and the REALTOR® logo are controlled by The Canadian Real Estate Association (CREA) and identify real estate professionals who are members of CREA. The trademarks MLS®, Multiple Listing Service® and the associated logos are owned by The Canadian Real Estate Association (CREA) and identify the quality of services provided by real estate professionals who are members of CREA. The trademark DDF® is owned by The Canadian Real Estate Association (CREA) and identifies CREA's Data Distribution Facility (DDF®)
July 21 2026 09:56:42
Calgary Real Estate Board
Exp Realty