

73 Sunset Heights Cochrane, Alberta T4C 0C7

$496,000
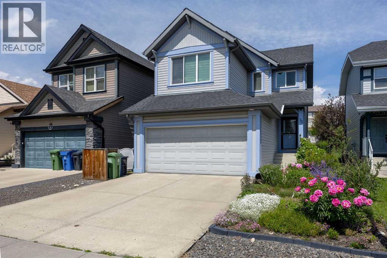
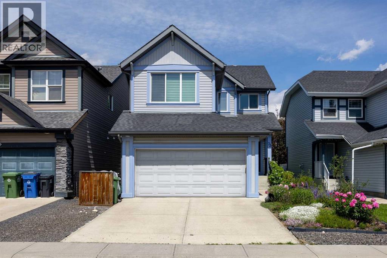
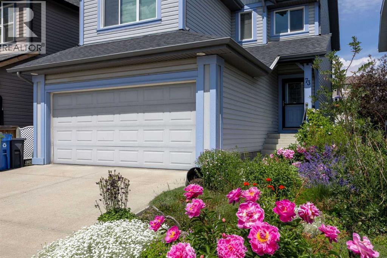
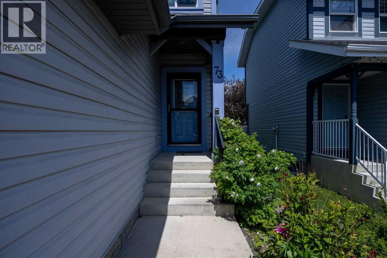
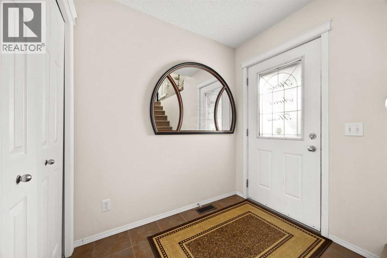
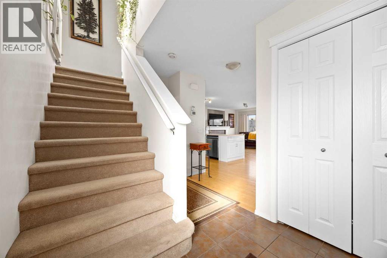
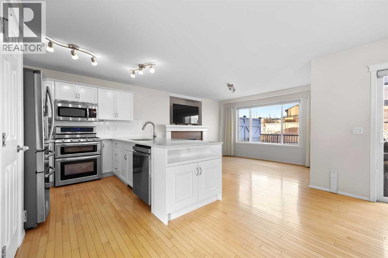
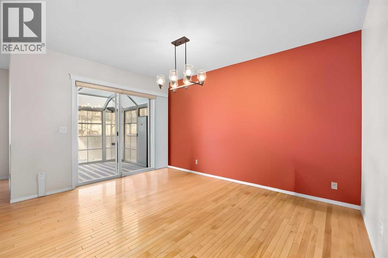
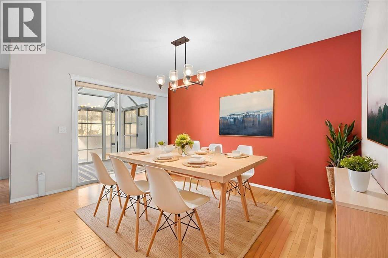
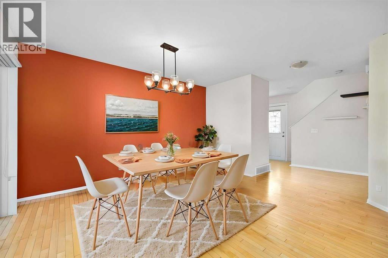
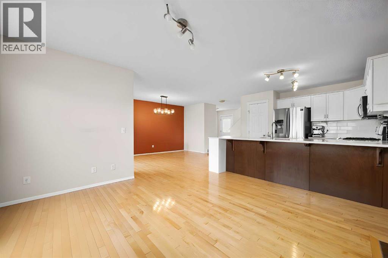
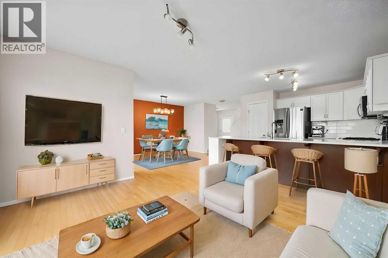
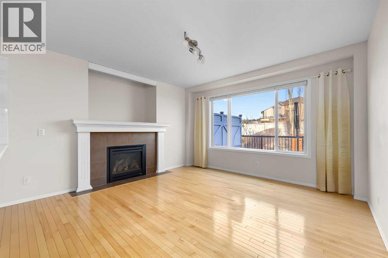
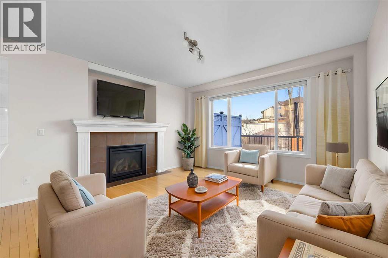
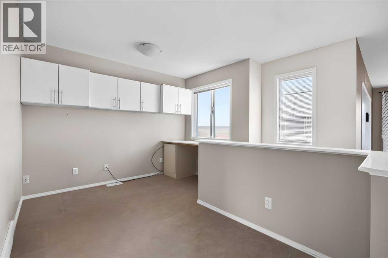
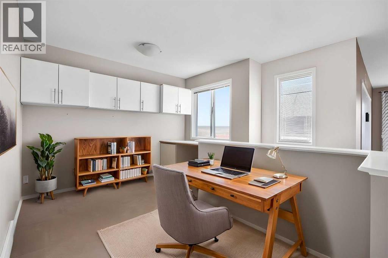
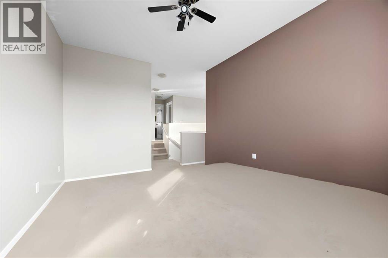
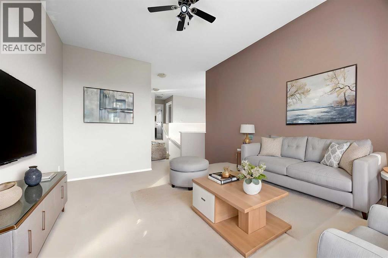
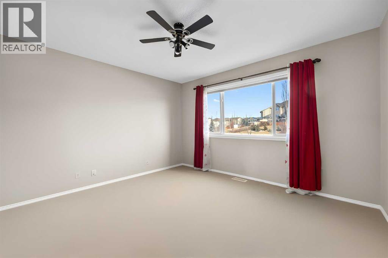
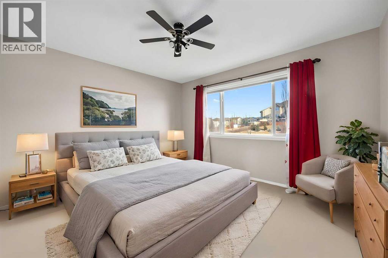
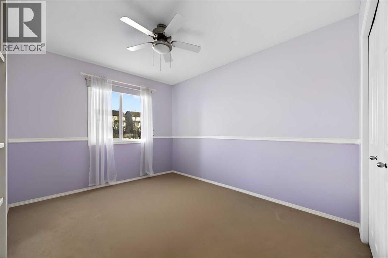
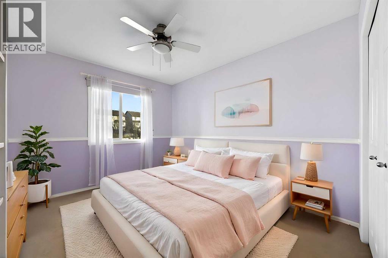
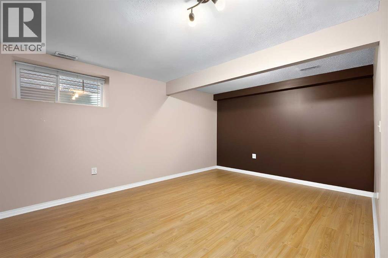
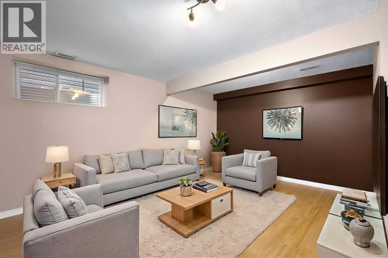
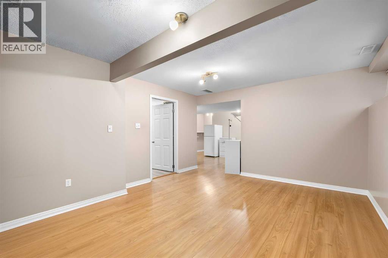
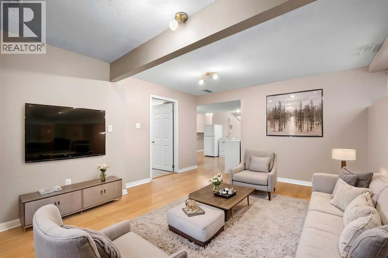
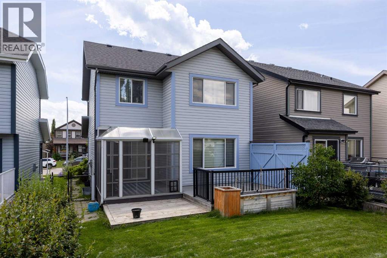
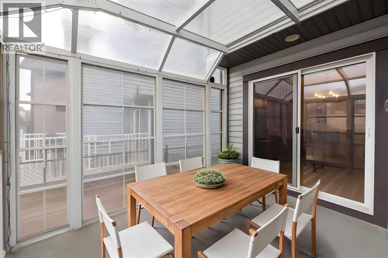
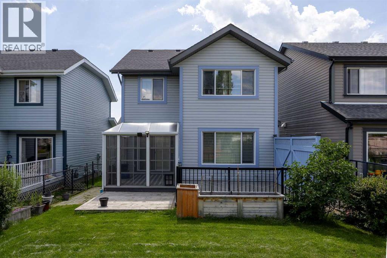
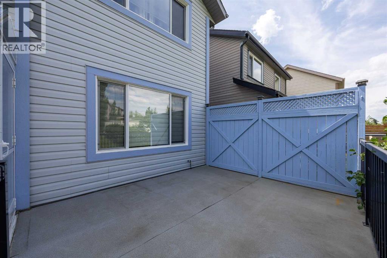
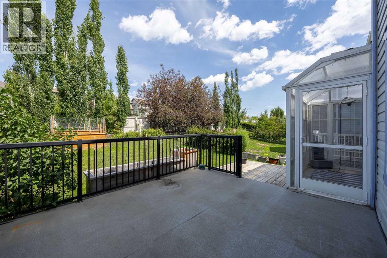
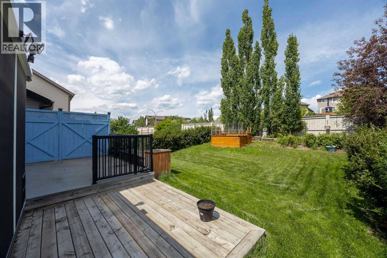
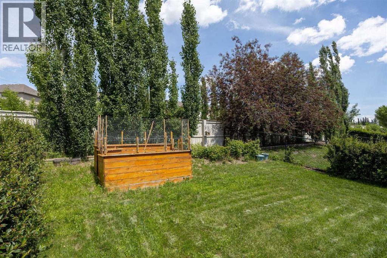
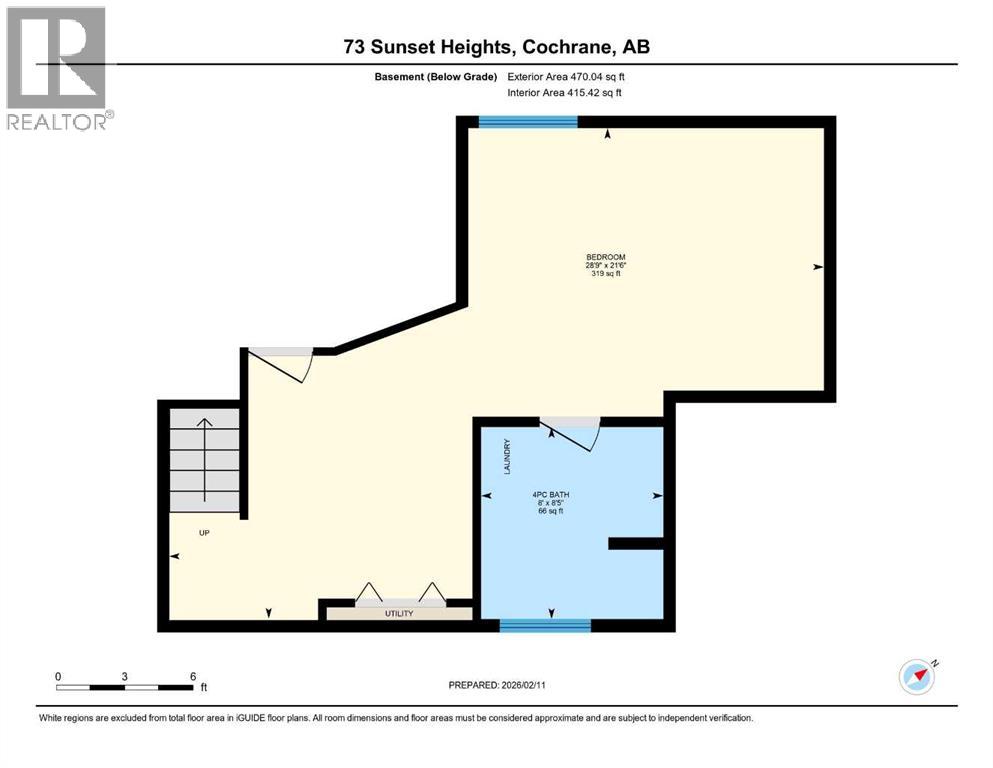
Welcome to Sunset Ridge, where everyday living feels just a little easier. Start your mornings with a coffee from a nearby café, walk the kids to the K–8 school just minutes away, or spend your evenings exploring the scenic pathways and mountain views that make this one of Cochrane's most loved communities.This fully developed, detached home offers a versatile layout designed to adapt to every stage of life. The main floor is warm and inviting, creating the perfect space for family dinners, entertaining friends, or relaxing by the fireplace after a long day.Upstairs, the bright bonus room is ideal for movie nights or a play space, while the loft-style office provides a dedicated work-from-home area. An additional bedroom offers flexibility for guests, a nursery, or hobbies.The fully finished basement expands your living space even further and can easily function as a third bedroom, guest retreat, home gym, or recreation room—whatever best suits your lifestyle.Outside, you'll appreciate the low-maintenance yard, giving you more time to enjoy the community and less time spent on upkeep.Located just steps from parks, schools, shopping, restaurants, and everyday amenities, this home combines comfort, convenience, and flexibility in one of Cochrane's most desirable neighbourhoods.Whether you're buying your first home, downsizing, or simply looking for more functional space, this is a home you'll love coming back to. (id:52784)
Property Details
| MLS® Number | A2329182 |
| Property Type | Single Family |
| Community Name | Sunset Ridge |
| Amenities Near By | Park, Playground, Schools, Shopping |
| Features | Pvc Window, No Neighbours Behind, No Smoking Home, Gas Bbq Hookup |
| Parking Space Total | 4 |
| Plan | 0614690 |
Building
| Bathroom Total | 3 |
| Bedrooms Above Ground | 2 |
| Bedrooms Below Ground | 1 |
| Bedrooms Total | 3 |
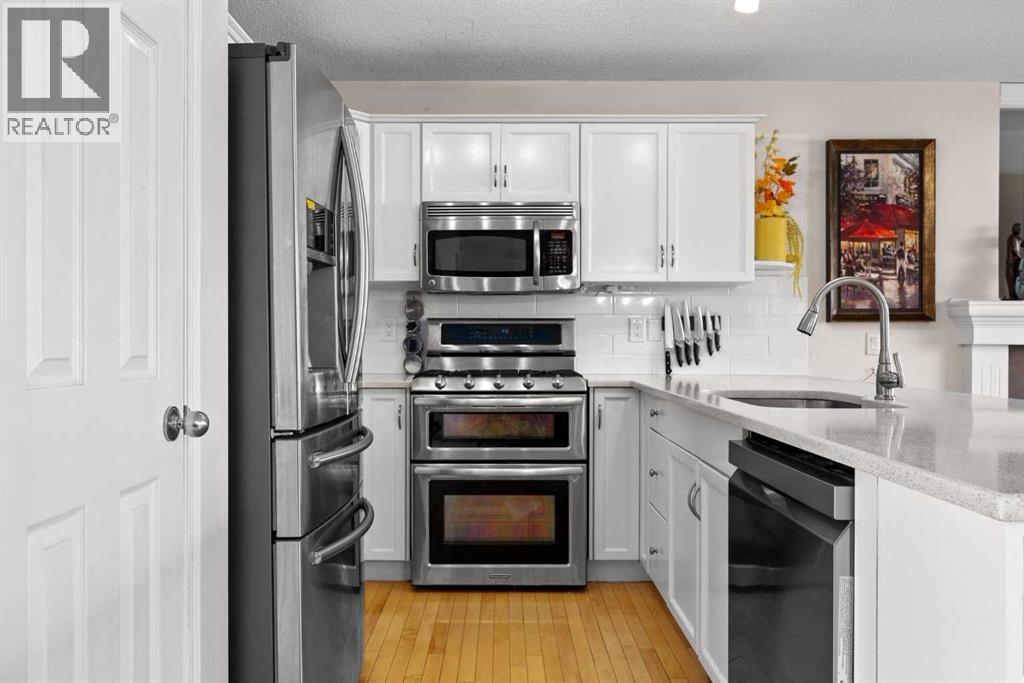
| Appliances | Washer, Refrigerator, Oven - Electric, Cooktop - Gas, Dishwasher, Oven, Dryer, Garburator, Microwave Range Hood Combo, Window Coverings, Garage Door Opener |
| Basement Development | Finished |
| Basement Type | Full (finished) |
| Constructed Date | 2007 |
| Construction Style Attachment | Detached |
| Cooling Type | None |
| Exterior Finish | Vinyl Siding |
| Fireplace Present | Yes |
| Fireplace Total | 1 |
| Flooring Type | Carpeted, Ceramic Tile, Hardwood, Laminate |
| Foundation Type | Poured Concrete |
| Half Bath Total | 1 |
| Heating Fuel | Natural Gas |
| Heating Type | Central Heating, Forced Air |
| Stories Total | 2 |
| Size Interior | 1,565 Sqft |
| Total Finished Area | 1564.91 Sqft |
| Type | House |
Parking
| Attached Garage | 2 |
| Street |
Land
| Acreage | No |
| Fence Type | Fence |
| Land Amenities | Park, Playground, Schools, Shopping |
| Landscape Features | Garden Area, Lawn |
| Size Depth | 37.29 M |
| Size Frontage | 10.37 M |
| Size Irregular | 385.57 |
| Size Total | 385.57 M2|4,051 - 7,250 Sqft |
| Size Total Text | 385.57 M2|4,051 - 7,250 Sqft |
| Zoning Description | R-ld |
Rooms
| Level | Type | Length | Width | Dimensions |
|---|---|---|---|---|
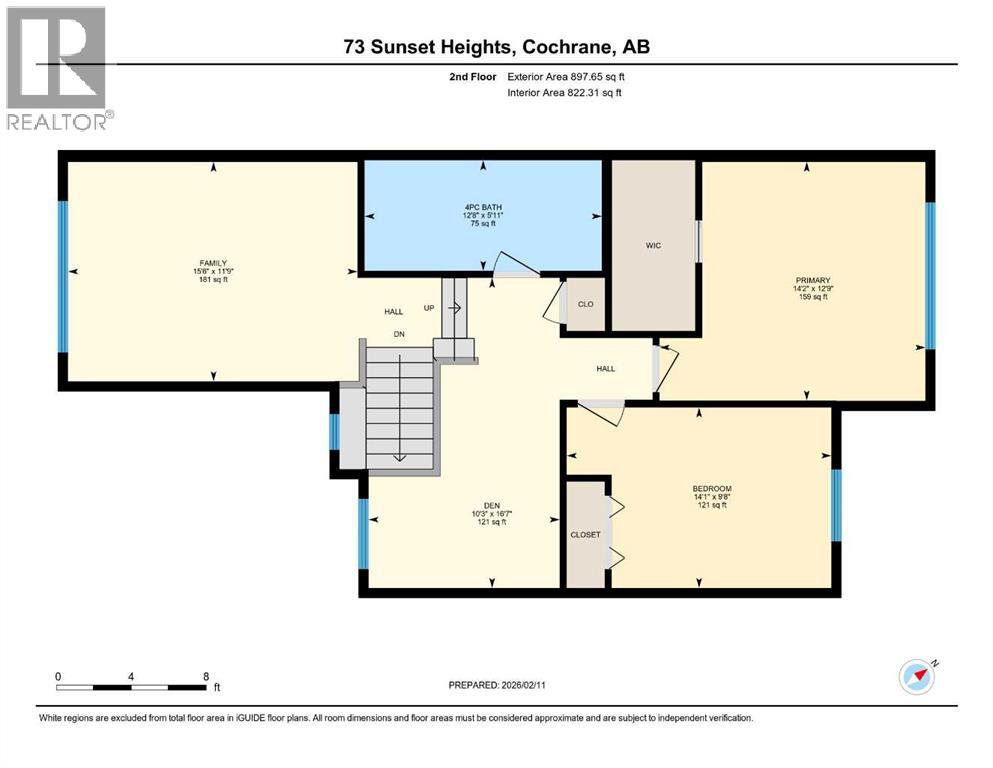
| Second Level | 4pc Bathroom | 5.92 Ft x 12.67 Ft | ||
| Second Level | Bedroom | 9.67 Ft x 14.08 Ft | ||
| Second Level | Den | 16.58 Ft x 10.25 Ft | ||
| Second Level | Family Room | 11.75 Ft x 15.50 Ft | ||
| Second Level | Primary Bedroom | 12.75 Ft x 14.17 Ft | ||
| Basement | 4pc Bathroom | 8.42 Ft x 8.00 Ft | ||
| Basement | Bedroom | 28.75 Ft x 21.50 Ft | ||
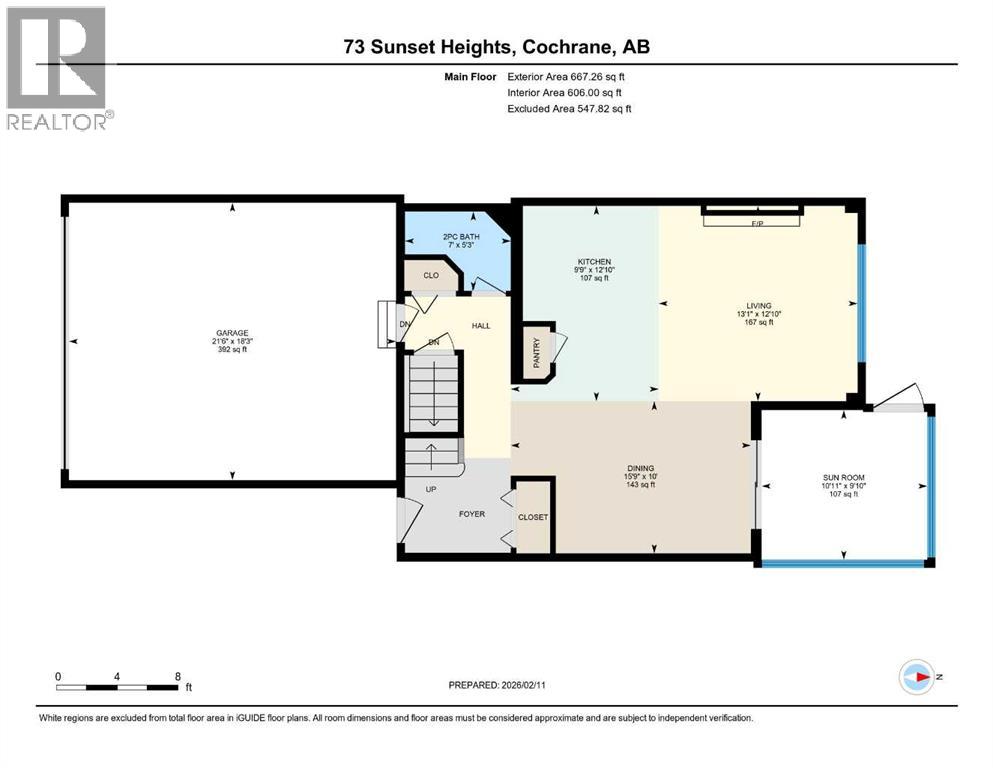
| Main Level | 2pc Bathroom | 5.25 Ft x 7.00 Ft | ||
| Main Level | Dining Room | 10.00 Ft x 15.75 Ft | ||
| Main Level | Kitchen | 12.83 Ft x 9.75 Ft | ||
| Main Level | Living Room | 12.83 Ft x 13.08 Ft | ||
| Main Level | Sunroom | 9.83 Ft x 10.92 Ft |
https://www.realtor.ca/real-estate/30062520/73-sunset-heights-cochrane-sunset-ridge
Contact Us
Contact us for more information

The trademarks REALTOR®, REALTORS®, and the REALTOR® logo are controlled by The Canadian Real Estate Association (CREA) and identify real estate professionals who are members of CREA. The trademarks MLS®, Multiple Listing Service® and the associated logos are owned by The Canadian Real Estate Association (CREA) and identify the quality of services provided by real estate professionals who are members of CREA. The trademark DDF® is owned by The Canadian Real Estate Association (CREA) and identifies CREA's Data Distribution Facility (DDF®)
September 25 2026 07:57:14
Calgary Real Estate Board
Real Broker