

310 Riverside Garden NW High River, Alberta T1V 1Y9

$674,900
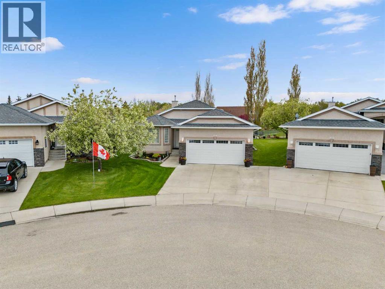
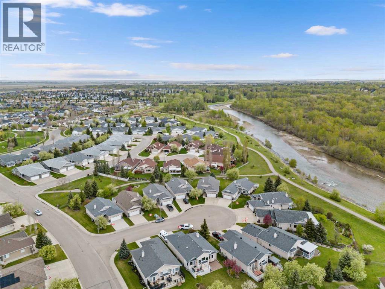
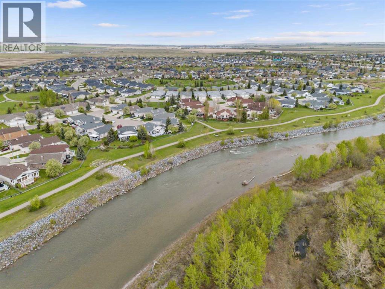
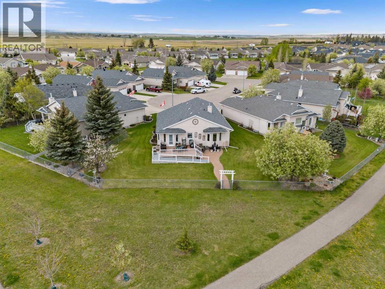
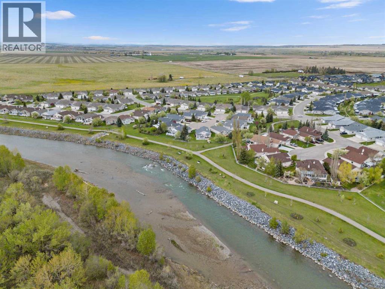
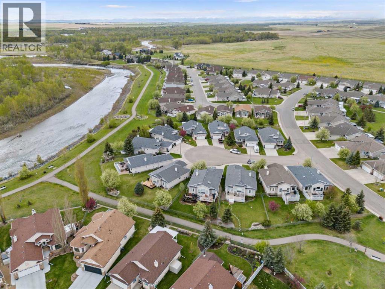
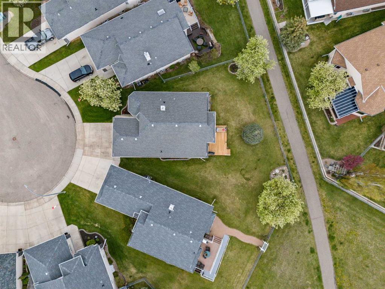
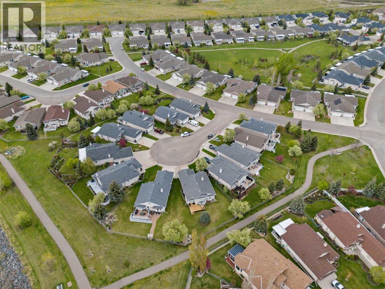
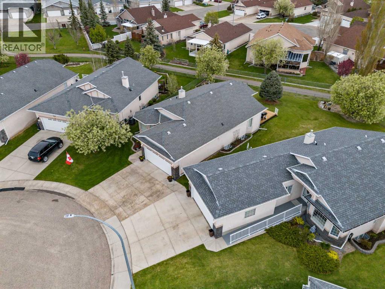
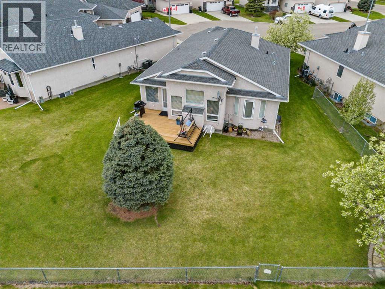
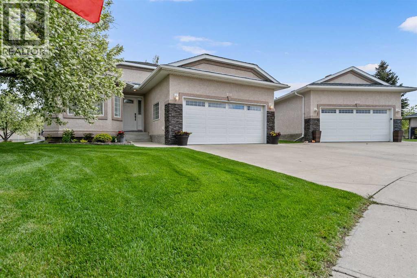
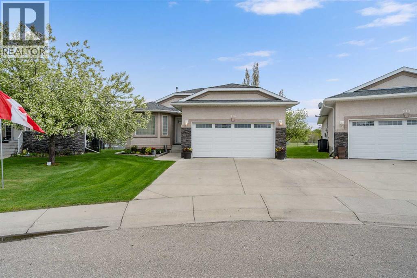
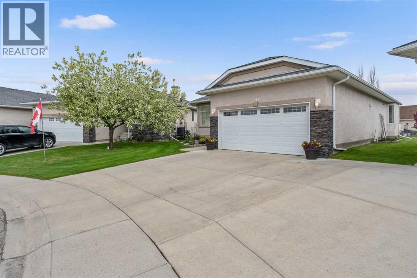
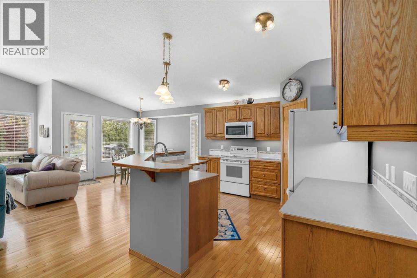
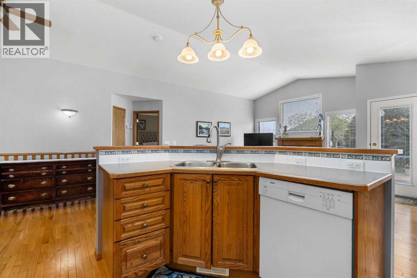
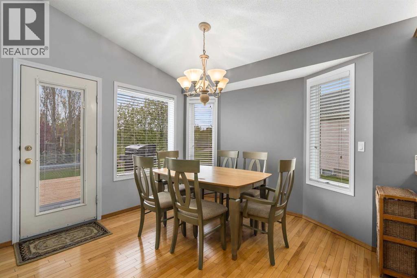
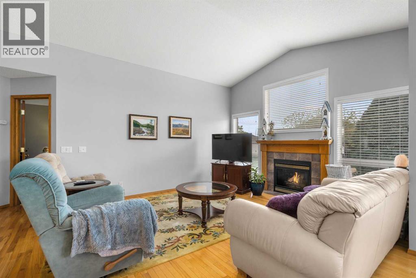
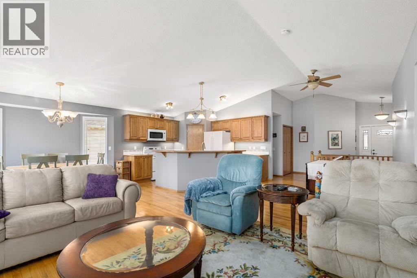
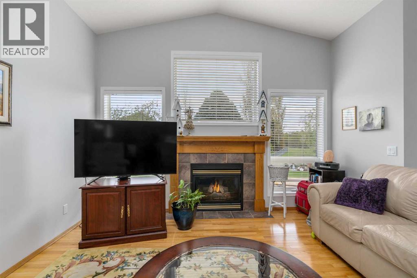
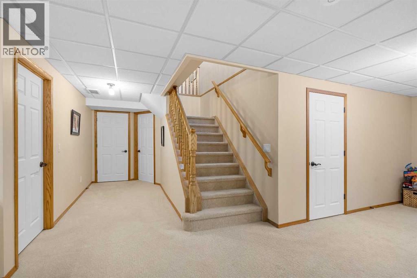
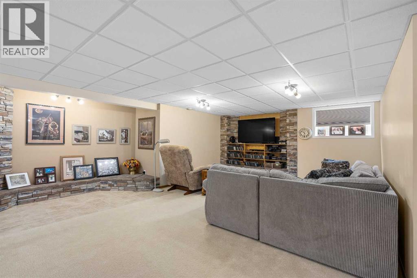
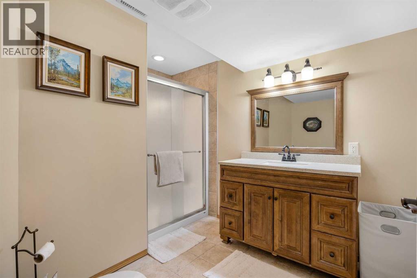
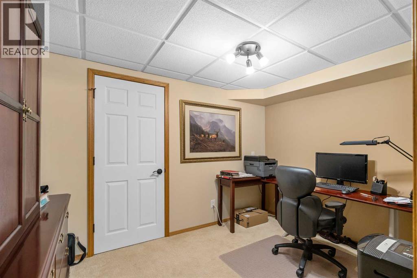
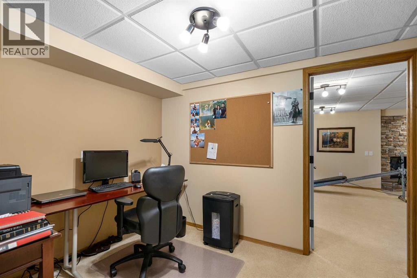
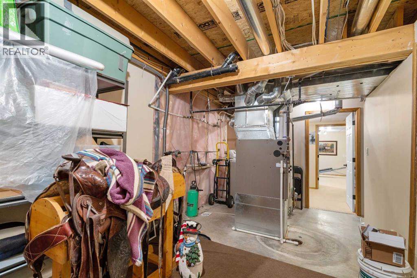
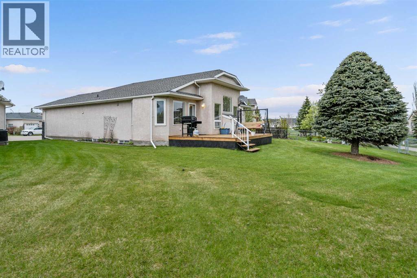
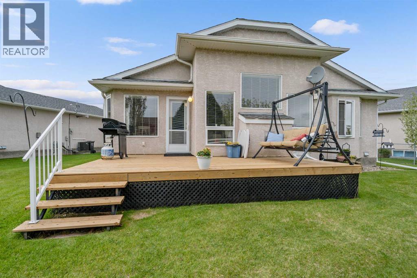
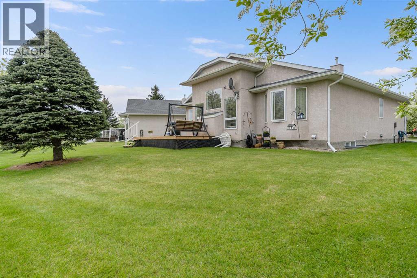
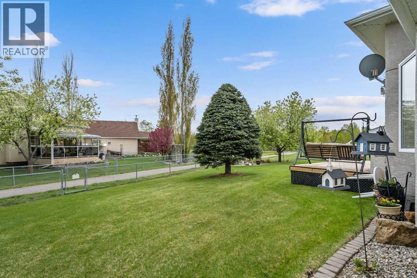
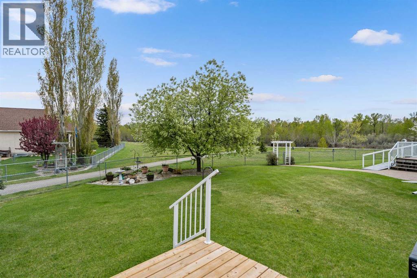
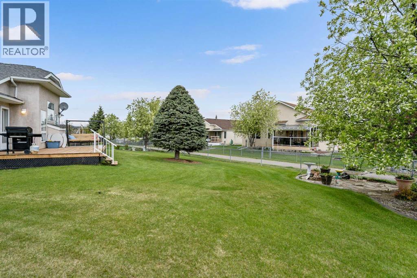
Discover this fully finished bungalow in northwest High River, featuring nearly 2,800 square feet of total living space. Offered by its original owners, this home backs onto the Happy Trails pathway along the Highwood River, providing serene views from your private back deck. With no age restrictions in the single Family homes HOA, this property suits both families and retirees alike. Enjoy convenient access to the Highwood Golf Course, and family-friendly amenities including playgrounds, a spray park, and pump track. (id:52784)
Property Details
| MLS® Number | A2316211 |
| Property Type | Single Family |
| Community Name | Vista Mirage |
| Amenities Near By | Golf Course, Park, Schools, Shopping, Water Nearby |
| Communication Type | Fiber |
| Community Features | Golf Course Development, Lake Privileges, Fishing |
| Features | Cul-de-sac, Other, Pvc Window |
| Parking Space Total | 4 |
| Plan | 0112234 |
| Structure | Deck |
| View Type | View |
Building
| Bathroom Total | 3 |
| Bedrooms Above Ground | 2 |
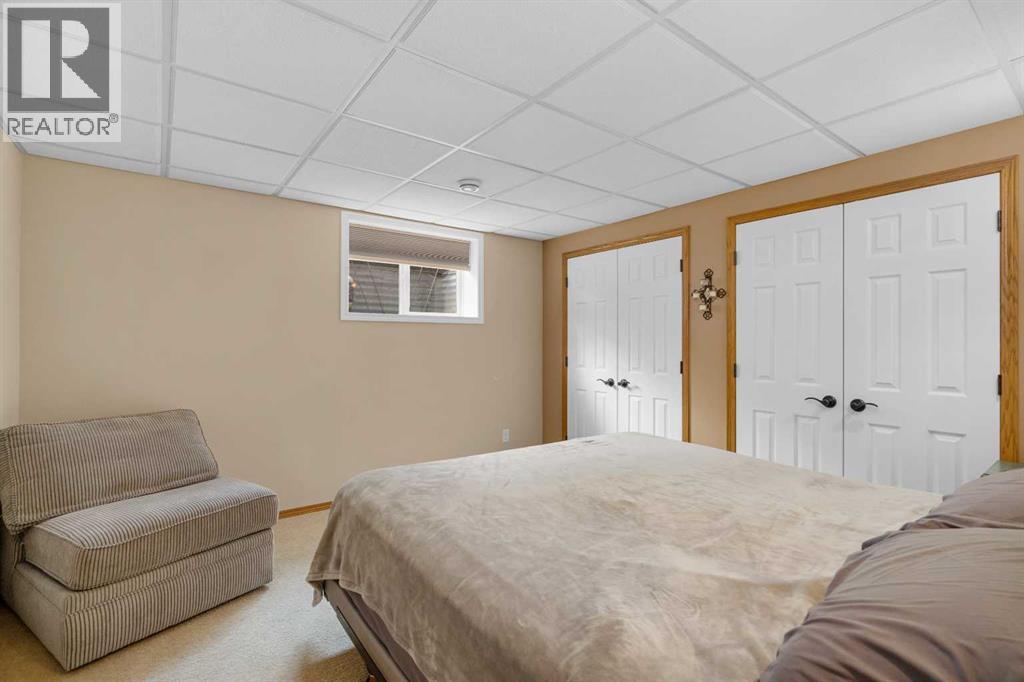
| Bedrooms Below Ground | 1 |
| Bedrooms Total | 3 |
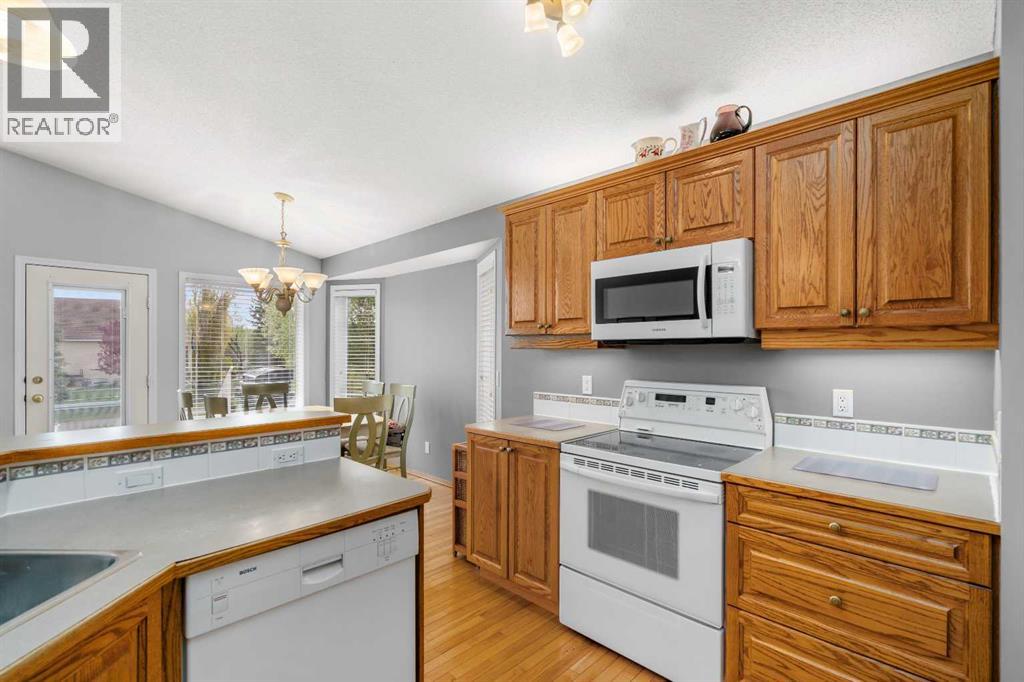
| Appliances | Washer, Refrigerator, Dishwasher, Stove, Dryer, Window Coverings, Garage Door Opener |
| Architectural Style | Bungalow |
| Basement Development | Finished |
| Basement Type | Full (finished) |
| Constructed Date | 2002 |
| Construction Material | Wood Frame |
| Construction Style Attachment | Detached |
| Cooling Type | None |
| Exterior Finish | Stone, Stucco |
| Fire Protection | Smoke Detectors |
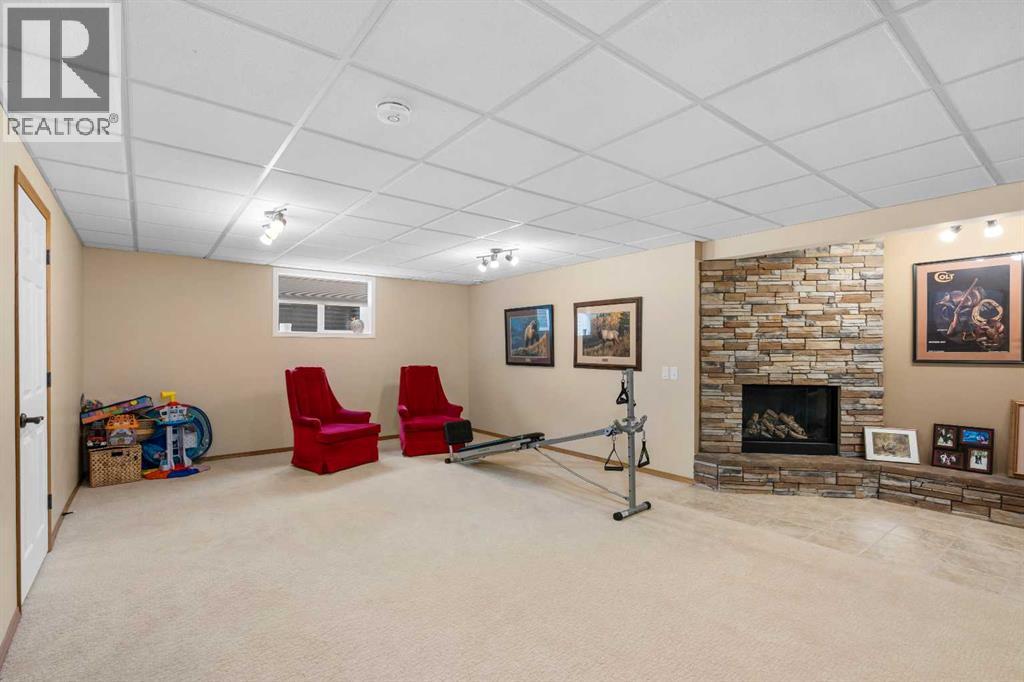
| Fireplace Present | Yes |
| Fireplace Total | 2 |
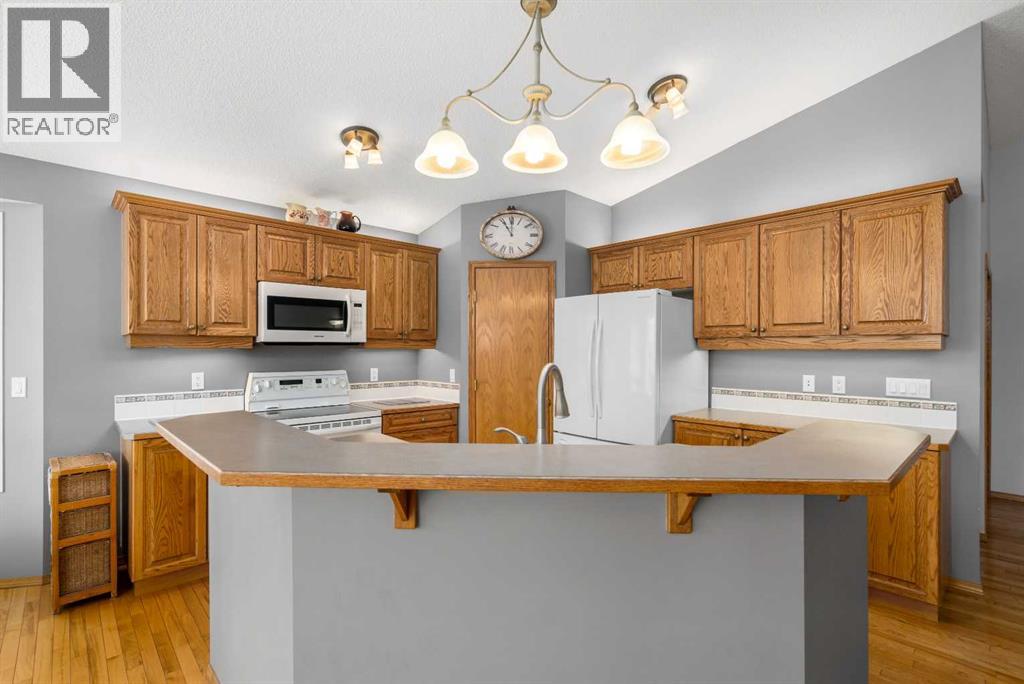
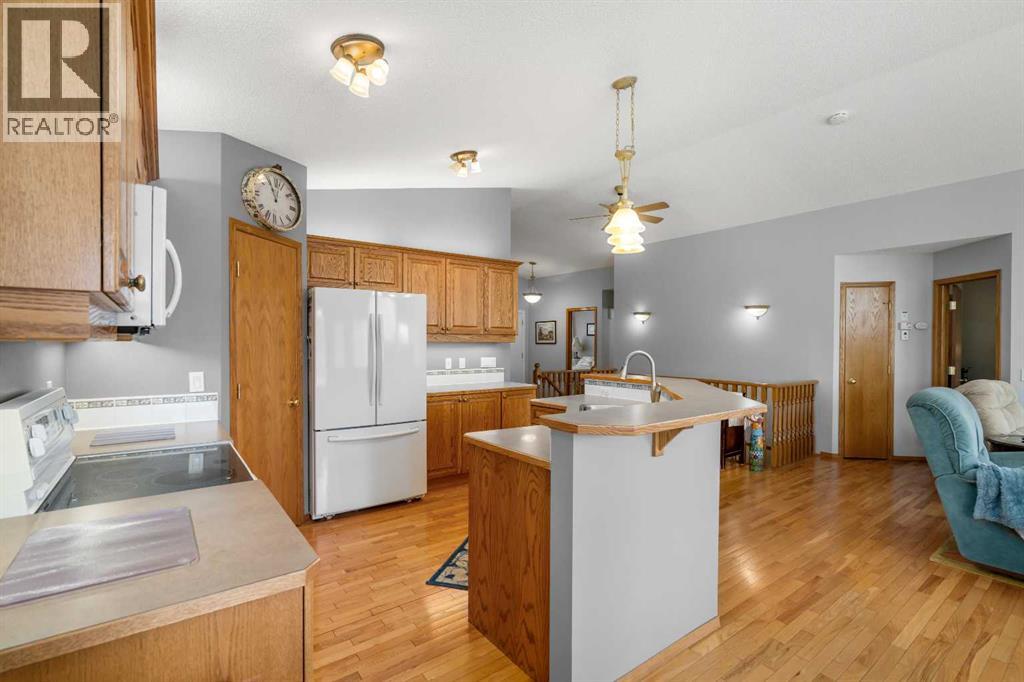
| Flooring Type | Carpeted, Ceramic Tile, Hardwood |
| Foundation Type | Poured Concrete |
| Heating Fuel | Natural Gas |
| Heating Type | High-efficiency Furnace, Forced Air |
| Stories Total | 1 |
| Size Interior | 1,428 Sqft |
| Total Finished Area | 1428 Sqft |
| Type | House |
| Utility Water | Municipal Water |
Parking
| Concrete | |
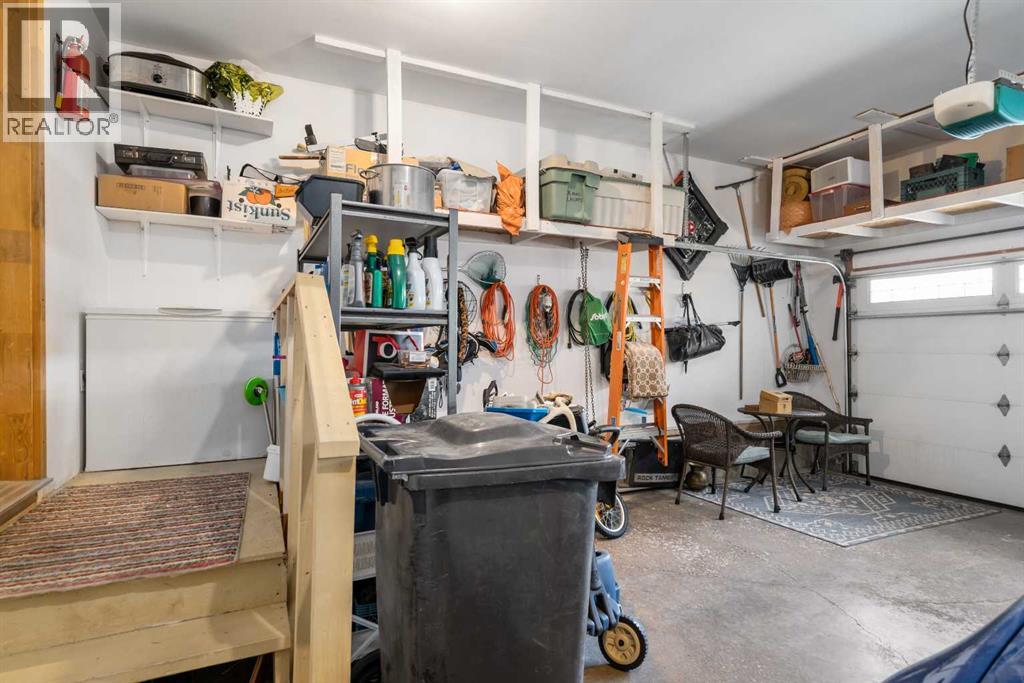
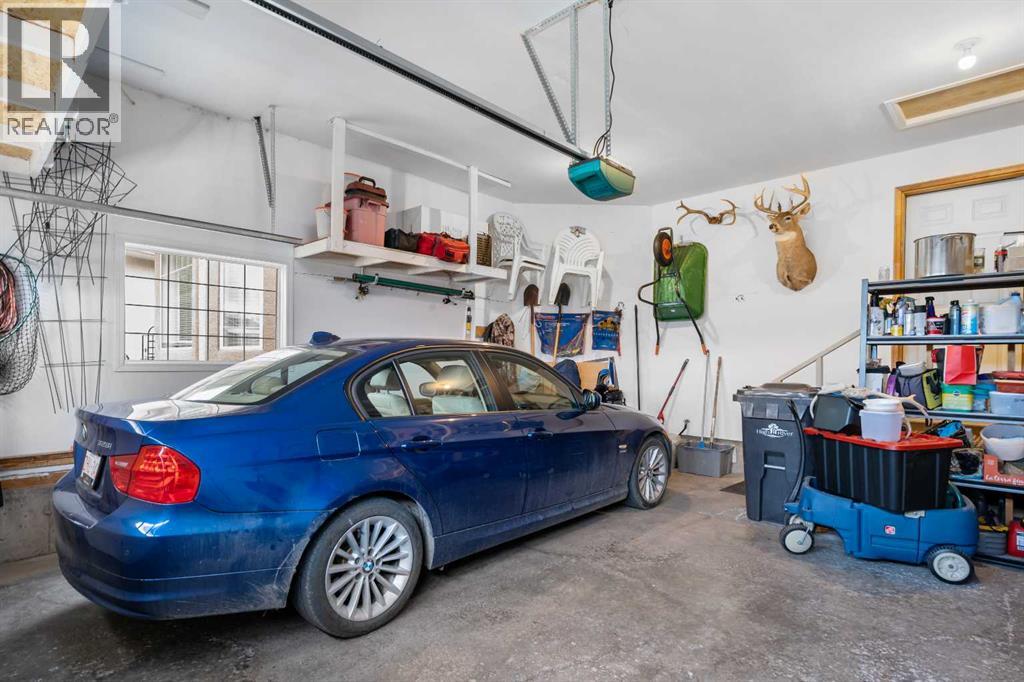
| Detached Garage | 2 |
Land
| Acreage | No |
| Fence Type | Partially Fenced |
| Land Amenities | Golf Course, Park, Schools, Shopping, Water Nearby |
| Landscape Features | Landscaped, Lawn |
| Size Depth | 39.57 M |
| Size Frontage | 9.48 M |
| Size Irregular | 686.00 |
| Size Total | 686 M2|7,251 - 10,889 Sqft |
| Size Total Text | 686 M2|7,251 - 10,889 Sqft |
| Surface Water | Creek Or Stream |
| Zoning Description | Tnd |
Rooms
| Level | Type | Length | Width | Dimensions |
|---|---|---|---|---|
| Lower Level | Den | 11.58 Ft x 7.67 Ft | ||
| Lower Level | Family Room | 33.83 Ft x 19.67 Ft | ||
| Lower Level | Furnace | 19.67 Ft x 11.67 Ft | ||
| Lower Level | Bedroom | 12.08 Ft x 11.75 Ft | ||
| Lower Level | 3pc Bathroom | 10.33 Ft x 8.25 Ft | ||
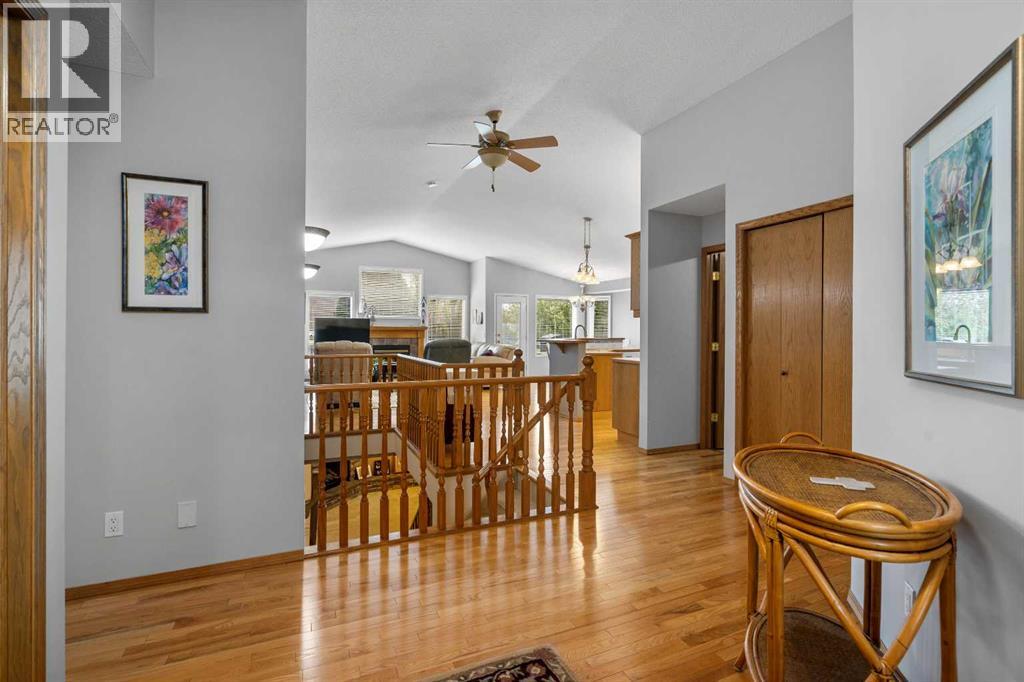
| Main Level | Living Room | 19.92 Ft x 16.17 Ft | ||
| Main Level | Kitchen | 10.92 Ft x 10.50 Ft | ||
| Main Level | Pantry | 3.92 Ft x 3.75 Ft | ||
| Main Level | Other | 12.83 Ft x 10.58 Ft | ||
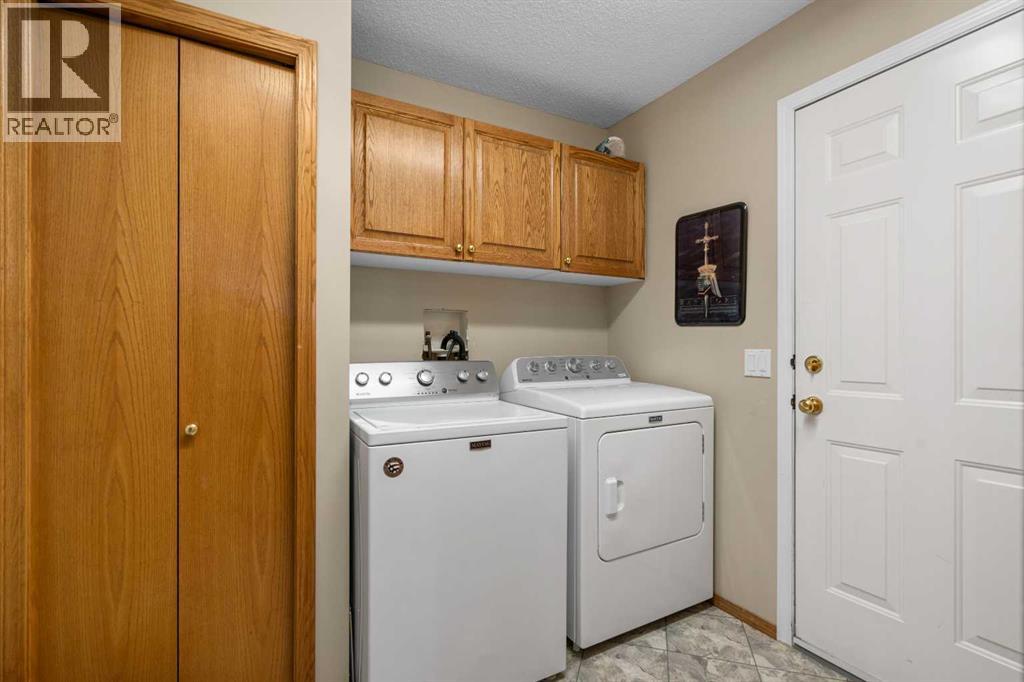
| Main Level | Laundry Room | 9.17 Ft x 7.92 Ft | ||
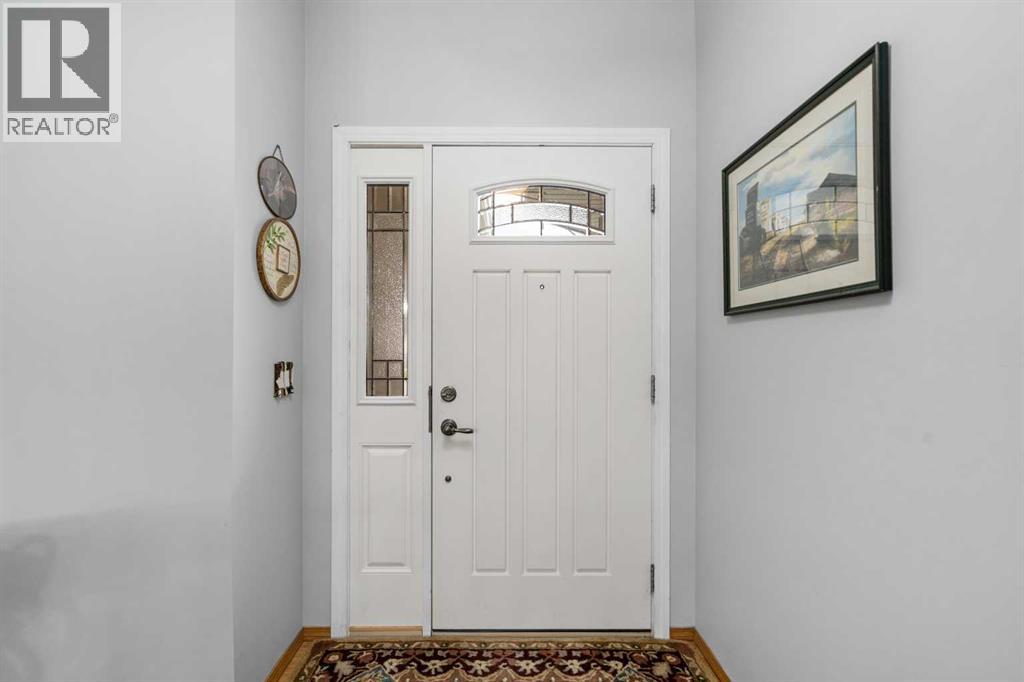
| Main Level | Foyer | 11.67 Ft x 10.67 Ft | ||
| Main Level | Other | 8.67 Ft x 5.92 Ft | ||
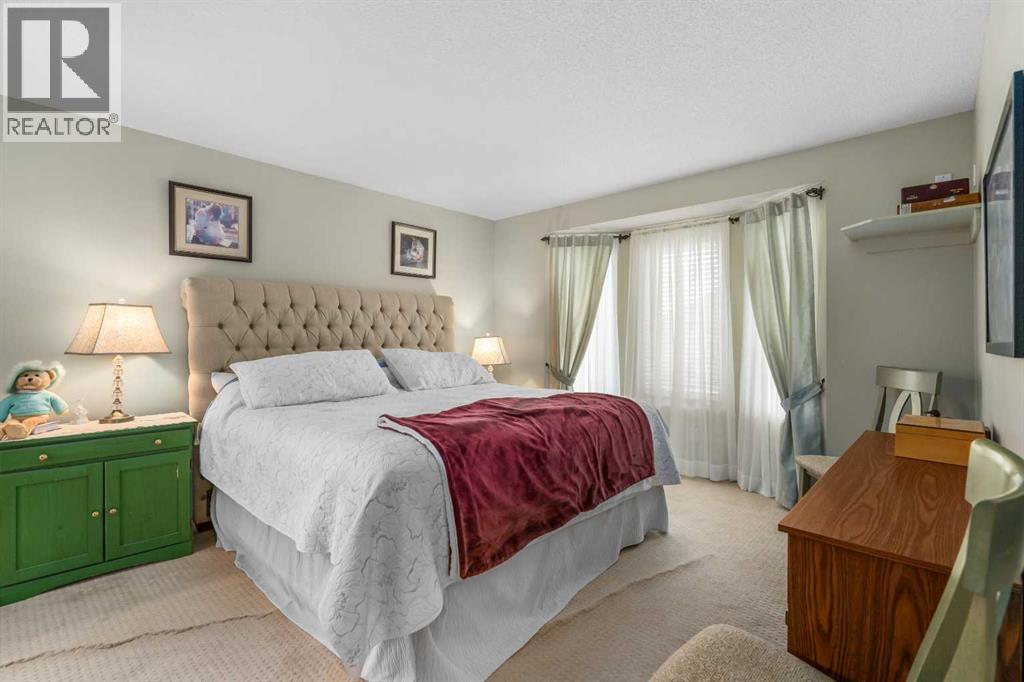
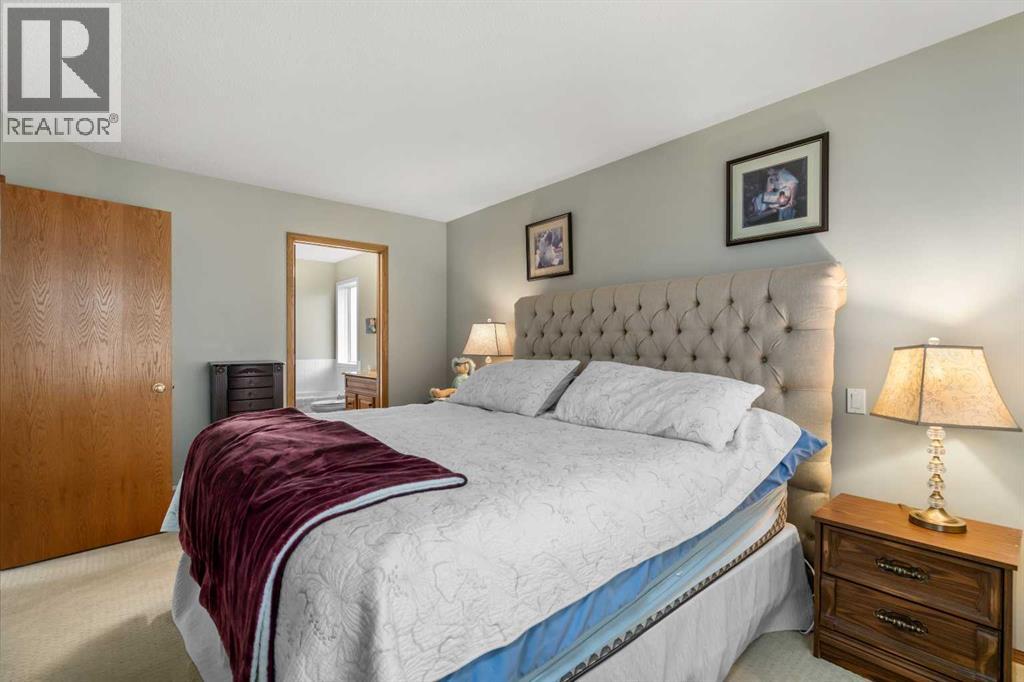
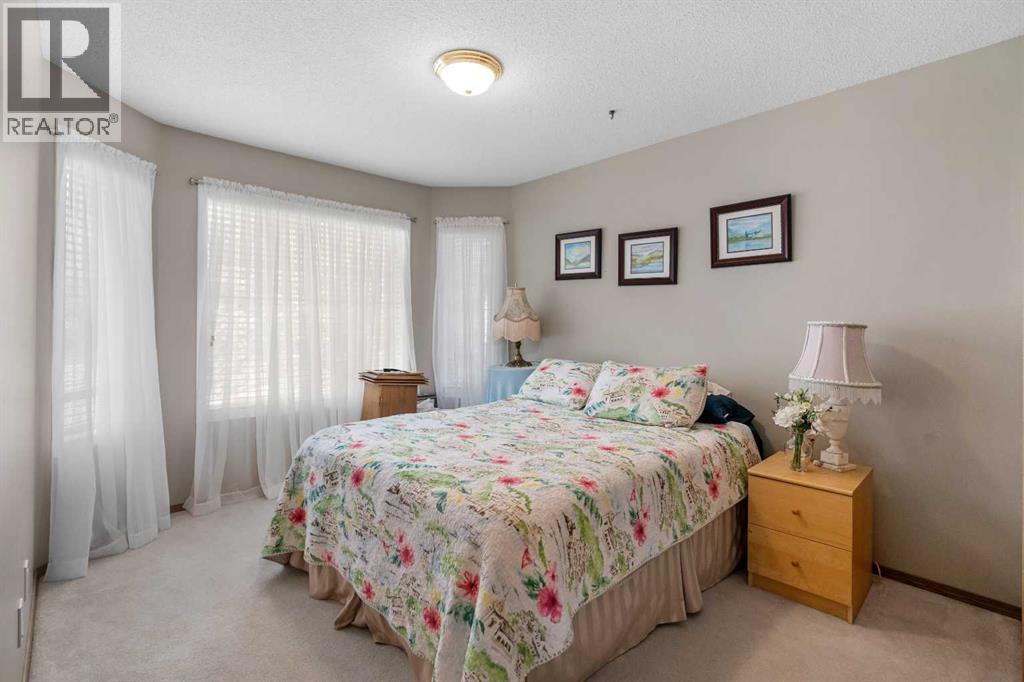
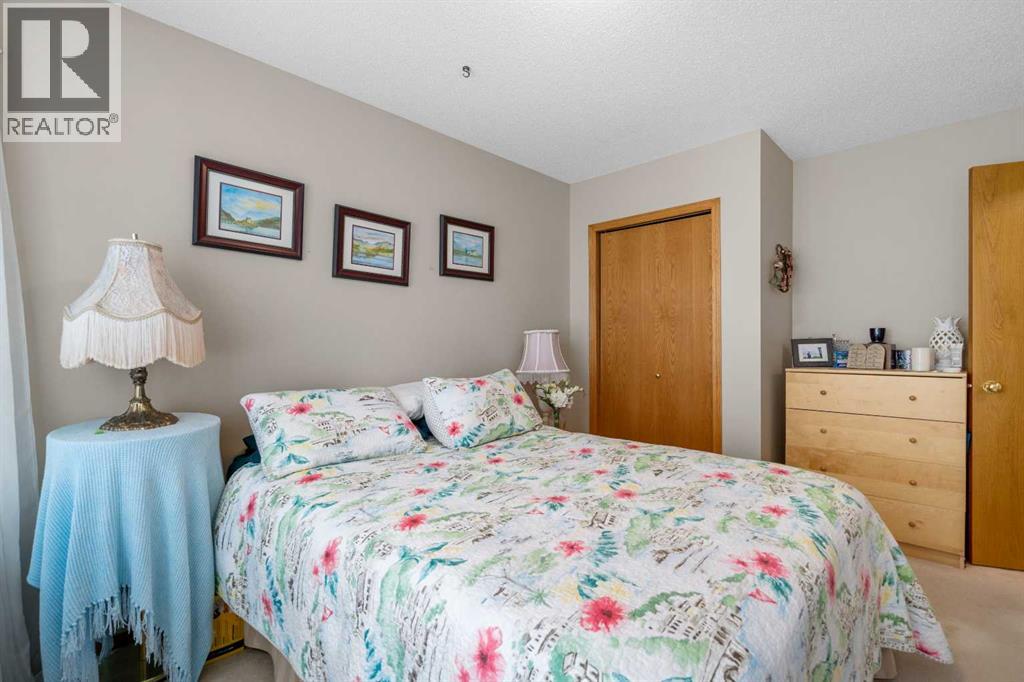
| Main Level | Primary Bedroom | 15.08 Ft x 12.17 Ft | ||
| Main Level | Bedroom | 14.42 Ft x 10.00 Ft | ||
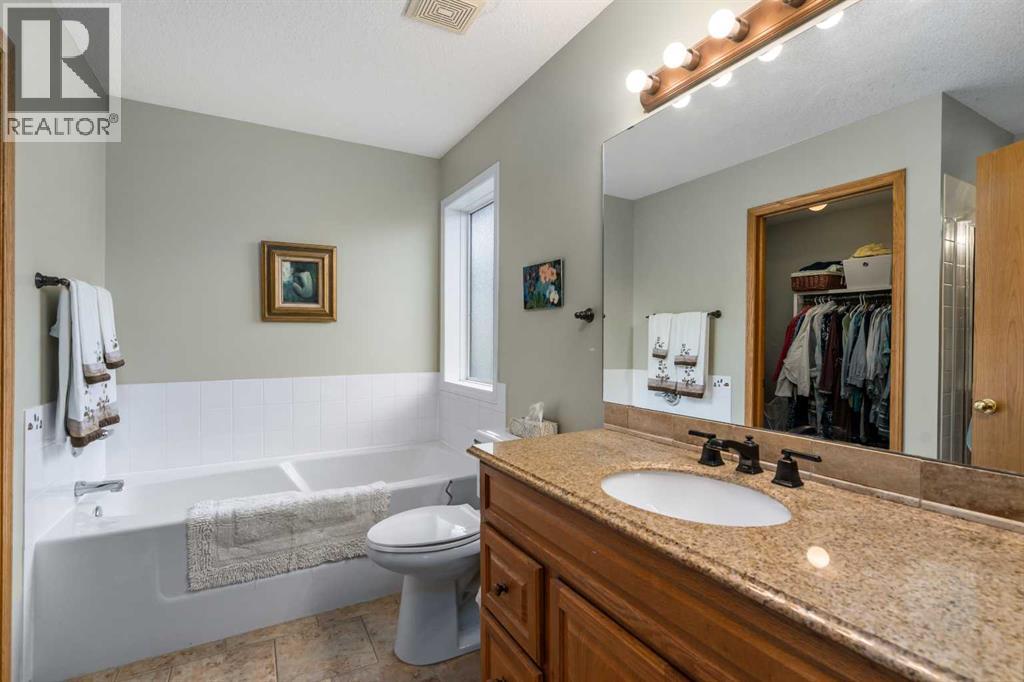
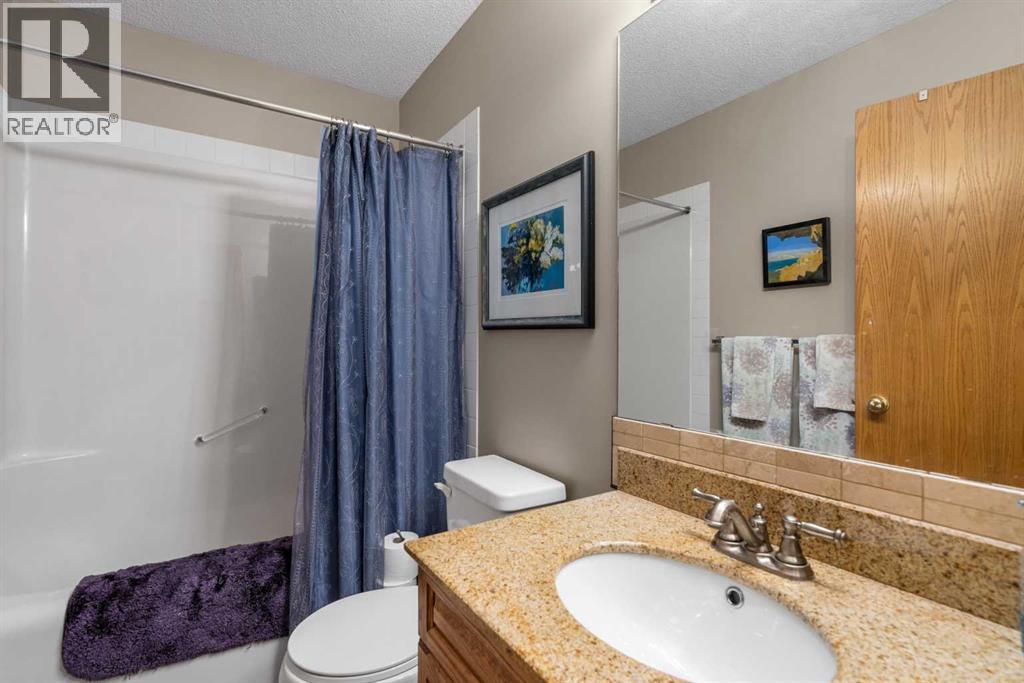
| Main Level | 4pc Bathroom | 9.92 Ft x 9.25 Ft | ||
| Main Level | 4pc Bathroom | 8.08 Ft x 4.92 Ft |
https://www.realtor.ca/real-estate/29826843/310-riverside-garden-nw-high-river-vista-mirage
Contact Us
Contact us for more information

The trademarks REALTOR®, REALTORS®, and the REALTOR® logo are controlled by The Canadian Real Estate Association (CREA) and identify real estate professionals who are members of CREA. The trademarks MLS®, Multiple Listing Service® and the associated logos are owned by The Canadian Real Estate Association (CREA) and identify the quality of services provided by real estate professionals who are members of CREA. The trademark DDF® is owned by The Canadian Real Estate Association (CREA) and identifies CREA's Data Distribution Facility (DDF®)
May 29 2026 08:32:02
Calgary Real Estate Board
RE/MAX Complete Realty