

1616 High Country Drive NW High River, Alberta T1V 1X7

$385,000
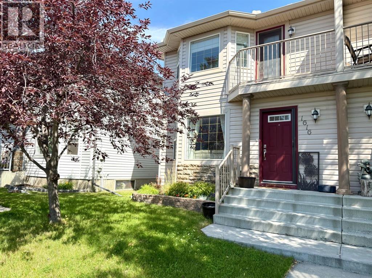
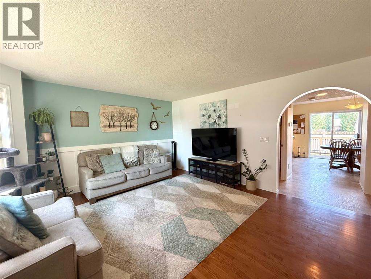
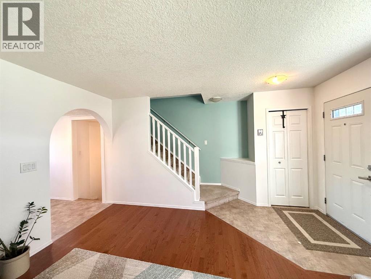
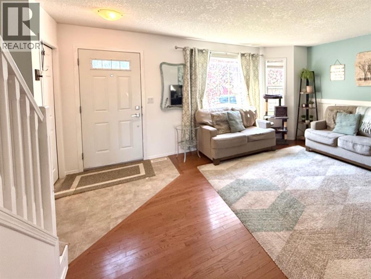
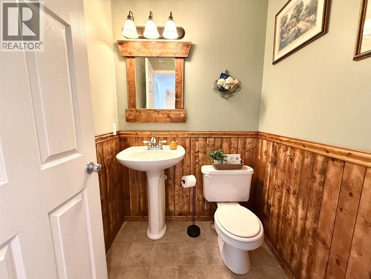
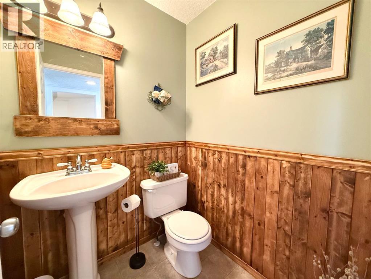
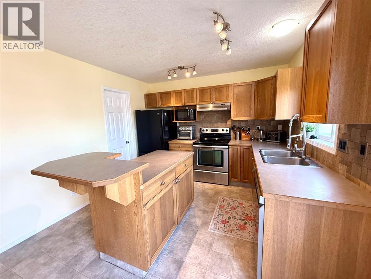
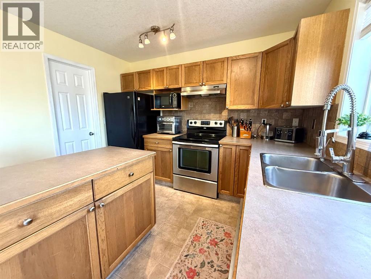
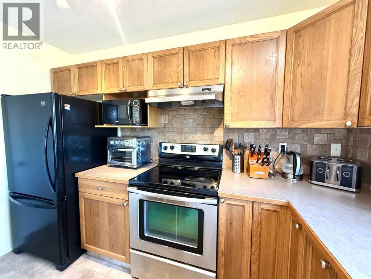
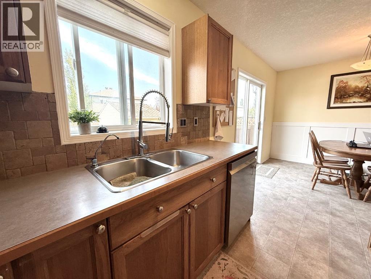
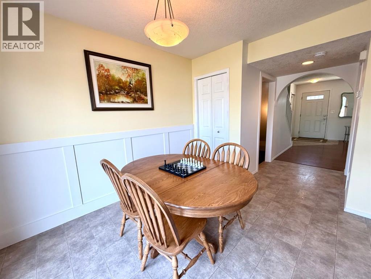
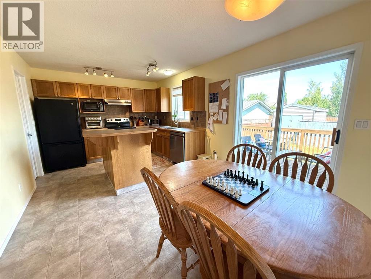
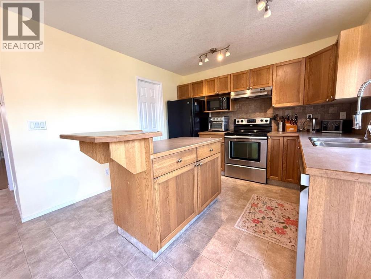
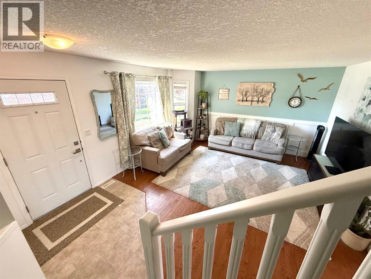
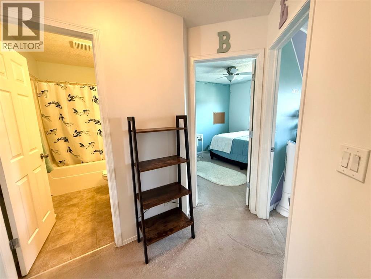
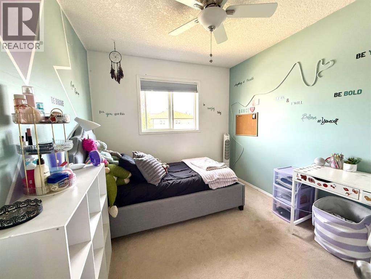
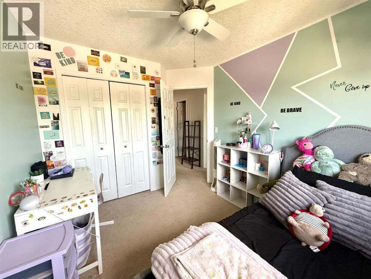
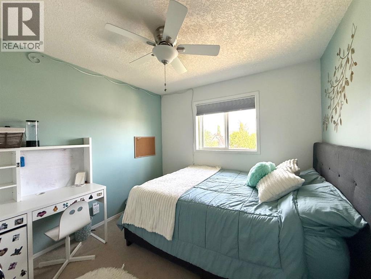
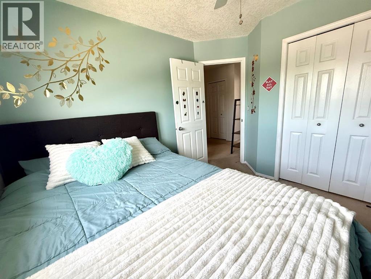
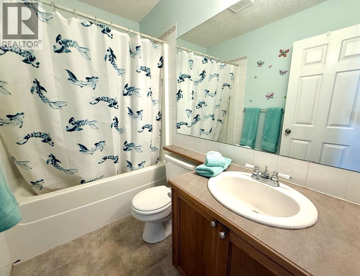
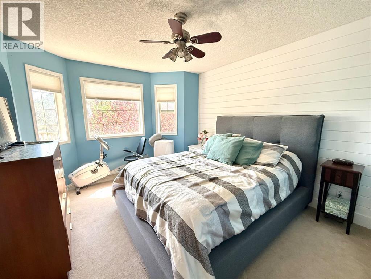
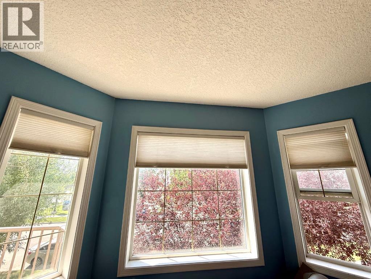
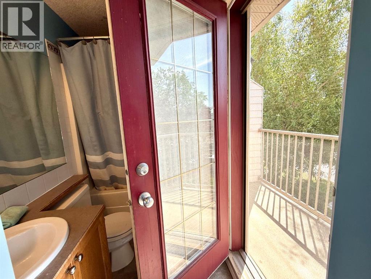
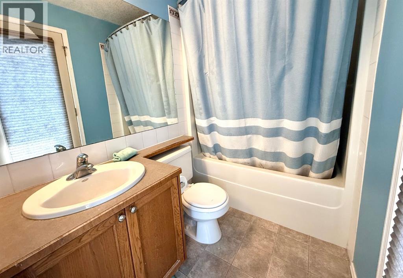
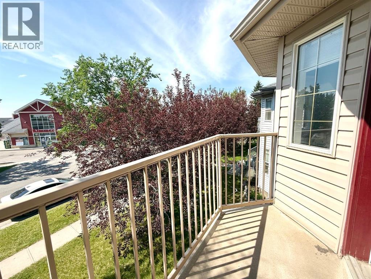
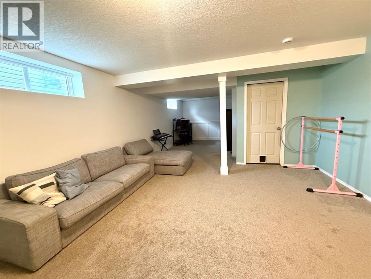
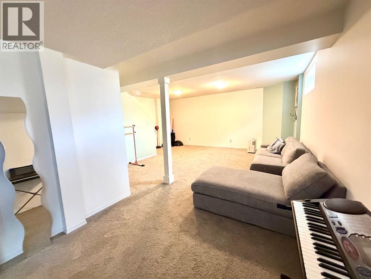
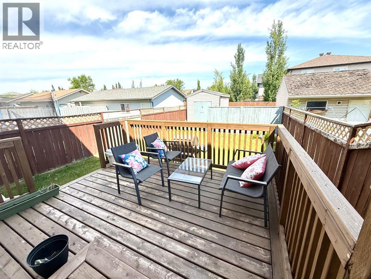
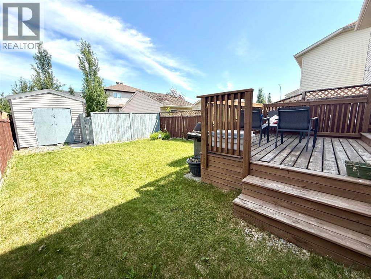
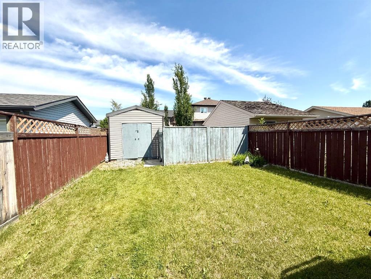
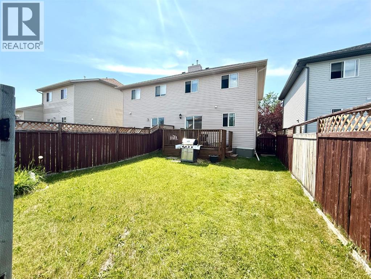
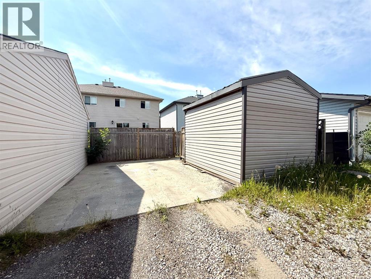
Welcome to this beautifully maintained 2-storey semi-detached home offering just over 1,200sqft of bright, functional living space in a desirable family-friendly neighborhood. Ideally located just steps from schools, parks, Highwood lake, a waterpark, and close to shopping and everyday amenities; this home offers the perfect balance of comfort and convenience. The inviting main floor is filled with natural light, highlighted by a spacious living room. The thoughtfully designed kitchen is sure to impress with wrap-around countertops, extensive cabinetry, a large walk-in pantry, and a center island with breakfast bar seating, perfect for casual meals or entertaining. Sliding glass doors lead to the back deck, creating a seamless transition to the outdoor living space. A convenient 2-piece bathroom completes the main level. Upstairs, you'll find three well-appointed bedrooms, including a spacious primary bedroom featuring its own private balcony, bay window, and a 4-piece ensuite. A second full 4-piece bathroom provides added convenience for family or guests. The fully developed basement expands your living space with a generous recreation room that's perfect for movie nights, a home gym, games area, or children's playroom. Outside, enjoy the fully landscaped yard with a beautifully developed front flower bed, back deck, storage shed, parking pad, and rear alley access. Whether you're searching for your first home, a place to grow your family, or an excellent investment opportunity, this move-in ready property offers exceptional value in a sought-after location. (id:52784)
Property Details
| MLS® Number | A2329949 |
| Property Type | Single Family |
| Community Name | Highwood Village |
| Amenities Near By | Playground, Schools, Shopping, Water Nearby |
| Community Features | Lake Privileges |
| Features | Back Lane, Pvc Window, No Smoking Home, Gas Bbq Hookup |
| Parking Space Total | 3 |
| Plan | 0110325 |
| Structure | Deck |
Building
| Bathroom Total | 3 |
| Bedrooms Above Ground | 3 |
| Bedrooms Total | 3 |
| Appliances | Washer, Refrigerator, Water Softener, Dishwasher, Stove, Dryer, Hood Fan, Window Coverings |
| Basement Development | Finished |
| Basement Type | Full (finished) |
| Constructed Date | 2001 |
| Construction Material | Wood Frame |
| Construction Style Attachment | Semi-detached |
| Cooling Type | None |
| Exterior Finish | Vinyl Siding |
| Flooring Type | Carpeted, Hardwood, Linoleum |
| Foundation Type | Poured Concrete |
| Half Bath Total | 1 |
| Heating Fuel | Natural Gas |
| Heating Type | Forced Air |
| Stories Total | 2 |
| Size Interior | 1,246 Sqft |
| Total Finished Area | 1246 Sqft |
| Type | Duplex |
Parking
| Other | |
| Parking Pad |
Land
| Acreage | No |
| Fence Type | Fence |
| Land Amenities | Playground, Schools, Shopping, Water Nearby |
| Landscape Features | Landscaped |
| Size Depth | 34.62 M |
| Size Frontage | 7.51 M |
| Size Irregular | 259.00 |
| Size Total | 259 M2|0-4,050 Sqft |
| Size Total Text | 259 M2|0-4,050 Sqft |
| Zoning Description | Tnd |
Rooms
| Level | Type | Length | Width | Dimensions |
|---|---|---|---|---|
| Basement | Family Room | 14.83 Ft x 16.00 Ft | ||
| Basement | Recreational, Games Room | 9.08 Ft x 13.58 Ft | ||
| Main Level | Living Room | 14.17 Ft x 15.42 Ft | ||
| Main Level | Kitchen | 10.83 Ft x 11.00 Ft | ||
| Main Level | Dining Room | 10.17 Ft x 7.83 Ft | ||
| Main Level | 2pc Bathroom | Measurements not available | ||
| Upper Level | Bedroom | 8.92 Ft x 10.17 Ft | ||
| Upper Level | Bedroom | 9.83 Ft x 9.75 Ft | ||
| Upper Level | Primary Bedroom | 11.17 Ft x 10.92 Ft | ||
| Upper Level | 4pc Bathroom | Measurements not available | ||
| Upper Level | 4pc Bathroom | Measurements not available |
https://www.realtor.ca/real-estate/30054731/1616-high-country-drive-nw-high-river-highwood-village
Contact Us
Contact us for more information

The trademarks REALTOR®, REALTORS®, and the REALTOR® logo are controlled by The Canadian Real Estate Association (CREA) and identify real estate professionals who are members of CREA. The trademarks MLS®, Multiple Listing Service® and the associated logos are owned by The Canadian Real Estate Association (CREA) and identify the quality of services provided by real estate professionals who are members of CREA. The trademark DDF® is owned by The Canadian Real Estate Association (CREA) and identifies CREA's Data Distribution Facility (DDF®)
July 22 2026 02:51:37
Calgary Real Estate Board
RE/MAX Real Estate (Mountain View)