

3, 2815 17 Street SW Calgary, Alberta T2T 6T5

$238,000Maintenance, Insurance, Ground Maintenance, Parking, Reserve Fund Contributions, Sewer, Waste Removal, Water
$390.82 Monthly
Maintenance, Insurance, Ground Maintenance, Parking, Reserve Fund Contributions, Sewer, Waste Removal, Water
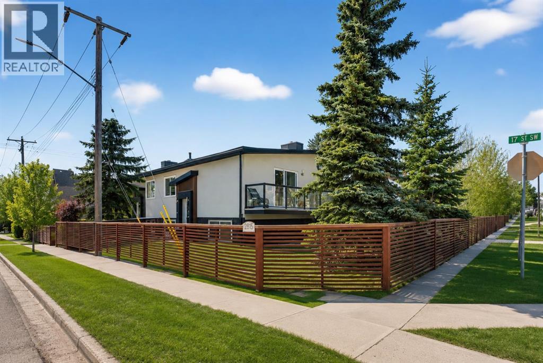
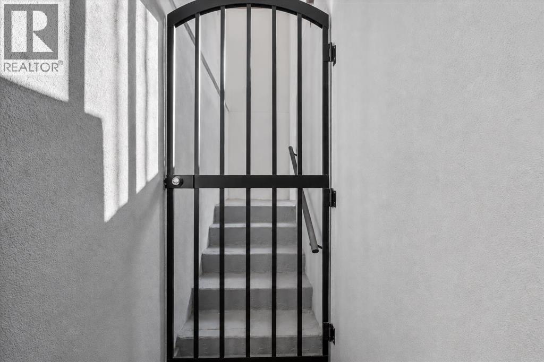
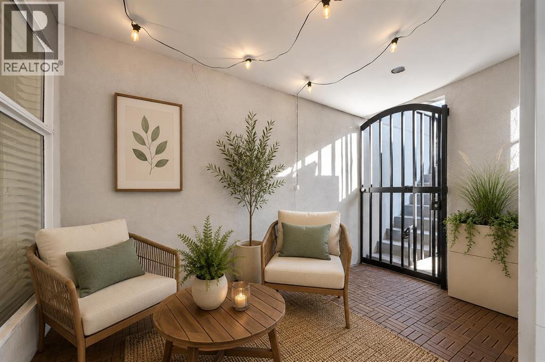
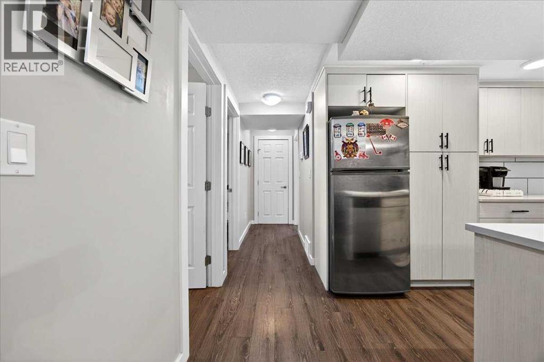
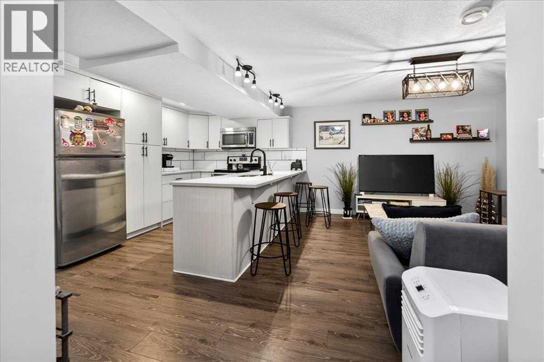
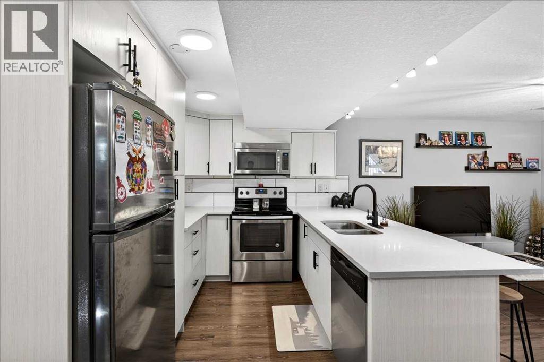
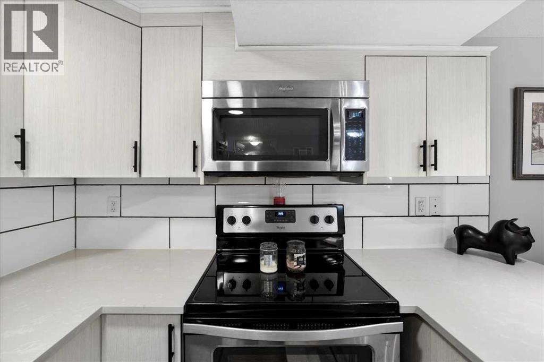
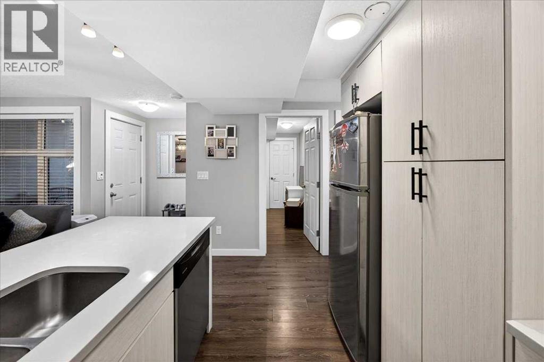
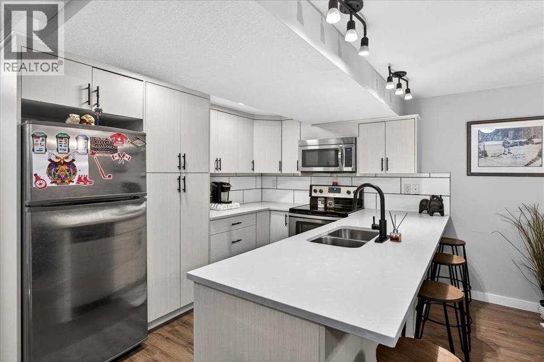
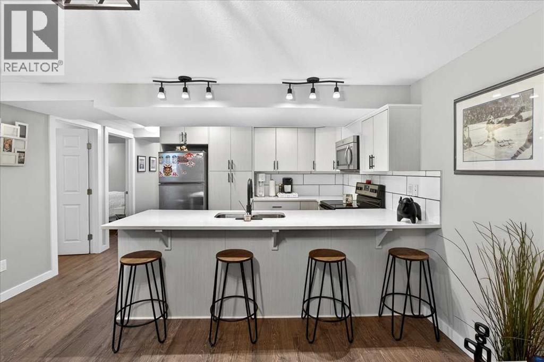
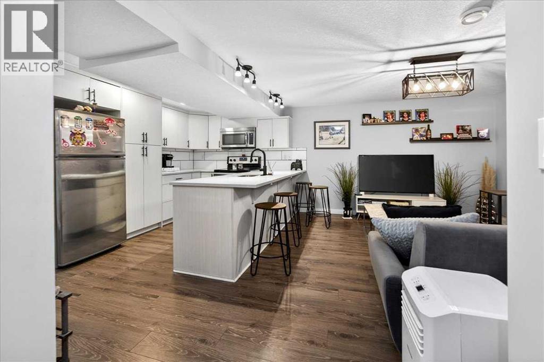
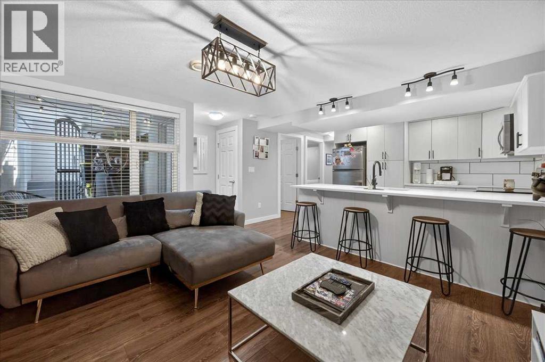
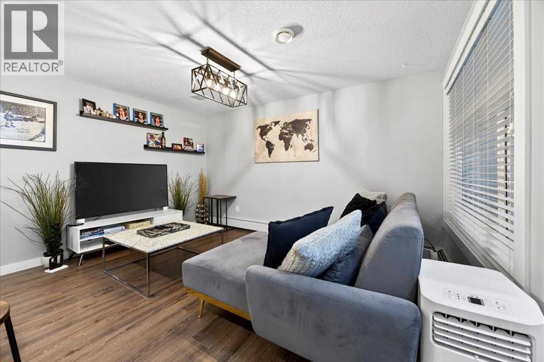
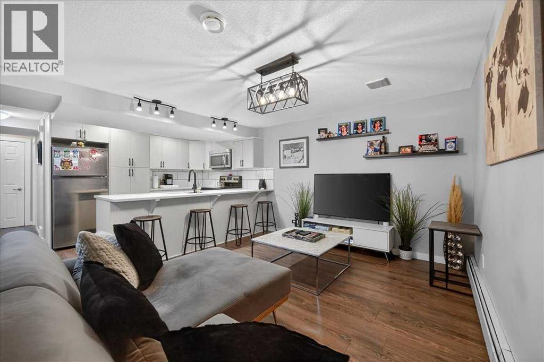
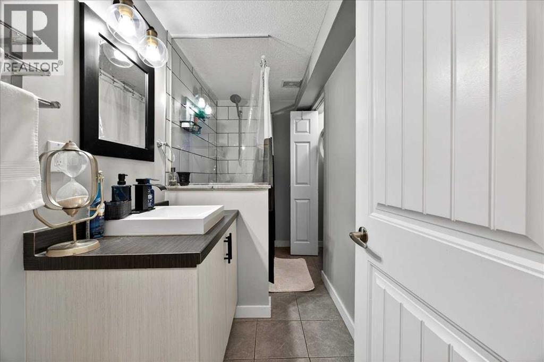
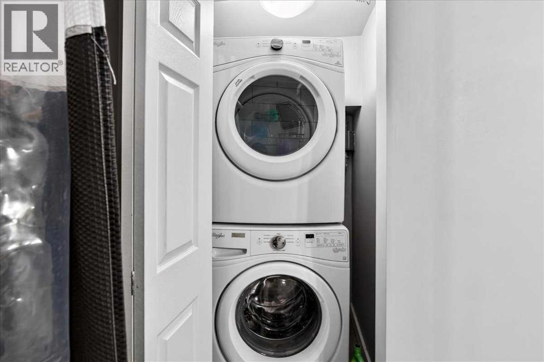
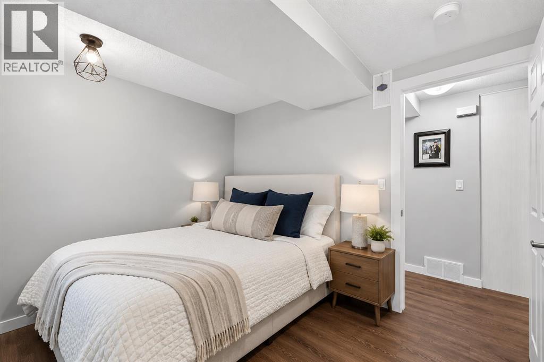
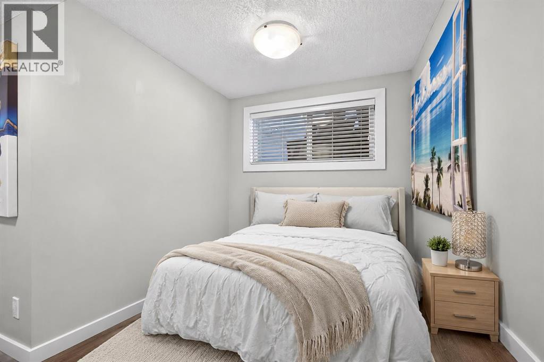
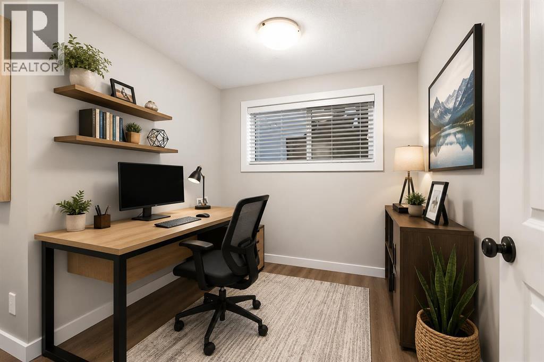
$390.82 MonthlyWelcome to this beautiful fully updated 2 bedroom and a full bath condo in the heart of Calgary! This beauty offers unbeatable value to INVESTORS, STUDENTS, OR FIRST-TIME BUYERS. Two generous size bedrooms with neutral tones and soft textures for calm and inviting feel. In-suite laundry for everyday convenience. Enjoy the ambience of peaceful and private patio area perfect for morning coffee or enjoy a relaxing evening. This bright below grade unit combines modern style with comfort and convenience – all within walking distance of Calgary’s most vibrant amenities. Close to Mount Royal University, Trendy cafes, restaurants, and local shops. Easy transit routes and bike paths connecting to downtown. A rare opportunity to a turnkey condo at an accessible price point perfect for those seeking a smart investment or a stylish, affordable home in one of Calgary’s most desirable neighbourhoods. (id:52784)
Property Details
| MLS® Number | A2321632 |
| Property Type | Single Family |
| Community Name | South Calgary |
| Amenities Near By | Playground, Schools, Shopping |
| Community Features | Pets Allowed With Restrictions |
| Features | Pvc Window |
| Parking Space Total | 1 |
| Plan | 1612065 |
Building
| Bathroom Total | 1 |
| Bedrooms Above Ground | 2 |
| Bedrooms Total | 2 |
| Appliances | Washer, Refrigerator, Dishwasher, Stove, Dryer, Microwave Range Hood Combo, Window Coverings |
| Constructed Date | 1974 |
| Construction Material | Poured Concrete, Wood Frame |
| Construction Style Attachment | Attached |
| Cooling Type | None |
| Exterior Finish | Concrete, Stone, Stucco |
| Flooring Type | Ceramic Tile, Laminate |
| Heating Fuel | Electric |
| Heating Type | Baseboard Heaters |
| Stories Total | 2 |
| Size Interior | 711 Sqft |
| Total Finished Area | 711.05 Sqft |
| Type | Apartment |
Parking
| Other |
Land
| Acreage | No |
| Land Amenities | Playground, Schools, Shopping |
| Size Total Text | Unknown |
| Zoning Description | M-c1 |
Rooms
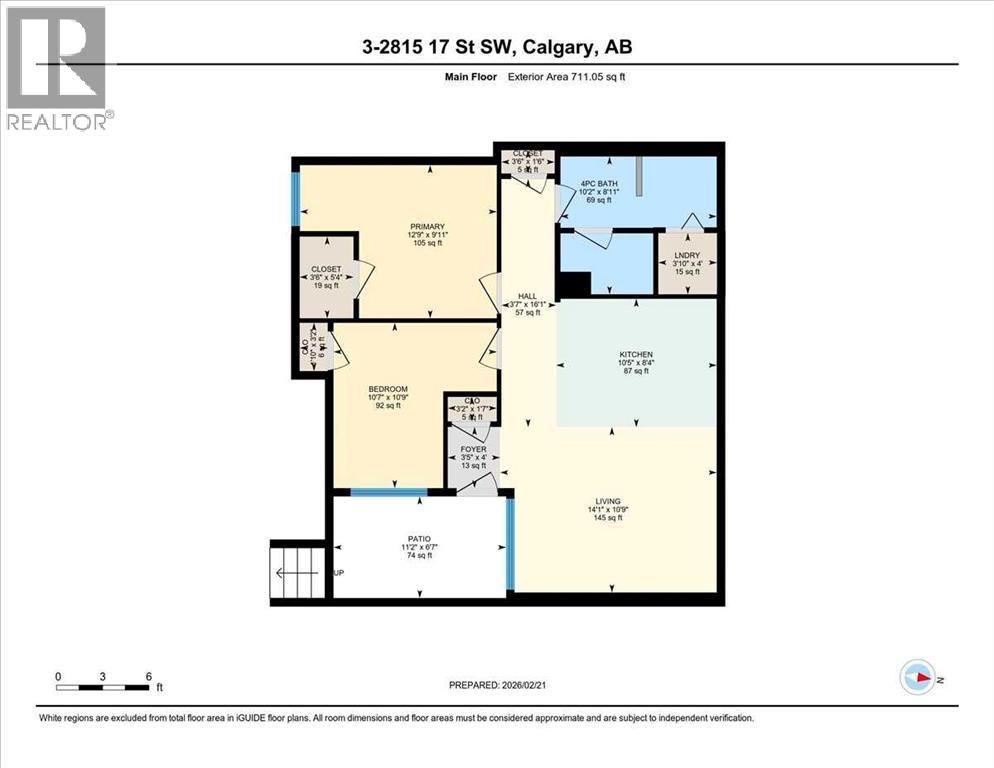
| Level | Type | Length | Width | Dimensions |
|---|---|---|---|---|
| Main Level | 4pc Bathroom | 10.17 Ft x 8.92 Ft | ||
| Main Level | Bedroom | 10.58 Ft x 10.75 Ft | ||
| Main Level | Primary Bedroom | 12.75 Ft x 9.92 Ft | ||
| Main Level | Kitchen | 10.42 Ft x 8.33 Ft | ||
| Main Level | Living Room | 14.08 Ft x 10.75 Ft |
https://www.realtor.ca/real-estate/29951056/3-2815-17-street-sw-calgary-south-calgary
Contact Us
Contact us for more information

The trademarks REALTOR®, REALTORS®, and the REALTOR® logo are controlled by The Canadian Real Estate Association (CREA) and identify real estate professionals who are members of CREA. The trademarks MLS®, Multiple Listing Service® and the associated logos are owned by The Canadian Real Estate Association (CREA) and identify the quality of services provided by real estate professionals who are members of CREA. The trademark DDF® is owned by The Canadian Real Estate Association (CREA) and identifies CREA's Data Distribution Facility (DDF®)
July 28 2026 05:58:12
Calgary Real Estate Board
RE/MAX Complete Realty