

772 Carriage Lane Drive Carstairs, Alberta T0M 0N0

$495,000
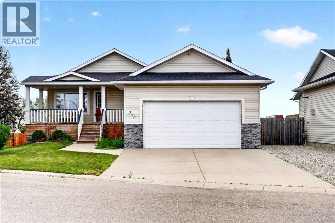
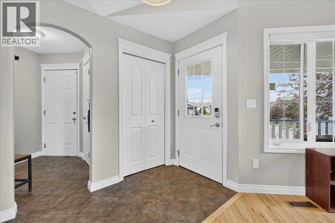
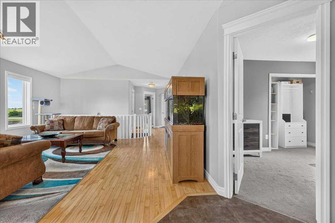
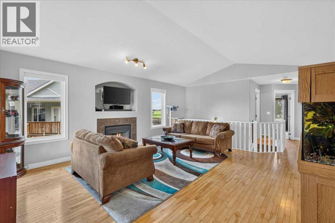
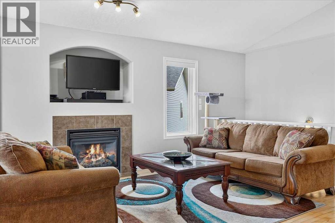
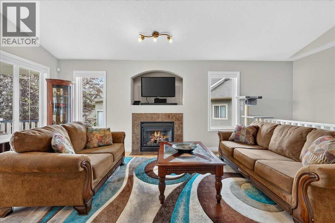
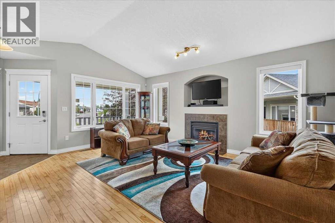
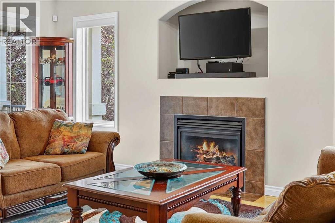
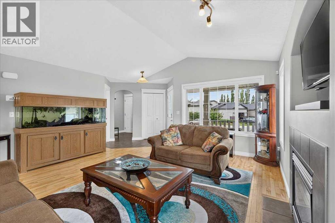
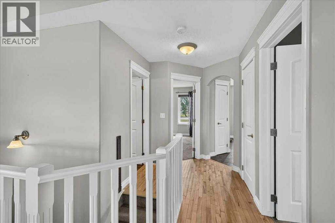
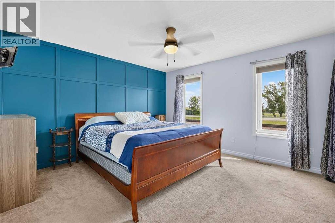
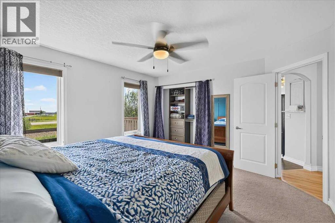
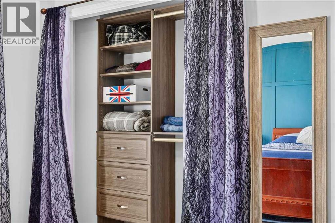
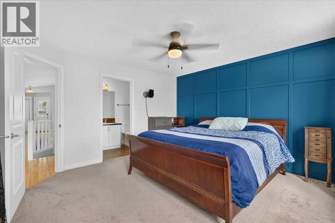
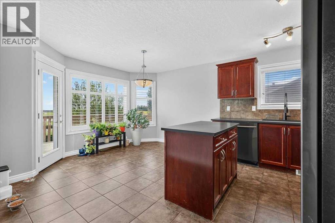
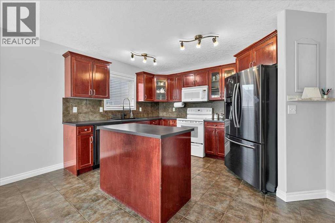
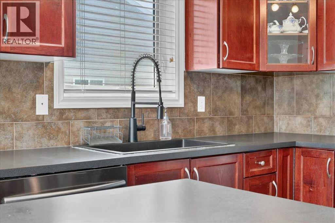
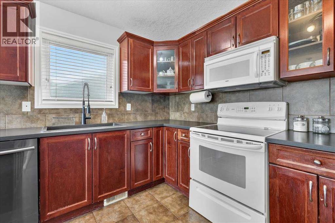
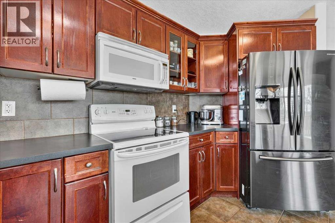
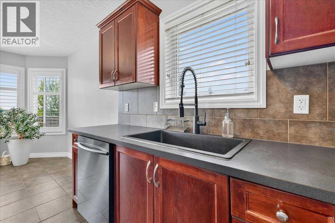
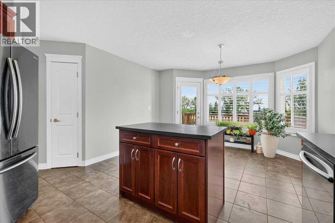
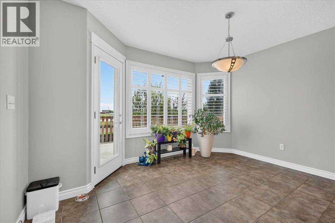
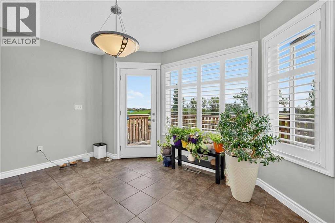
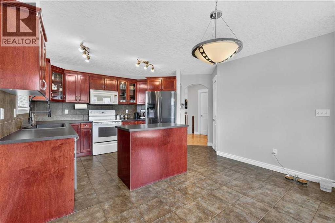
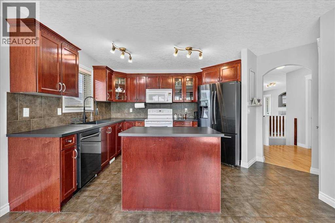
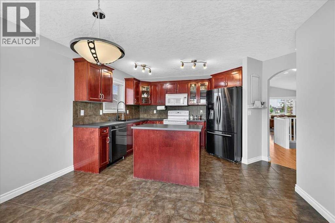
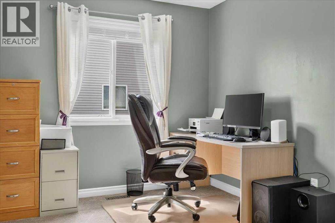
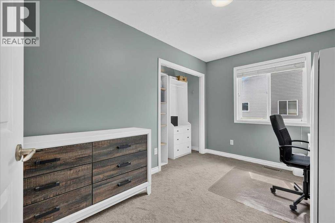
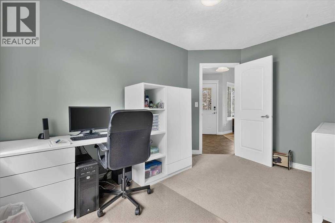
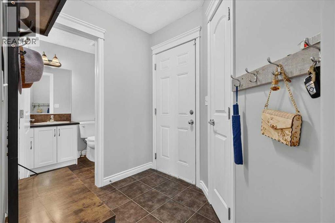
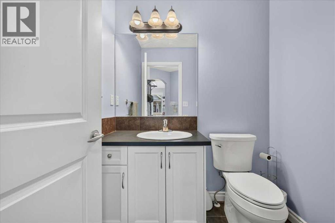
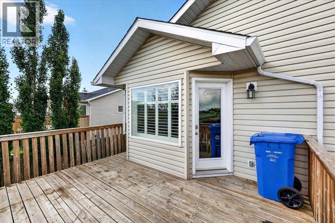
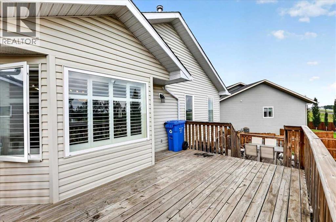
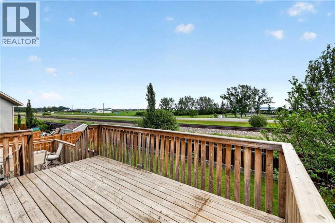
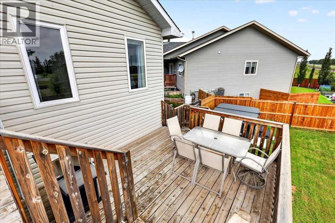
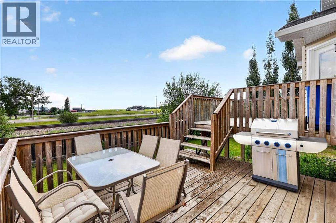
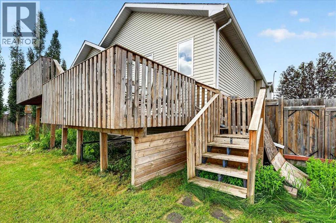
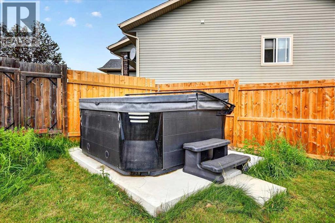
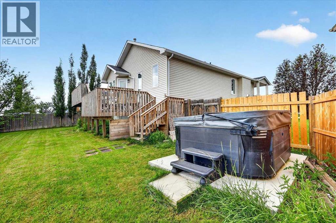
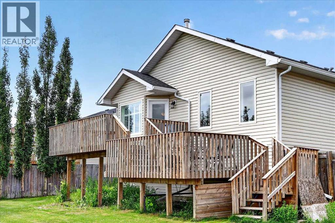
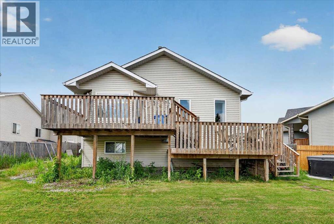
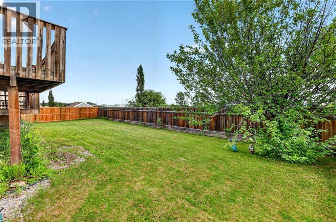
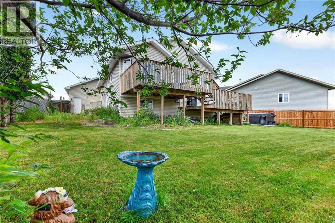
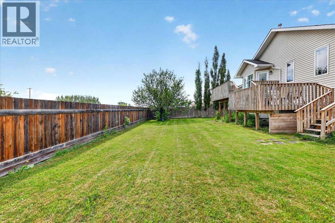
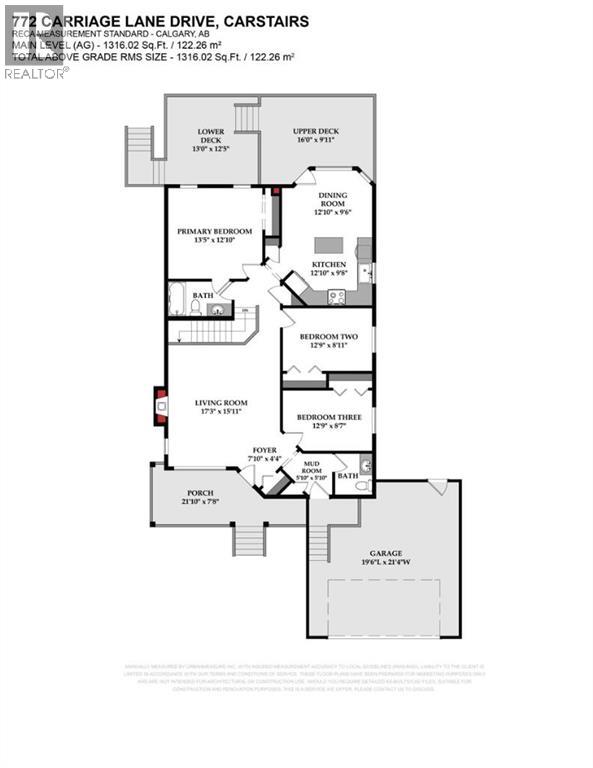
This Carriage Lane Bungalow with AC & double attached garage, topped off by beautiful views is ready for YOU! Approaching the home you'll get excited about the lovely covered front porch for watching the sunset. The large front entry is adjacent the living room which is very spacious, features light-colored hardwood flooring & has plenty of wall space for your artwork and furniture. The gas fireplace is the feature of this living room for your winter comfort. The powder room is off the garage entry. There are two bedrooms off the living room. The primary bedroom features an East-facing window to allow the sun to greet you in the morning. The ensuite bathroom also has access to the main living space. The kitchen and dining room is tucked away at the back of the home as well and features rich wood cabinetry, ceramic tile flooring, lots of space for your dining table and accesses the tiered deck for your BBQ and outdoor entertaining needs. The basement is unfinished with framing for a washroom and large bedroom. The washroom is roughed in as is the wet bar! In the summer you will love the central air conditioning. The double garage is heater-ready (Heater Included! Just needs to be installed). The large back yard has space for all your childrens play equipment and the south side of the home is a dog run ready with access from the attached garage. The neighborhood is the icing on the cake here. Nice walk or drive to the elementary school, main shopping district, and more. Quick access to all major travel routes. Central 2-acre park/playground right in Carriage Lane. Directly adjacent the Carstairs Nature Space (check out on fb!) which includes the sledding hill and off-leash dog park. Near soccer fields and ball diamonds... I could go on. How about you just come and have a look to make your Small Town Dreams Come True! (id:52784)
Property Details
| MLS® Number | A2328893 |
| Property Type | Single Family |
| Neigbourhood | Carriage Lane |
| Amenities Near By | Park, Playground, Schools |
| Features | Other, No Neighbours Behind |
| Parking Space Total | 5 |
| Plan | 0612957 |
| Structure | Deck |
| View Type | View |
Building
| Bathroom Total | 2 |
| Bedrooms Above Ground | 3 |
| Bedrooms Total | 3 |
| Appliances | Refrigerator, Dishwasher, Stove, Microwave Range Hood Combo, Garage Door Opener |
| Architectural Style | Bungalow |
| Basement Development | Unfinished |
| Basement Type | Full (unfinished) |
| Constructed Date | 2006 |
| Construction Material | Wood Frame |
| Construction Style Attachment | Detached |
| Cooling Type | Central Air Conditioning |
| Exterior Finish | Vinyl Siding |
| Fireplace Present | Yes |
| Fireplace Total | 1 |
| Flooring Type | Carpeted, Ceramic Tile, Hardwood |
| Foundation Type | Poured Concrete |
| Half Bath Total | 1 |
| Heating Type | Forced Air |
| Stories Total | 1 |
| Size Interior | 1,316 Sqft |
| Total Finished Area | 1316.02 Sqft |
| Type | House |
Parking
| Attached Garage | 2 |
Land
| Acreage | No |
| Fence Type | Fence |
| Land Amenities | Park, Playground, Schools |
| Size Frontage | 24.8 M |
| Size Irregular | 5823.00 |
| Size Total | 5823 Sqft|4,051 - 7,250 Sqft |
| Size Total Text | 5823 Sqft|4,051 - 7,250 Sqft |
| Zoning Description | R-1 |
Rooms
| Level | Type | Length | Width | Dimensions |
|---|---|---|---|---|
| Main Level | Living Room | 17.25 Ft x 15.92 Ft | ||
| Main Level | Kitchen | 12.83 Ft x 9.67 Ft | ||
| Main Level | Dining Room | 12.83 Ft x 9.50 Ft | ||
| Main Level | Primary Bedroom | 13.42 Ft x 12.83 Ft | ||
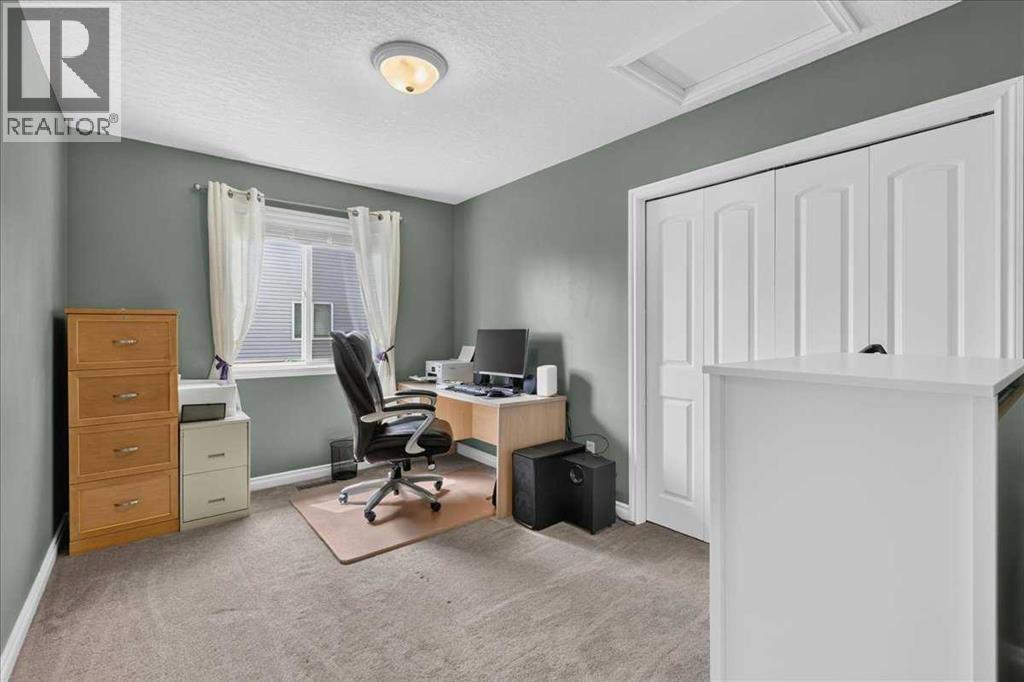
| Main Level | Bedroom | 12.75 Ft x 8.92 Ft | ||
| Main Level | Bedroom | 12.75 Ft x 8.58 Ft | ||
| Main Level | Foyer | 7.83 Ft x 4.33 Ft | ||
| Main Level | Other | 5.83 Ft x 5.83 Ft | ||
| Main Level | 2pc Bathroom | 5.83 Ft x 5.33 Ft | ||
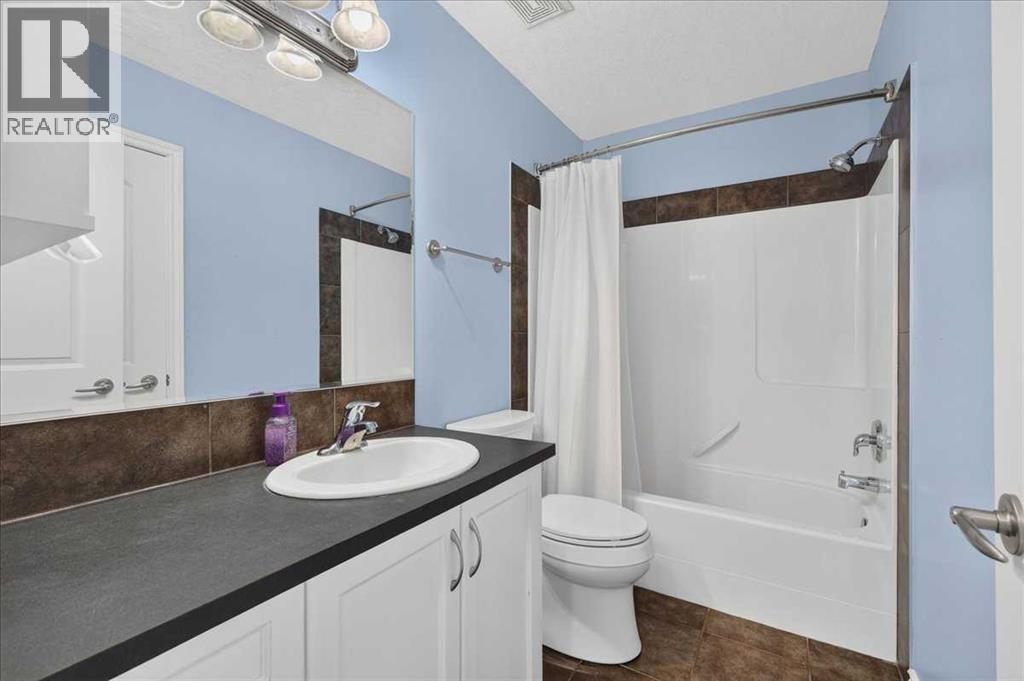
| Main Level | 4pc Bathroom | 9.00 Ft x 4.92 Ft |
https://www.realtor.ca/real-estate/30056961/772-carriage-lane-drive-carstairs
Contact Us
Contact us for more information

The trademarks REALTOR®, REALTORS®, and the REALTOR® logo are controlled by The Canadian Real Estate Association (CREA) and identify real estate professionals who are members of CREA. The trademarks MLS®, Multiple Listing Service® and the associated logos are owned by The Canadian Real Estate Association (CREA) and identify the quality of services provided by real estate professionals who are members of CREA. The trademark DDF® is owned by The Canadian Real Estate Association (CREA) and identifies CREA's Data Distribution Facility (DDF®)
September 06 2026 05:46:31
Calgary Real Estate Board
RE/MAX Aca Realty