

7624 34 Avenue NW Calgary, Alberta T3B 1N6

$470,000
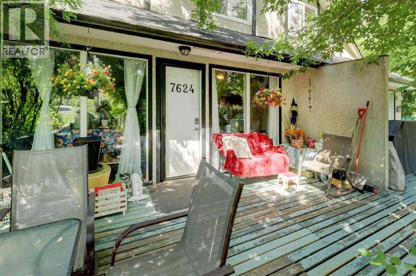
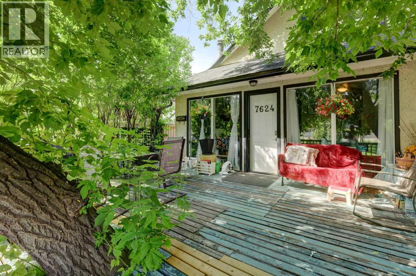
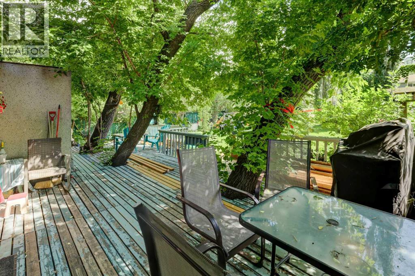
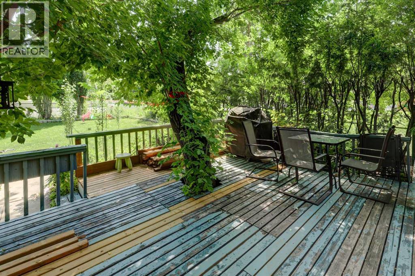
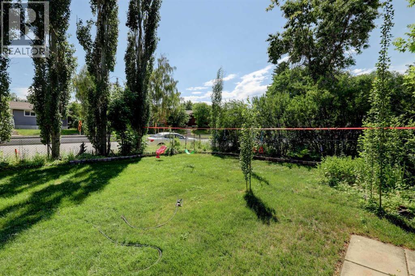
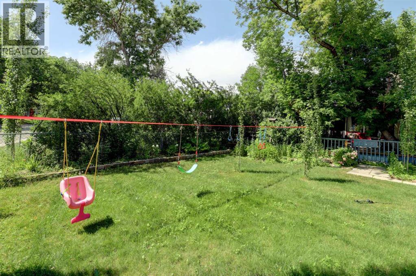
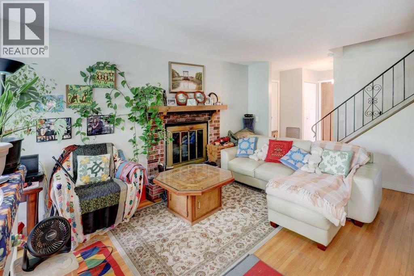
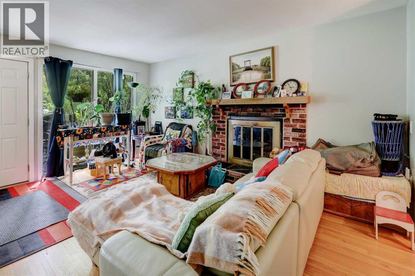
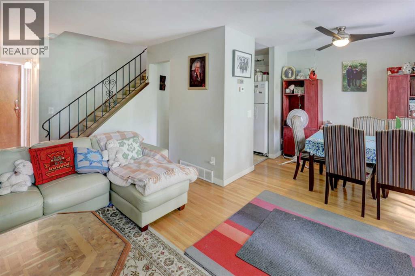
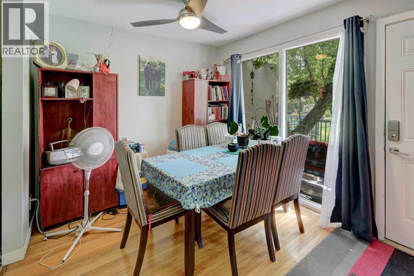
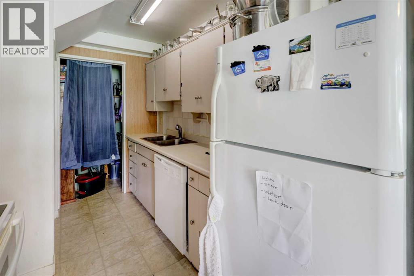
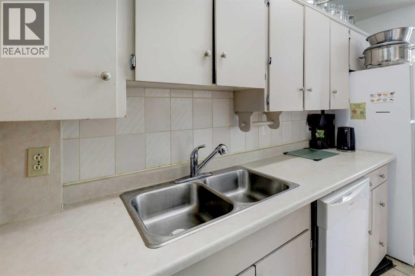
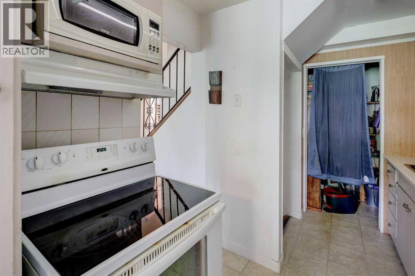
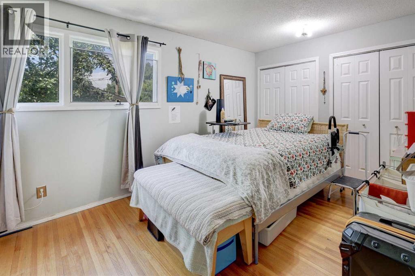
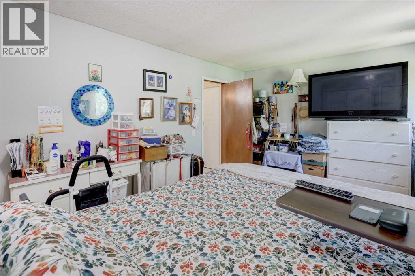
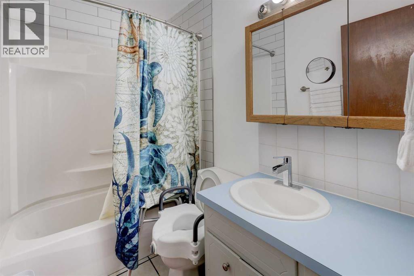
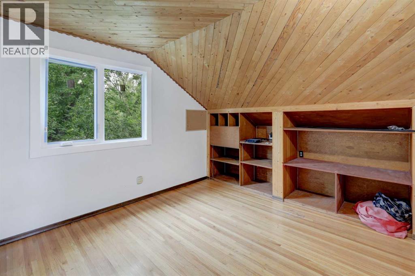
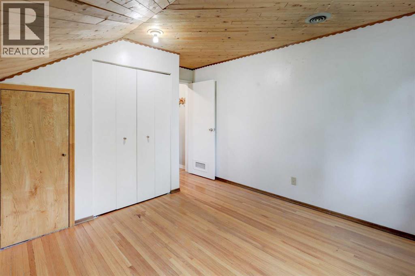
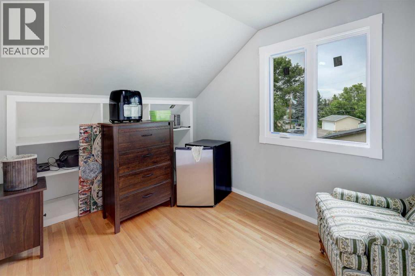
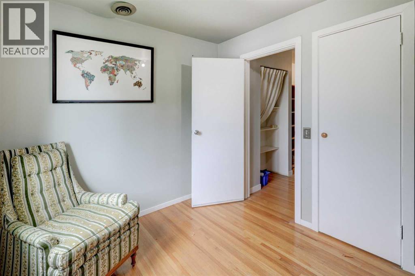
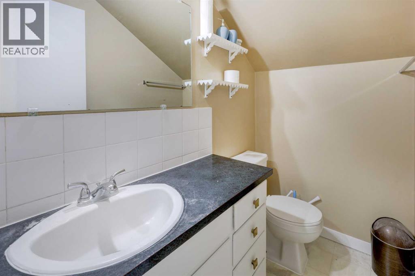
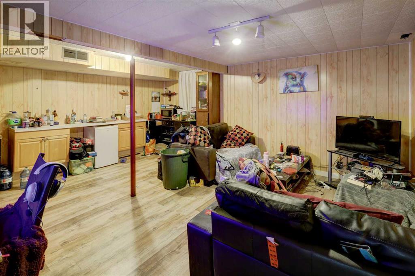
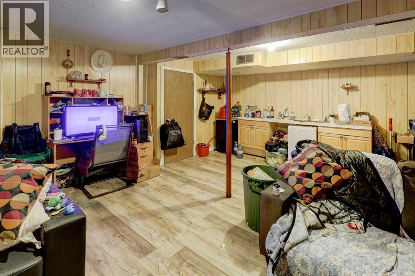
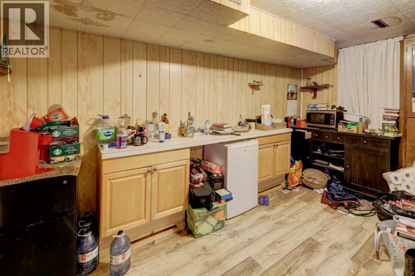
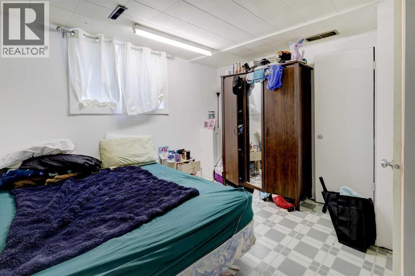
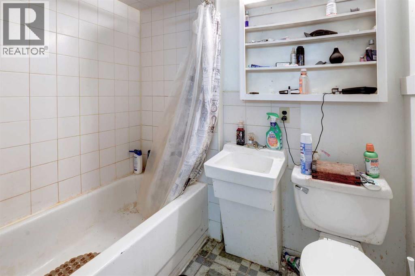
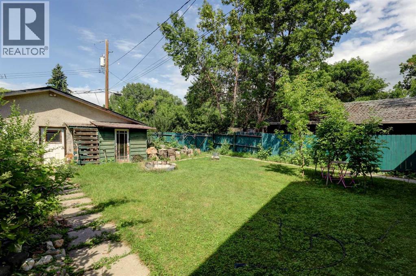
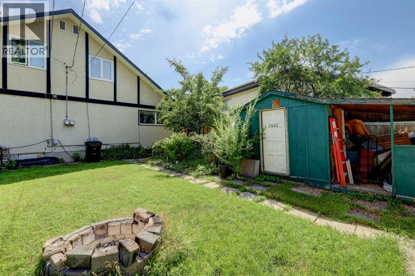
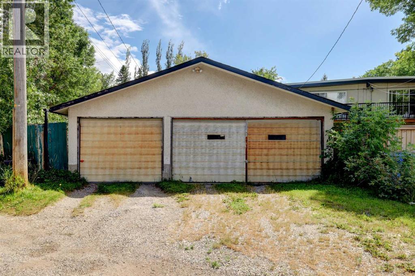
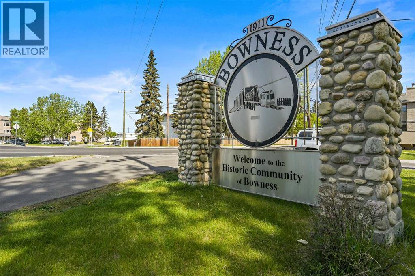
Great opportunity to own an owner occupied SxS duplex on a massive 195ft deep lot in the heart of Bowness! An amazing architectural design, these story and half units offer a very unique design not found anywhere else!! This side (7624) of the duplex is being offered together with the attached unit (7622), making it an excellent investment or redevelopment opportunity. Step inside to discover hardwood floors and a bright, open-concept layout. The main floor features a spacious family room with a cozy wood-burning fireplace, an adjacent dining area, a fully equipped kitchen, a primary bedroom, and a 4-piece bathroom. Upstairs, you'll find two generously sized bedrooms and a convenient 2-piece bathroom. The fully developed basement offers a large recreation room, an additional bedroom, and a 4-piece bathroom, providing plenty of space for family or guests. Outside, the front deck is surrounded by mature trees, creating a peaceful setting to relax and unwind. The large backyard features a fire pit, a double detached garage, and a storage shed, offering ample space for outdoor enjoyment and additional storage. Whether you're looking for an income property, multi-generational living, or a future redevelopment opportunity, this full duplex presents exceptional value in one of Calgary's most desirable northwest communities. This side needs some cosmetic TLC, hence the aggressive pricing! ***Both sides of this duplex are listed separately but must be sold together.*** (id:52784)
Property Details
| MLS® Number | A2328715 |
| Property Type | Single Family |
| Community Name | Bowness |
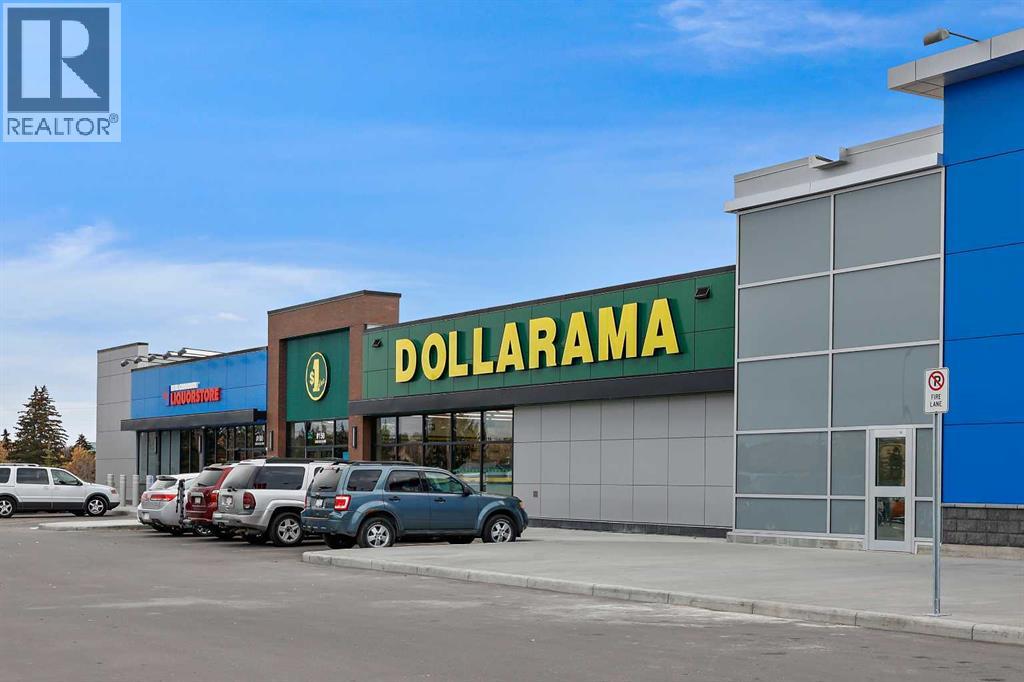
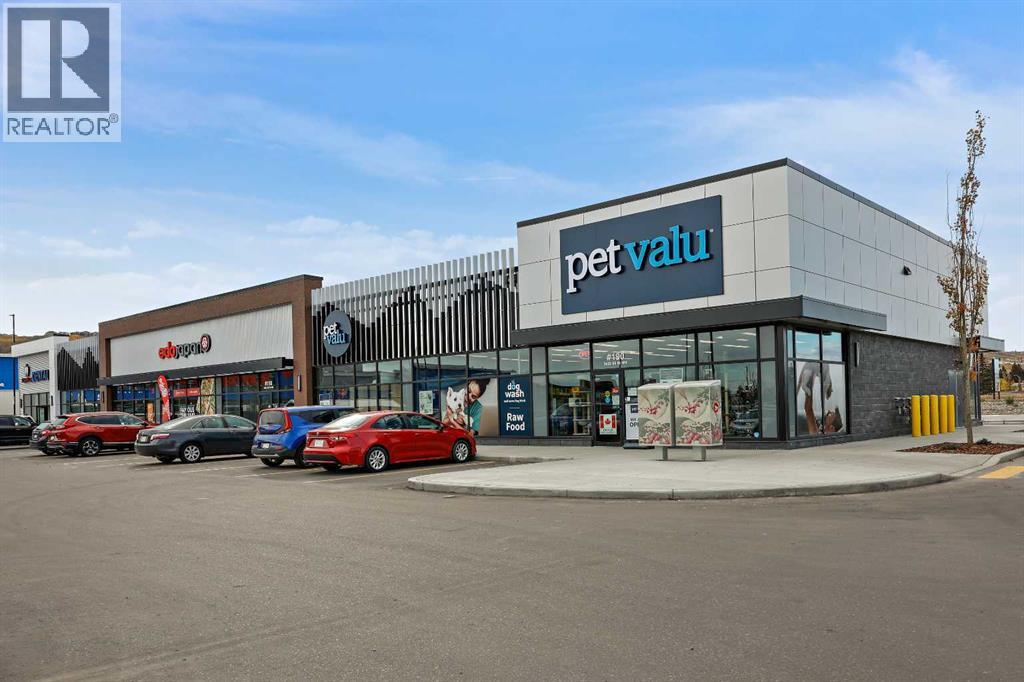
| Amenities Near By | Playground, Schools, Shopping |
| Features | Back Lane, No Animal Home |
| Parking Space Total | 2 |
| Plan | 0810710 |
| Structure | Deck |
Building
| Bathroom Total | 3 |
| Bedrooms Above Ground | 3 |
| Bedrooms Below Ground | 1 |
| Bedrooms Total | 4 |
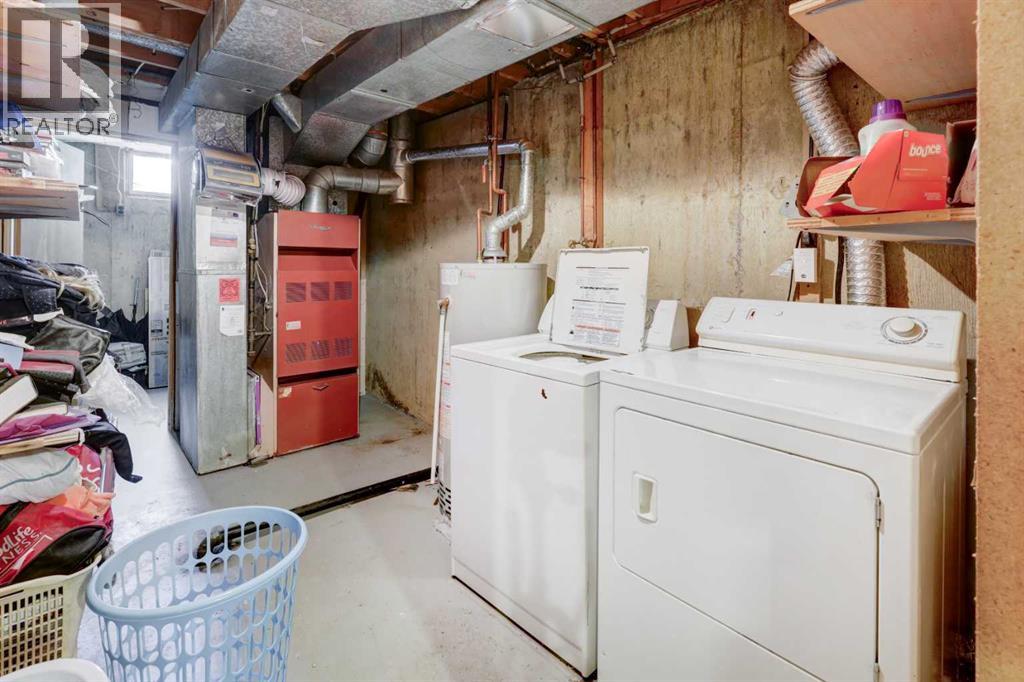
| Appliances | Washer, Refrigerator, Dishwasher, Stove, Dryer |
| Basement Development | Finished |
| Basement Type | Full (finished) |
| Constructed Date | 1969 |
| Construction Style Attachment | Semi-detached |
| Cooling Type | None |
| Exterior Finish | Stucco |
| Fireplace Present | Yes |
| Fireplace Total | 1 |
| Flooring Type | Hardwood, Linoleum |
| Foundation Type | Poured Concrete |
| Half Bath Total | 1 |
| Heating Type | Forced Air |
| Stories Total | 2 |
| Size Interior | 1,052 Sqft |
| Total Finished Area | 1052.43 Sqft |
| Type | Duplex |
Parking
| Detached Garage | 2 |
Land
| Acreage | No |
| Fence Type | Fence |
| Land Amenities | Playground, Schools, Shopping |
| Landscape Features | Fruit Trees, Landscaped |
| Size Depth | 59.4 M |
| Size Frontage | 8.13 M |
| Size Irregular | 417.00 |
| Size Total | 417 M2|4,051 - 7,250 Sqft |
| Size Total Text | 417 M2|4,051 - 7,250 Sqft |
| Zoning Description | R-cg |
Rooms
| Level | Type | Length | Width | Dimensions |
|---|---|---|---|---|
| Second Level | 2pc Bathroom | Measurements not available | ||
| Second Level | Bedroom | 13.00 Ft x 11.17 Ft | ||
| Second Level | Bedroom | 11.17 Ft x 8.58 Ft | ||
| Lower Level | 4pc Bathroom | Measurements not available | ||
| Lower Level | Bedroom | 12.83 Ft x 10.58 Ft | ||
| Lower Level | Recreational, Games Room | 15.50 Ft x 11.33 Ft | ||
| Lower Level | Furnace | 14.00 Ft x 7.67 Ft | ||
| Main Level | 4pc Bathroom | Measurements not available | ||
| Main Level | Dining Room | 9.17 Ft x 8.17 Ft | ||
| Main Level | Kitchen | 11.17 Ft x 7.75 Ft | ||
| Main Level | Living Room | 16.25 Ft x 11.08 Ft | ||
| Main Level | Primary Bedroom | 16.08 Ft x 9.83 Ft |
https://www.realtor.ca/real-estate/30048718/7624-34-avenue-nw-calgary-bowness
Contact Us
Contact us for more information

The trademarks REALTOR®, REALTORS®, and the REALTOR® logo are controlled by The Canadian Real Estate Association (CREA) and identify real estate professionals who are members of CREA. The trademarks MLS®, Multiple Listing Service® and the associated logos are owned by The Canadian Real Estate Association (CREA) and identify the quality of services provided by real estate professionals who are members of CREA. The trademark DDF® is owned by The Canadian Real Estate Association (CREA) and identifies CREA's Data Distribution Facility (DDF®)
July 21 2026 04:53:20
Calgary Real Estate Board
RE/MAX House Of Real Estate